Debolender
  • Home
  • About
    • Relocating
    • Testimonials
  • Real Estate Listings
    • Guelph
    • Kitchener
    • Waterloo
    • Cambridge
  • News and Advice
    • Deb’s Blog
    • Home Buying Advice
    • Home Selling Advice
    • Get Listings Sent To You
    • Get Your Free Home Evaluation
  • Contact
Debolender
  • Home
  • About
    • Relocating
    • Testimonials
  • Real Estate Listings
    • Guelph
    • Kitchener
    • Waterloo
    • Cambridge
  • News and Advice
    • Deb’s Blog
    • Home Buying Advice
    • Home Selling Advice
    • Get Listings Sent To You
    • Get Your Free Home Evaluation
  • Contact

1379 Brandon Terrace, Milton ON L9T 7R4

  • Home
  • Milton

1379 Brandon Terrace, Milton ON L9T 7R4

1379 Brandon Terrace, Milton ON L9T 7R4

$849,000
  • 15612948e436931b30bdd5a10766e3af-m1.jpeg
  • 15612948e436931b30bdd5a10766e3af-m2.jpeg
  • 15612948e436931b30bdd5a10766e3af-m3.jpeg
  • 15612948e436931b30bdd5a10766e3af-m4.jpeg
  • 15612948e436931b30bdd5a10766e3af-m5.jpeg
  • 15612948e436931b30bdd5a10766e3af-m6.jpeg
  • 15612948e436931b30bdd5a10766e3af-m7.jpeg
  • 15612948e436931b30bdd5a10766e3af-m8.jpeg
  • 15612948e436931b30bdd5a10766e3af-m9.jpeg
  • 15612948e436931b30bdd5a10766e3af-m10.jpeg
  • 15612948e436931b30bdd5a10766e3af-m11.jpeg
  • 15612948e436931b30bdd5a10766e3af-m12.jpeg
  • 15612948e436931b30bdd5a10766e3af-m13.jpeg
  • 15612948e436931b30bdd5a10766e3af-m14.jpeg
  • 15612948e436931b30bdd5a10766e3af-m15.jpeg
  • 15612948e436931b30bdd5a10766e3af-m16.jpeg
  • 15612948e436931b30bdd5a10766e3af-m17.jpeg
  • 15612948e436931b30bdd5a10766e3af-m18.jpeg
  • 15612948e436931b30bdd5a10766e3af-m19.jpeg
  • 15612948e436931b30bdd5a10766e3af-m20.jpeg
  • 15612948e436931b30bdd5a10766e3af-m21.jpeg
  • 15612948e436931b30bdd5a10766e3af-m22.jpeg
  • 15612948e436931b30bdd5a10766e3af-m23.jpeg
  • 15612948e436931b30bdd5a10766e3af-m24.jpeg
  • 15612948e436931b30bdd5a10766e3af-m25.jpeg
  • 15612948e436931b30bdd5a10766e3af-m26.jpeg
  • 15612948e436931b30bdd5a10766e3af-m27.jpeg
  • 15612948e436931b30bdd5a10766e3af-m28.jpeg
  • 15612948e436931b30bdd5a10766e3af-m29.jpeg
  • 15612948e436931b30bdd5a10766e3af-m30.jpeg
  • 15612948e436931b30bdd5a10766e3af-m31.jpeg
  • 15612948e436931b30bdd5a10766e3af-m32.jpeg
  • 15612948e436931b30bdd5a10766e3af-m33.jpeg
  • 15612948e436931b30bdd5a10766e3af-m34.jpeg
  • 15612948e436931b30bdd5a10766e3af-m35.jpeg
  • 15612948e436931b30bdd5a10766e3af-m36.jpeg
  • 15612948e436931b30bdd5a10766e3af-m37.jpeg
  • 15612948e436931b30bdd5a10766e3af-m38.jpeg
  • 15612948e436931b30bdd5a10766e3af-m39.jpeg
  • 15612948e436931b30bdd5a10766e3af-m40.jpeg

Property ID:

 RH-1841669-property

Bedrooms
3
Bathrooms
2.5
Garage
Yes
Area
1569 Square Feet

Description

Client Remarks
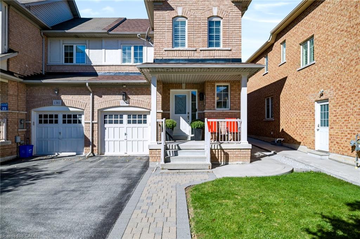
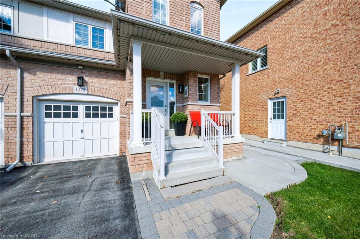
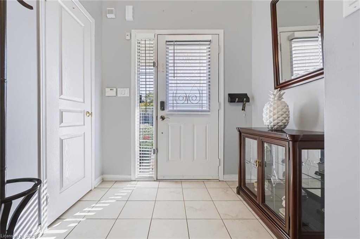
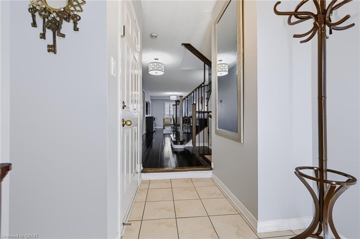
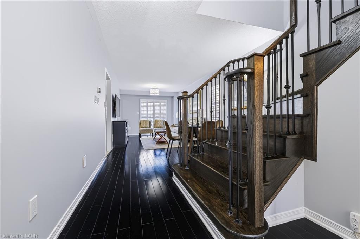
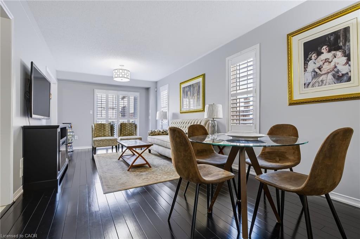
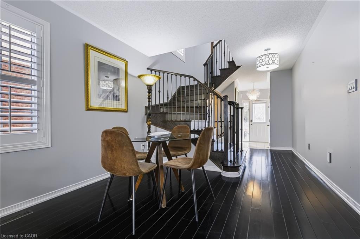
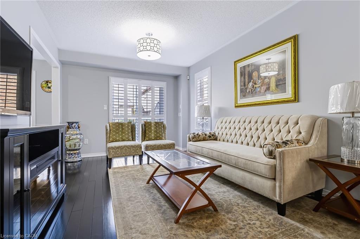
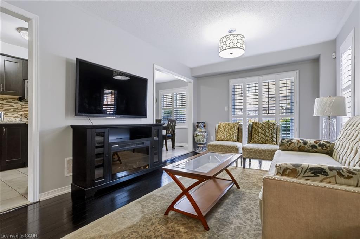
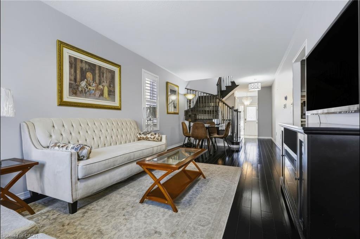
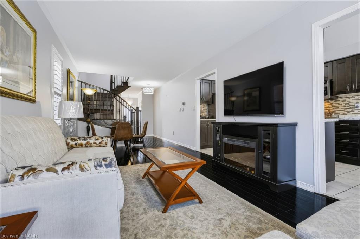
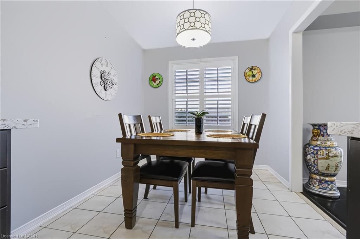
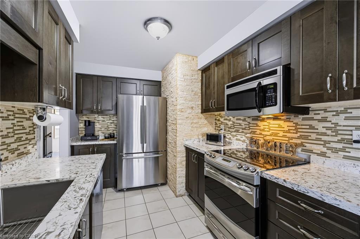
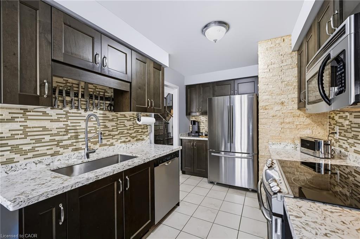
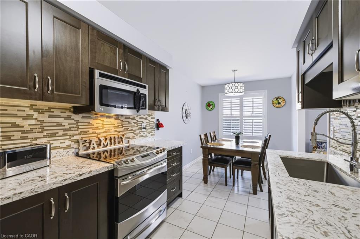
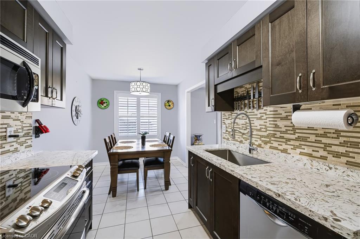
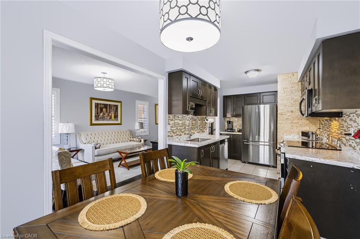
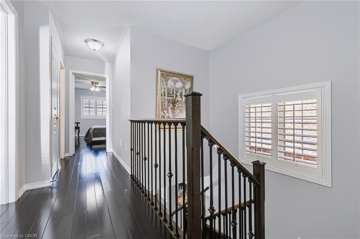
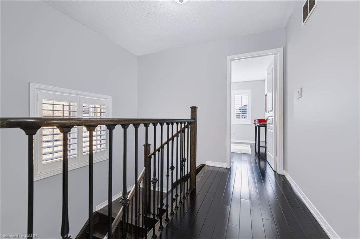
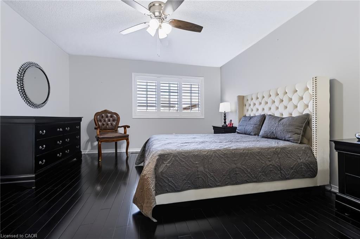
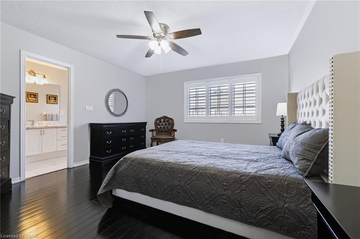
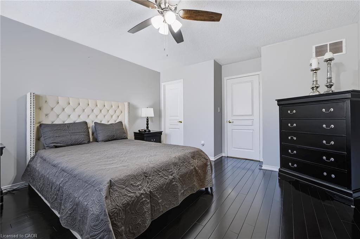
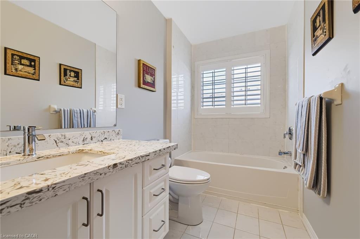
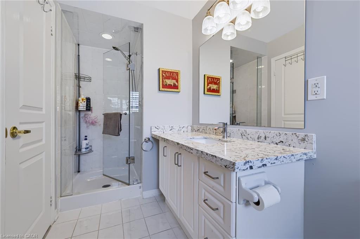
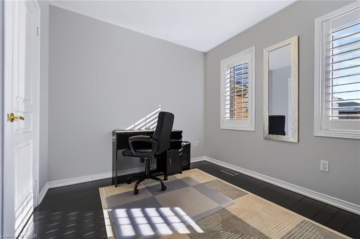
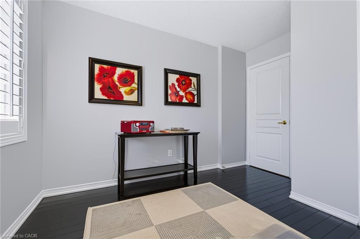
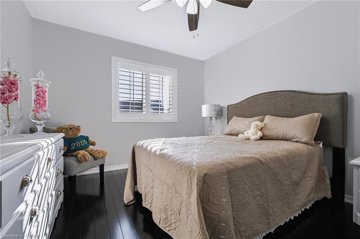
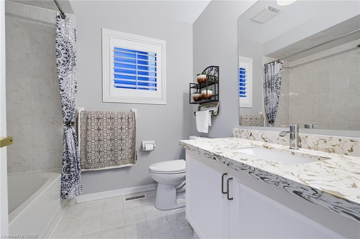
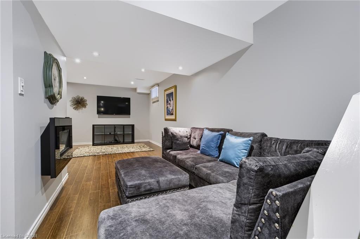
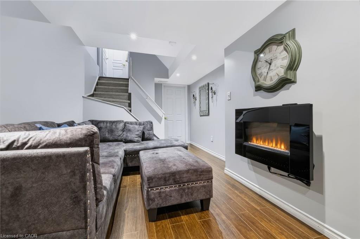
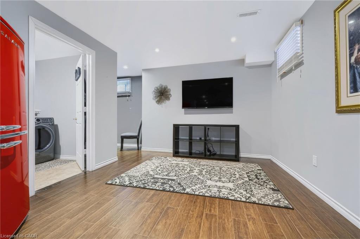
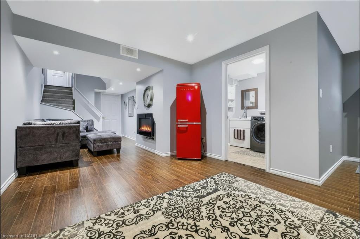
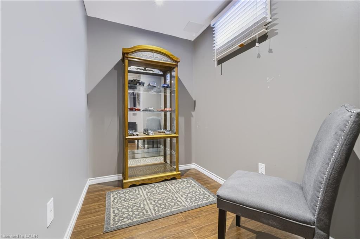
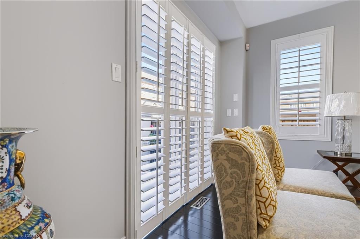
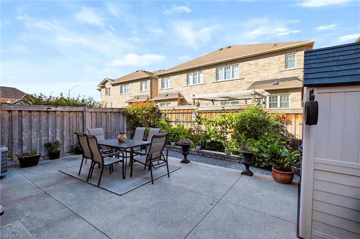
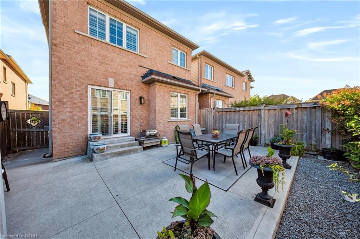
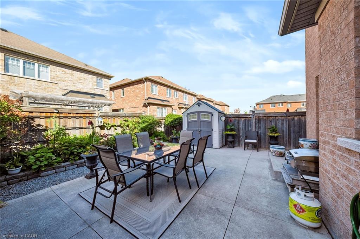
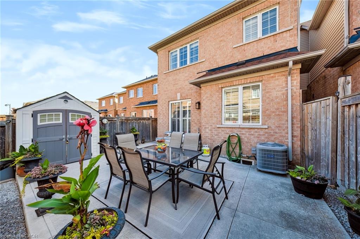
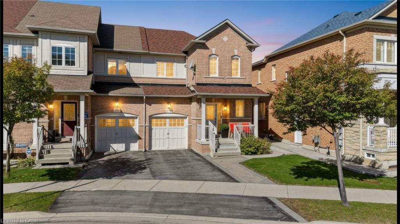
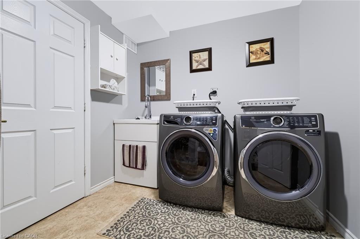
Welcome to 1379 Brandon Terrace, Milton! This inviting 3-bedroom townhome combines stylish finishes with comfortable spaces for everyday living. Rich dark flooring, elegant window shutters and a striking staircase create a warm first impression, while the bright, open living and dining area is perfect for gathering with family and friends. The kitchen features dark cabinetry, stainless steel appliances, a mosaic backsplash and ample storage, making meal preparation a pleasure. Upstairs, three bedrooms offer room for family, guests or a home office. The finished basement adds valuable living space, complete with pot lights and endless possibilities for movie nights, a playroom or a relaxing retreat. Enjoy an evening out at Marquee Steakhouse in downtown Milton, or make summer memories with the kids at Lions Sports Park’s splash pad. From quiet mornings at home to family adventures around town, this welcoming property offers a lifestyle you’ll love coming home to!

Additional Details

  • Property Sub Type: Row/Townhouse
  • Zoning: FD
  • Transaction Type: Sale
  • Stories: 3
  • Basement: Full, Finished
  • Heating: Forced Air, Natural Gas
  • Cooling: Private Drive Single Wide
  • Parking Space: 2
  • Virtual Tour: https://tour.shutterhouse.ca/1379brandonterrace
  • MLS Status: Active

Similar Properties

View Property

1098 Hepburn Road, Milton ON L9T 6X5

Nestled on a quiet, family-friendly street in a highly desirable…

Bedrooms
4
Bathrooms
3.5
Area
4050 Square Feet

$1,399,999

View Property

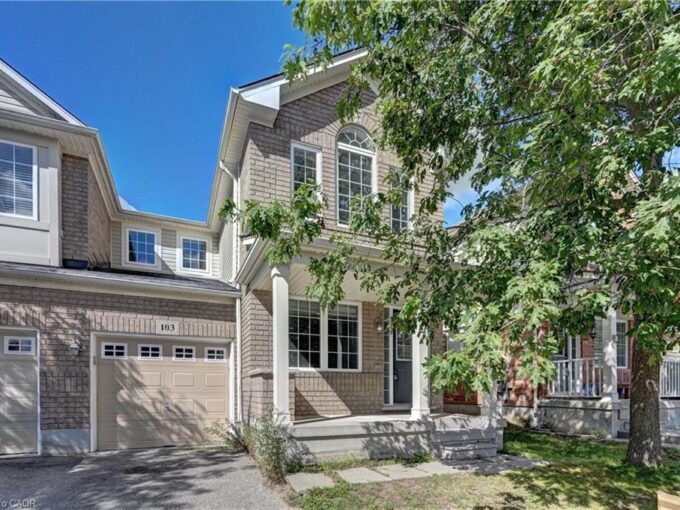
103 Blackbird Circle, Cambridge ON N3C 0A9

Gorgeous End Unit Townhome Mattamy’s Largest Model in The High…

Bedrooms
3
Bathrooms
2.5
Area
2020 Square Feet

$679,000
Debolender

Menu

  • Home
  • About
  • Buying Tips
  • Selling Tips
  • Testimonials
  • Contact

Contact Info

238 Speedvale Ave W, Guelph, ON N1L 1C9

+1 519 993 5656

deb@deboraholender.com

Find your new Home

  • All Listings
  • Guelph Listing
  • Kitchener Listing
  • Waterloo Listing
  • Cambridge Listing

Copyright © 2026, Deb Olender RE/MAX Guelph Real Estate Centre

|
87 Radford Street, Hamilton ON L8S 3E5 198 Dundurn Street S, Hamilton ON L8P 4K3

Owning a home is a keystone of wealth… both financial affluence and emotional security.

Suze Orman
October 17, 2026 Saturday!
Debolender
  • Login
Forget Password?

OTP Verification

Please enter the 6-digit OTP sent to your email.

Time remaining: 05:00