Debolender
  • Home
  • About
    • Relocating
    • Testimonials
  • Real Estate Listings
    • Guelph
    • Kitchener
    • Waterloo
    • Cambridge
  • News and Advice
    • Deb’s Blog
    • Home Buying Advice
    • Home Selling Advice
    • Get Listings Sent To You
    • Get Your Free Home Evaluation
  • Contact

36 Algonquin Court, Hamilton ON L8T 4T3

  • Home
  • Hamilton

36 Algonquin Court, Hamilton ON L8T 4T3

36 Algonquin Court, Hamilton ON L8T 4T3

$729,000
  • 1ebbfdc0828915895f254d7636996592-m1.jpeg
  • 1ebbfdc0828915895f254d7636996592-m2.jpeg
  • 1ebbfdc0828915895f254d7636996592-m3.jpeg
  • 1ebbfdc0828915895f254d7636996592-m4.jpeg
  • 1ebbfdc0828915895f254d7636996592-m5.jpeg
  • 1ebbfdc0828915895f254d7636996592-m6.jpeg
  • 1ebbfdc0828915895f254d7636996592-m7.jpeg
  • 1ebbfdc0828915895f254d7636996592-m8.jpeg
  • 1ebbfdc0828915895f254d7636996592-m9.jpeg
  • 1ebbfdc0828915895f254d7636996592-m10.jpeg
  • 1ebbfdc0828915895f254d7636996592-m11.jpeg
  • 1ebbfdc0828915895f254d7636996592-m12.jpeg
  • 1ebbfdc0828915895f254d7636996592-m13.jpeg
  • 1ebbfdc0828915895f254d7636996592-m14.jpeg
  • 1ebbfdc0828915895f254d7636996592-m15.jpeg
  • 1ebbfdc0828915895f254d7636996592-m16.jpeg
  • 1ebbfdc0828915895f254d7636996592-m17.jpeg
  • 1ebbfdc0828915895f254d7636996592-m18.jpeg
  • 1ebbfdc0828915895f254d7636996592-m19.jpeg
  • 1ebbfdc0828915895f254d7636996592-m20.jpeg
  • 1ebbfdc0828915895f254d7636996592-m21.jpeg
  • 1ebbfdc0828915895f254d7636996592-m22.jpeg
  • 1ebbfdc0828915895f254d7636996592-m23.jpeg
  • 1ebbfdc0828915895f254d7636996592-m24.jpeg
  • 1ebbfdc0828915895f254d7636996592-m25.jpeg
  • 1ebbfdc0828915895f254d7636996592-m26.jpeg
  • 1ebbfdc0828915895f254d7636996592-m27.jpeg
  • 1ebbfdc0828915895f254d7636996592-m28.jpeg
  • 1ebbfdc0828915895f254d7636996592-m29.jpeg
  • 1ebbfdc0828915895f254d7636996592-m30.jpeg
  • 1ebbfdc0828915895f254d7636996592-m31.jpeg
  • 1ebbfdc0828915895f254d7636996592-m32.jpeg
  • 1ebbfdc0828915895f254d7636996592-m33.jpeg
  • 1ebbfdc0828915895f254d7636996592-m34.jpeg
  • 1ebbfdc0828915895f254d7636996592-m35.jpeg
  • 1ebbfdc0828915895f254d7636996592-m36.jpeg
  • 1ebbfdc0828915895f254d7636996592-m37.jpeg
  • 1ebbfdc0828915895f254d7636996592-m38.jpeg
  • 1ebbfdc0828915895f254d7636996592-m39.jpeg
  • 1ebbfdc0828915895f254d7636996592-m40.jpeg
  • 1ebbfdc0828915895f254d7636996592-m41.jpeg
  • 1ebbfdc0828915895f254d7636996592-m42.jpeg
  • 1ebbfdc0828915895f254d7636996592-m43.jpeg
  • 1ebbfdc0828915895f254d7636996592-m44.jpeg
  • 1ebbfdc0828915895f254d7636996592-m45.jpeg

Property ID:

 RH-1843757-property

Bedrooms
4
Bathrooms
2
Garage
Yes
Year Built
1975
Area
2453 Square Feet

Description

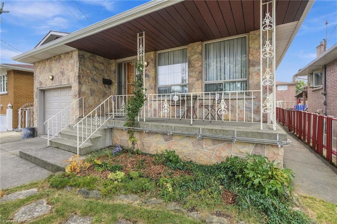
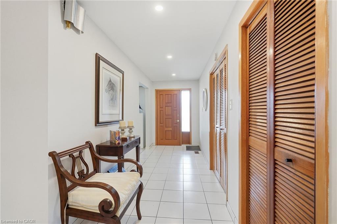
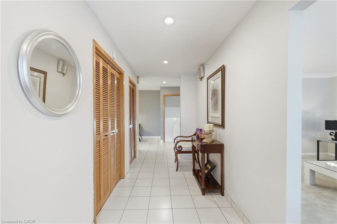
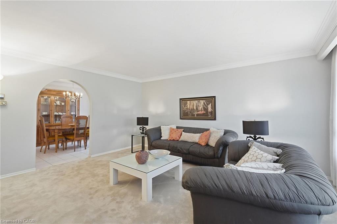
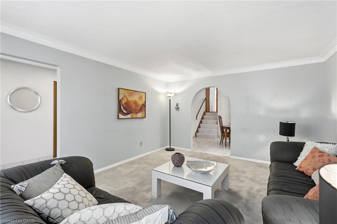
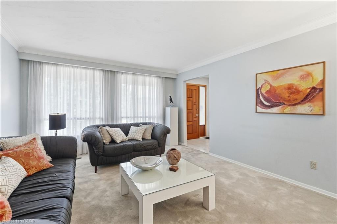
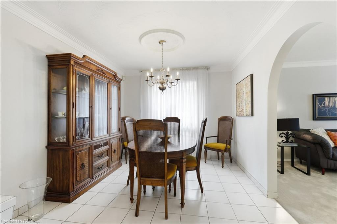
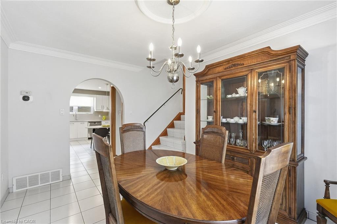
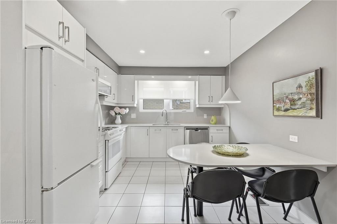
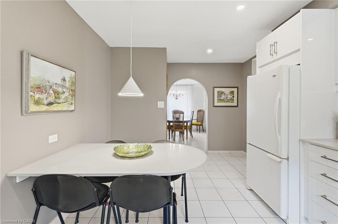
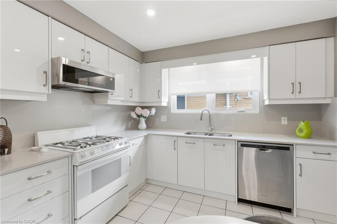
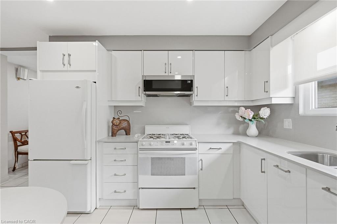
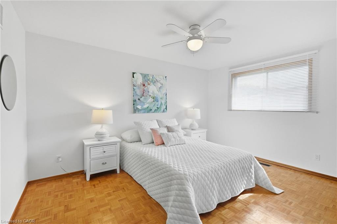
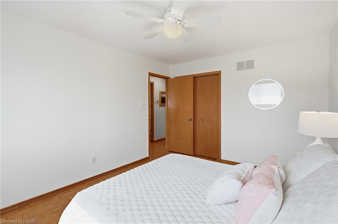
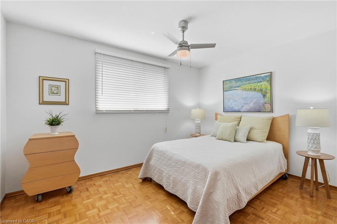
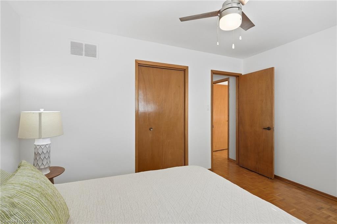
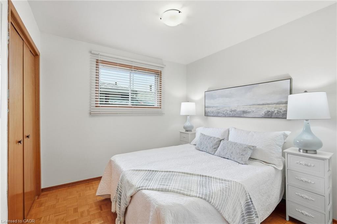
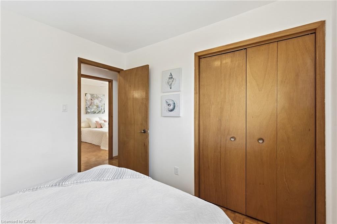
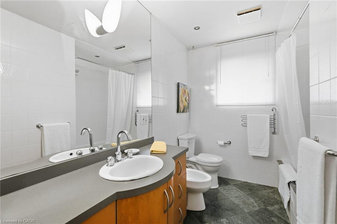
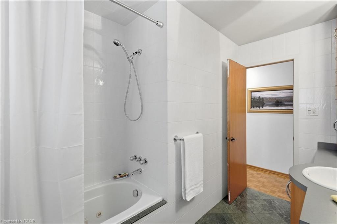
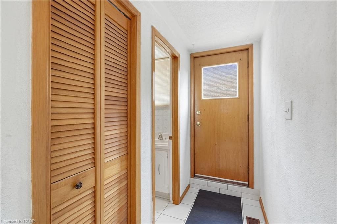
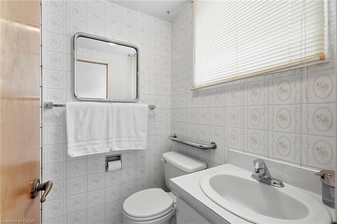
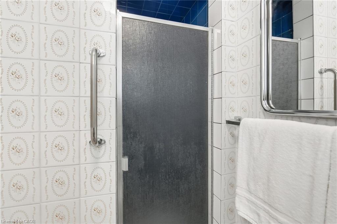
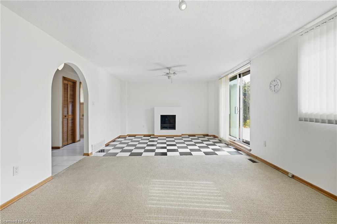
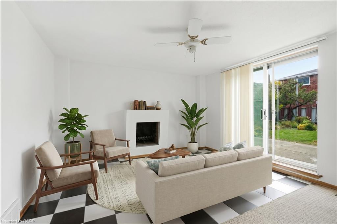
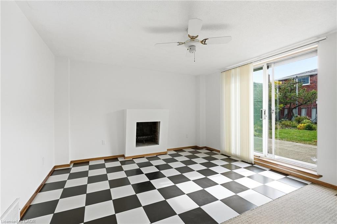
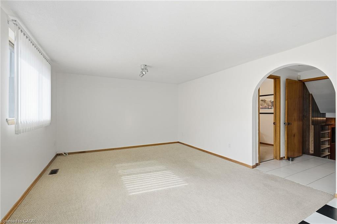
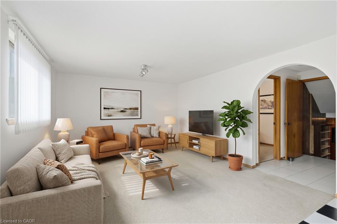
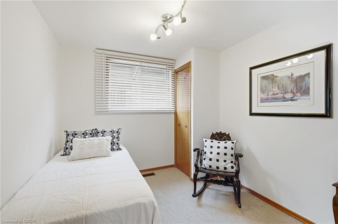
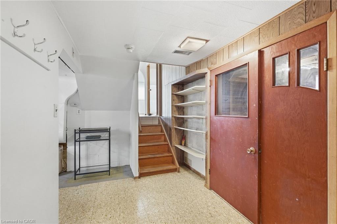
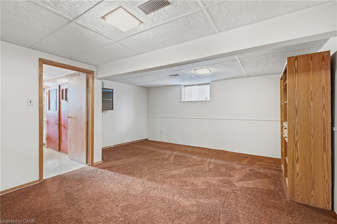
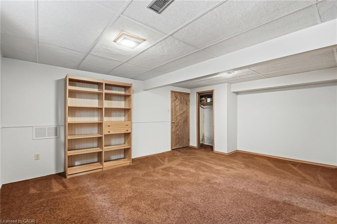
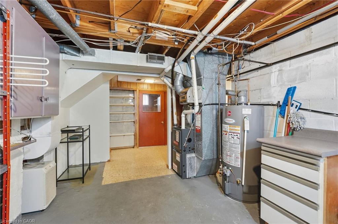
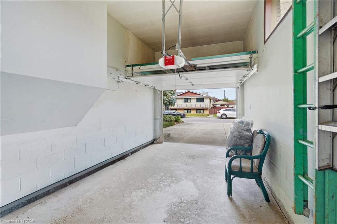
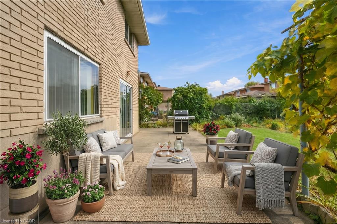
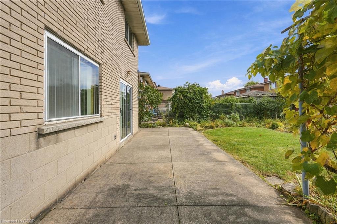
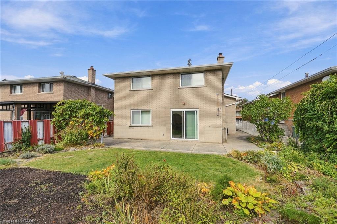
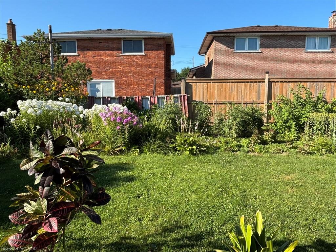
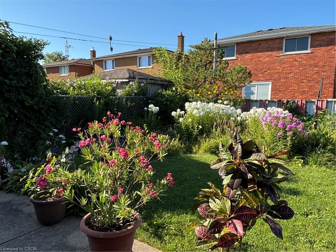
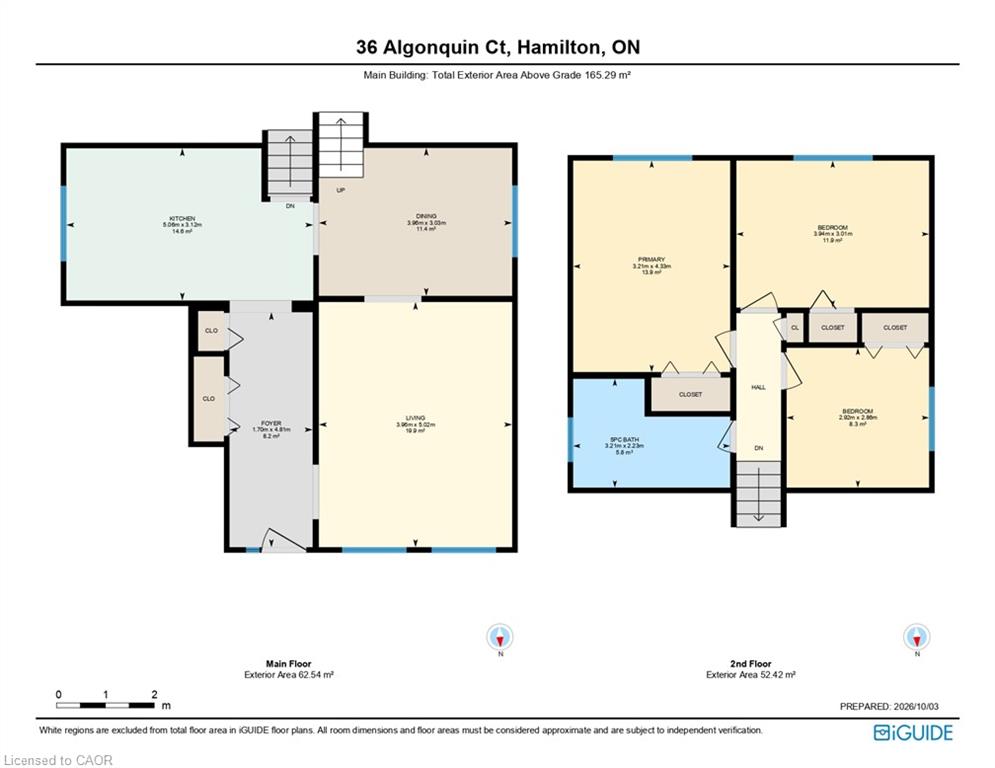
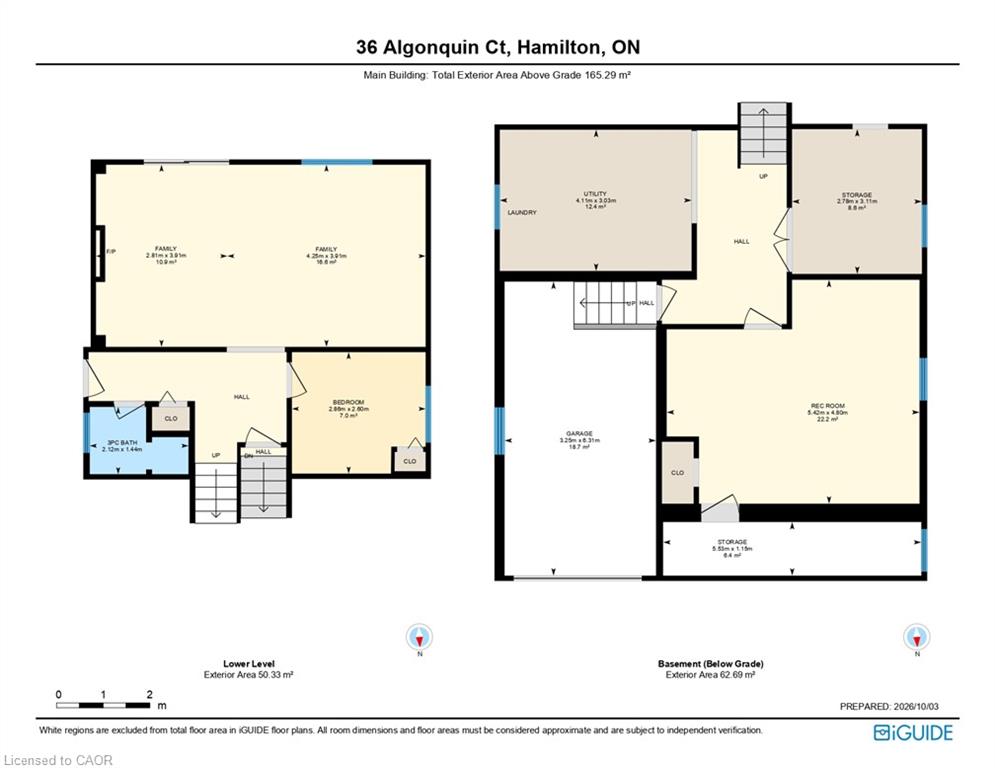
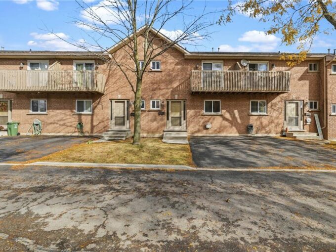
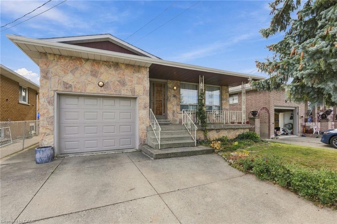
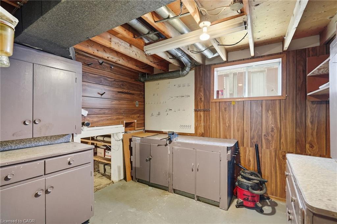
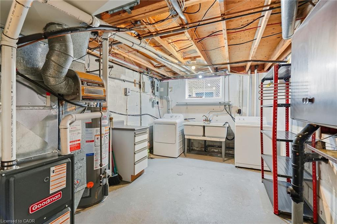
Welcome to 36 Algonquin Court, situated on a quiet residential cul-de-sac in Hamilton’s East Mountain (Lisgar) neighbourhood, just steps from the Mountain Brow. This well-built multi-level home is designed for comfortable living and entertaining. The main level features a bright, welcoming living room, a formal dining room, and a generous, updated dine-in kitchen with ample cabinetry and workspace. Upstairs you will find 3 good sized bedrooms & a full 5-piece bathroom. The lower levels expand your living space significantly, offering a large family/sunroom with great natural light, an additional 3-piece bathroom, a 4th bedroom. Excellent potential for an in-law suite, home office, or multi-generational living arrangement. Just shy of 1,800 sq ft above ground, plus a basement where you will find a recreation room, laundry, workshop and access to the garage. Step outside from the sunroom to a private south facing backyard with a spacious patio and plenty of space for outdoor enjoyment. Rich, fertile gardens with perennials and dedicated areas for vegetables.

Just steps from the scenic Mountain Brow Walk, Escarpment Rail Trail, Mohawk Sports Park, Albion Falls and Kings Forest hiking trails, with easy access to both the Red Hill Parkway and Linc for commuting and quick trips to a wide variety of name brand stores and Lime Ridge Mall. Plan a visit soon.

Additional Details

  • Property Age: 1975
  • Property Sub Type: Single Family Residence
  • Zoning: C
  • Transaction Type: Sale
  • Basement: Full, Finished
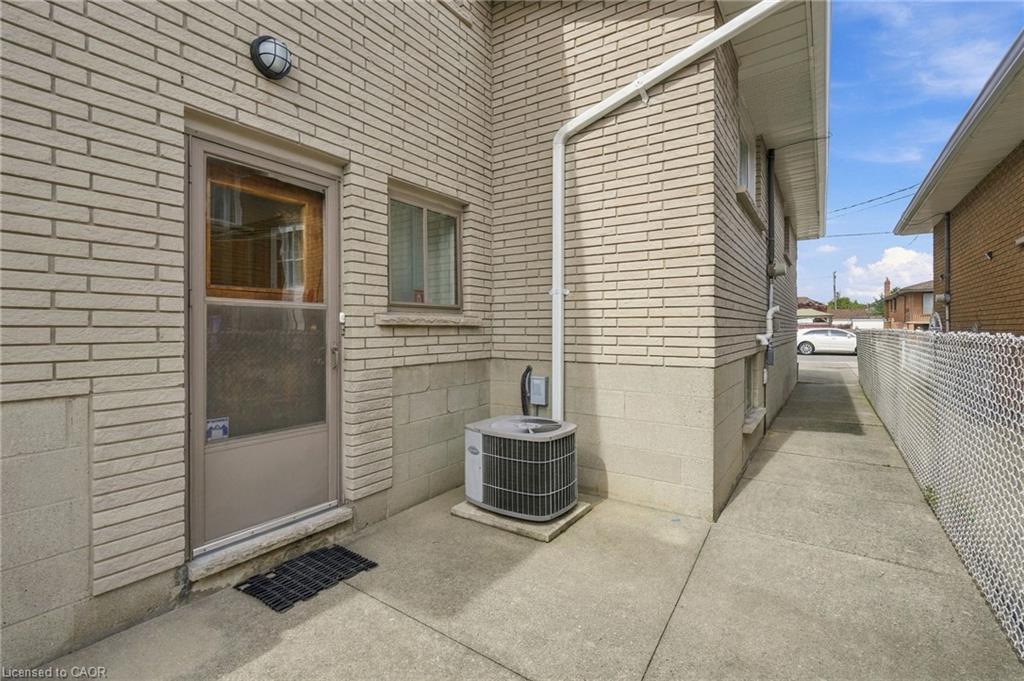
  • Heating: Forced Air, Natural Gas
  • Cooling: Private Drive Double Wide
  • Parking Space: 5
  • Fire Places: 1
  • Virtual Tour: https://youtu.be/KP7CAWJCR2U
  • MLS Status: Active

Similar Properties

View Property

27 Arcade Crescent, Hamilton ON L9C 3H8

Your private resort in the heart of Hamilton. Welcome to…

Bedrooms
6
Bathrooms
3
Area
2208 Square Feet

$1,099,000
View Property

5-1475 Upper Gage Avenue, Hamilton ON L8W 1E6

Welcome to this well maintained three-bedroom townhome. Natural light illuminates…

Bedrooms
3
Bathrooms
2
Area
1308 Square Feet

$489,000
Debolender

Menu

  • Home
  • About
  • Buying Tips
  • Selling Tips
  • Testimonials
  • Contact

Contact Info

238 Speedvale Ave W, Guelph, ON N1L 1C9

+1 519 993 5656

deb@deboraholender.com

Find your new Home

  • All Listings
  • Guelph Listing
  • Kitchener Listing
  • Waterloo Listing
  • Cambridge Listing

Copyright © 2026, Deb Olender RE/MAX Guelph Real Estate Centre

|
116 Attwood Drive, Cambridge ON N1T 1P6 106 Victor Boulevard, Hamilton ON L9A 2V4

Owning a home is a keystone of wealth… both financial affluence and emotional security.

Suze Orman
October 22, 2026 Thursday!
Debolender
  • Login
Forget Password?

OTP Verification

Please enter the 6-digit OTP sent to your email.

Time remaining: 05:00