Debolender
  • Home
  • About
    • Relocating
    • Testimonials
  • Real Estate Listings
    • Guelph
    • Kitchener
    • Waterloo
    • Cambridge
  • News and Advice
    • Deb’s Blog
    • Home Buying Advice
    • Home Selling Advice
    • Get Listings Sent To You
    • Get Your Free Home Evaluation
  • Contact
Debolender
  • Home
  • About
    • Relocating
    • Testimonials
  • Real Estate Listings
    • Guelph
    • Kitchener
    • Waterloo
    • Cambridge
  • News and Advice
    • Deb’s Blog
    • Home Buying Advice
    • Home Selling Advice
    • Get Listings Sent To You
    • Get Your Free Home Evaluation
  • Contact

144 Lovers Lane, Hamilton ON L9G 1G8

  • Home
  • Hamilton

144 Lovers Lane, Hamilton ON L9G 1G8

144 Lovers Lane, Hamilton ON L9G 1G8

$1,399,000
  • 493afe6484b4c16ea36c45c13d65066a-m1.jpeg
  • 493afe6484b4c16ea36c45c13d65066a-m2.jpeg
  • 493afe6484b4c16ea36c45c13d65066a-m3.jpeg
  • 493afe6484b4c16ea36c45c13d65066a-m4.jpeg
  • 493afe6484b4c16ea36c45c13d65066a-m5.jpeg
  • 493afe6484b4c16ea36c45c13d65066a-m6.jpeg
  • 493afe6484b4c16ea36c45c13d65066a-m7.jpeg
  • 493afe6484b4c16ea36c45c13d65066a-m8.jpeg
  • 493afe6484b4c16ea36c45c13d65066a-m9.jpeg
  • 493afe6484b4c16ea36c45c13d65066a-m10.jpeg
  • 493afe6484b4c16ea36c45c13d65066a-m11.jpeg
  • 493afe6484b4c16ea36c45c13d65066a-m12.jpeg
  • 493afe6484b4c16ea36c45c13d65066a-m13.jpeg
  • 493afe6484b4c16ea36c45c13d65066a-m14.jpeg
  • 493afe6484b4c16ea36c45c13d65066a-m15.jpeg
  • 493afe6484b4c16ea36c45c13d65066a-m16.jpeg
  • 493afe6484b4c16ea36c45c13d65066a-m17.jpeg
  • 493afe6484b4c16ea36c45c13d65066a-m18.jpeg
  • 493afe6484b4c16ea36c45c13d65066a-m19.jpeg
  • 493afe6484b4c16ea36c45c13d65066a-m20.jpeg
  • 493afe6484b4c16ea36c45c13d65066a-m21.jpeg
  • 493afe6484b4c16ea36c45c13d65066a-m22.jpeg
  • 493afe6484b4c16ea36c45c13d65066a-m23.jpeg
  • 493afe6484b4c16ea36c45c13d65066a-m24.jpeg
  • 493afe6484b4c16ea36c45c13d65066a-m25.jpeg
  • 493afe6484b4c16ea36c45c13d65066a-m26.jpeg
  • 493afe6484b4c16ea36c45c13d65066a-m27.jpeg
  • 493afe6484b4c16ea36c45c13d65066a-m28.jpeg
  • 493afe6484b4c16ea36c45c13d65066a-m29.jpeg
  • 493afe6484b4c16ea36c45c13d65066a-m30.jpeg
  • 493afe6484b4c16ea36c45c13d65066a-m31.jpeg
  • 493afe6484b4c16ea36c45c13d65066a-m32.jpeg
  • 493afe6484b4c16ea36c45c13d65066a-m33.jpeg
  • 493afe6484b4c16ea36c45c13d65066a-m34.jpeg
  • 493afe6484b4c16ea36c45c13d65066a-m35.jpeg
  • 493afe6484b4c16ea36c45c13d65066a-m36.jpeg
  • 493afe6484b4c16ea36c45c13d65066a-m37.jpeg
  • 493afe6484b4c16ea36c45c13d65066a-m38.jpeg
  • 493afe6484b4c16ea36c45c13d65066a-m39.jpeg
  • 493afe6484b4c16ea36c45c13d65066a-m40.jpeg
  • 493afe6484b4c16ea36c45c13d65066a-m41.jpeg
  • 493afe6484b4c16ea36c45c13d65066a-m42.jpeg
  • 493afe6484b4c16ea36c45c13d65066a-m43.jpeg
  • 493afe6484b4c16ea36c45c13d65066a-m44.jpeg
  • 493afe6484b4c16ea36c45c13d65066a-m45.jpeg
  • 493afe6484b4c16ea36c45c13d65066a-m46.jpeg
  • 493afe6484b4c16ea36c45c13d65066a-m47.jpeg
  • 493afe6484b4c16ea36c45c13d65066a-m48.jpeg
  • 493afe6484b4c16ea36c45c13d65066a-m49.jpeg
  • 493afe6484b4c16ea36c45c13d65066a-m50.jpeg

Property ID:

 RH-1844823-property

Bedrooms
5
Bathrooms
3
Garage
Yes
Area
2550 Square Feet

Description

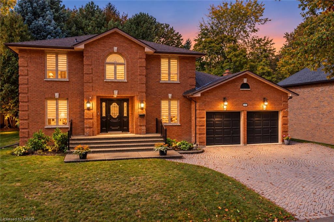
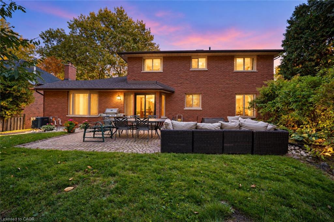
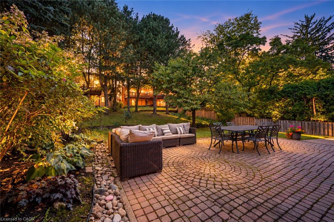
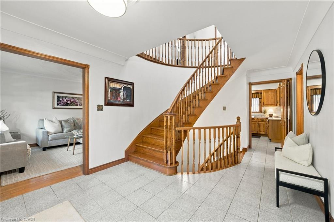
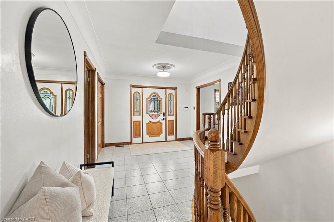
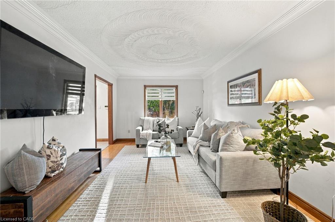
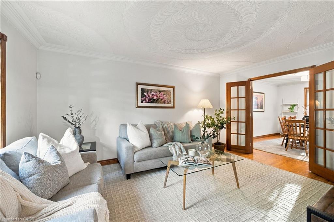
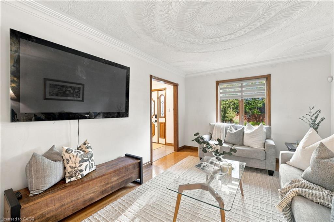
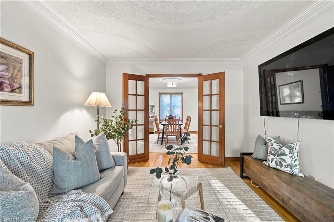
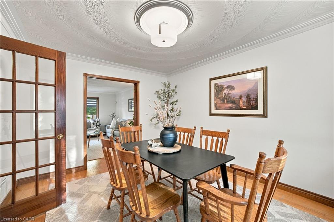
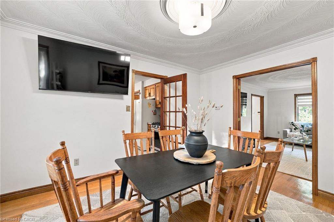
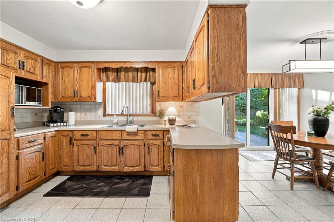
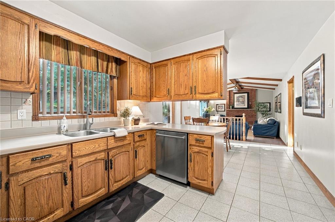
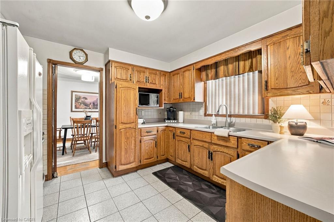
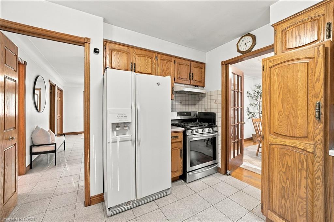
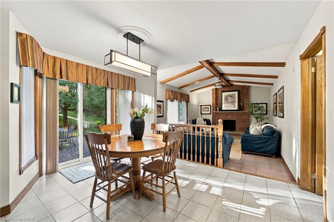
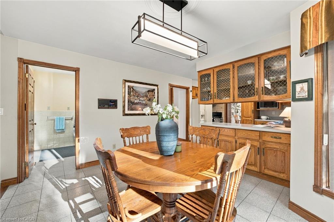
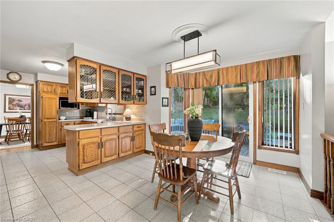
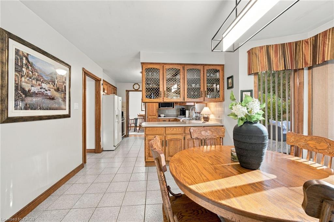
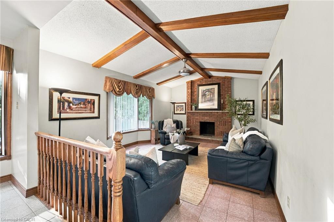
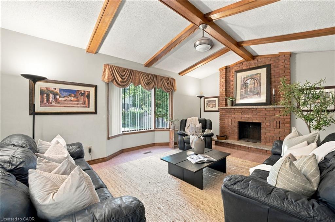
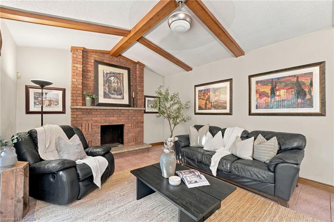
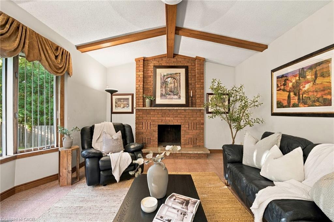
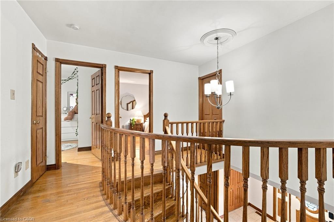
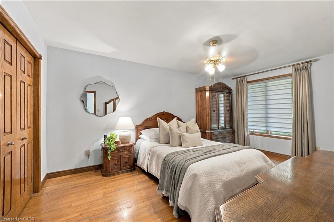
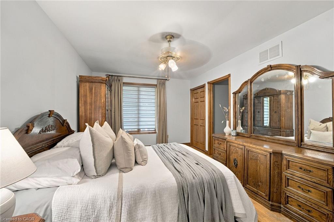
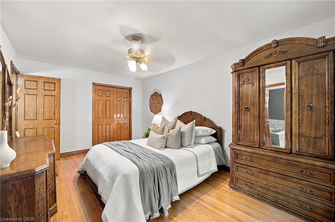
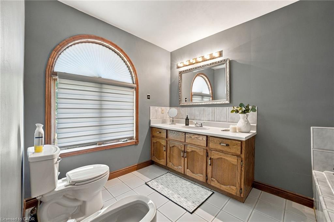
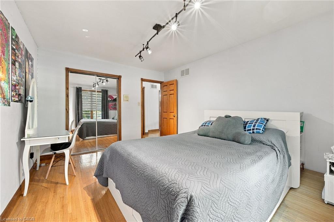
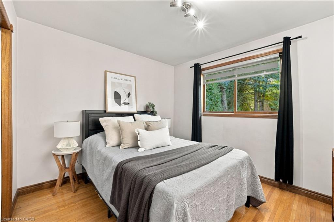
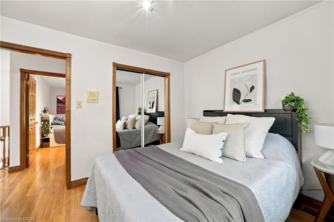
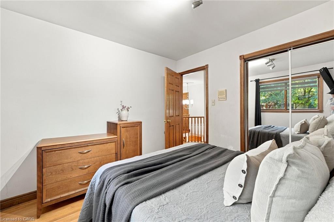
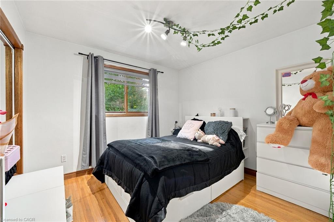
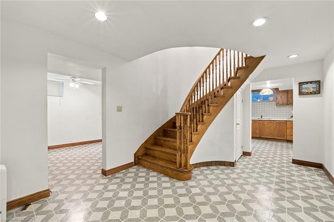
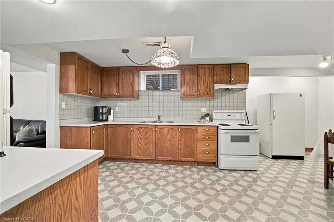
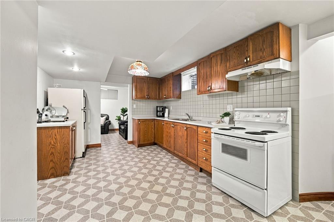
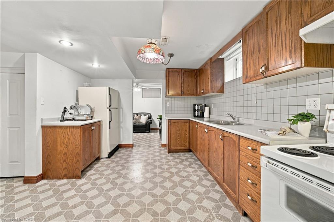
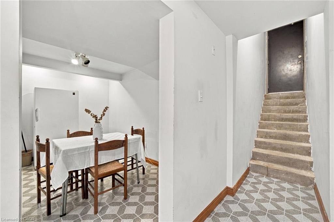
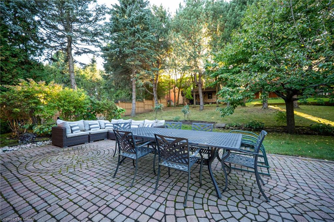
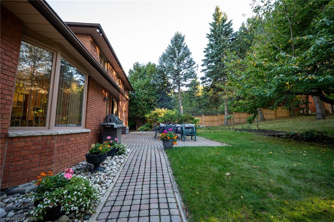
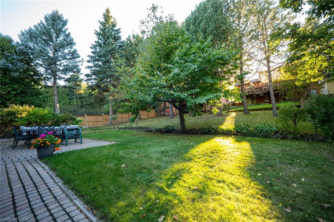
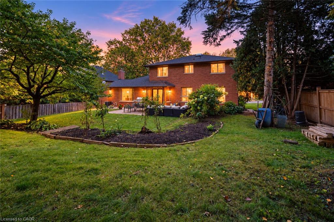
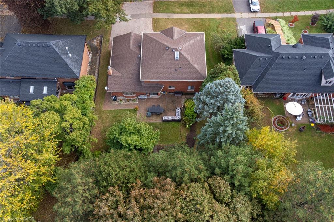
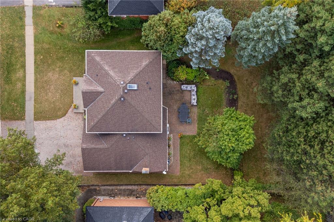
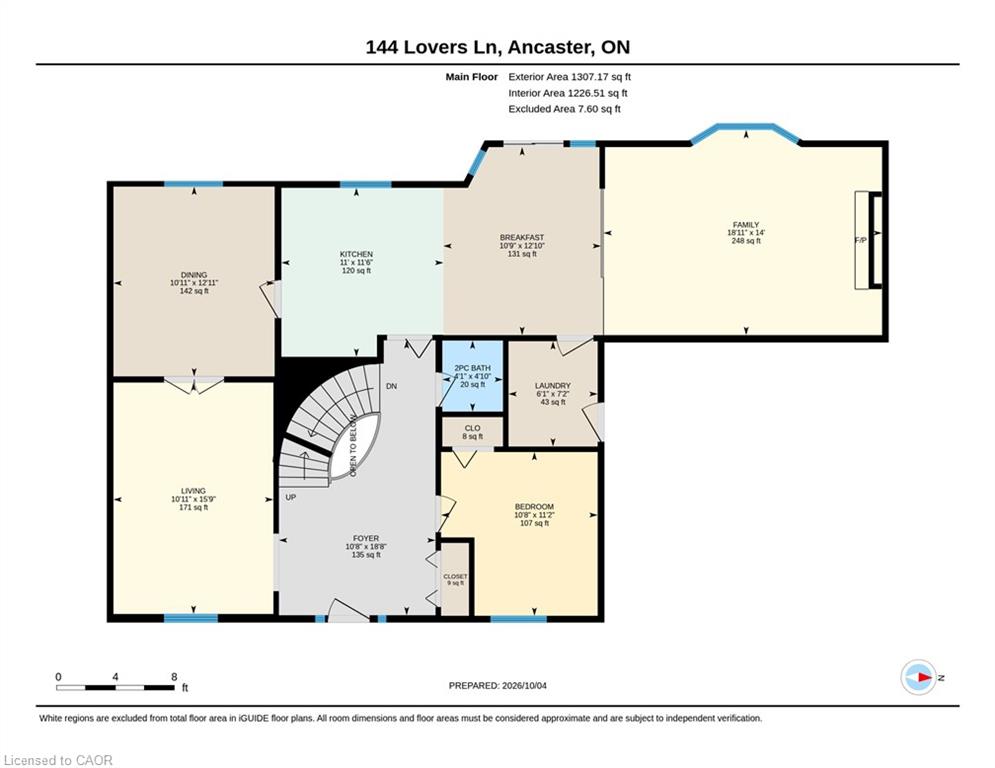
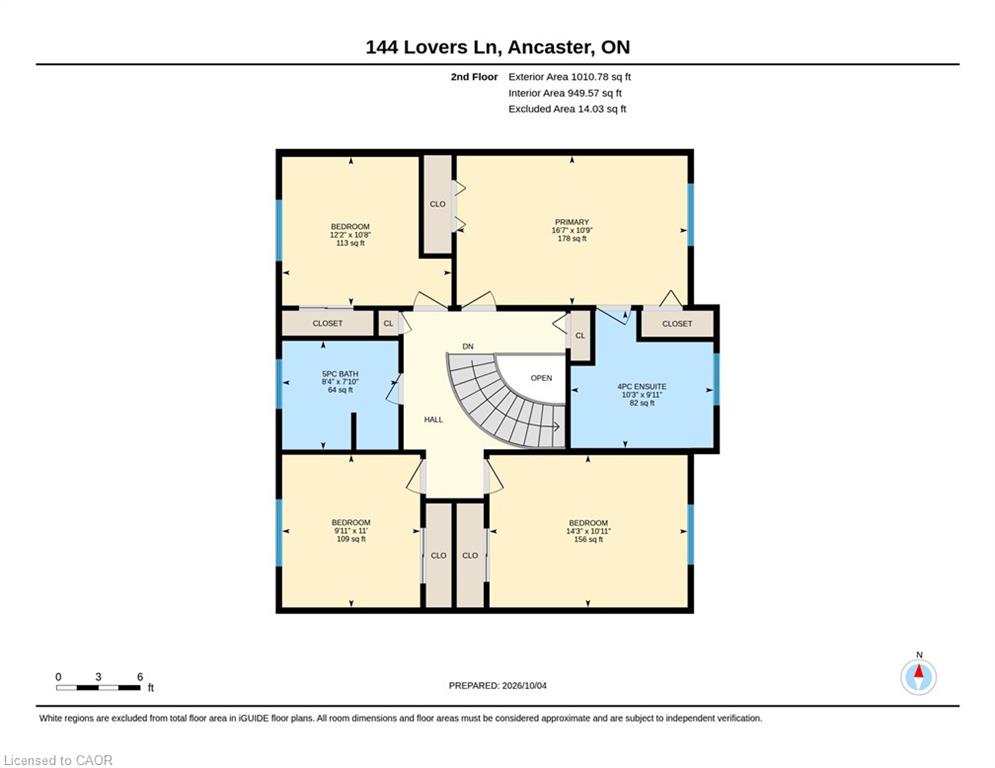
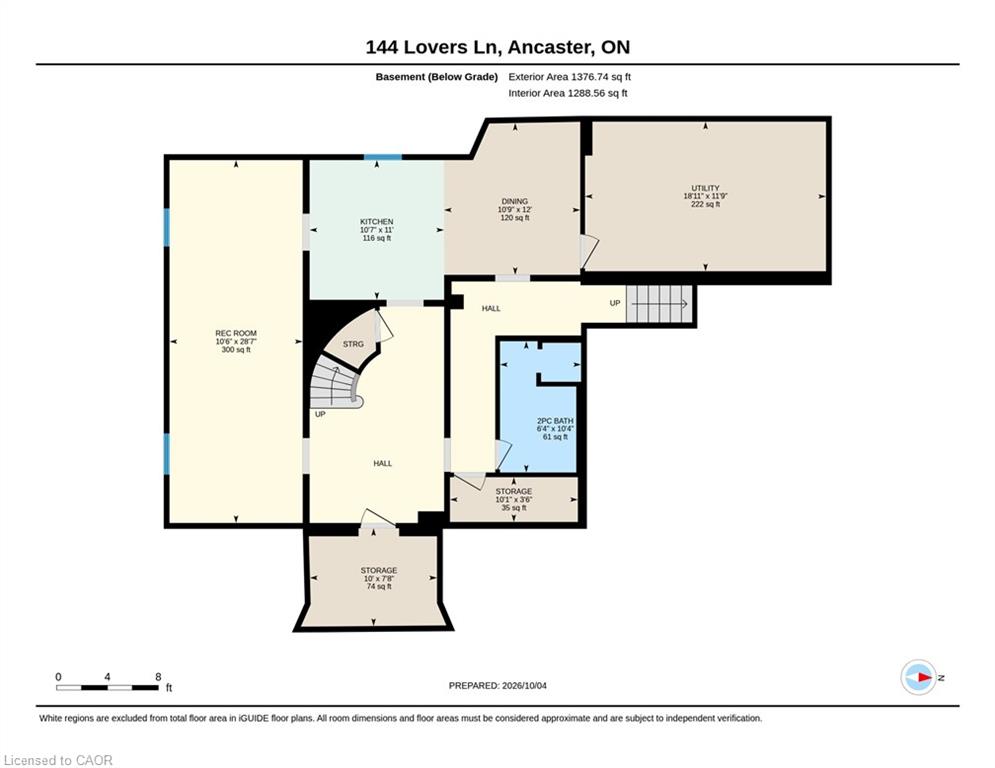
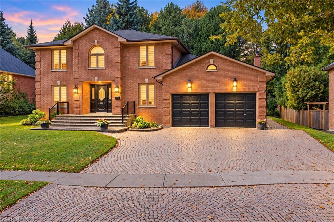
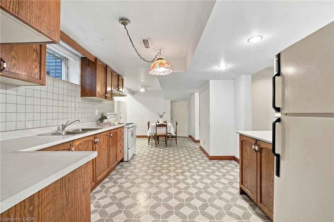
Set on an exceptional lot in one of Ancaster’s most sought-after established neighbourhoods, this sprawling custom-built two-storey residence offers the space, layout and solid construction rarely found in today’s market. Lovingly cared for and thoughtfully maintained, the home makes an immediate impression with its grand foyer, sweeping circular staircase and generous principal rooms. The main level is designed for family living and entertaining, with a spacious living room featuring a striking fireplace, dedicated home office, large dining area, expansive kitchen and adjoining family room overlooking the backyard. Direct access to the double-car garage adds everyday convenience. Upstairs, four spacious bedrooms and two bathrooms provide excellent accommodation for a growing family. The finished basement adds an extraordinary amount of flexibility, featuring a secondary kitchen, bedrooms, bathrooms, living and recreation spaces, laundry and a separate entrance from the garage, ideal for extended family, teenagers, guests, entertaining or an in-law arrangement. Tons of appeal here for the family, setting and an opportunity. While the home presents an opportunity to introduce today’s finishes and design sensibility, its substantial footprint, generous lot, central location and established neighbourhood provide an exceptional opportunity to create something special. An opportunity to bring new life to a well-built family home in a neighbourhood where space, lot size and location are continually in demand.

Additional Details

  • Property Sub Type: Single Family Residence
  • Zoning: R2
  • Transaction Type: Sale
  • Basement: Separate Entrance, Full, Finished
  • Heating: Forced Air, Natural Gas
  • Cooling: Private Drive Double Wide
  • Parking Space: 6
  • Virtual Tour: https://rainforest-media.aryeo.com/sites/144-lovers-ln-ancaster-on-l9g-1g8-29657754/branded
  • MLS Status: Active

Similar Properties

View Property

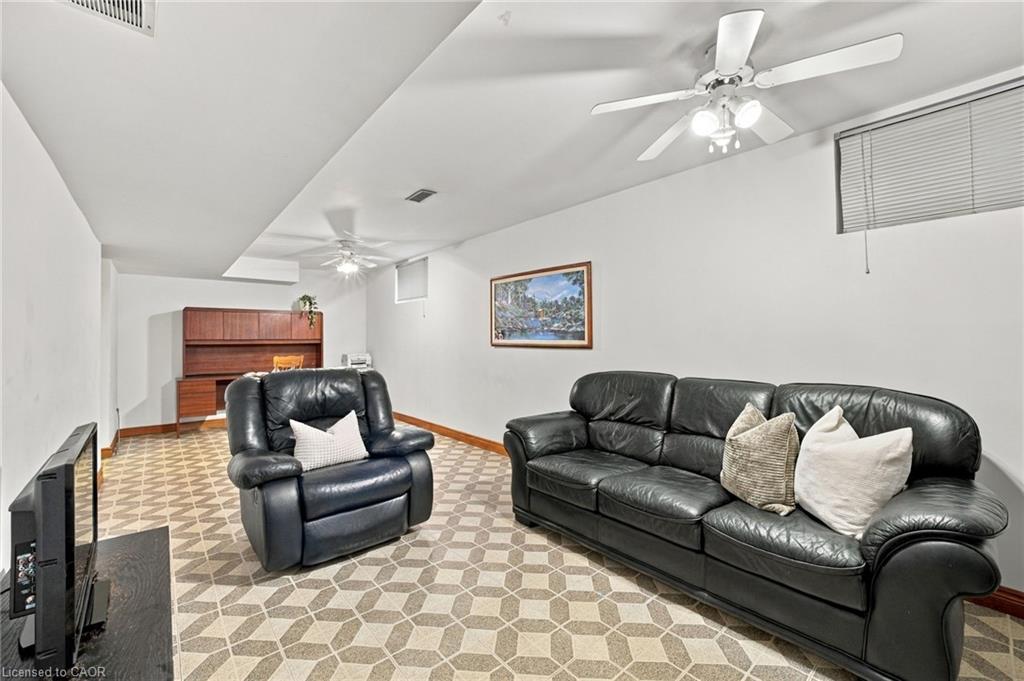
84 Deerborn Drive, Hamilton ON L8V 0A7

An excellent opportunity on the Hamilton Mountain, offering generous living…

Bedrooms
5
Bathrooms
3.5
Area
2032 Square Feet

$1,005,000
View Property

27 Rachel Drive 25, Hamilton, ON L8E 0K6

This beautifully maintained 3 bedroom, 2 bathroom end unit townhouse…

Bedrooms
3
Bathrooms
2

$645,000
Debolender

Menu

  • Home
  • About
  • Buying Tips
  • Selling Tips
  • Testimonials
  • Contact

Contact Info

238 Speedvale Ave W, Guelph, ON N1L 1C9

+1 519 993 5656

deb@deboraholender.com

Find your new Home

  • All Listings
  • Guelph Listing
  • Kitchener Listing
  • Waterloo Listing
  • Cambridge Listing

Copyright © 2026, Deb Olender RE/MAX Guelph Real Estate Centre

|
7 Campbell Avenue, Hamilton ON L8L 2M7 1231 Dunsmure Road, Hamilton ON L8H 1L5

Owning a home is a keystone of wealth… both financial affluence and emotional security.

Suze Orman
October 16, 2026 Friday!
Debolender
  • Login
Forget Password?

OTP Verification

Please enter the 6-digit OTP sent to your email.

Time remaining: 05:00