Debolender
  • Home
  • About
    • Relocating
    • Testimonials
  • Real Estate Listings
    • Guelph
    • Kitchener
    • Waterloo
    • Cambridge
  • News and Advice
    • Deb’s Blog
    • Home Buying Advice
    • Home Selling Advice
    • Get Listings Sent To You
    • Get Your Free Home Evaluation
  • Contact
Debolender
  • Home
  • About
    • Relocating
    • Testimonials
  • Real Estate Listings
    • Guelph
    • Kitchener
    • Waterloo
    • Cambridge
  • News and Advice
    • Deb’s Blog
    • Home Buying Advice
    • Home Selling Advice
    • Get Listings Sent To You
    • Get Your Free Home Evaluation
  • Contact

166 Victoria Road N, Guelph ON N1E 5H5

  • Home
  • Guelph

166 Victoria Road N, Guelph ON N1E 5H5

166 Victoria Road N, Guelph ON N1E 5H5

$629,900
  • 94be4c7ed7f945e8465ab4c7530f9b92-m1.jpeg
  • 94be4c7ed7f945e8465ab4c7530f9b92-m2.jpeg
  • 94be4c7ed7f945e8465ab4c7530f9b92-m3.jpeg
  • 94be4c7ed7f945e8465ab4c7530f9b92-m4.jpeg
  • 94be4c7ed7f945e8465ab4c7530f9b92-m5.jpeg
  • 94be4c7ed7f945e8465ab4c7530f9b92-m6.jpeg
  • 94be4c7ed7f945e8465ab4c7530f9b92-m7.jpeg
  • 94be4c7ed7f945e8465ab4c7530f9b92-m8.jpeg
  • 94be4c7ed7f945e8465ab4c7530f9b92-m9.jpeg
  • 94be4c7ed7f945e8465ab4c7530f9b92-m10.jpeg
  • 94be4c7ed7f945e8465ab4c7530f9b92-m11.jpeg
  • 94be4c7ed7f945e8465ab4c7530f9b92-m12.jpeg
  • 94be4c7ed7f945e8465ab4c7530f9b92-m13.jpeg
  • 94be4c7ed7f945e8465ab4c7530f9b92-m14.jpeg
  • 94be4c7ed7f945e8465ab4c7530f9b92-m15.jpeg
  • 94be4c7ed7f945e8465ab4c7530f9b92-m16.jpeg
  • 94be4c7ed7f945e8465ab4c7530f9b92-m17.jpeg
  • 94be4c7ed7f945e8465ab4c7530f9b92-m18.jpeg
  • 94be4c7ed7f945e8465ab4c7530f9b92-m19.jpeg
  • 94be4c7ed7f945e8465ab4c7530f9b92-m20.jpeg
  • 94be4c7ed7f945e8465ab4c7530f9b92-m21.jpeg
  • 94be4c7ed7f945e8465ab4c7530f9b92-m22.jpeg
  • 94be4c7ed7f945e8465ab4c7530f9b92-m23.jpeg
  • 94be4c7ed7f945e8465ab4c7530f9b92-m24.jpeg
  • 94be4c7ed7f945e8465ab4c7530f9b92-m25.jpeg
  • 94be4c7ed7f945e8465ab4c7530f9b92-m26.jpeg
  • 94be4c7ed7f945e8465ab4c7530f9b92-m27.jpeg
  • 94be4c7ed7f945e8465ab4c7530f9b92-m28.jpeg
  • 94be4c7ed7f945e8465ab4c7530f9b92-m29.jpeg
  • 94be4c7ed7f945e8465ab4c7530f9b92-m30.jpeg

Property ID:

 RH-1850598-property

Bedrooms
2
Garage
No
Area
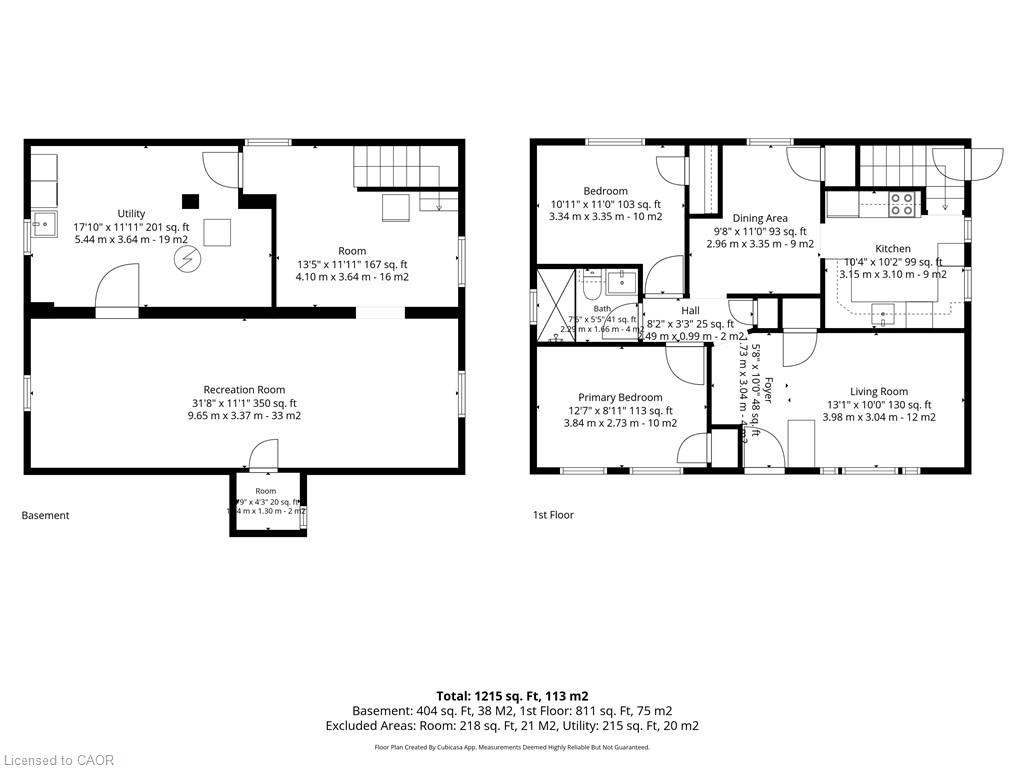
1215 Square Feet

Description

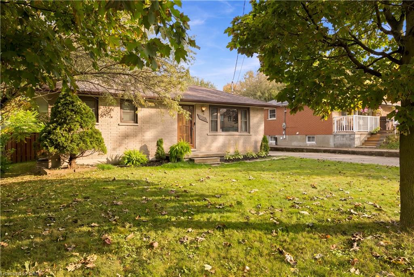
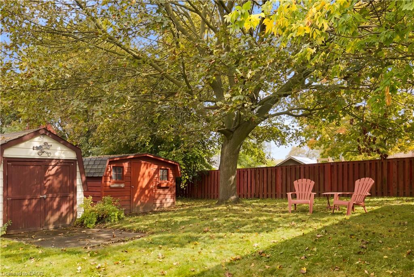
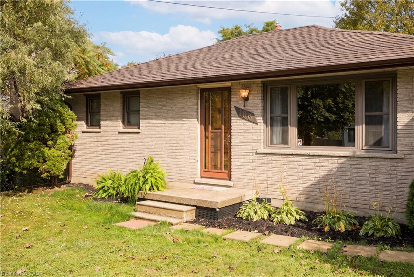
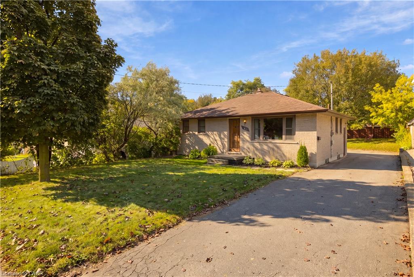
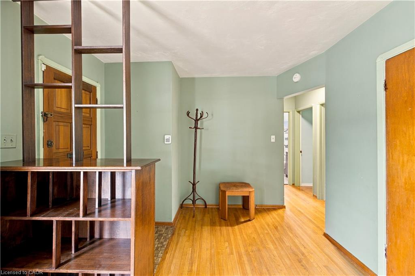
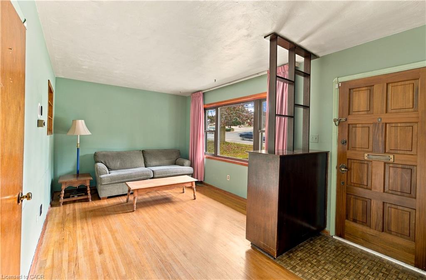
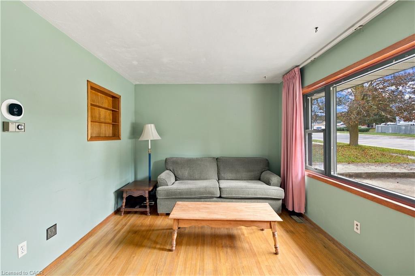
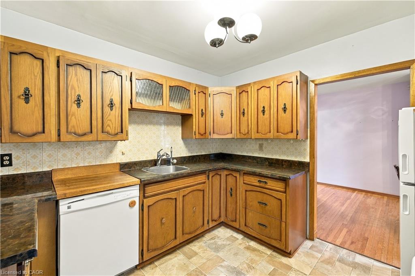
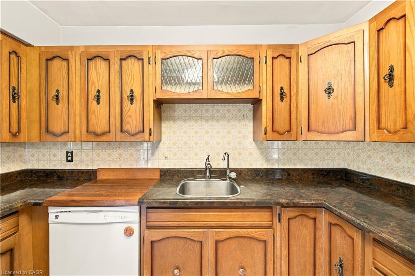
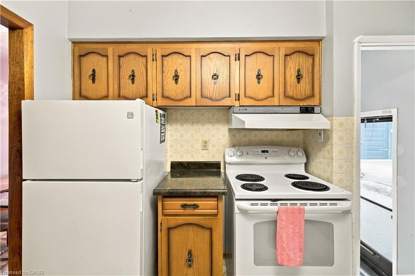
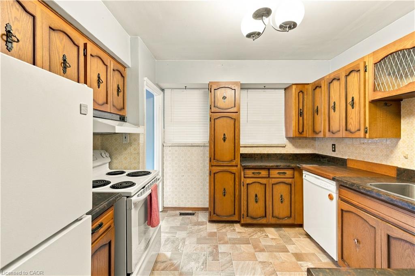
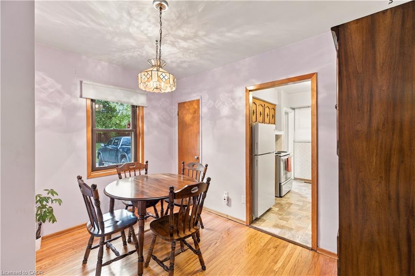
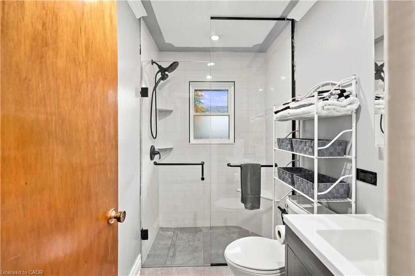
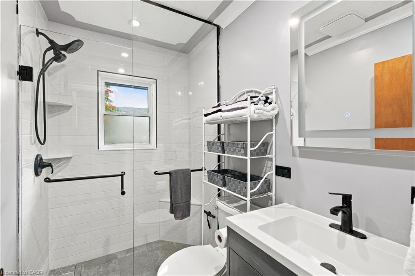
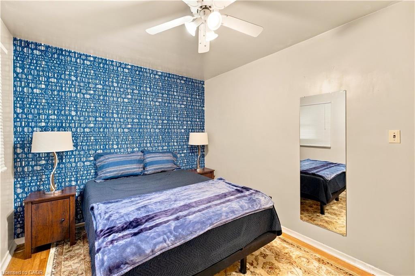
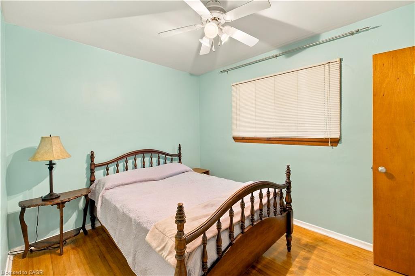
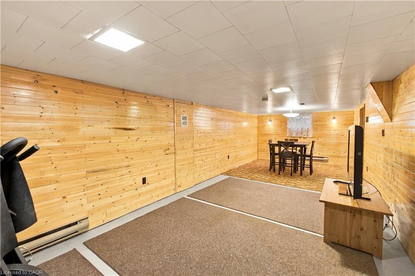
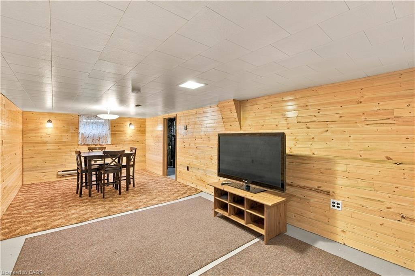
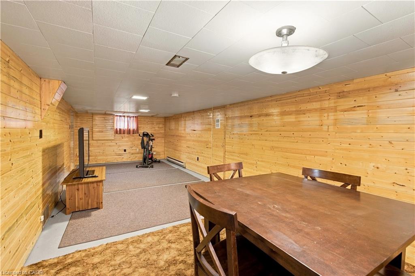
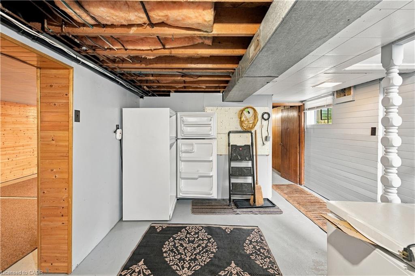
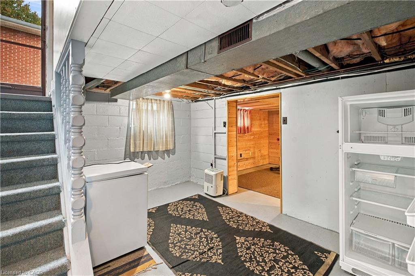
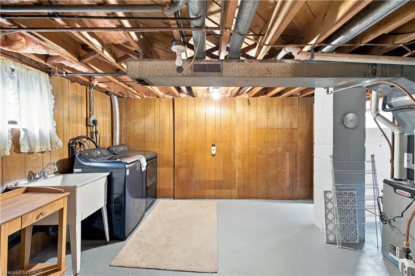
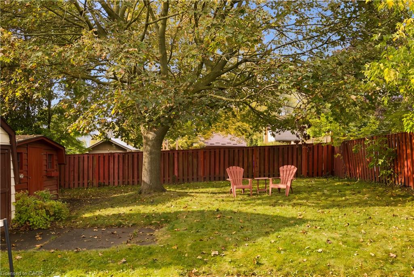
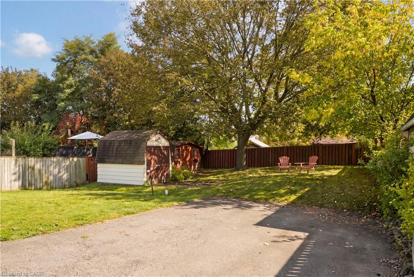
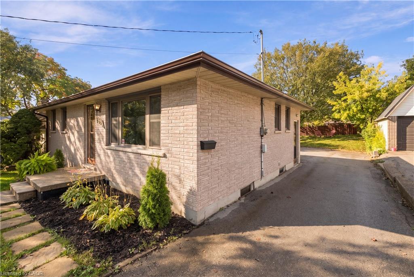
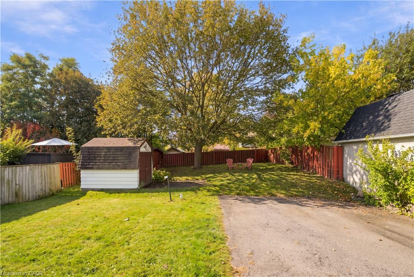
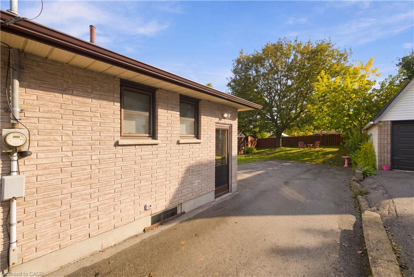
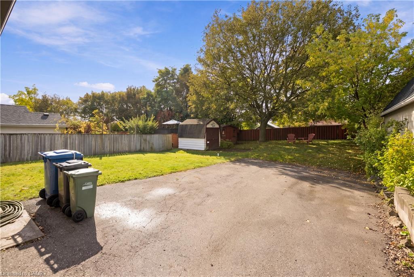
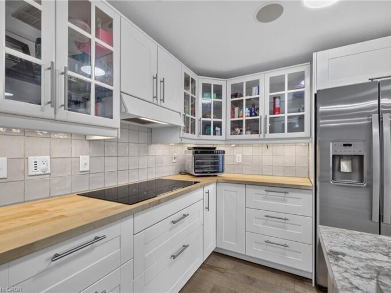
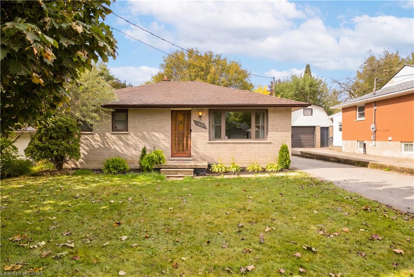
Welcome to a charming home full of character, warmth and opportunity! From the moment you step inside, you’ll appreciate the original hardwood flooring, natural wood accents and inviting atmosphere that make this property feel like home. The main floor welcomes you into a bright and spacious living room, where a large front-facing window fills the space with natural light. Just beyond, a designated dining room provides a comfortable setting for everyday meals and family gatherings. The kitchen offers plenty of cabinetry, generous counter space and a practical layout, with an opportunity to add your own personal touches over time. Continuing through the home, you’ll find comfortable bedrooms with hardwood flooring and a beautifully updated bathroom featuring a glass-enclosed walk-in shower, modern vanity and sleek black fixtures. Downstairs, the partially finished basement adds another dimension to the home, offering a spacious recreation area with warm wood-panelled walls, ideal for movie nights, a games room or a casual entertaining space. An additional unfinished area provides convenient laundry facilities, utility space and storage. Outside, discover a generous, fully fenced backyard framed by mature trees that provide shade and a sense of privacy. With plenty of lawn space, a storage shed and room for outdoor seating, this backyard is ready to be enjoyed throughout the seasons. A spacious driveway offers additional convenience and off-street parking. Whether you’re a first-time buyer looking to enter the market, a downsizer searching for a manageable home or someone excited by the opportunity to make a property their own, this charming home offers a wonderful foundation for its next chapter. Discover the possibilities and imagine making it yours!

Additional Details

  • Property Sub Type: Single Family Residence
  • Zoning: R1B
  • Transaction Type: Sale
  • Stories: 2
  • Basement: Full, Partially Finished, Sump Pump
  • Heating: Forced Air, Natural Gas
  • Cooling: Private Drive Single Wide
  • Parking Space: 5
  • MLS Status: Active

Similar Properties

View Property

834 Mohawk Road E, Hamilton ON L8T 2R5

Opportunity Awaits on Hamilton Mountain! Discover the potential in this…

Bedrooms
3
Bathrooms
1
Area
1248 Square Feet

$479,800

View Property

73 Hewitt Lane, Guelph ON N1K 1V7

Welcome to this spacious freehold townhouse in Guelph’s desirable West…

Bedrooms
3
Bathrooms
3.5
Area
1906 Square Feet

$650,000

Debolender

Menu

  • Home
  • About
  • Buying Tips
  • Selling Tips
  • Testimonials
  • Contact

Contact Info

238 Speedvale Ave W, Guelph, ON N1L 1C9

+1 519 993 5656

deb@deboraholender.com

Find your new Home

  • All Listings
  • Guelph Listing
  • Kitchener Listing
  • Waterloo Listing
  • Cambridge Listing

Copyright © 2026, Deb Olender RE/MAX Guelph Real Estate Centre

|
125-1323 Queen Street, New Dundee ON N0B 2E0 16 Crystal Court, Cambridge ON N1R 7T2

Owning a home is a keystone of wealth… both financial affluence and emotional security.

Suze Orman
October 15, 2026 Thursday!
Debolender
  • Login
Forget Password?

OTP Verification

Please enter the 6-digit OTP sent to your email.

Time remaining: 05:00