Debolender
  • Home
  • About
    • Relocating
    • Testimonials
  • Real Estate Listings
    • Guelph
    • Kitchener
    • Waterloo
    • Cambridge
  • News and Advice
    • Deb’s Blog
    • Home Buying Advice
    • Home Selling Advice
    • Get Listings Sent To You
    • Get Your Free Home Evaluation
  • Contact

129-10 Birmingham Drive, Cambridge ON N1R 0C6

  • Home
  • Cambridge

129-10 Birmingham Drive, Cambridge ON N1R 0C6

129-10 Birmingham Drive, Cambridge ON N1R 0C6

$499,900
  • 859ea6526de2af8413416686d321f26b-m1.jpeg
  • 859ea6526de2af8413416686d321f26b-m2.jpeg
  • 859ea6526de2af8413416686d321f26b-m3.jpeg
  • 859ea6526de2af8413416686d321f26b-m4.jpeg
  • 859ea6526de2af8413416686d321f26b-m5.jpeg
  • 859ea6526de2af8413416686d321f26b-m6.jpeg
  • 859ea6526de2af8413416686d321f26b-m7.jpeg
  • 859ea6526de2af8413416686d321f26b-m8.jpeg
  • 859ea6526de2af8413416686d321f26b-m9.jpeg
  • 859ea6526de2af8413416686d321f26b-m10.jpeg
  • 859ea6526de2af8413416686d321f26b-m11.jpeg
  • 859ea6526de2af8413416686d321f26b-m12.jpeg
  • 859ea6526de2af8413416686d321f26b-m13.jpeg
  • 859ea6526de2af8413416686d321f26b-m14.jpeg
  • 859ea6526de2af8413416686d321f26b-m15.jpeg
  • 859ea6526de2af8413416686d321f26b-m16.jpeg
  • 859ea6526de2af8413416686d321f26b-m17.jpeg
  • 859ea6526de2af8413416686d321f26b-m18.jpeg
  • 859ea6526de2af8413416686d321f26b-m19.jpeg
  • 859ea6526de2af8413416686d321f26b-m20.jpeg
  • 859ea6526de2af8413416686d321f26b-m21.jpeg
  • 859ea6526de2af8413416686d321f26b-m22.jpeg
  • 859ea6526de2af8413416686d321f26b-m23.jpeg
  • 859ea6526de2af8413416686d321f26b-m24.jpeg
  • 859ea6526de2af8413416686d321f26b-m25.jpeg
  • 859ea6526de2af8413416686d321f26b-m26.jpeg
  • 859ea6526de2af8413416686d321f26b-m27.jpeg
  • 859ea6526de2af8413416686d321f26b-m28.jpeg
  • 859ea6526de2af8413416686d321f26b-m29.jpeg
  • 859ea6526de2af8413416686d321f26b-m30.jpeg
  • 859ea6526de2af8413416686d321f26b-m31.jpeg
  • 859ea6526de2af8413416686d321f26b-m32.jpeg
  • 859ea6526de2af8413416686d321f26b-m33.jpeg
  • 859ea6526de2af8413416686d321f26b-m34.jpeg
  • 859ea6526de2af8413416686d321f26b-m35.jpeg
  • 859ea6526de2af8413416686d321f26b-m36.jpeg
  • 859ea6526de2af8413416686d321f26b-m37.jpeg
  • 859ea6526de2af8413416686d321f26b-m38.jpeg
  • 859ea6526de2af8413416686d321f26b-m39.jpeg
  • 859ea6526de2af8413416686d321f26b-m40.jpeg
  • 859ea6526de2af8413416686d321f26b-m41.jpeg
  • 859ea6526de2af8413416686d321f26b-m42.jpeg
  • 859ea6526de2af8413416686d321f26b-m43.jpeg
  • 859ea6526de2af8413416686d321f26b-m44.jpeg
  • 859ea6526de2af8413416686d321f26b-m45.jpeg
  • 859ea6526de2af8413416686d321f26b-m46.jpeg
  • 859ea6526de2af8413416686d321f26b-m47.jpeg
  • 859ea6526de2af8413416686d321f26b-m48.jpeg
  • 859ea6526de2af8413416686d321f26b-m49.jpeg
  • 859ea6526de2af8413416686d321f26b-m50.jpeg

Property ID:

 RH-1851631-property

Bedrooms
2
Bathrooms
1.5
Garage
Yes
Year Built
2023
Area
1239 Square Feet

Description

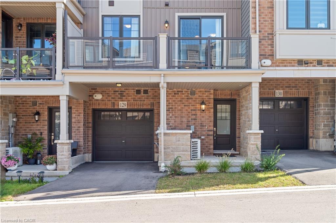
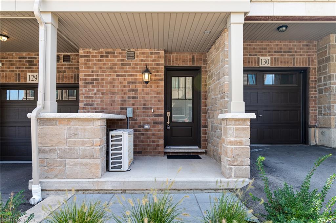
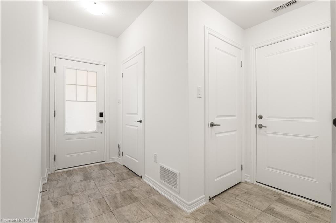
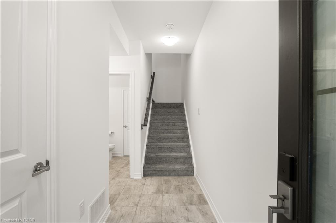
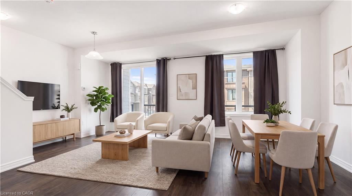
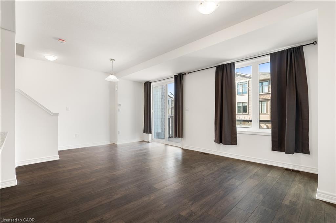
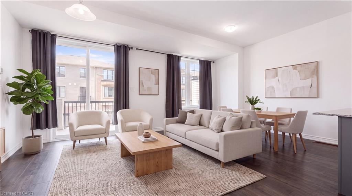
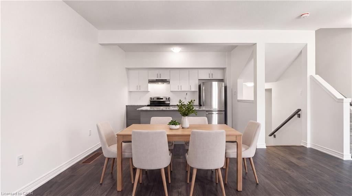
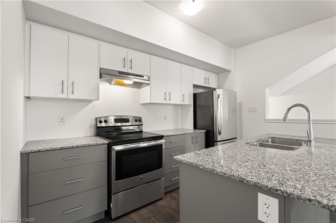
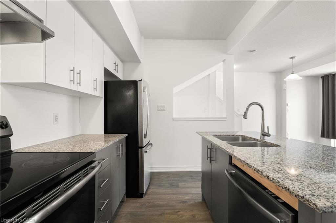
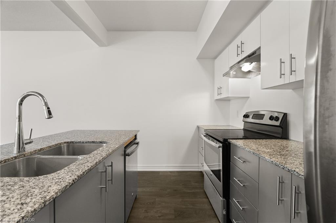
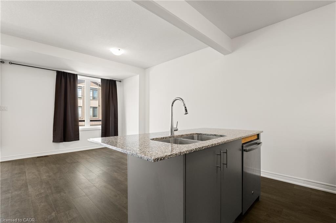
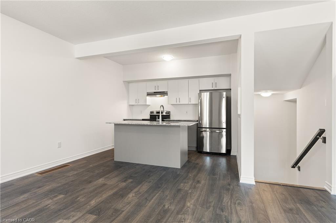
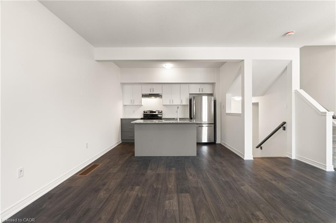
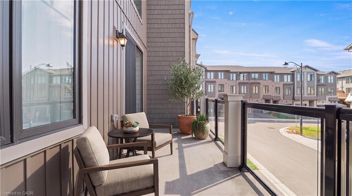
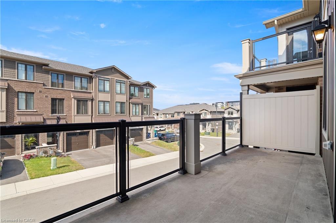
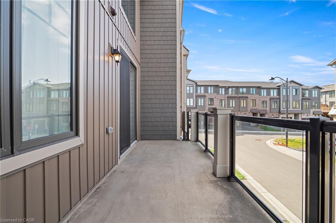
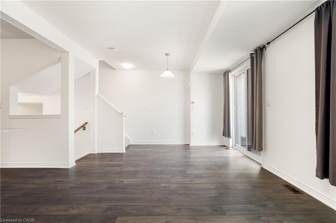
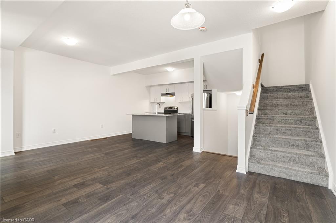
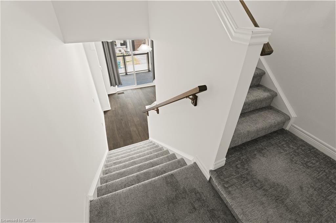
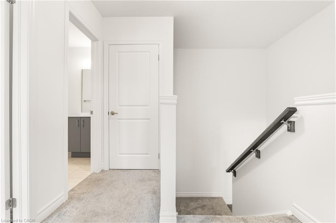
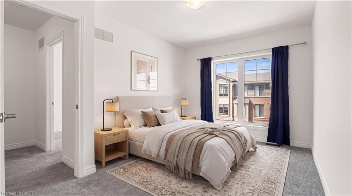
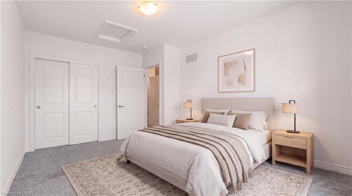
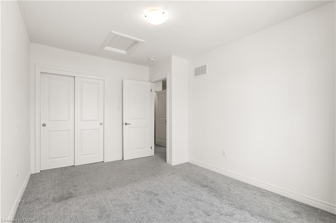
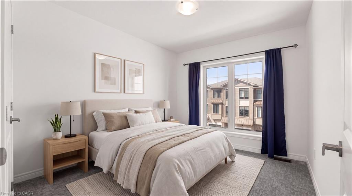
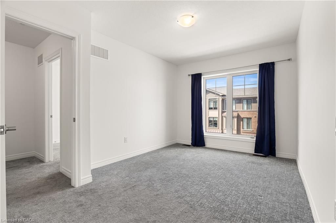
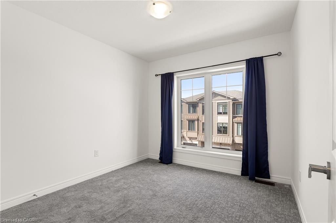
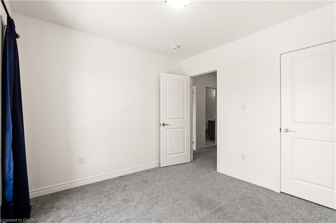
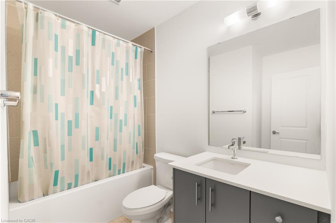
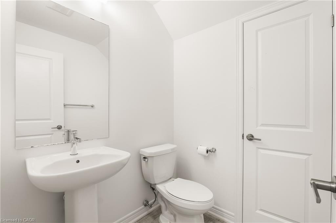
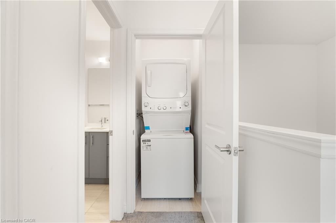
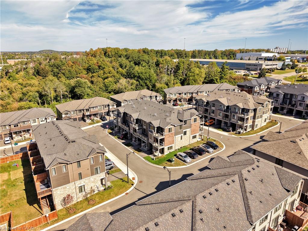
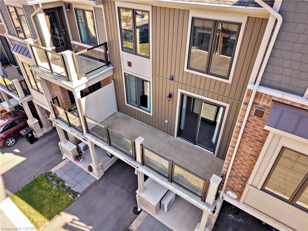
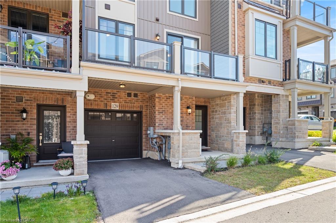
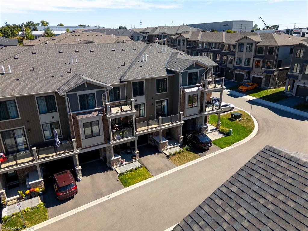
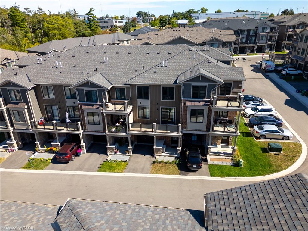
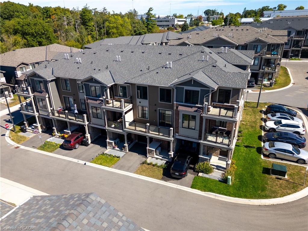
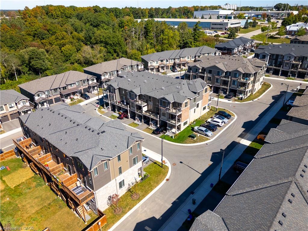
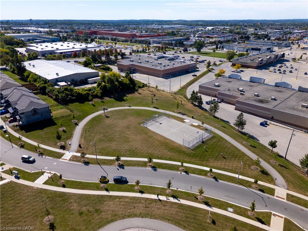
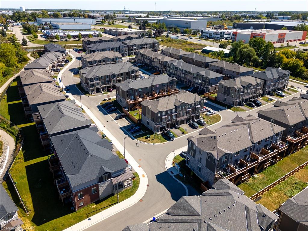
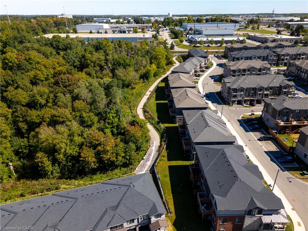
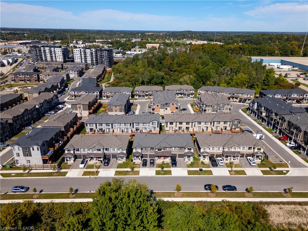
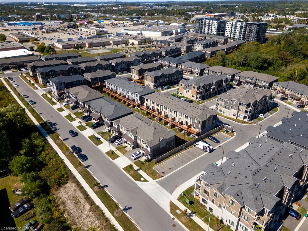
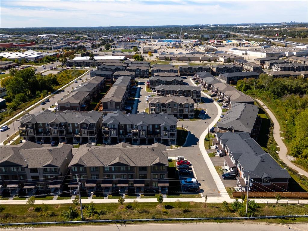
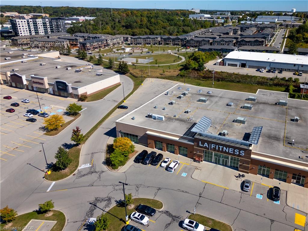
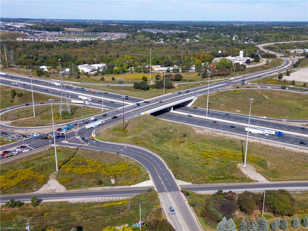
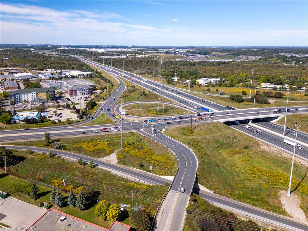
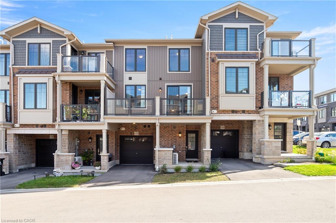
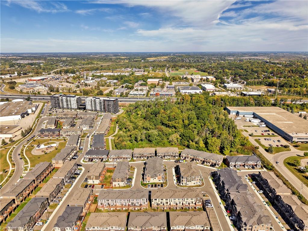
Welcome to 10 Birmingham Drive #129, Cambridge! This modern 2023-built three-story townhome offers low condo fees, open-concept living, and a private balcony — all in a location that makes commuting, shopping, and everyday errands effortless. With bright interiors, smart layout choices, and amenities close at hand, it’s a home designed for easy living. Check out our TOP 5 reasons why this home is the right fit for you. 5: LOCATION: You’re less than five minutes from Highway 401. Hespeler Road gives you Cambridge’s main shopping corridor, with the Smart Centre, major retailers, Cambridge Centre, transit, and fitness options all close by. It’s a location that keeps life convenient and commuting simple. 4: MAIN FLOOR: Enter through your private driveway and garage into a functional entry level complete with a powder room — a practical touch for busy mornings or guests. 3: PRIVATE BALCONY: The carpet-free main level opens onto a large private balcony. It’s an ideal spot for morning coffee, unwinding after work, or enjoying a quiet moment outdoors. 2: OPEN-CONCEPT LIVING: The kitchen, dining, and living areas feel bright and connected, with large windows and laminate flooring throughout. Granite countertops, stainless steel appliances, and an island with breakfast bar give the kitchen a clean, contemporary finish — perfect for cooking, hosting, or catching up. 1: BEDROOMS & BATHROOM: Upstairs you’ll find two bright bedrooms and a four-piece bathroom with a shower/tub combo. Laundry is conveniently located on this level too — a small detail that makes everyday life easier. From the private balcony to the commuter-friendly location, this home offers a lifestyle that’s hard to find — and even harder to pass up. Come take a look — you’ll understand the appeal the moment you’re inside. Some visuals in this video are AI-generated for illustrative purposes.

Additional Details

  • Property Age: 2023
  • Property Sub Type: Row/Townhouse
  • Zoning: RM-3
  • Transaction Type: Sale
  • Basement: None
  • Heating: Forced Air
  • Cooling: Private Drive Single Wide
  • Parking Space: 2
  • Virtual Tour: https://youriguide.com/129_10_birmingham_dr_cambridge_on
  • MLS Status: Active

Similar Properties

View Property

63 Sparrow Avenue, Cambridge ON N1T 0C5

TAILORED FOR GROWING FAMILIES. Every now and then, a home…

Bedrooms
3
Bathrooms
2.5
Area
1886 Square Feet

$799,900
View Property

A5-110 Activa Avenue, Kitchener ON N2E 4K4

3 Bedroom 3 Bathroom Freehold Town Home, Upon Entering The…

Bedrooms
3
Bathrooms
3
Area
1412 Square Feet

$599,900
Debolender

Menu

  • Home
  • About
  • Buying Tips
  • Selling Tips
  • Testimonials
  • Contact

Contact Info

238 Speedvale Ave W, Guelph, ON N1L 1C9

+1 519 993 5656

deb@deboraholender.com

Find your new Home

  • All Listings
  • Guelph Listing
  • Kitchener Listing
  • Waterloo Listing
  • Cambridge Listing

Copyright © 2026, Deb Olender RE/MAX Guelph Real Estate Centre

|
619 Snider Terrace, Milton ON L9T 7R8 143 Hillbrook Crescent, Kitchener ON N2N 1J4

Owning a home is a keystone of wealth… both financial affluence and emotional security.

Suze Orman
October 23, 2026 Friday!
Debolender
  • Login
Forget Password?

OTP Verification

Please enter the 6-digit OTP sent to your email.

Time remaining: 05:00