Debolender
  • Home
  • About
    • Relocating
    • Testimonials
  • Real Estate Listings
    • Guelph
    • Kitchener
    • Waterloo
    • Cambridge
  • News and Advice
    • Deb’s Blog
    • Home Buying Advice
    • Home Selling Advice
    • Get Listings Sent To You
    • Get Your Free Home Evaluation
  • Contact
Debolender
  • Home
  • About
    • Relocating
    • Testimonials
  • Real Estate Listings
    • Guelph
    • Kitchener
    • Waterloo
    • Cambridge
  • News and Advice
    • Deb’s Blog
    • Home Buying Advice
    • Home Selling Advice
    • Get Listings Sent To You
    • Get Your Free Home Evaluation
  • Contact

159 Meaford Drive, Waterloo, ON N2J 3V2

  • Home
  • Waterloo

159 Meaford Drive, Waterloo, ON N2J 3V2

159 Meaford Drive, Waterloo, ON N2J 3V2

$810,000
  • 0e88cfba-8b39-470c-b6ff-f4982e5358b4-l.jpeg
  • 1366ce3c-119a-400c-aa3c-27d404c5bb0d-l.jpeg
  • 17c1688e-ac71-4444-bcb9-e0a0d2585cb9-l.jpeg
  • 2880e224-a751-44ad-9d9a-82d7c68693db-l.jpeg
  • 2f1958cb-a6e4-4175-a048-5e7f47e6ccff-l.jpeg
  • 37741102-e246-49c2-97b8-81970a35ec53-l.jpeg
  • 38670fb9-2634-4916-99f5-99e0ad04d541-l.jpeg
  • 3d35b695-1940-4c39-80d4-9eff9a432a5c-l.jpeg
  • 41c1c667-b627-444a-baf1-40624f189211-l.jpeg
  • 46045b46-31e3-4de5-9aa8-988e3ef1e7fb-l.jpeg
  • 4b14e7a9-5f3f-4603-a17a-ba64782df431-l.jpeg
  • 4b3d1ac6-363b-404e-8e2d-e71be52993a9-l.jpeg
  • 4f5a5a6d-3478-4b83-9073-239b9e9647f6-l.jpeg
  • 538e94d9-f628-449a-abfe-ff60ab40701e-l.jpeg
  • 55772032-8e2d-412e-9952-80e367cbc4c7-l.jpeg
  • 55a8ef8d-0f40-4f31-9133-d9696d7114bf-l.jpeg
  • 60248c3a-c30c-45f6-ad9c-ddc0280aa114-l.jpeg
  • 648ceb97-e774-4605-8302-939a74cce8d2-l.jpeg
  • 75ab92be-9aa6-4dfa-ae08-52e664f6edcf-l.jpeg
  • 7753c402-97ab-4541-b38c-365881b0d615-l.jpeg
  • 7b42b72f-30f2-44eb-81f5-74e97d416aa0-l.jpeg
  • 81150163-d7eb-4725-a3e0-d592080817a5-l.jpeg
  • 8191c610-ffcd-4b05-9cd7-e5866a14e4ba-l.jpeg
  • 8c214e05-17e8-4546-9cc0-7e7d93a647d9-l.jpeg
  • 8da435f7-ea19-47c6-9094-774ac50fb5e7-l.jpeg
  • 91c4dd3c-919a-4c2e-b6aa-49dbe316af7a-l.jpeg
  • a4ee9eae-fbb9-4d44-b559-a9f6f898d7c6-l.jpeg
  • ab189b75-8639-44f0-b92f-ba194cc0b08a-l.jpeg
  • afd3564d-7436-4f89-952b-ae43c5f36860-l.jpeg
  • b91a0a42-6432-4991-b010-bcc1ee22e2a2-l.jpeg
  • ba1b909a-3411-499b-b900-5fb987c3055a-l.jpeg
  • c1361e7c-5cac-49fe-9fe1-4ecca40a7f22-l.jpeg
  • c26865d1-0f44-430e-8ba3-d7ed5e769e74-l.jpeg
  • c4fe5813-f1d5-442a-8f3a-cc6dc6461ca5-l.jpeg
  • c56d8b11-30b9-4954-91d1-618c7a398f96-l.jpeg
  • c6161a0c-1104-401e-b661-c9ad7a208d65-l.jpeg
  • cee602bf-c724-413c-af31-6153d95675ae-l.jpeg
  • d2954c98-9d35-46fd-bb2a-8391046ecb13-l.jpeg
  • d43b5191-d153-4330-b072-587d3d7efbc2-l.jpeg
  • d6e79419-e09b-4ec2-88de-5afd61593ae8-l.jpeg
  • da838ad8-eb8a-4909-8580-8dc84a3ed659-l.jpeg
  • ddc82e63-14c7-4939-8d98-99502aaba223-l.jpeg
  • de3bffe5-ab49-4f40-a79f-aefc058e1384-l.jpeg
  • e20eedc2-a06a-4415-8140-47f0e8aaf3b0-l.jpeg
  • e6dbb70a-698a-4c4b-952c-3e790905780f-l.jpeg
  • f25dd23e-4489-459e-9277-fcb355de096c-l.jpeg
  • fe910627-d64e-45cb-b5c3-8fbda0ee9cbe-l.jpeg
  • fec5e1da-8c5a-4d59-912e-1f5eb2811b0c-l.jpeg
  • ea9e44ea-4a30-44a0-b270-f0dbac828af6-l.jpeg
  • 275038d3-4201-4ed2-a5fb-8fcc44445c68-l.jpeg

Property ID:

 RH-1855611-property

Bedrooms
4
Bathrooms
2
Garage
No
Year Built
2025

Description

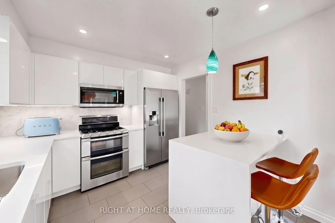
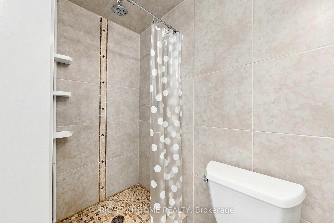
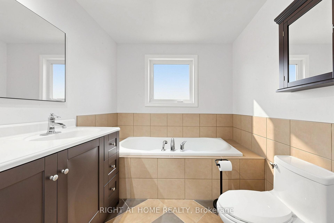
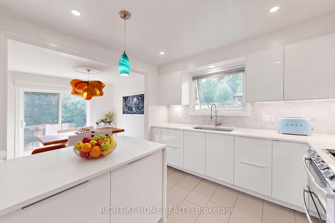
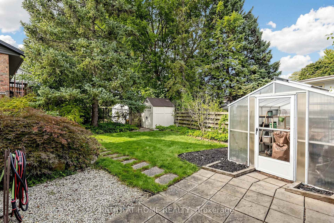
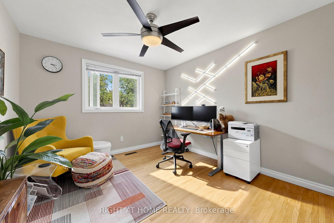
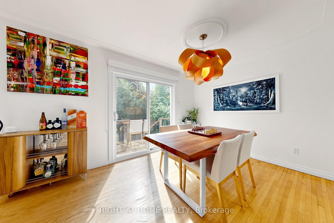
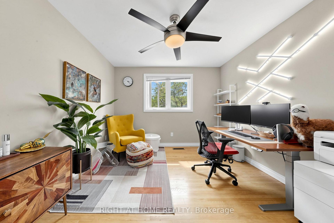
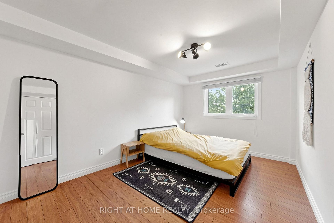
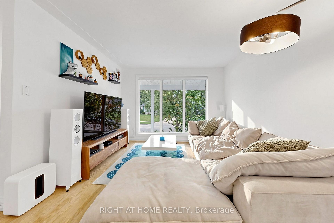
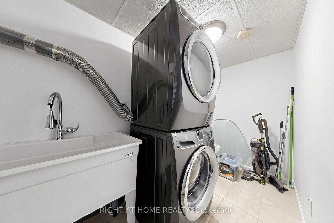
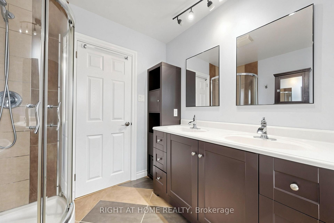
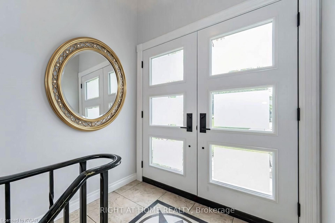
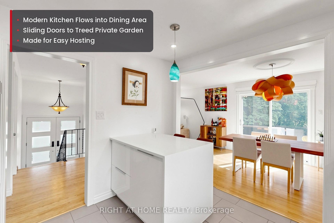
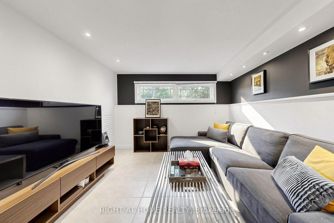
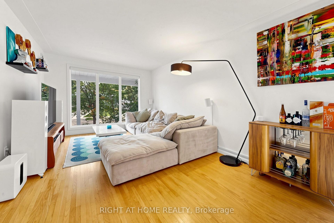
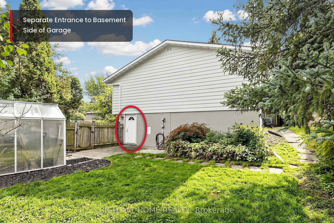
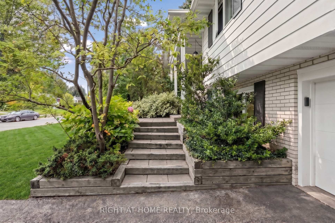
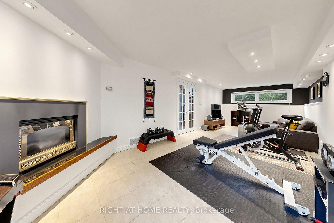
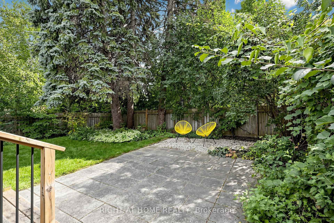
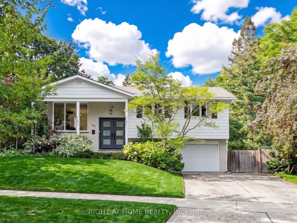
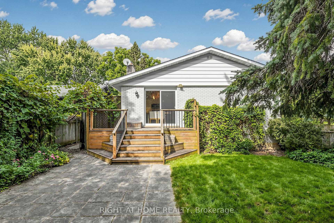
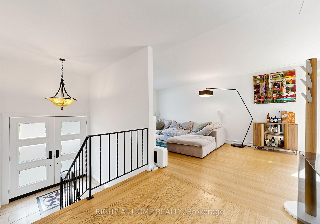
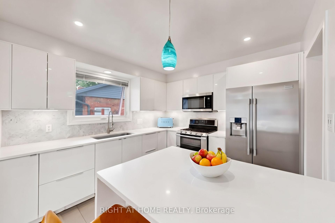
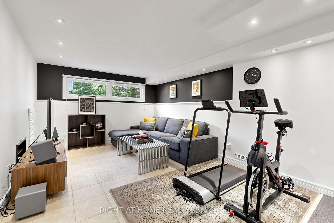
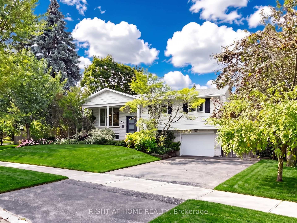
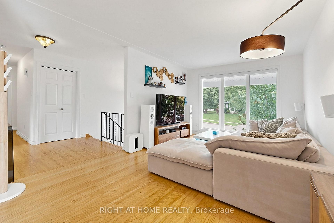
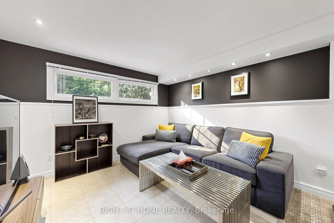
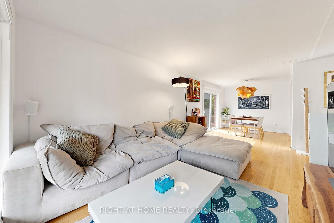
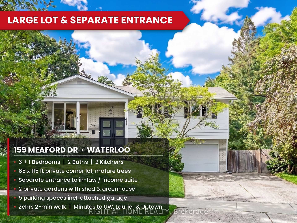
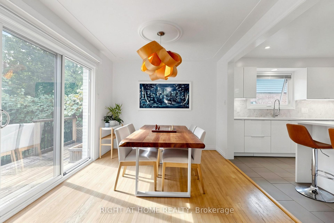
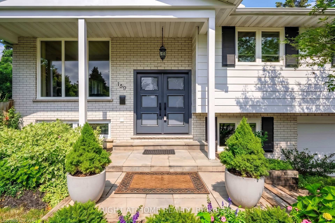
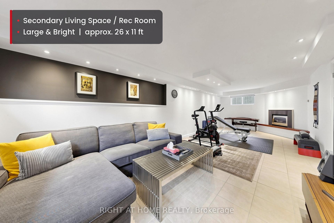
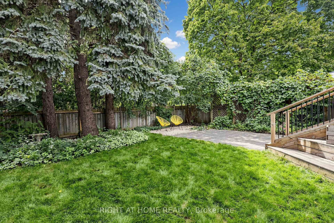
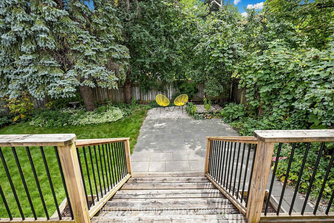
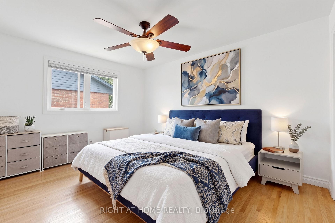
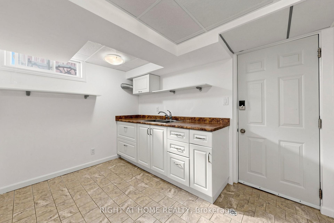
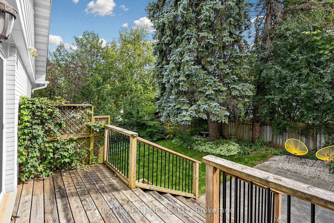
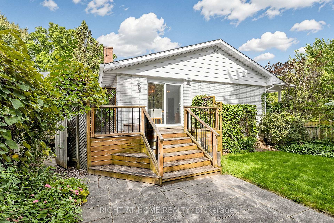
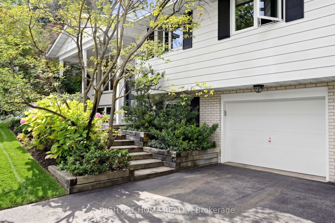
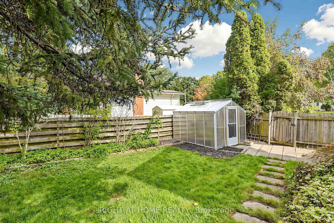
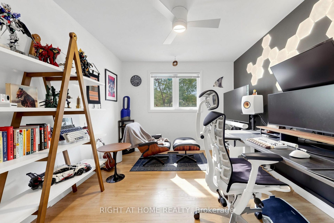
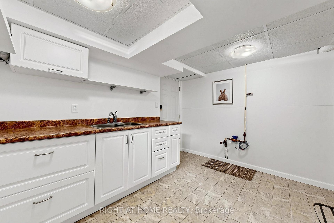
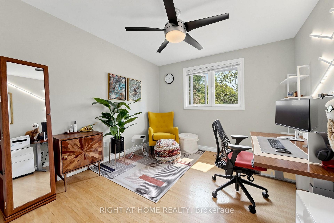
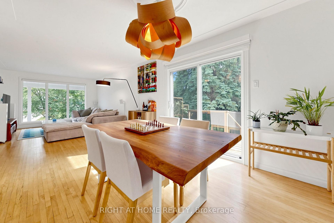
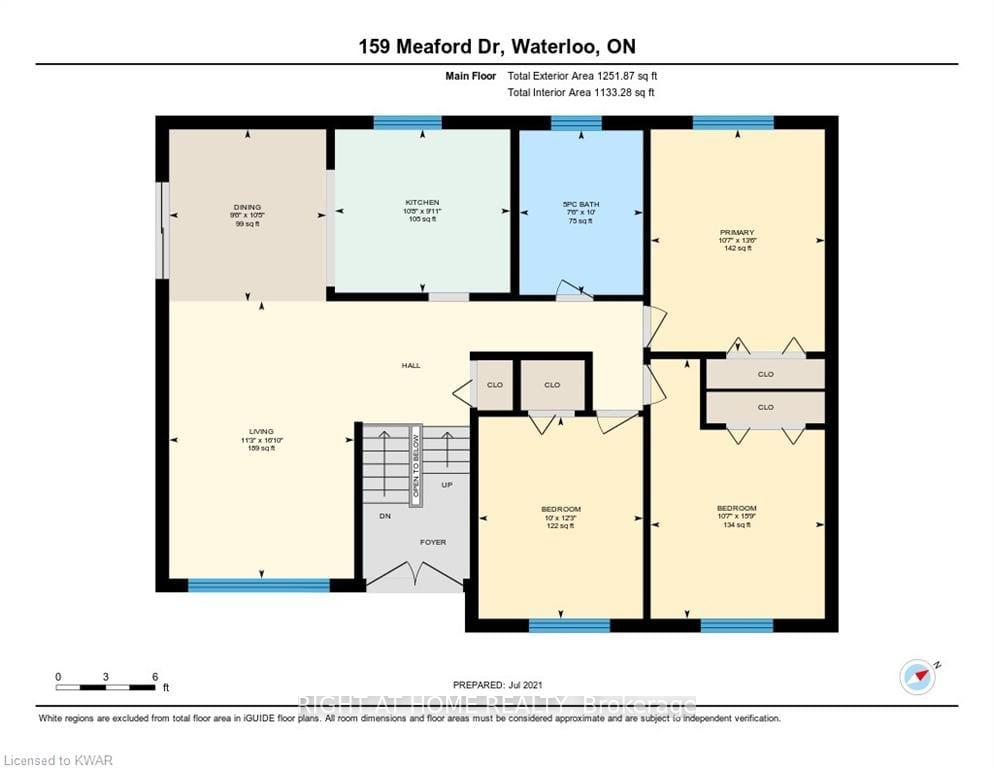
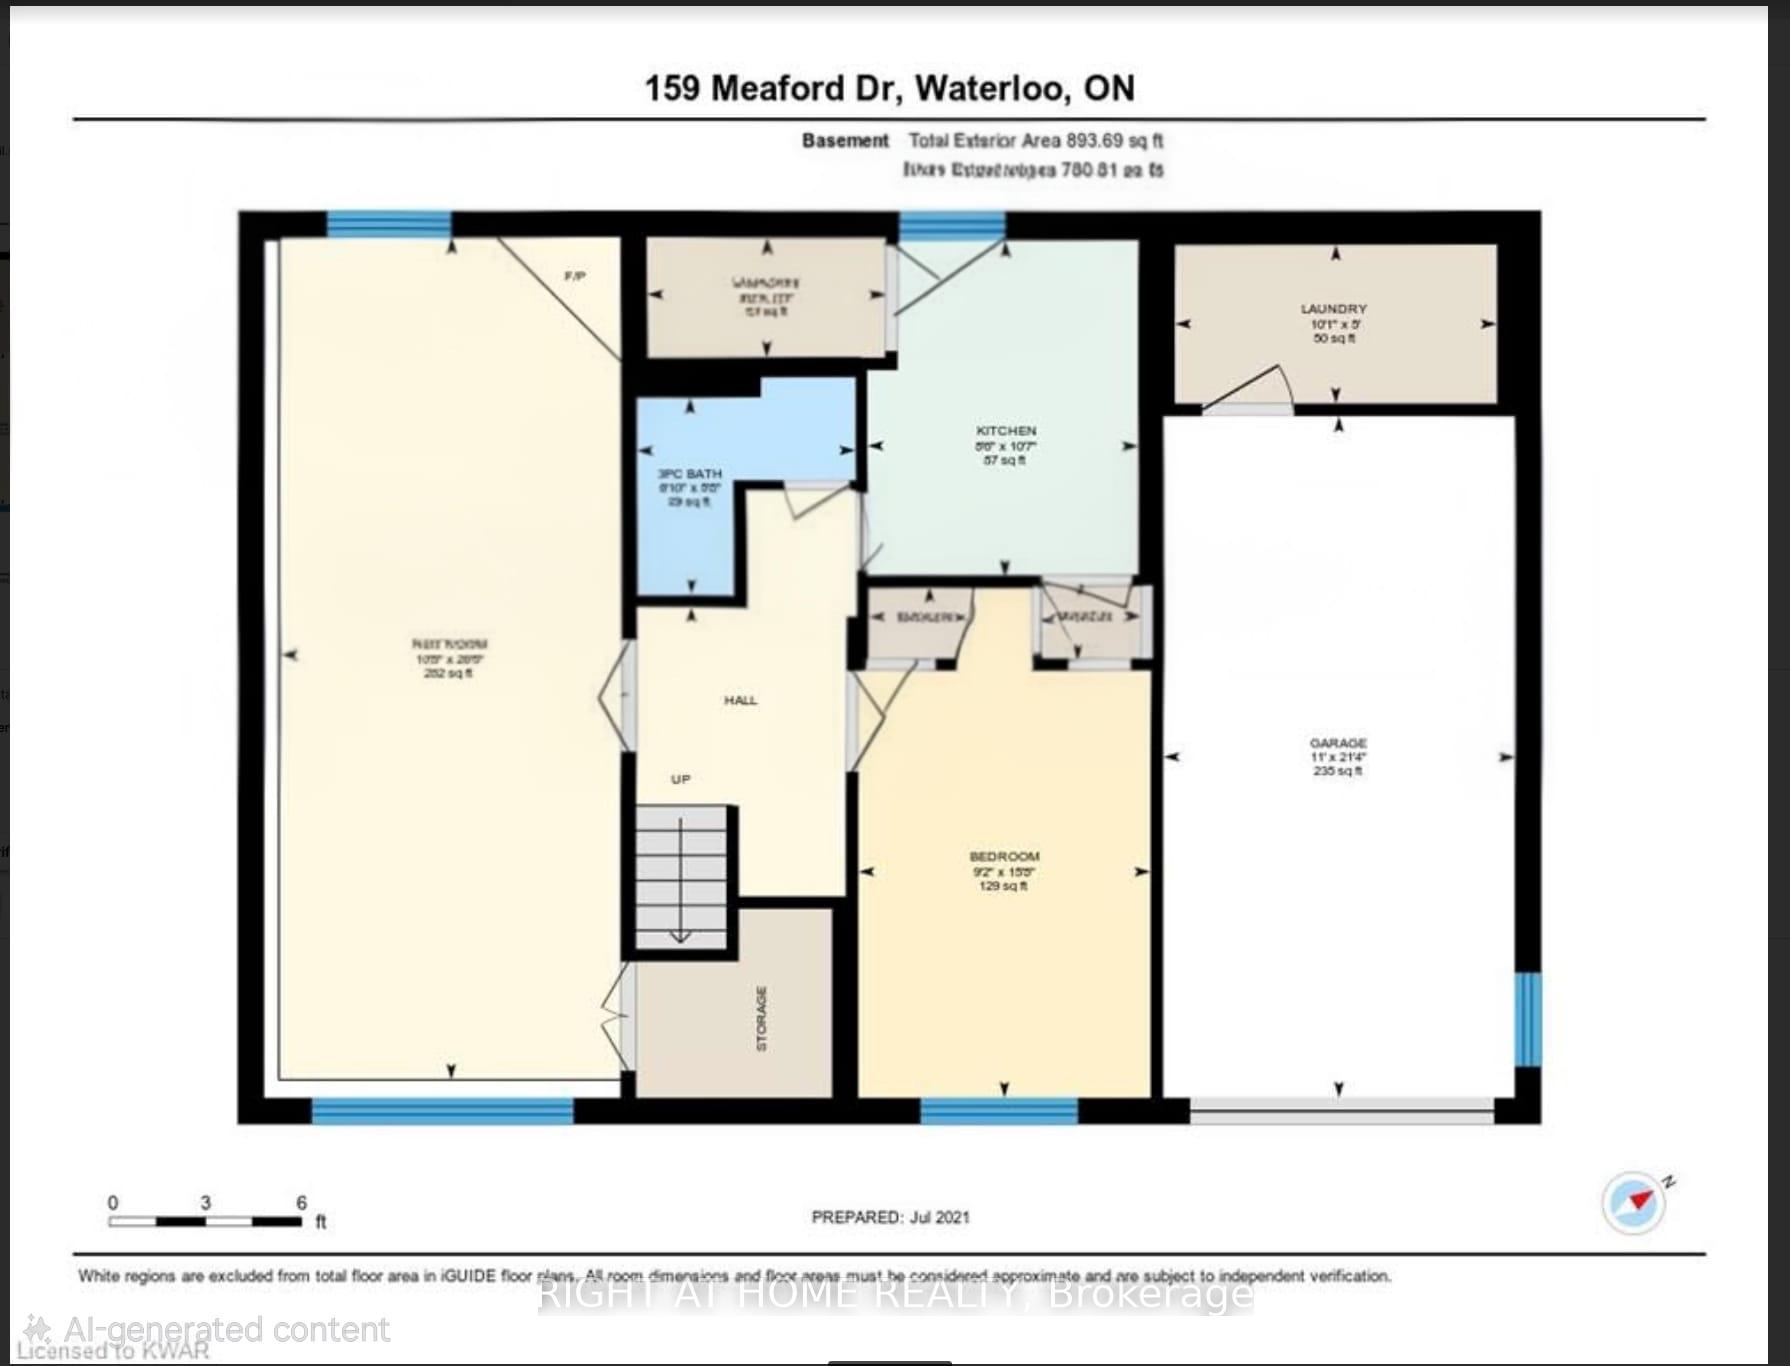
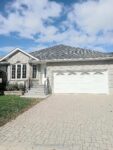
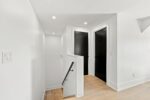
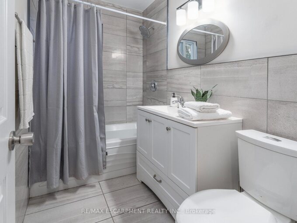
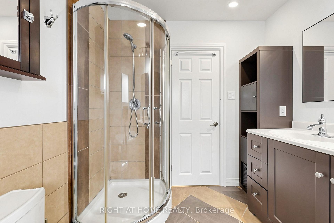
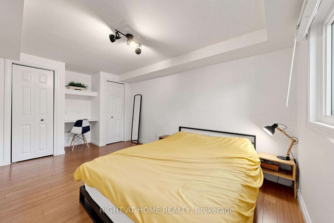
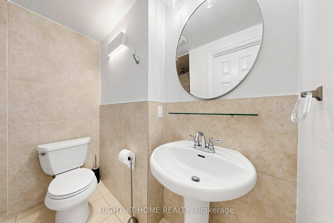
Privacy, charm and income potential: this home has it all. Set on a private corner lot surrounded by mature trees, this updated raised bungalow offers 2 kitchens, 2 private gardens, a separate entrance, 5 parking spaces, and a supermarket just a 2-minute walk away. Elegant French doors welcome you in, and hardwood floors, large windows and a functional layout fill every corner with natural light. The main floor has 3 large bedrooms and a 5-piece bath with a double vanity, separate soaker tub and standing shower. The modern kitchen with stainless steel appliances opens into the dining room and out through a sliding door to a raised deck. Below, the private garden unfolds like a hidden courtyard, with manicured lawns and mature trees, the perfect setting to host gatherings your guests will be sure to remember. Downstairs, a separate entrance through the garage means the lower level never has to share a front door with the house above. With a second kitchen, a big bedroom, a large rec room, a 3-piece bath and a cleverly placed laundry room both floors can reach, it’s ready for extended family or rental income. The second private garden, complete with a large shed and greenhouse, can be set aside entirely for the lower level, giving its occupants outdoor space of their own. And the location: Zehrs is steps away, Uptown Waterloo and the Public Square are minutes away, and Highway 85, the University of Waterloo and Wilfrid Laurier are all a short hop. Come see it for yourself!

Additional Details

  • Property Sub Type: Detached
  • Transaction Type: For Sale
  • Basement: Walk-Out, Separate Entrance
  • Heating Source: Gas
  • Heating Type: Forced Air
  • Cooling: Central Air
  • Parking Space: 4
  • Fire Places: Natural Gas
  • MLS Status: New

Similar Properties

View Property

788 Upper Gage Avenue, Hamilton, ON L8V 4K4

Turnkey home with ENDLESS possibilities! This gorgeous, renovated 3+2 bedroom…

Bedrooms
5
Bathrooms
2

$619,900

View Property

1253 Muskoka Heights, Milton, ON L9E 1Z1

Welcome to 1253 Muskoka Heights! Built in 2023, this detached…

Bedrooms
4
Bathrooms
3

$1,049,000
Debolender

Menu

  • Home
  • About
  • Buying Tips
  • Selling Tips
  • Testimonials
  • Contact

Contact Info

238 Speedvale Ave W, Guelph, ON N1L 1C9

+1 519 993 5656

deb@deboraholender.com

Find your new Home

  • All Listings
  • Guelph Listing
  • Kitchener Listing
  • Waterloo Listing
  • Cambridge Listing

Copyright © 2026, Deb Olender RE/MAX Guelph Real Estate Centre

|
125 Municipal Street, Guelph, ON N1G 4R1 6089 First Line, Erin, ON L0N 1N0
Owning a home is a keystone of wealth… both financial affluence and emotional security.

Suze Orman
October 15, 2026 Thursday!
Debolender
  • Login
Forget Password?

OTP Verification

Please enter the 6-digit OTP sent to your email.

Time remaining: 05:00