Debolender
  • Home
  • About
    • Relocating
    • Testimonials
  • Real Estate Listings
    • Guelph
    • Kitchener
    • Waterloo
    • Cambridge
  • News and Advice
    • Deb’s Blog
    • Home Buying Advice
    • Home Selling Advice
    • Get Listings Sent To You
    • Get Your Free Home Evaluation
  • Contact
Debolender
  • Home
  • About
    • Relocating
    • Testimonials
  • Real Estate Listings
    • Guelph
    • Kitchener
    • Waterloo
    • Cambridge
  • News and Advice
    • Deb’s Blog
    • Home Buying Advice
    • Home Selling Advice
    • Get Listings Sent To You
    • Get Your Free Home Evaluation
  • Contact

6089 First Line, Erin, ON L0N 1N0

  • Home
  • Erin

6089 First Line, Erin, ON L0N 1N0

6089 First Line, Erin, ON L0N 1N0

$4,349,999
  • 08bd11c3-45d3-4bef-b1c2-66c5010beec7-l.jpeg
  • 1c52a689-9fd0-440e-867d-e179930d615d-l.jpeg
  • 3f78dc7f-b94a-474c-a582-5dd67fc6e2a5-l.jpeg
  • 6d182d25-d119-421a-bd49-ef5e4e2f1b04-l.jpeg
  • 8ceb2e64-1502-41a5-8c5b-36f4a95e1406-l.jpeg
  • 9fe27e05-632b-4e74-aaf1-e32ab1d7d46d-l.jpeg
  • 81a539c3-11b2-463e-804d-f7b7bf6bbdf3-l.jpeg
  • 42692648-c57c-403f-9d7e-2171157e7271-l.jpeg
  • 849631cc-06e3-4584-8a79-28d3ec8b0b68-l.jpeg
  • 97ebe719-bcf2-41bd-bf7a-44ad5adf0703-l.jpeg
  • 86172092-7cc0-43ae-83e6-e02a4a7a4cf2-l.jpeg
  • b4ae278f-6040-4f84-ad9b-32fe59c7e8f5-l.jpeg
  • 5b6b3bff-88d0-4a8d-8f25-a7953a02a9b7-l.jpeg
  • 6ae40d5e-9325-45f9-ba5f-c67b962363c1-l.jpeg
  • ac6ff456-5096-4738-8058-c6de5fbe143e-l.jpeg
  • 16e5c06a-8f8b-435f-89a5-f2007d27dbda-l.jpeg
  • af23575f-9bd3-4af9-a7ed-cc94fe77d0c3-l.jpeg
  • d257f676-4f2b-47c4-9505-6f8a411754e4-l.jpeg
  • 4e6190a4-fcb5-4dd0-9c17-2bbe6e53aea5-l.jpeg
  • 0f414900-1375-4071-b408-617b3255bac5-l.jpeg
  • 369089a7-d0e5-4920-bde8-0539a71efe0a-l.jpeg
  • 48363f95-0a39-47cd-a3ea-333b72cbfb85-l.jpeg
  • 7cac014c-401f-42d5-8c58-8a1154307204-l.jpeg
  • d4348992-a1c2-4d8b-8544-52fe3b067c16-l.jpeg
  • 2e4ff000-bff7-421b-8cf8-8e98b53fe949-l.jpeg
  • 73e5ae65-2b57-49bc-adde-105ade3cebde-l.jpeg
  • 04ca5f6a-59db-4dc7-a374-cb5f510a751b-l.jpeg
  • b646cbb3-b087-48a4-9d3e-9cce89ead7cc-l.jpeg
  • 82d267bd-6518-48e8-b75f-61f4c401e568-l.jpeg
  • 4c1a1cbc-8ac0-4a4e-b17b-dd364027c88d-l.jpeg
  • f5b857f0-5875-4a72-b2c0-93c7bf50b0a7-l.jpeg
  • 9793dabc-8fee-450d-9116-ba44078a0831-l.jpeg
  • 5e357180-6c32-44d8-b7c5-6b3f3f225ab2-l.jpeg
  • f49549f6-49c2-4e63-8945-387dc97290b0-l.jpeg
  • b5594d41-a437-4d0b-840f-83e7c8806b1f-l.jpeg
  • 49eb4bc0-a758-4aa9-acf9-873fd846aff3-l.jpeg
  • 3129dc4a-92b5-4aa3-b5f3-48635d44dbd3-l.jpeg
  • b58e0e93-fecc-4c2a-891c-2da72aaa62ff-l.jpeg
  • cb31a311-3fbf-4195-abed-c787a464143b-l.jpeg
  • 1ad3e6dd-dad9-4b1f-8698-b66c8ebba887-l.jpeg
  • ac8970a9-a362-4fa1-b55d-ef43fa76b950-l.jpeg
  • f5a8295e-b456-44b4-a40c-7fecf5a75c5e-l.jpeg
  • c9f25448-9cc3-4f91-b734-2ed95303204b-l.jpeg
  • c97b56ee-f1af-4212-9b87-ace0a6fc00f1-l.jpeg
  • 4f0c5b2a-7887-4c45-8669-cc8a90e0037a-l.jpeg
  • 0691fcf7-4de9-4cb0-ac2f-107d391f4788-l.jpeg
  • d9e4f186-21f6-444a-9ac3-a1393362ae8e-l.jpeg
  • 89b38143-8801-43e5-82b8-27e055000946-l.jpeg
  • 405c3f79-ebf3-44d2-90c6-41621ed386cc-l.jpeg
  • 27cb7e10-f3b0-421d-b762-b785fa35f521-l.jpeg

Property ID:

 RH-1855664-property

Bedrooms
7
Bathrooms
6
Garage
No

Description

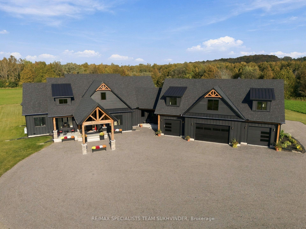
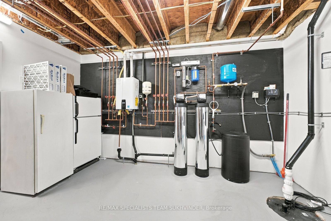
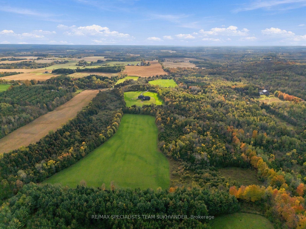
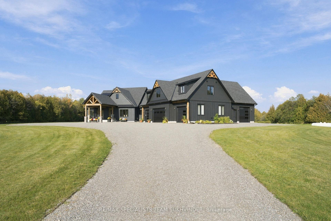
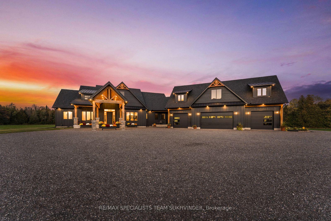
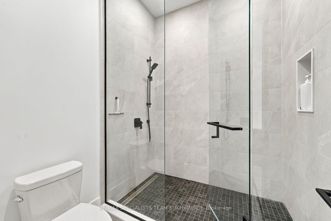
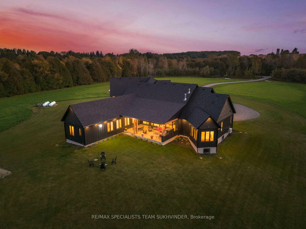
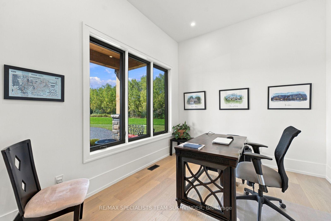
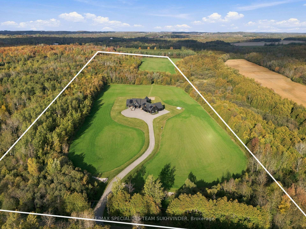
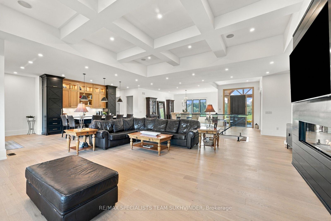
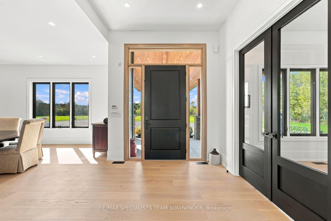
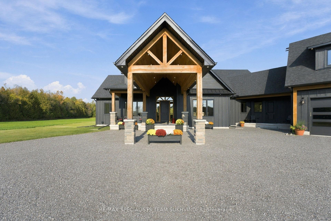
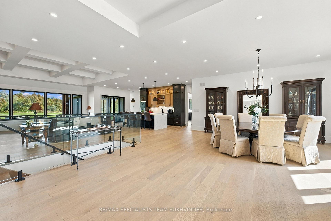
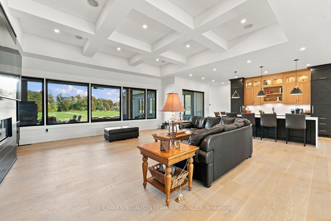
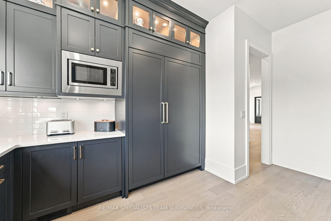
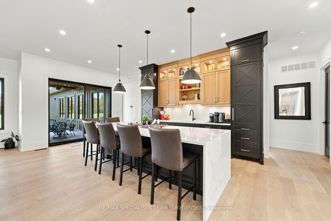
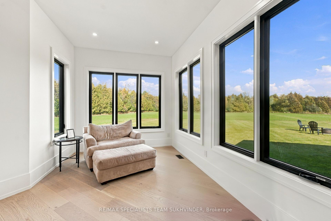
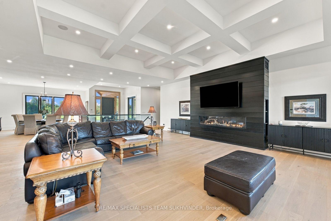
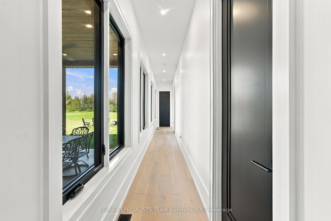
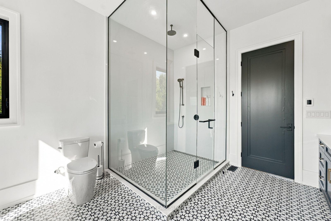
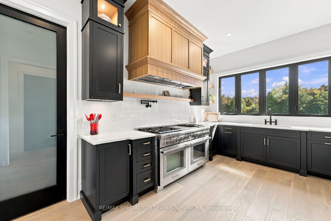
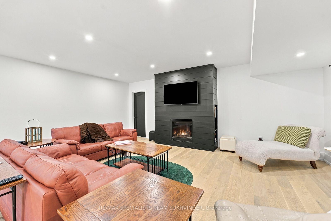
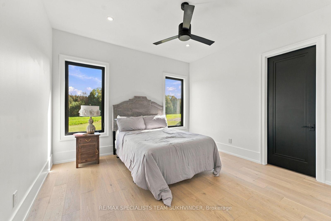
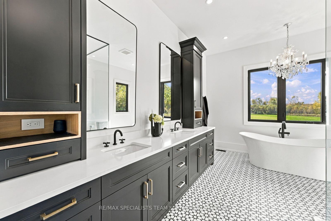
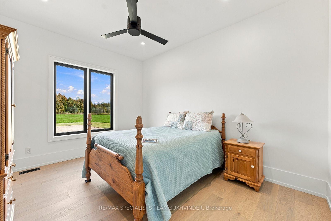
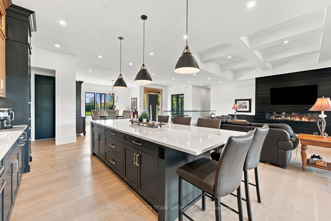
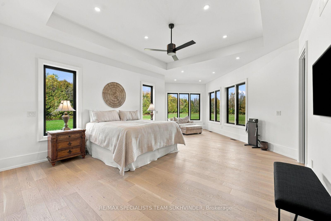
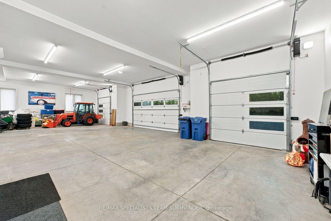
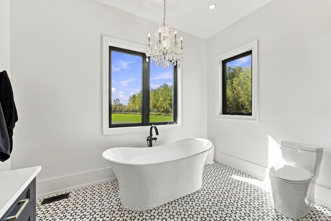
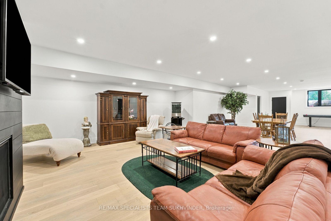
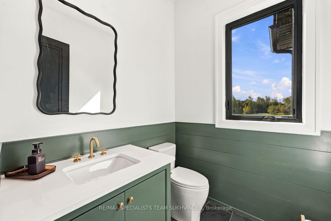
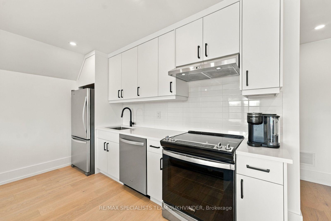
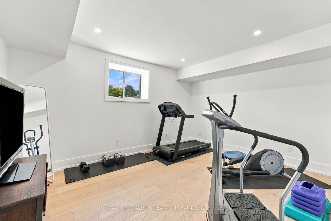
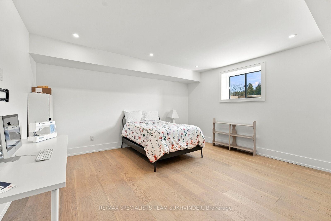
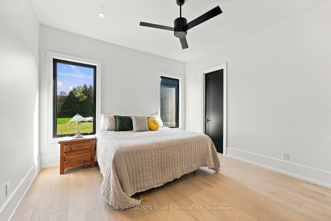
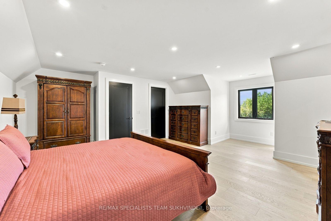
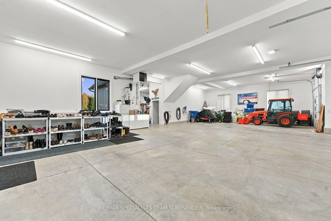
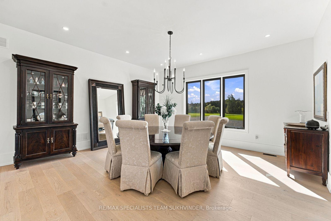
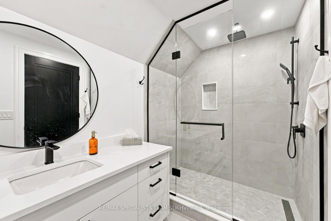
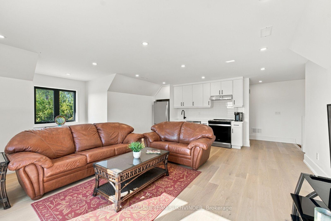
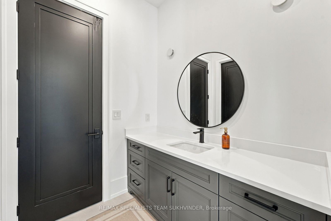
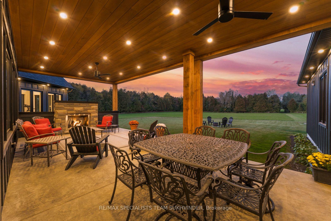
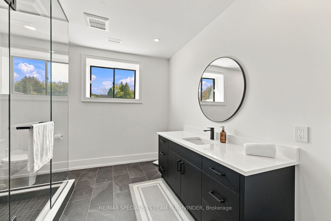
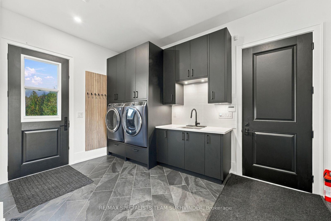
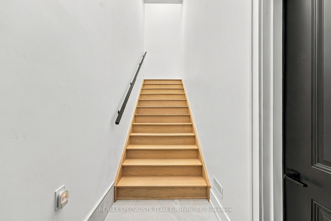
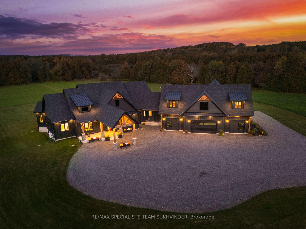
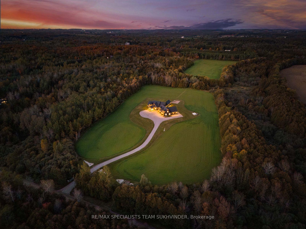
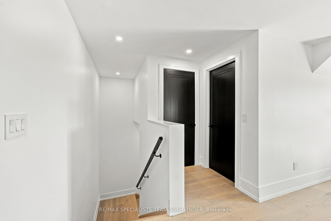
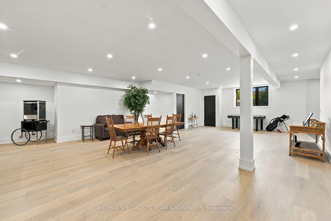
Welcome to this exceptional Custom-Built estate, completed in 2023 and set on 41 private acres of picturesque farmland and mature woods. Offering over 9,100 sq. ft. of refined living space, this remarkable residence seamlessly blends architectural elegance, exceptional craftsmanship, modern luxury, and sophisticated multigenerational living. A drive-through Porte-Cochere creates an impressive arrival before leading to the grand entrance. Inside, the dramatic great room features soaring ceilings, beautiful white oak flooring, a grand fireplace, and expansive glass doors opening to a covered rear porch with a propane fireplace-perfect for year-round entertaining. A striking glass staircase enclosure showcases two elegant white oak staircases. The bespoke gourmet kitchen features top-tier appliances, an expansive walk-in pantry, and sophisticated finishes. The serene primary retreat offers two walk-in closets, breathtaking countryside views, and a spa-inspired ensuite, while three additional main-floor bedrooms each feature their own luxurious ensuite. Designed for multigenerational living, the home includes a completely self-contained in-law suite, while the expansive finished lower level offers exceptional flexibility for entertaining, recreation, or extended family living. Three heat pumps and three propane furnaces provide independently zoned and controlled comfort, complemented by three steam humidifiers and sophisticated water treatment systems. Also a Generac back-up generator powers the entire property. Security cameras provide added peace of mind. A remarkable 2,400 sq. ft. heated garage offers exceptional space for vehicles, storage, recreational equipment, or workshop use, with a dedicated 100,000 BTU propane heating system, floor drains, and a rough-in for a washroom. A rare opportunity to experience elevated country living in complete privacy, surrounded by natural beauty and thoughtfully designed for luxury, comfort, and exceptional family living.

Additional Details

  • Property Age: 0-5
  • Property Sub Type: Detached
  • Transaction Type: For Sale
  • Basement: Finished, Walk-Up
  • Heating Source: Propane
  • Heating Type: Forced Air
  • Cooling: Central Air
  • Parking Space: 20
  • Fire Places: Propane
  • Virtual Tour: https://tours.digenovamedia.ca/6089-1-line-erin-ontario-l0n-1n0?branded=0
  • MLS Status: New

Similar Properties

View Property

121 Southwood Drive, Kitchener, ON N2E 2J1

An extensively updated raised bungalow situated on an impressive 45′…

Bedrooms
3
Bathrooms
2

$750,000

View Property

31 Auchmar Road, Hamilton, ON L9C 1C6

A Mid-Century Masterpiece, rarely offered and highly sought after, 31…

Bedrooms
6
Bathrooms
5

$2,860,000

Debolender

Menu

  • Home
  • About
  • Buying Tips
  • Selling Tips
  • Testimonials
  • Contact

Contact Info

238 Speedvale Ave W, Guelph, ON N1L 1C9
+1 519 993 5656

deb@deboraholender.com

Find your new Home

  • All Listings
  • Guelph Listing
  • Kitchener Listing
  • Waterloo Listing
  • Cambridge Listing

Copyright © 2026, Deb Olender RE/MAX Guelph Real Estate Centre

|
159 Meaford Drive, Waterloo, ON N2J 3V2 10 Spruce Avenue, Puslinch, ON N0B 2J0

Owning a home is a keystone of wealth… both financial affluence and emotional security.

Suze Orman
October 15, 2026 Thursday!
Debolender
  • Login
Forget Password?

OTP Verification

Please enter the 6-digit OTP sent to your email.

Time remaining: 05:00