Debolender
  • Home
  • About
    • Relocating
    • Testimonials
  • Real Estate Listings
    • Guelph
    • Kitchener
    • Waterloo
    • Cambridge
  • News and Advice
    • Deb’s Blog
    • Home Buying Advice
    • Home Selling Advice
    • Get Listings Sent To You
    • Get Your Free Home Evaluation
  • Contact
Debolender
  • Home
  • About
    • Relocating
    • Testimonials
  • Real Estate Listings
    • Guelph
    • Kitchener
    • Waterloo
    • Cambridge
  • News and Advice
    • Deb’s Blog
    • Home Buying Advice
    • Home Selling Advice
    • Get Listings Sent To You
    • Get Your Free Home Evaluation
  • Contact

545 Bridgemill Crescent, Kitchener, ON N2A 0K3

  • Home
  • Kitchener

545 Bridgemill Crescent, Kitchener, ON N2A 0K3

545 Bridgemill Crescent, Kitchener, ON N2A 0K3

$1,599,900
  • 0600af5c-bf37-4c3a-9904-334a00044a6b-l.jpeg
  • 0c545420-4164-4972-80e7-5d6e84bc5f97-l.jpeg
  • 0ec1e6b1-bd09-476e-82ea-7edc924d3845-l.jpeg
  • 211768e6-4bf4-432b-85f8-77b2762c556a-l.jpeg
  • 2bbb0789-0436-4e59-9a13-9eed84a94357-l.jpeg
  • 46901f07-6efd-493b-a450-329d34a36ae3-l.jpeg
  • 4ed587b1-d4a3-4e1c-9e91-138b209d7710-l.jpeg
  • 4fdadf56-6c79-4eac-a87e-b39132e15c3a-l.jpeg
  • 5dc4e1df-7658-4f8a-85d0-84b116fe769e-l.jpeg
  • 5f0def12-3038-470e-9f90-226bbc05ca88-l.jpeg
  • 610d3bac-c6c7-42e6-896a-6a3107dbe923-l.jpeg
  • 690ca219-8306-4802-b86d-fab23fe52c7f-l.jpeg
  • 7d5e5a0e-d878-4701-906d-aea11ba5aef1-l.jpeg
  • 97fe299a-8812-4d9d-9648-fef7481d654b-l.jpeg
  • 9ce9c9e7-821b-40c2-ad9c-27ef6c3a75f3-l.jpeg
  • 9d60e6e1-8493-457e-90c7-8e9be8db8a6c-l.jpeg
  • 9fd9f3b9-091b-430d-838b-1bd6dd7b8fe1-l.jpeg
  • a3621734-0558-40cf-86e4-78ae8010c76f-l.jpeg
  • a3b286e1-51e4-41f4-aed5-5af29a477c4c-l.jpeg
  • ad645063-10bb-4ff2-89a6-697a34d9dbf9-l.jpeg
  • ade6b395-4c27-4497-9b94-0718d3d1d8ac-l.jpeg
  • af1a81f0-b50d-4af3-b87d-9603d7d54535-l.jpeg
  • b9dd5c6c-44fb-4491-92a2-44fa865bc01a-l.jpeg
  • bb056cf9-9dbd-4efc-9cfe-3f84baf115d1-l.jpeg
  • bc068789-e2f3-4add-8a3e-fa1ec4919f7e-l.jpeg
  • bc691e9d-f897-4fd8-a8e2-8ffbcfc859c6-l.jpeg
  • c0734f0e-6bce-4faf-adfd-a962368789be-l.jpeg
  • c6f5a4a2-f78b-4636-a51d-26be892faac2-l.jpeg
  • cb499a21-042b-40d3-b4ee-7f8ba5860c75-l.jpeg
  • ce5bce82-b1a4-4058-9a49-246240942883-l.jpeg
  • cede04dc-3f3c-4a75-a230-334b7680b848-l.jpeg
  • d81fb2c7-b03d-493b-b5c3-34a5d4e117c4-l.jpeg
  • d984f1e5-1bdd-4c5f-8225-d8bedfa2f3a4-l.jpeg
  • e30a6590-fb2e-490b-bd66-8dc932075af5-l.jpeg
  • e6b419d5-d0d5-457e-92b3-a4d379d42571-l.jpeg
  • eef999fe-2601-455e-9fb8-496204aafc95-l.jpeg
  • f4170ed4-4adc-4460-b801-395ec63b3e8b-l.jpeg
  • f6687ca8-6619-40a6-8abe-a0357cccf7f7-l.jpeg
  • f880c844-2882-45f0-8a7b-0744154491a5-l.jpeg
  • f9bbd883-e14a-437a-90c7-bb6a57e3c7ec-l.jpeg
  • fc04c2ee-59a6-49ff-afe0-da1e1b4e31f0-l.jpeg
  • ffb76c94-91e8-4d0e-b529-4b76a8001f63-l.jpeg

Property ID:

 RH-1860100-property

Bedrooms
4
Bathrooms
5
Garage
No
Year Built
2025

Description

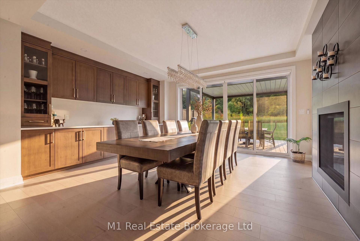
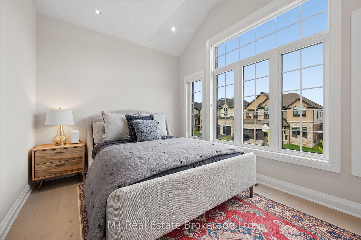
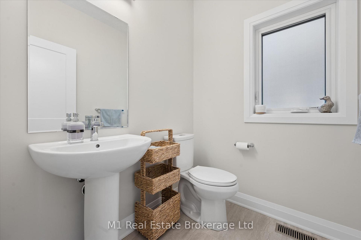
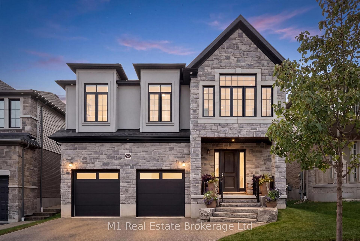
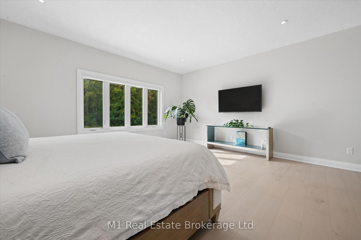
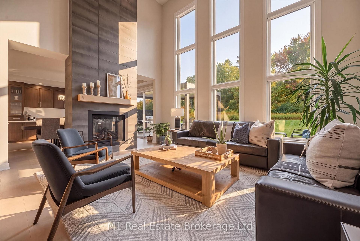
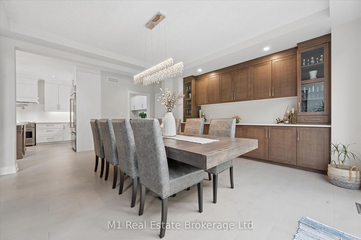
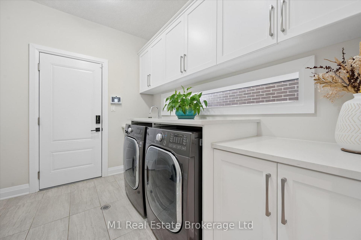
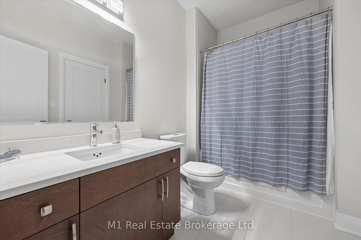
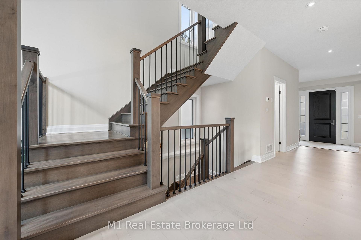
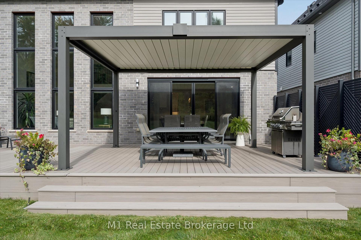
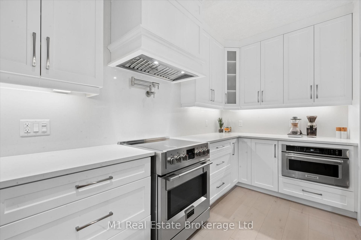
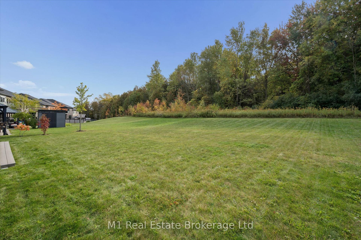
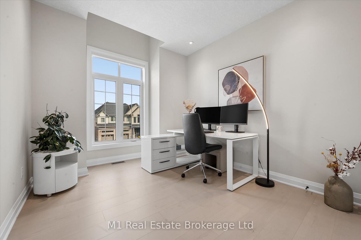
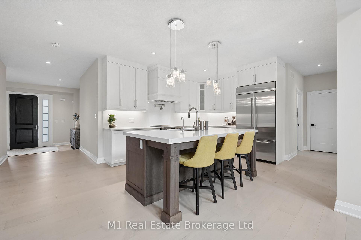
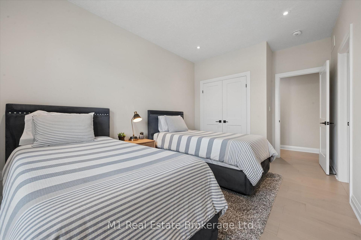
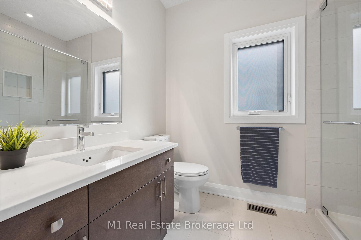
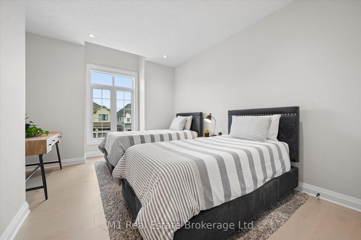
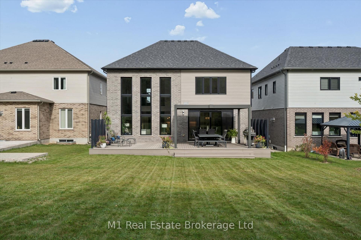
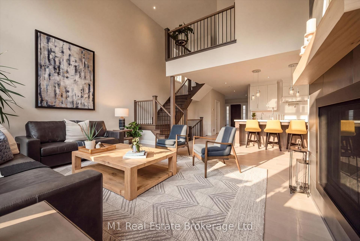
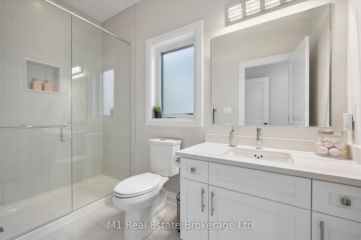
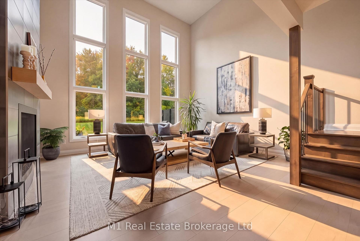
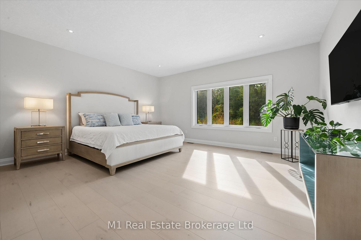
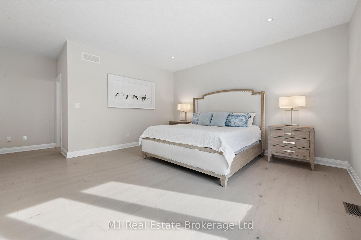
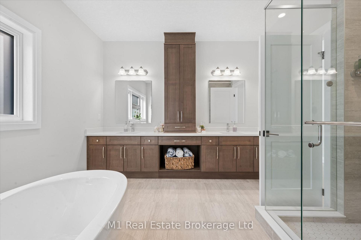
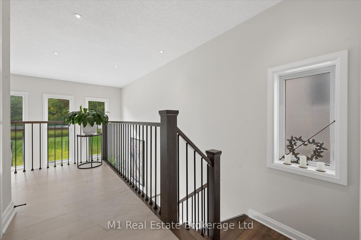
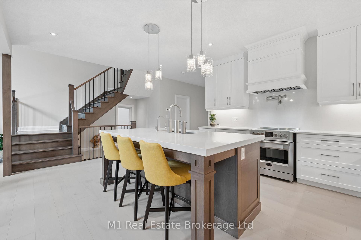
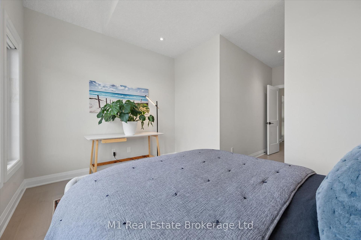
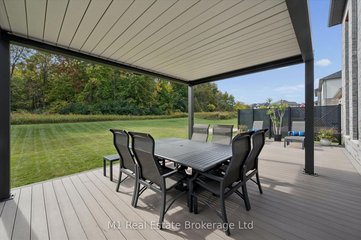
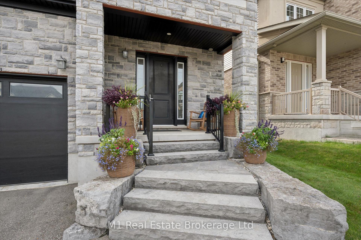
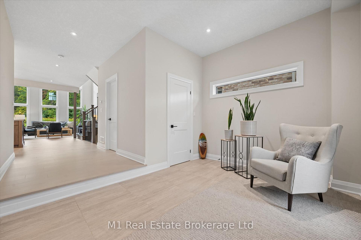
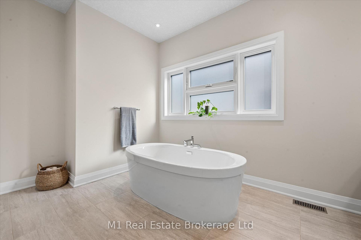
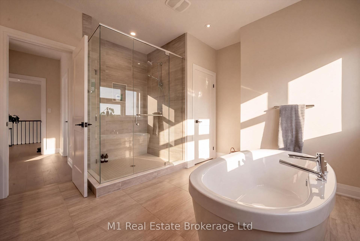
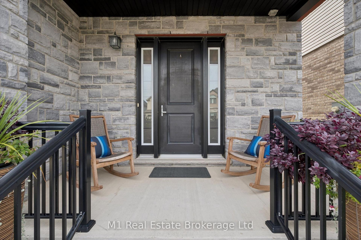
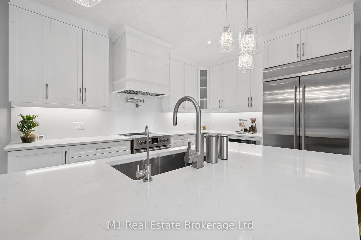
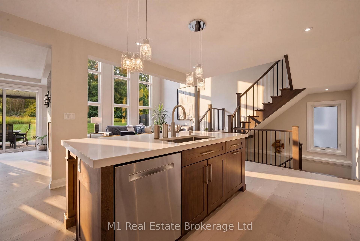
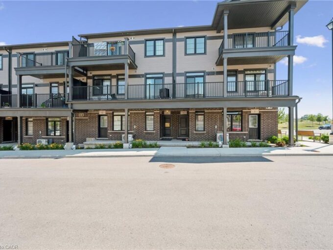
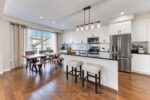
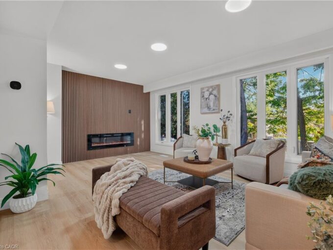
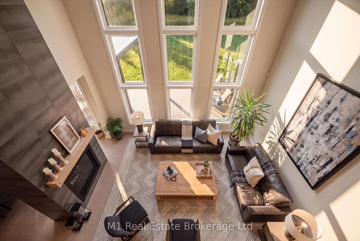
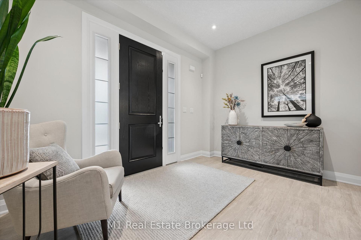
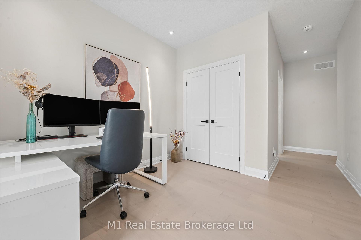
Welcome to 545 Bridgemill Crescent. A bright two-storey great room, large windows and a see-through gas fireplace make the main floor a welcoming place to gather. With over 3,200 sq. ft., four bedrooms, five bathrooms and over $171,000 in original builder upgrades, there’s plenty of space to settle in. The kitchen has two-tone cabinetry, quartz counters, a large island, a full-height quartz backsplash and a pot filler. Appliances include a KitchenAid fridge/freezer and microwave/convection oven, Fulgor Milano range and Bosch dishwasher. Wide-plank white oak flooring runs through the main living areas, and built-in dining cabinetry adds storage. The main-floor laundry includes LG appliances and quartz counters. Maple stairs with black iron pickets lead upstairs. The primary suite has a walk-in closet and five-piece ensuite with a freestanding tub, glass shower and double vanity. Two additional bedrooms have private ensuites. The home also has automatic blinds, custom closet storage and nine-foot ceilings on all three levels. Backing onto heritage forest, the deep backyard features a TimberTech AZEK deck with a louvered aluminum pergola and privacy screens. Additional features include a FLO vehicle charger in the double garage, Kinetico water treatment, reverse-osmosis filtration, central vacuum and a SecurU alarm system with leak detection and automatic water shutoff. Several schools, shops and Grand River trails are nearby, with easy access to Highway 401.
Additional Details

  • Property Sub Type: Detached
  • Transaction Type: For Sale
  • Basement: Full, Unfinished
  • Heating Source: Gas
  • Heating Type: Forced Air
  • Cooling: Central Air
  • Parking Space: 2
  • Fire Places: Living Room, Family Room, Natural Gas
  • Virtual Tour: https://unbranded.youriguide.com/i2x3p_545_bridgemill_cres_kitchener_on/
  • MLS Status: New

Similar Properties

View Property

103 Dalegrove Drive, Kitchener ON N2M 2G6

Welcome to 103 Dalegrove Drive, a beautifully renovated 3-bedroom, 2.5-bathroom…

Bedrooms
3
Bathrooms
2.5
Area
1890 Square Feet

$549,000

View Property

8 Oat Lane, Kitchener ON N2R 0T1

Welcome to 8 Oat Lane, Kitchener: an exceptional opportunity to…

Bedrooms
2
Bathrooms
2.5
Area
1200 Square Feet

$524,990

Debolender

Menu

  • Home
  • About
  • Buying Tips
  • Selling Tips
  • Testimonials
  • Contact

Contact Info

238 Speedvale Ave W, Guelph, ON N1L 1C9

+1 519 993 5656

deb@deboraholender.com

Find your new Home

  • All Listings
  • Guelph Listing
  • Kitchener Listing
  • Waterloo Listing
  • Cambridge Listing

Copyright © 2026, Deb Olender RE/MAX Guelph Real Estate Centre

|
37 Gladstone Avenue, Hamilton, ON L8M 2H7 541 Brittania Crescent, Kitchener, ON N2R 1Y9

Owning a home is a keystone of wealth… both financial affluence and emotional security.

Suze Orman
October 16, 2026 Friday!
Debolender
  • Login
Forget Password?

OTP Verification

Please enter the 6-digit OTP sent to your email.

Time remaining: 05:00