Debolender
  • Home
  • About
    • Relocating
    • Testimonials
  • Real Estate Listings
    • Guelph
    • Kitchener
    • Waterloo
    • Cambridge
  • News and Advice
    • Deb’s Blog
    • Home Buying Advice
    • Home Selling Advice
    • Get Listings Sent To You
    • Get Your Free Home Evaluation
  • Contact
Debolender
  • Home
  • About
    • Relocating
    • Testimonials
  • Real Estate Listings
    • Guelph
    • Kitchener
    • Waterloo
    • Cambridge
  • News and Advice
    • Deb’s Blog
    • Home Buying Advice
    • Home Selling Advice
    • Get Listings Sent To You
    • Get Your Free Home Evaluation
  • Contact

20 Peer Drive, Guelph, ON N1C 1H1

  • Home
  • Guelph

20 Peer Drive, Guelph, ON N1C 1H1

20 Peer Drive, Guelph, ON N1C 1H1

$985,000
  • 0ab3a7b7-815c-4dae-bc38-5773de0aafb1-l.jpeg
  • 0ad39ecc-443c-4f2c-91dc-2acafbe348f7-l.jpeg
  • 1df7b2eb-dd29-4e41-8945-eaef8de37cca-l.jpeg
  • 27bfeebd-6f93-4b82-b993-f730e1790be2-l.jpeg
  • 30a7ac8d-6d32-4de5-ad02-5602be9ca132-l.jpeg
  • 4222b95d-a9ed-4a9e-83b4-f4b36b406be3-l.jpeg
  • 43adba2a-9968-4d57-9c94-78dc29c0e167-l.jpeg
  • 463d46ac-01a8-40f1-ab52-4050d2968192-l.jpeg
  • 4e163db6-8500-4815-be77-06d3ccb19f0b-l.jpeg
  • 688f38a1-5226-42af-ad81-972b347cb70e-l.jpeg
  • 68f9682e-cf3b-49f0-81f2-d23abd48fad8-l.jpeg
  • 7b5daff5-64be-4e7d-9cdc-3086cc517ab0-l.jpeg
  • 7c58b325-8e62-4061-a89b-e0b7680d47df-l.jpeg
  • 93b703dc-949d-4097-81fc-3b4694a395c5-l.jpeg
  • 953cb941-9ff0-439e-8e06-e6483257daf6-l.jpeg
  • 95c24d1f-f813-4614-938d-dd50593fd906-l.jpeg
  • 97b86f89-145e-4a06-92c6-463edbc83d1c-l.jpeg
  • 99525b5c-29b9-4d8c-b61e-821a00b0970f-l.jpeg
  • 9ba6aaae-e259-4e15-af19-c13a8eabcaed-l.jpeg
  • 9ec11ee8-cdeb-4f9c-a1f6-6836de793578-l.jpeg
  • b237b115-f048-451f-bb31-d4465dc8ccf0-l.jpeg
  • b99178b3-0351-4451-a65c-8b14fd516558-l.jpeg
  • beebe82d-4a9f-440d-80e4-78b00d166515-l.jpeg
  • c22066ff-b1b0-45db-97b7-b26e3155868b-l.jpeg
  • cc0be315-5008-4428-90cf-0d843086fc0e-l.jpeg
  • daac1001-e027-4bc6-90f9-2450c5451051-l.jpeg
  • dd41bb36-d2b2-498a-ad8c-724084635489-l.jpeg
  • e1514a6b-0139-410f-b531-f7546625b7a0-l.jpeg
  • e206030b-0ad6-47f2-b8b5-b53428fa7c48-l.jpeg
  • e23f4f38-31fb-428f-b4cf-645a6fbdc20d-l.jpeg
  • e2765dcb-437f-41ee-bdcc-cc9b1f5f45b8-l.jpeg
  • e94a4ce4-1def-43a3-bfe1-9d101124d0d0-l.jpeg
  • ebbb9b7d-48bc-40c2-af06-526ec7c8085c-l.jpeg
  • ed21e31d-9368-4b45-8a37-b12f508e85c7-l.jpeg

Property ID:

 RH-1860809-property

Featured
Bedrooms
3
Bathrooms
3
Garage
No
Year Built
2026

Description

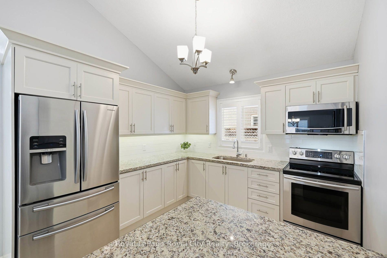
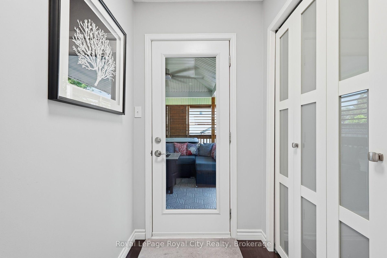
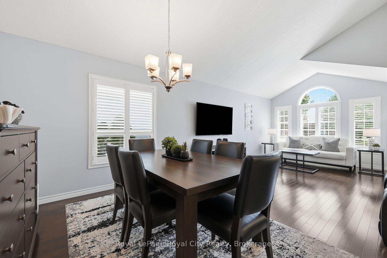
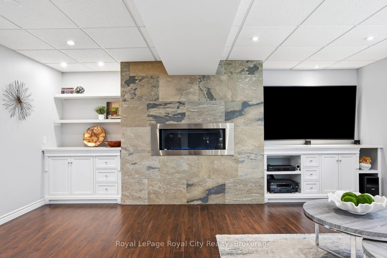
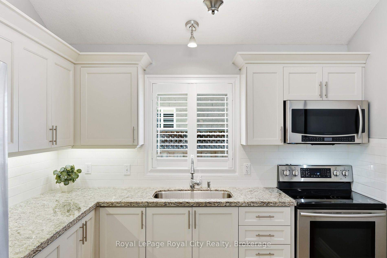
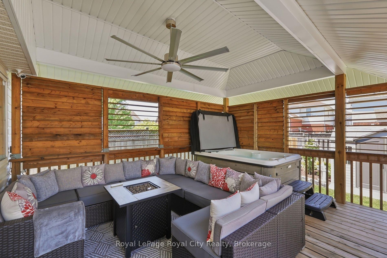
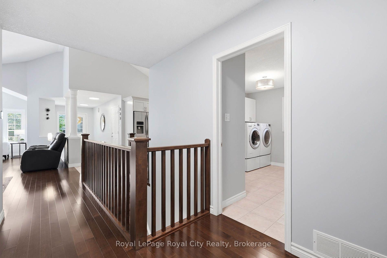
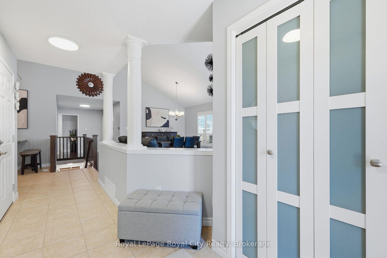
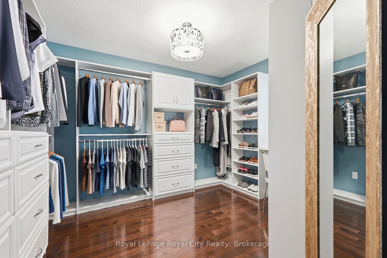
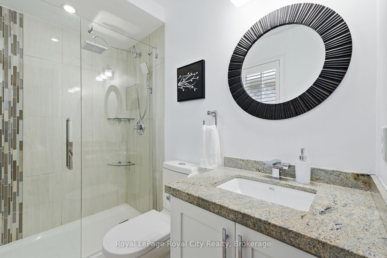
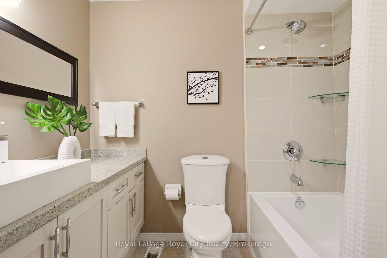
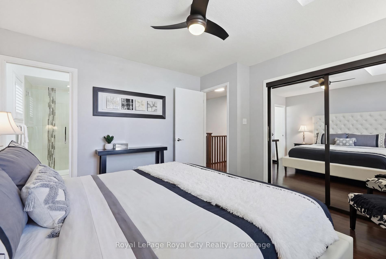
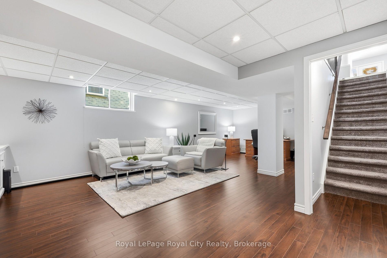
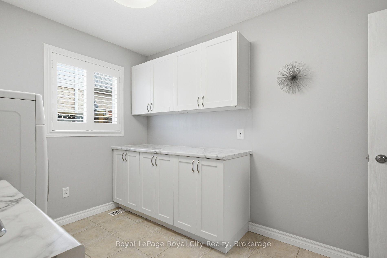
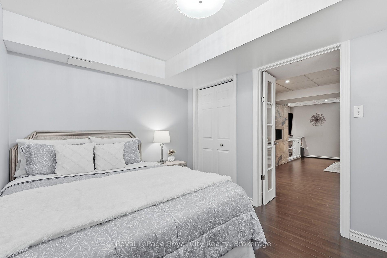
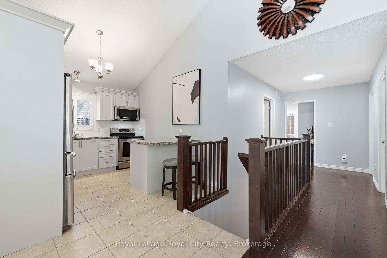
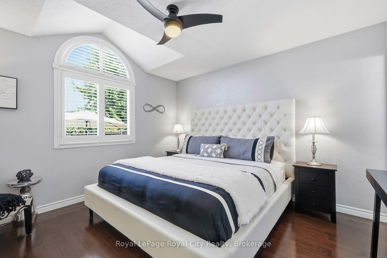
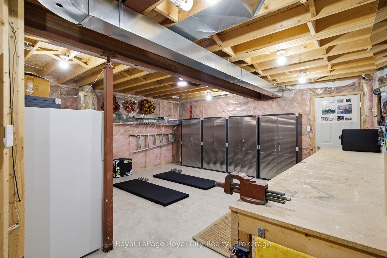
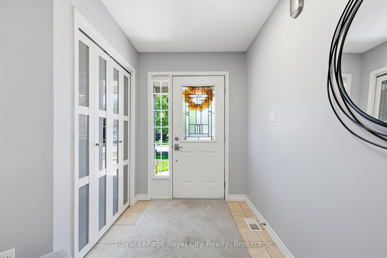
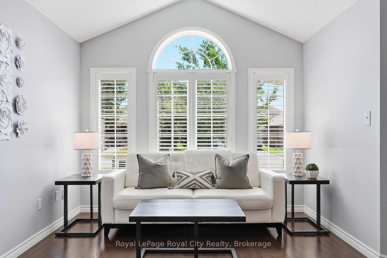
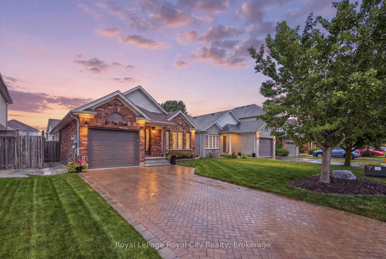
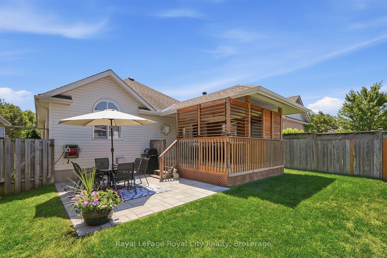
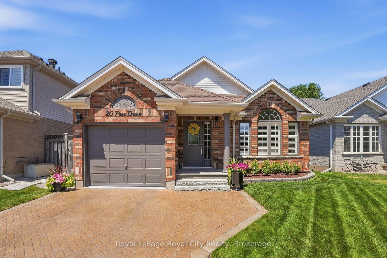
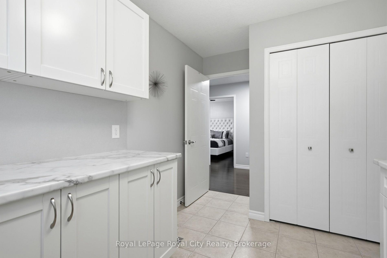
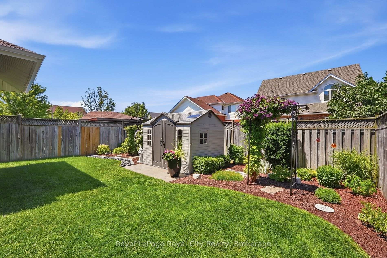
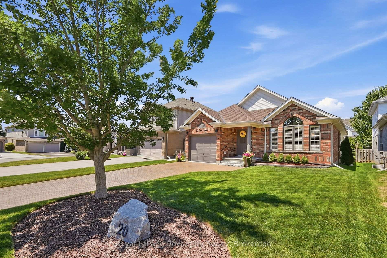
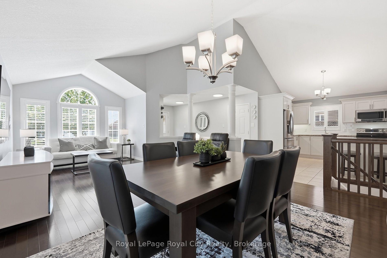
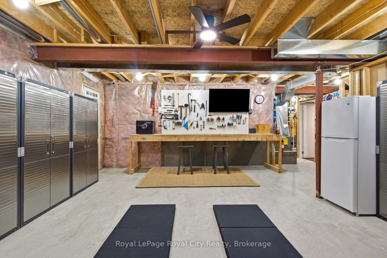
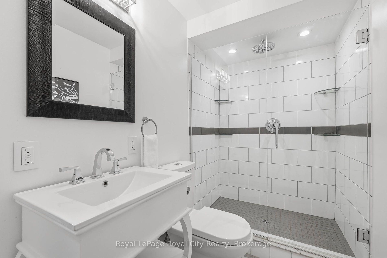
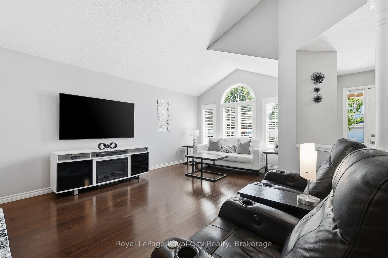
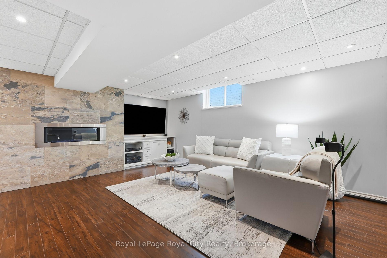
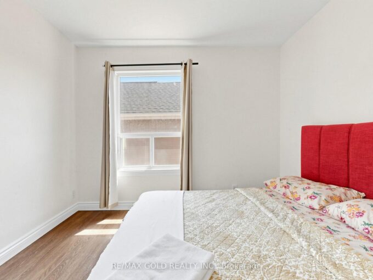
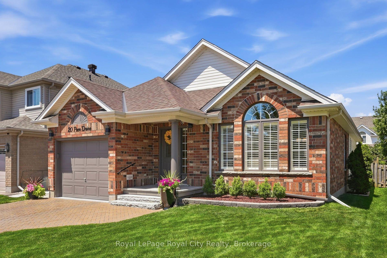
Welcome to a home where exceptional care and thoughtful upgrades are evident from the moment you arrive. From the manicured perennial gardens and interlock driveway to the bright, airy interior, this property is the perfect turnkey retreat ideally suited for empty nesters, downsizers, or anyone looking for comfortable, low-maintenance living.Step inside to discover a grand great room featuring soaring vaulted ceilings and custom California shutters that fill the space with natural light. The primary suite offers a luxurious touch with a dedicated dressing room that can easily be converted back into an additional bedroom to suit your needs.Downstairs, the finished basement is an entertainer’s dream, boasting a spare bedroom, large windows that keep the space bright, custom built-in cabinetry, and a cozy gas fireplace perfect for movie nights or hosting guests. Thoughtful upgrades include a battery backup system for the furnace and a large storage and workshop area.Step outside into your private backyard oasis. Enjoy outdoor dining or quiet mornings under the louvered covered deck-offering the perfect balance of shade and privacy, before unwinding in the hot tub surrounded by lush perennial gardens.Situated on a tranquil, low-traffic street with direct access to extensive walking and biking trails, yet just minutes from top schools, local shops, and favourite restaurants.( Roof, furnace and AC 2016 )

Additional Details

  • Property Age: 16-30
  • Property Sub Type: Detached
  • Transaction Type: For Sale
  • Basement: Partially Finished
  • Heating Source: Gas
  • Heating Type: Forced Air
  • Cooling: Central Air
  • Parking Space: 4
  • Fire Places:
  • Virtual Tour: https://unbranded.youriguide.com/20_peer_dr_guelph_on/
  • MLS Status: New

Similar Properties

View Property

285 Beach Boulevard, Hamilton, ON L8H 6V8

Welcome to lakeside living in this charming and beautifully updated…

Bedrooms
2
Bathrooms
2

$739,000

View Property

746 King Street W, Hamilton, ON L8S 1J8

Perfect Home In Charming Westdale! Amazing Potential For Families (End…

Bedrooms
6
Bathrooms
3

$789,900

Debolender

Menu

  • Home
  • About
  • Buying Tips
  • Selling Tips
  • Testimonials
  • Contact

Contact Info

238 Speedvale Ave W, Guelph, ON N1L 1C9

+1 519 993 5656

deb@deboraholender.com

Find your new Home

  • All Listings
  • Guelph Listing
  • Kitchener Listing
  • Waterloo Listing
  • Cambridge Listing

Copyright © 2026, Deb Olender RE/MAX Guelph Real Estate Centre

|
130 Yorkshire Street N, Guelph, ON N1H 5B4 598 Black Oak Crescent, Waterloo, ON N2V 1A5

Owning a home is a keystone of wealth… both financial affluence and emotional security.

Suze Orman
October 15, 2026 Thursday!
Debolender
  • Login
Forget Password?

OTP Verification

Please enter the 6-digit OTP sent to your email.

Time remaining: 05:00