
Debolender
  • Home
  • About
    • Relocating
    • Testimonials
  • Real Estate Listings
    • Guelph
    • Kitchener
    • Waterloo
    • Cambridge
  • News and Advice
    • Deb’s Blog
    • Home Buying Advice
    • Home Selling Advice
    • Get Listings Sent To You
    • Get Your Free Home Evaluation
  • Contact
Debolender
  • Home
  • About
    • Relocating
    • Testimonials
  • Real Estate Listings
    • Guelph
    • Kitchener
    • Waterloo
    • Cambridge
  • News and Advice
    • Deb’s Blog
    • Home Buying Advice
    • Home Selling Advice
    • Get Listings Sent To You
    • Get Your Free Home Evaluation
  • Contact

32 Wimberly Avenue, Hamilton, ON L8B 0R9

  • Home
  • Hamilton

32 Wimberly Avenue, Hamilton, ON L8B 0R9

32 Wimberly Avenue, Hamilton, ON L8B 0R9

$1,099,900

  • 05e43ae2-f04e-4ccb-bee2-98ec8f152ee6-l.jpeg
  • 27f3991c-6cd6-4817-8534-f0fa2ed5156b-l.jpeg
  • 2c8a8aef-94ba-43f9-b826-9043b71128de-l.jpeg
  • 2e5f9013-21e8-4e95-ac46-ffecccc12d4c-l.jpeg
  • 2f28494b-072b-40ff-8c6f-408acdddf25d-l.jpeg
  • 3fd342e1-6175-4aef-b181-54fcc1e1f8b7-l.jpeg
  • 42355772-bc8b-4bc2-939b-7d221801edb7-l.jpeg
  • 48968160-32f8-495b-9cea-7ac788cfd9a6-l.jpeg
  • 49d9a547-5ec9-4761-b7eb-85b52963ad04-l.jpeg
  • 58575bc6-9611-46b2-8e14-acd4bab9a844-l.jpeg
  • 5c437d15-19ee-4e31-a3ae-a391ad990934-l.jpeg
  • 5e7850a9-3b51-45f9-998c-2996ade2961f-l.jpeg
  • 6013e1b4-4c29-4c00-a791-f11c1c9d8d5e-l.jpeg
  • 60a0c6d7-c906-4d22-a239-d785bb332624-l.jpeg
  • 66e4ccfe-9687-4ce4-b115-2436a209878c-l.jpeg
  • 73623cbc-f71b-4231-ad18-5577adea2607-l.jpeg
  • 7468853e-67d4-45e9-a1bc-56aaa854d2e5-l.jpeg
  • 746c903e-a053-4d02-b61a-3b415110e65a-l.jpeg
  • 75b9ad93-df59-4010-8956-b9c30a2d3dbd-l.jpeg
  • 80a993d1-f38c-4e4f-a999-90aeda58e3e1-l.jpeg
  • 83c3c058-b878-4ddf-8634-d6bb24b62663-l.jpeg
  • 882d772b-bcea-43e9-bc75-7c5426bdfcb3-l.jpeg
  • 9489ca1b-dd78-4ca3-8b25-a8e7cf4991be-l.jpeg
  • 95573e3f-5400-41fc-93c4-cf78c81b6507-l.jpeg
  • 9f824050-dce1-45cf-8a4f-06a738b79fb2-l.jpeg
  • a5e3afea-56dc-4aff-8c6a-11d44927c20d-l.jpeg
  • aa811376-452b-4666-a288-368a12d6022e-l.jpeg
  • ac7a8978-e2d8-4f18-a084-30f71d0e6ba2-l.jpeg
  • af287f0c-16f5-4cb4-b80b-d41fa3ac773b-l.jpeg
  • b02dc1fb-e437-450e-b7d2-2bc50b69baf4-l.jpeg
  • b426c7ec-e095-4e9f-8bc7-f0101c26aa65-l.jpeg
  • b42c1370-ef99-4d09-8323-88f7e648781e-l.jpeg
  • ba17800a-2fa2-47b7-9cd2-85226bc0b947-l.jpeg
  • bdf3b8d0-f9d9-4a7b-9882-0f56d90fb654-l.jpeg
  • d1c54355-6d6c-4525-9dac-9cd8b3738960-l.jpeg
  • d70a8ff0-1c3b-4c27-b6df-1ca692619882-l.jpeg
  • d7ce8d07-a2a2-4387-858b-9606604f2313-l.jpeg
  • e0697fa0-6002-4eb3-aace-8d66e656e650-l.jpeg
  • e20c175e-d890-4b57-a35b-78be205bab72-l.jpeg
  • e2d486a7-b4ef-4a44-b06d-1d67d4014942-l.jpeg
  • e63f4596-0441-4ea5-9219-e949631b37a0-l.jpeg
  • e7786472-8e29-4578-a96a-877c57e32afc-l.jpeg
  • ed0335a5-ac4f-4737-8da0-cf77e85c29f7-l.jpeg
  • f071ecba-285a-4bc5-97a3-1e2562522e50-l.jpeg
  • ff15e30f-5362-4d61-87a8-43cbbd762aa5-l.jpeg

Property ID:

 RH-1865503-property

Bedrooms
3
Bathrooms
4
Garage
No

Description

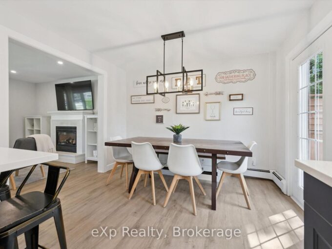
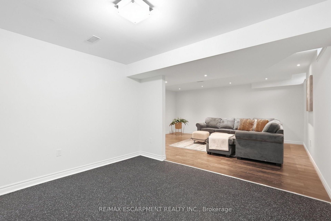
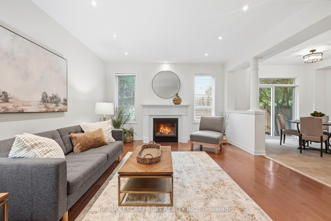
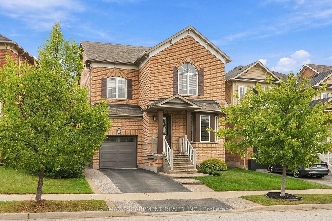
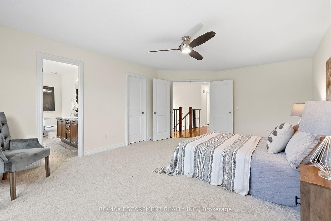
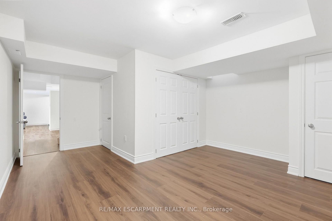
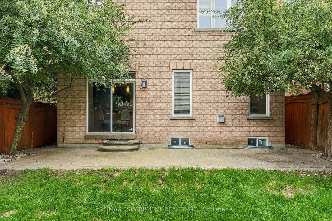
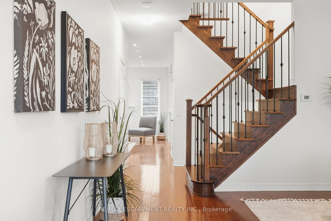
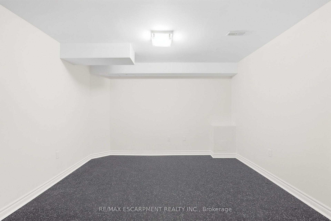
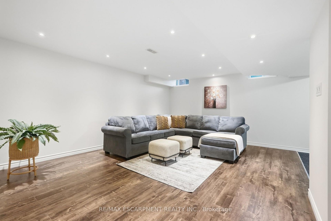
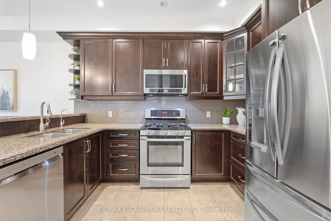
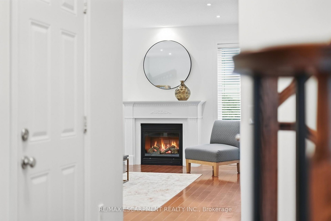
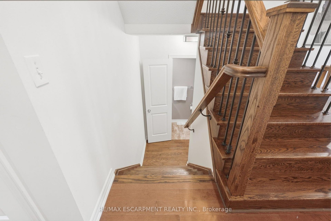
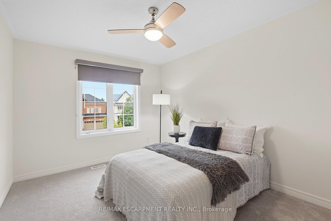
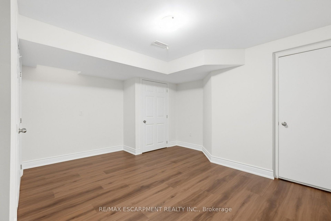
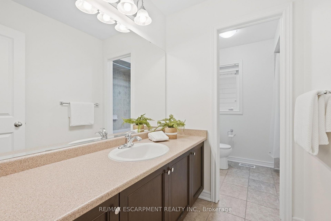
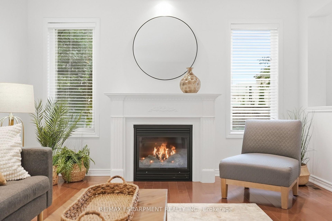
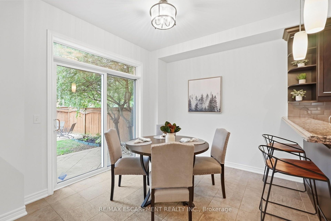
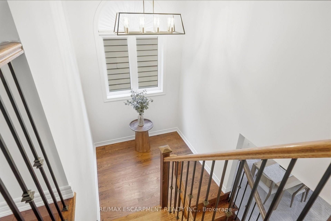
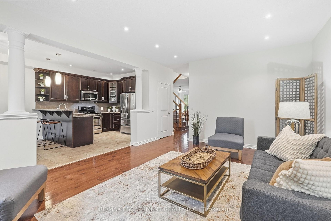
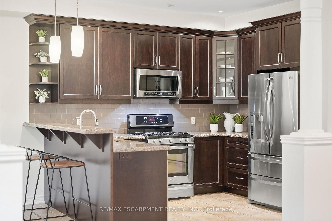
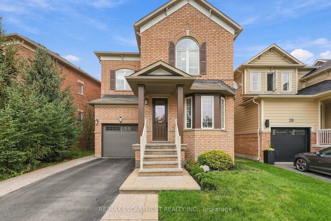
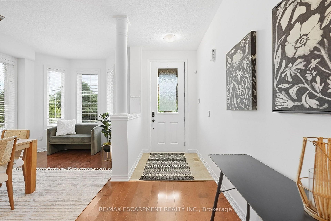
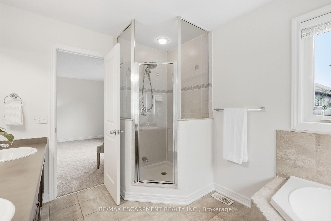
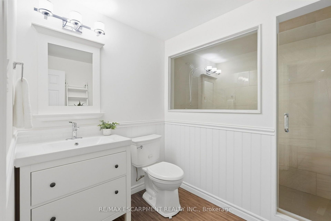
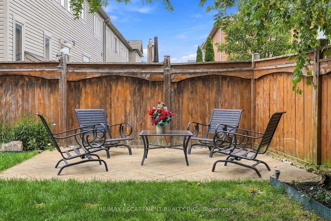
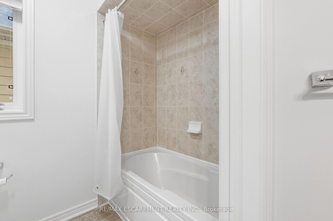
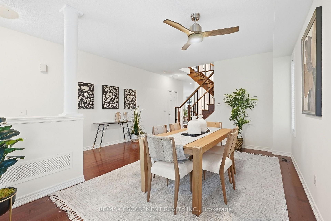
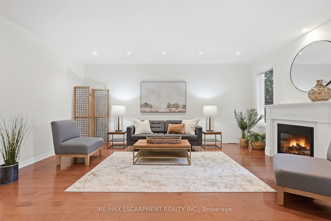
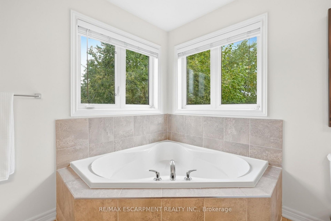
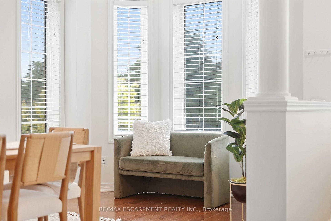
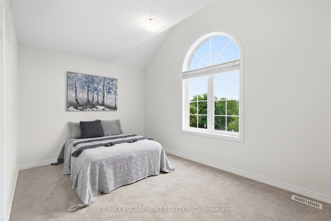
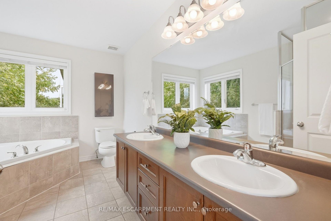
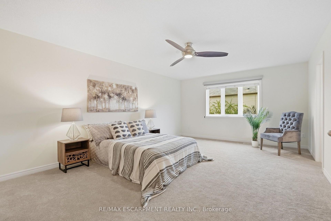
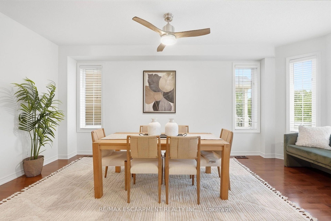
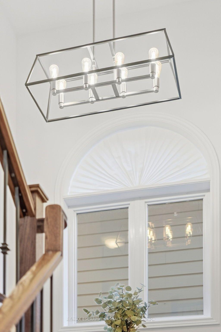
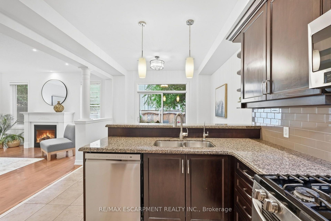
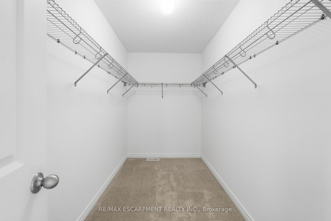
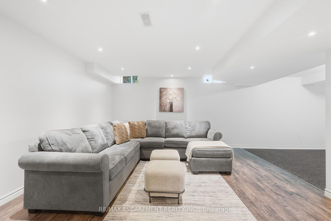
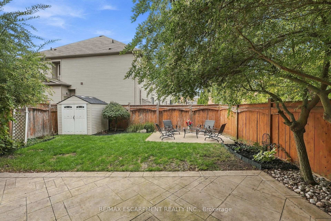
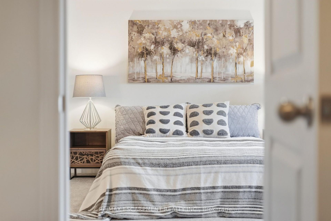
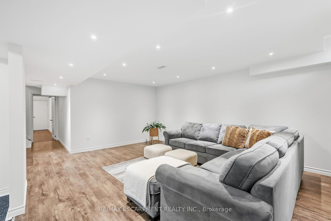
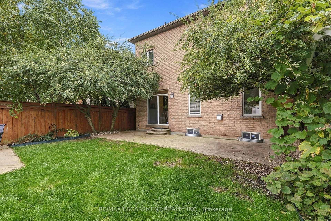
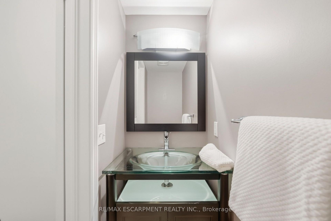
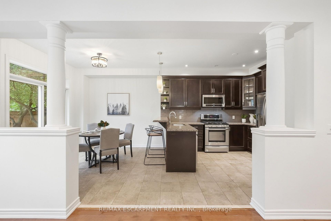
More than 3,000 square feet of finished living space in a location made for family life! This spacious three-bedroom home is close to schools, parks and the YMCA, with plenty of room for everyone. The main floor features 9-foot ceilings and an open-concept kitchen and family room with a gas fireplace at the heart of the home. Upstairs, the huge primary bedroom offers an impressive amount of space along with a private ensuite. Downstairs, the finished basement delivers even more, with a large family room, a versatile separate room with plenty of possibilities, and a dedicated exercise area featuring brand-new heavy-duty rubber flooring. The entire home has just been professionally painted, giving it a fresh, move-in-ready feel. A 5-year-old furnace and air conditioner, newer garage door and RO water system add to the list. Lots of space, a flexible floor plan and a family-friendly location close to the places you use every day. RSA.

Additional Details

  • Property Age: 6-15
  • Property Sub Type: Detached
  • Transaction Type: For Sale
  • Basement: Full, Finished
  • Heating Source: Gas
  • Heating Type: Forced Air
  • Cooling: Central Air
  • Parking Space: 1
  • Fire Places: Natural Gas
  • Virtual Tour: https://listings.northernsprucemedia.com/videos/01a0c4be-ce71-702a-8826-9da1505bf82c
  • MLS Status: New

Similar Properties

View Property

41 Westra Drive, Guelph, ON N1K 0B4

Built by Fusion Homes on a walkout lot backing onto…

Bedrooms
5
Bathrooms
4

$1,150,000

View Property

17 Carmine Place, Guelph, ON N1E 3V2

Welcome to 17 Carmine Crescent, a spacious family home tucked…

Bedrooms
6
Bathrooms
3

$999,999

Debolender

Menu

  • Home
  • About
  • Buying Tips
  • Selling Tips
  • Testimonials
  • Contact

Contact Info

238 Speedvale Ave W, Guelph, ON N1L 1C9

+1 519 993 5656

deb@deboraholender.com

Find your new Home

  • All Listings
  • Guelph Listing
  • Kitchener Listing
  • Waterloo Listing
  • Cambridge Listing

Copyright © 2026, Deb Olender RE/MAX Guelph Real Estate Centre

|
641 Grange Road, Guelph, ON N1E 7K7 4 Could Lane, Hamilton, ON L9G 0H2

Owning a home is a keystone of wealth… both financial affluence and emotional security.

Suze Orman
October 16, 2026 Friday!
Debolender
  • Login
Forget Password?

OTP Verification

Please enter the 6-digit OTP sent to your email.

Time remaining: 05:00