Debolender
  • Home
  • About
    • Relocating
    • Testimonials
  • Real Estate Listings
    • Guelph
    • Kitchener
    • Waterloo
    • Cambridge
  • News and Advice
    • Deb’s Blog
    • Home Buying Advice
    • Home Selling Advice
    • Get Listings Sent To You
    • Get Your Free Home Evaluation
  • Contact
Debolender
  • Home
  • About
    • Relocating
    • Testimonials
  • Real Estate Listings
    • Guelph
    • Kitchener
    • Waterloo
    • Cambridge
  • News and Advice
    • Deb’s Blog
    • Home Buying Advice
    • Home Selling Advice
    • Get Listings Sent To You
    • Get Your Free Home Evaluation
  • Contact

17 Carmine Place, Guelph, ON N1E 3V2

  • Home
  • Guelph

17 Carmine Place, Guelph, ON N1E 3V2

17 Carmine Place, Guelph, ON N1E 3V2

$999,999
  • 071e88c3-5635-4592-9044-6c909c70e673-l.jpeg
  • 0d579905-5221-4664-831e-ea612ec06ef6-l.jpeg
  • 0eee548e-af4d-437a-9638-24cf852148cc-l.jpeg
  • 0fe066d8-97ae-4480-82f5-648bc7869cf3-l.jpeg
  • 1016f00c-190b-4b54-b777-d474de6b7bad-l.jpeg
  • 104292ac-3314-46c4-93c3-5ddbafac834c-l.jpeg
  • 1b3fee54-91c5-45e6-9329-95673222fc75-l.jpeg
  • 1ed8e2cd-d1a7-4fc7-aa40-b0fe87405b7a-l.jpeg
  • 237b0e2e-6b43-443a-9202-f1b755d7dd4c-l.jpeg
  • 25180da8-f3aa-4235-9b21-4dfe556026b9-l.jpeg
  • 2b11c050-2b37-4636-a7b6-1742e9410652-l.jpeg
  • 2bfbf946-51ad-4fbd-8116-93bb0044006c-l.jpeg
  • 2dabfc62-8c58-4f97-9ee0-b3c1dd86420e-l.jpeg
  • 334ecb42-f1e6-471e-8334-05716c786a6b-l.jpeg
  • 34bdbbc2-7d06-44cd-8c5e-d12b39138aba-l.jpeg
  • 4094c8e4-eb28-4a36-99f8-4ed27c583d57-l.jpeg
  • 43d93a92-791c-4489-a4bb-53e14c9e9133-l.jpeg
  • 446ef456-c7ed-49f7-b1bf-50504185dd20-l.jpeg
  • 4501c417-3f81-4796-aad5-a48b3ec2d2a6-l.jpeg
  • 4b6e0128-d5bc-4edd-bf86-06a89201ee35-l.jpeg
  • 4cb627e3-e251-4f8b-a2a8-9196cee7d5ef-l.jpeg
  • 550a95a3-9ed2-4b30-93c0-f0898a0ef270-l.jpeg
  • 62abff79-5337-4838-9432-049cf4290c2c-l.jpeg
  • 6969904e-01a1-4b04-8fed-d76bfd873163-l.jpeg
  • 6c606f18-df23-40cb-b0ae-876d8c9409ca-l.jpeg
  • 751d185f-936f-4e02-9029-1c626c8b56aa-l.jpeg
  • 765ee349-99c0-4399-84b5-99df5f7e9133-l.jpeg
  • 8485f9ff-64a9-42d6-a8de-ca645d09f2f4-l.jpeg
  • 87fea981-a044-4a1e-b13c-e642945a858e-l.jpeg
  • 8ffa4690-baa4-41be-a0b1-647df2f12497-l.jpeg
  • 9457d4fb-c617-41d4-bdc0-ce69f1243e76-l.jpeg
  • 95c3af95-ec0c-45fc-bd5e-cedcaa43c8a3-l.jpeg
  • 9823c6b1-92a8-4184-9da1-870da3c21810-l.jpeg
  • 9aa51fc9-c086-4f3e-91c4-454887966509-l.jpeg
  • 9c1f08a9-9c07-49d7-8286-7ddce1097ce1-l.jpeg
  • a00efcae-957e-44dc-94e7-827453410ff0-l.jpeg
  • a517ebc0-11b2-4186-9489-29bedd7b0b05-l.jpeg
  • a592b6e5-c512-4e4b-8919-09669e6c46d4-l.jpeg
  • a761cd31-2e35-4a09-9207-6d594d26f712-l.jpeg
  • af6ee3d1-7f23-4221-9599-e2bd94cd005f-l.jpeg
  • b5f780bc-1313-488f-91e4-2713e1c191e2-l.jpeg
  • b67b6bf4-adb4-4f75-89f9-f90df38b12a2-l.jpeg
  • bbbf37bb-f551-4234-a2a7-8086fb832157-l.jpeg
  • c2f9909f-82d6-4d1f-9f45-7ee5d0a3c852-l.jpeg
  • d01ce06a-9551-4cd1-ae95-34ef897152ff-l.jpeg
  • d2786c21-84a4-4777-a758-dbf56fe5481e-l.jpeg
  • d9061a87-0cc4-40f2-b82b-5052eeca4cef-l.jpeg
  • ddfe44fc-194f-4332-a7fa-d0260e808018-l.jpeg
  • f1cc0ad0-a176-4880-bb04-ca880408c8de-l.jpeg
  • fdaa6d8f-f6c2-4d48-b186-41f702154b65-l.jpeg

Property ID:

 RH-1651926-property

Bedrooms
6
Bathrooms
3
Garage
No
Year Built
2025

Description

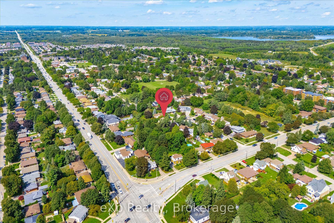
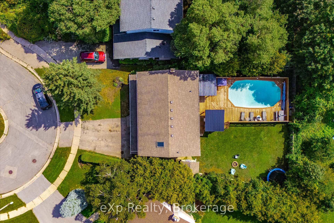
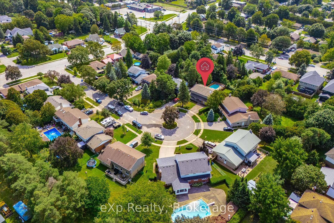
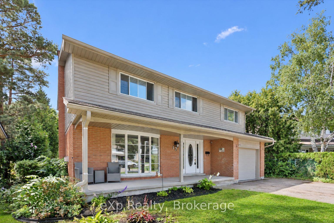
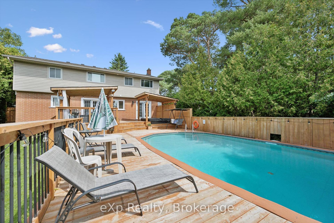
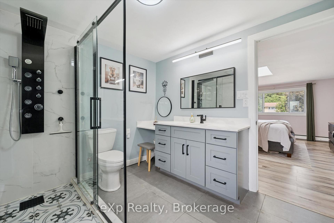
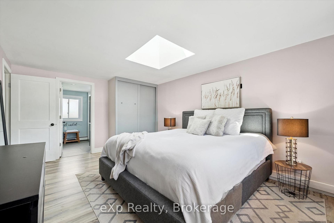
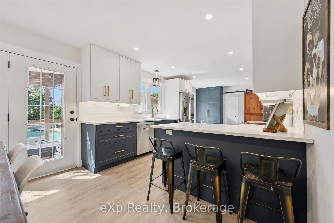
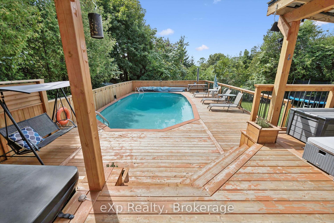
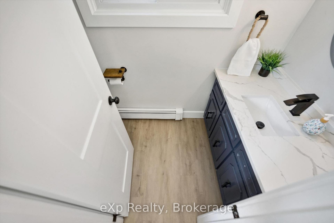
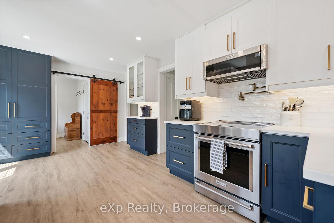
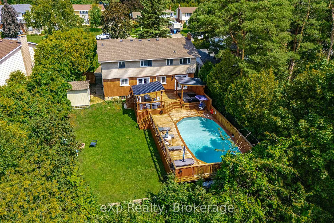
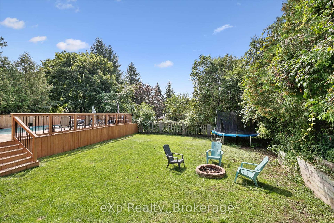
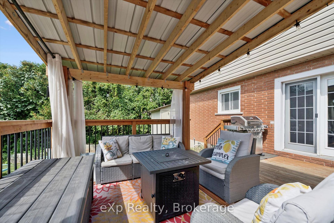
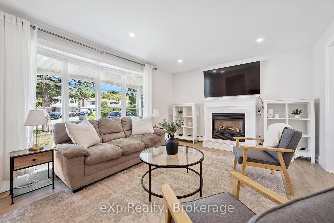
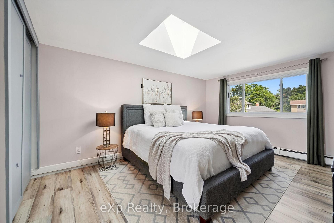
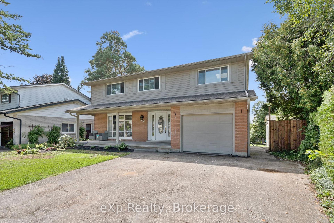
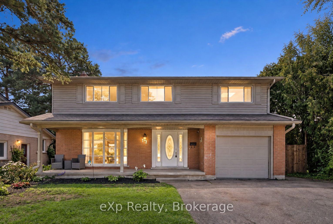
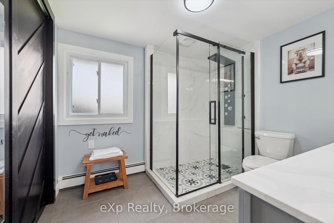
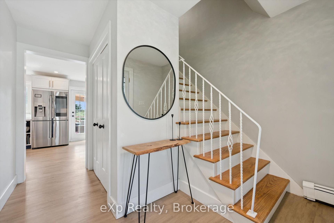
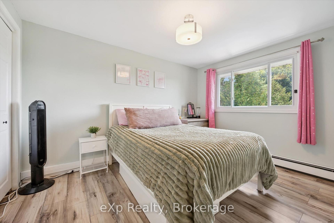
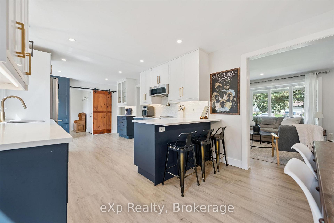
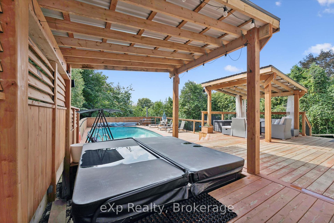
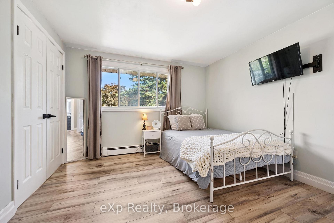
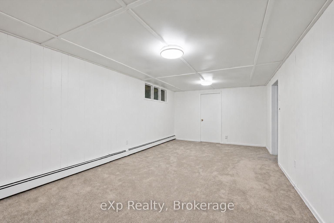
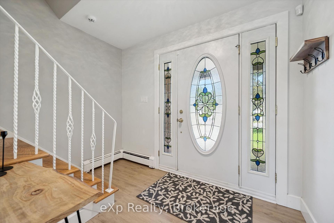
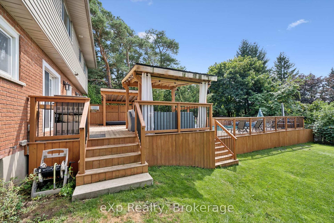
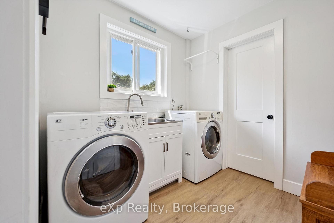
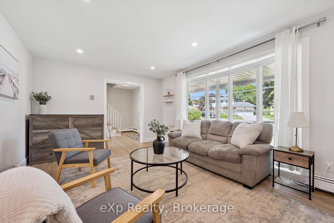
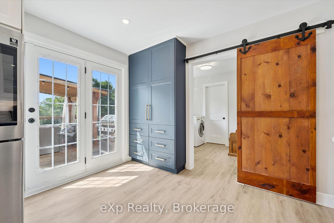
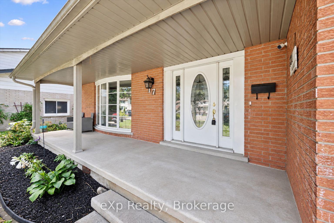
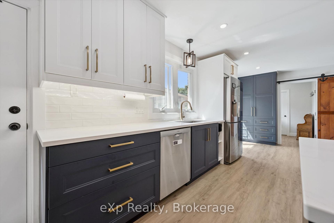
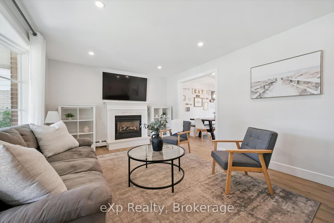
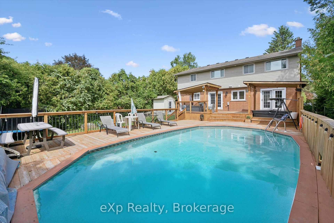
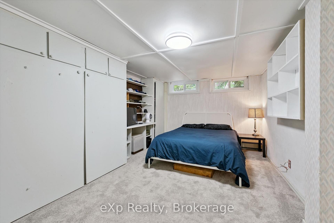
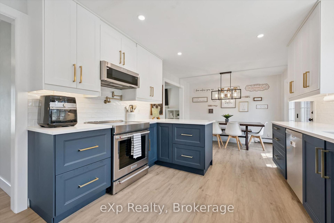
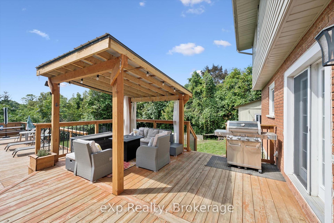
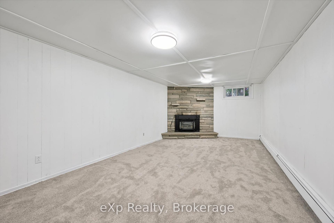
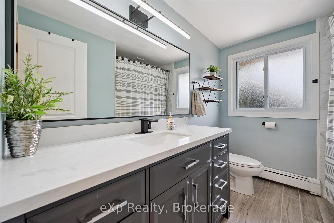
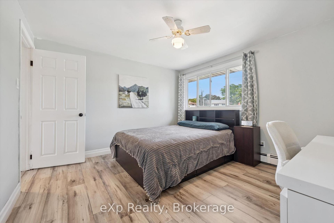
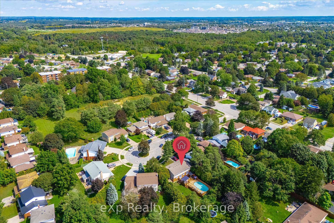
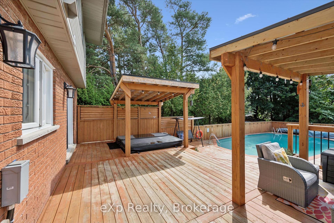
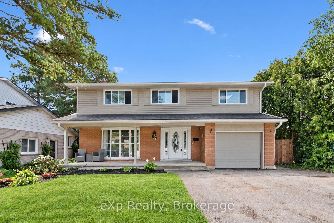
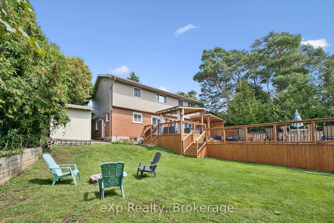
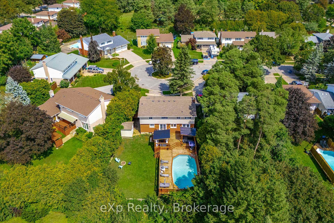
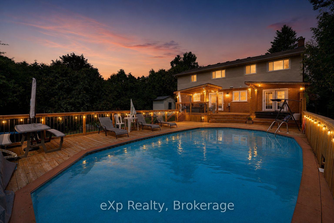
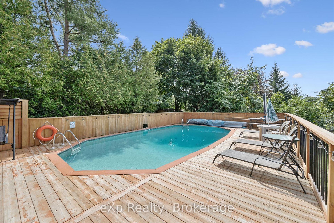
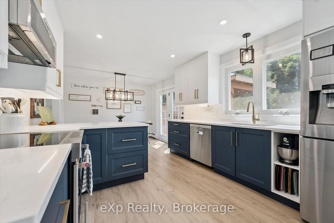
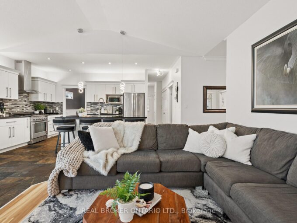
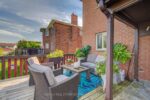
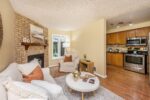
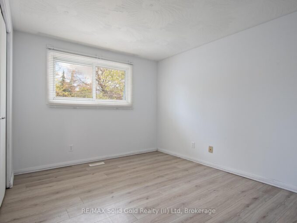
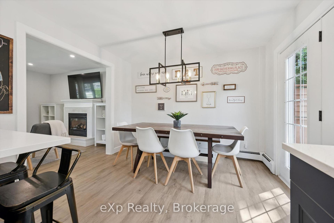
Welcome to 17 Carmine Crescent, a spacious family home tucked away on a quiet cul-de-sac in Northeast Guelph. Set on a fantastic pie-shaped lot, this property offers an abundance of outdoor space and a backyard designed for enjoying the summer months. The main floor features a bright, functional layout with new flooring throughout and a beautifully renovated kitchen complete with quartz countertops, ample cabinetry, pantry storage and a built-in banquette. A convenient powder room, main floor laundry and access to the insulated garage with side entrance add to the practicality of the home. Upstairs, you’ll find an impressive five bedrooms, including a generous primary suite with a 3-piece ensuite, plus a recently updated 4-piece family bathroom. The finished basement adds even more room for the family with a large recreation area, gas fireplace and an additional bedroom. Outside is where this home really shines, with a new deck, hot tub and 30′ x 16′ pool surrounded by plenty of room for lounging, playing and entertaining. With its spacious layout, exceptional backyard and sought-after Northeast Guelph location, this is a home that offers plenty of room for a growing family to enjoy for years to come.

Additional Details

  • Property Sub Type: Detached
  • Transaction Type: For Sale
  • Basement: Finished
  • Heating Source: Gas
  • Heating Type: Radiant
  • Cooling: Window Unit(s)
  • Parking Space: 2
  • Pool Features: Above Ground
  • Fire Places:
  • Virtual Tour: https://unbranded.youriguide.com/17_carmine_pl_guelph_on/
  • MLS Status: New

Similar Properties

View Property

87 Christopher Drive, Waterloo, ON N2J 4J6

Welcome to this charming detached freehold 3-level backsplit with a…

Bedrooms
3
Bathrooms
2

$575,000

View Property

108 Hampson Crescent, Guelph/Eramosa, ON N0B 2K0

OVERSIZED PIE-SHAPED LOT! WALK-OUT BASEMENT! NO BACKYARD NEIGHBOURS! ROCKWOOD BUNGALOW!…

Bedrooms
5
Bathrooms
4

$1,199,900

Debolender

Menu

  • Home
  • About
  • Buying Tips
  • Selling Tips
  • Testimonials
  • Contact

Contact Info

238 Speedvale Ave W, Guelph, ON N1L 1C9
+1 519 993 5656

deb@deboraholender.com

Find your new Home

  • All Listings
  • Guelph Listing
  • Kitchener Listing
  • Waterloo Listing
  • Cambridge Listing

Copyright © 2026, Deb Olender RE/MAX Guelph Real Estate Centre

|
51 Copperfield Drive, Cambridge, ON N1R 8A4 194 Lisa Marie Drive, Orangeville, ON L9W 4P7

Owning a home is a keystone of wealth… both financial affluence and emotional security.

Suze Orman
September 24, 2026 Thursday!
Debolender
  • Login
Forget Password?

OTP Verification

Please enter the 6-digit OTP sent to your email.

Time remaining: 05:00