Debolender
  • Home
  • About
    • Relocating
    • Testimonials
  • Real Estate Listings
    • Guelph
    • Kitchener
    • Waterloo
    • Cambridge
  • News and Advice
    • Deb’s Blog
    • Home Buying Advice
    • Home Selling Advice
    • Get Listings Sent To You
    • Get Your Free Home Evaluation
  • Contact
Debolender
  • Home
  • About
    • Relocating
    • Testimonials
  • Real Estate Listings
    • Guelph
    • Kitchener
    • Waterloo
    • Cambridge
  • News and Advice
    • Deb’s Blog
    • Home Buying Advice
    • Home Selling Advice
    • Get Listings Sent To You
    • Get Your Free Home Evaluation
  • Contact

110 FIRST Road W, Hamilton, ON L8J 2S6

  • Home
  • Hamilton

110 FIRST Road W, Hamilton, ON L8J 2S6

110 FIRST Road W, Hamilton, ON L8J 2S6

$1,750,000
  • 056d8ac6-073c-4dc2-ad81-cf9bccd8bce6-l.jpeg
  • 060b285e-c11f-4509-83d4-4dd2253d54b9-l.jpeg
  • 06a2926b-fd18-4372-bd88-a1a149038a06-l.jpeg
  • 10814bda-62e5-4b7e-bd2b-4064304e5cae-l.jpeg
  • 1313a0db-98bc-4e9b-86c1-05176ad0998e-l.jpeg
  • 14066143-c12d-4c73-88aa-340e0a5ed82b-l.jpeg
  • 1560c9b9-7080-4544-9356-8b075fba141f-l.jpeg
  • 171930e3-2414-477b-9491-fa9cee17b11d-l.jpeg
  • 192f61e4-8cfb-46f5-81e5-45e62d7b540a-l.jpeg
  • 19b7534c-0f84-425d-a78b-7ae07b075269-l.jpeg
  • 1a388e22-04a7-4101-a570-56dbb16c0057-l.jpeg
  • 1f2c7c62-850a-4bfd-8dbe-b7d50521b92c-l.jpeg
  • 298141c1-d95e-47a6-9691-52a11dab3ef9-l.jpeg
  • 2f7995e2-cce9-4a0b-a913-1bc4957a3387-l.jpeg
  • 392d36a5-b85b-4dcd-bac5-1fbdd70d52db-l.jpeg
  • 3ef3c9a6-d564-495b-b3f4-d42e4ef06c4b-l.jpeg
  • 4175e40a-3dd8-422a-9cf3-a88e344745ce-l.jpeg
  • 4896e622-983f-4a07-9006-6d8f8b8be5ab-l.jpeg
  • 4b413fcb-922a-4460-ba1a-5bbfec269a31-l.jpeg
  • 4ed101f1-b042-4bf8-9b3a-64093ad160dc-l.jpeg
  • 5380ac29-f971-4778-986e-27eb7eb30d9b-l.jpeg
  • 592e4954-8750-4019-bfd8-1a63c01a9490-l.jpeg
  • 7668c554-32b0-44b9-8a88-75baa378df15-l.jpeg
  • 7993585b-3979-4353-a795-19f02a1cb4ee-l.jpeg
  • 870319f1-6a0c-4d7b-924e-1fe598305ac6-l.jpeg
  • 8eeeb780-e766-461c-ade2-e7f1e5864076-l.jpeg
  • 972a4bc2-40c7-4a5f-ba95-abf022f4a4fa-l.jpeg
  • 98e3321b-b5ba-4280-b2ef-0c28c5aa047e-l.jpeg
  • a066a6a5-ee85-488b-9844-c70041d777e1-l.jpeg
  • a3b8ef51-b3dc-4706-bb09-f77034dcfced-l.jpeg
  • a4c2a9c2-2230-4bcb-9841-ec485108173f-l.jpeg
  • aaf6a6d9-6f69-49ad-b9f0-4ccbac08563c-l.jpeg
  • b01f4d25-980e-482c-95d4-a22623309b7e-l.jpeg
  • b343cd5d-5011-43dd-a192-c8eb78df2d54-l.jpeg
  • b8c5058c-849f-4ee7-a267-70891d95ea42-l.jpeg
  • bf41b599-21ed-481b-88d4-16aae604a618-l.jpeg
  • c02eb136-4e80-4706-ae9b-71c10951a53c-l.jpeg
  • c18ac063-5a73-41e3-81a9-9c348798c222-l.jpeg
  • ca538215-b40f-480e-bb9a-c9e3c2d33136-l.jpeg
  • ca791b9e-d979-48f0-9b54-6f1586796844-l.jpeg
  • d4f3996d-c10e-4fca-a965-5f3bd05ac117-l.jpeg
  • dafa7633-204a-4142-a444-a39ec17d9754-l.jpeg
  • dcc66179-aac5-4b34-9b08-4279e2a40909-l.jpeg
  • def9e9e5-1cbf-4984-a800-260416eb1e61-l.jpeg
  • e02df8d8-aaf6-419e-8378-d6b312f72bc2-l.jpeg
  • e9c46552-7754-4bcb-a6de-9429fa4c5e27-l.jpeg
  • f0be68f2-1493-4bea-993f-f0995cefb75d-l.jpeg
  • f24ccf98-b0a2-463c-9f51-82612eb52347-l.jpeg
  • fc877845-468d-4599-9d8f-700410226037-l.jpeg
  • fdcd5644-a537-47e7-8b06-b9bf7fe602d3-l.jpeg

Property ID:

 RH-1866653-property

Bedrooms
7
Bathrooms
6
Garage
No

Description

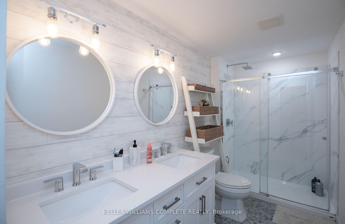
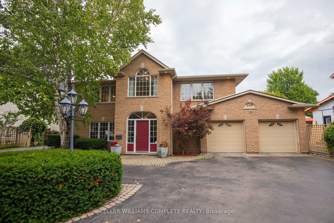
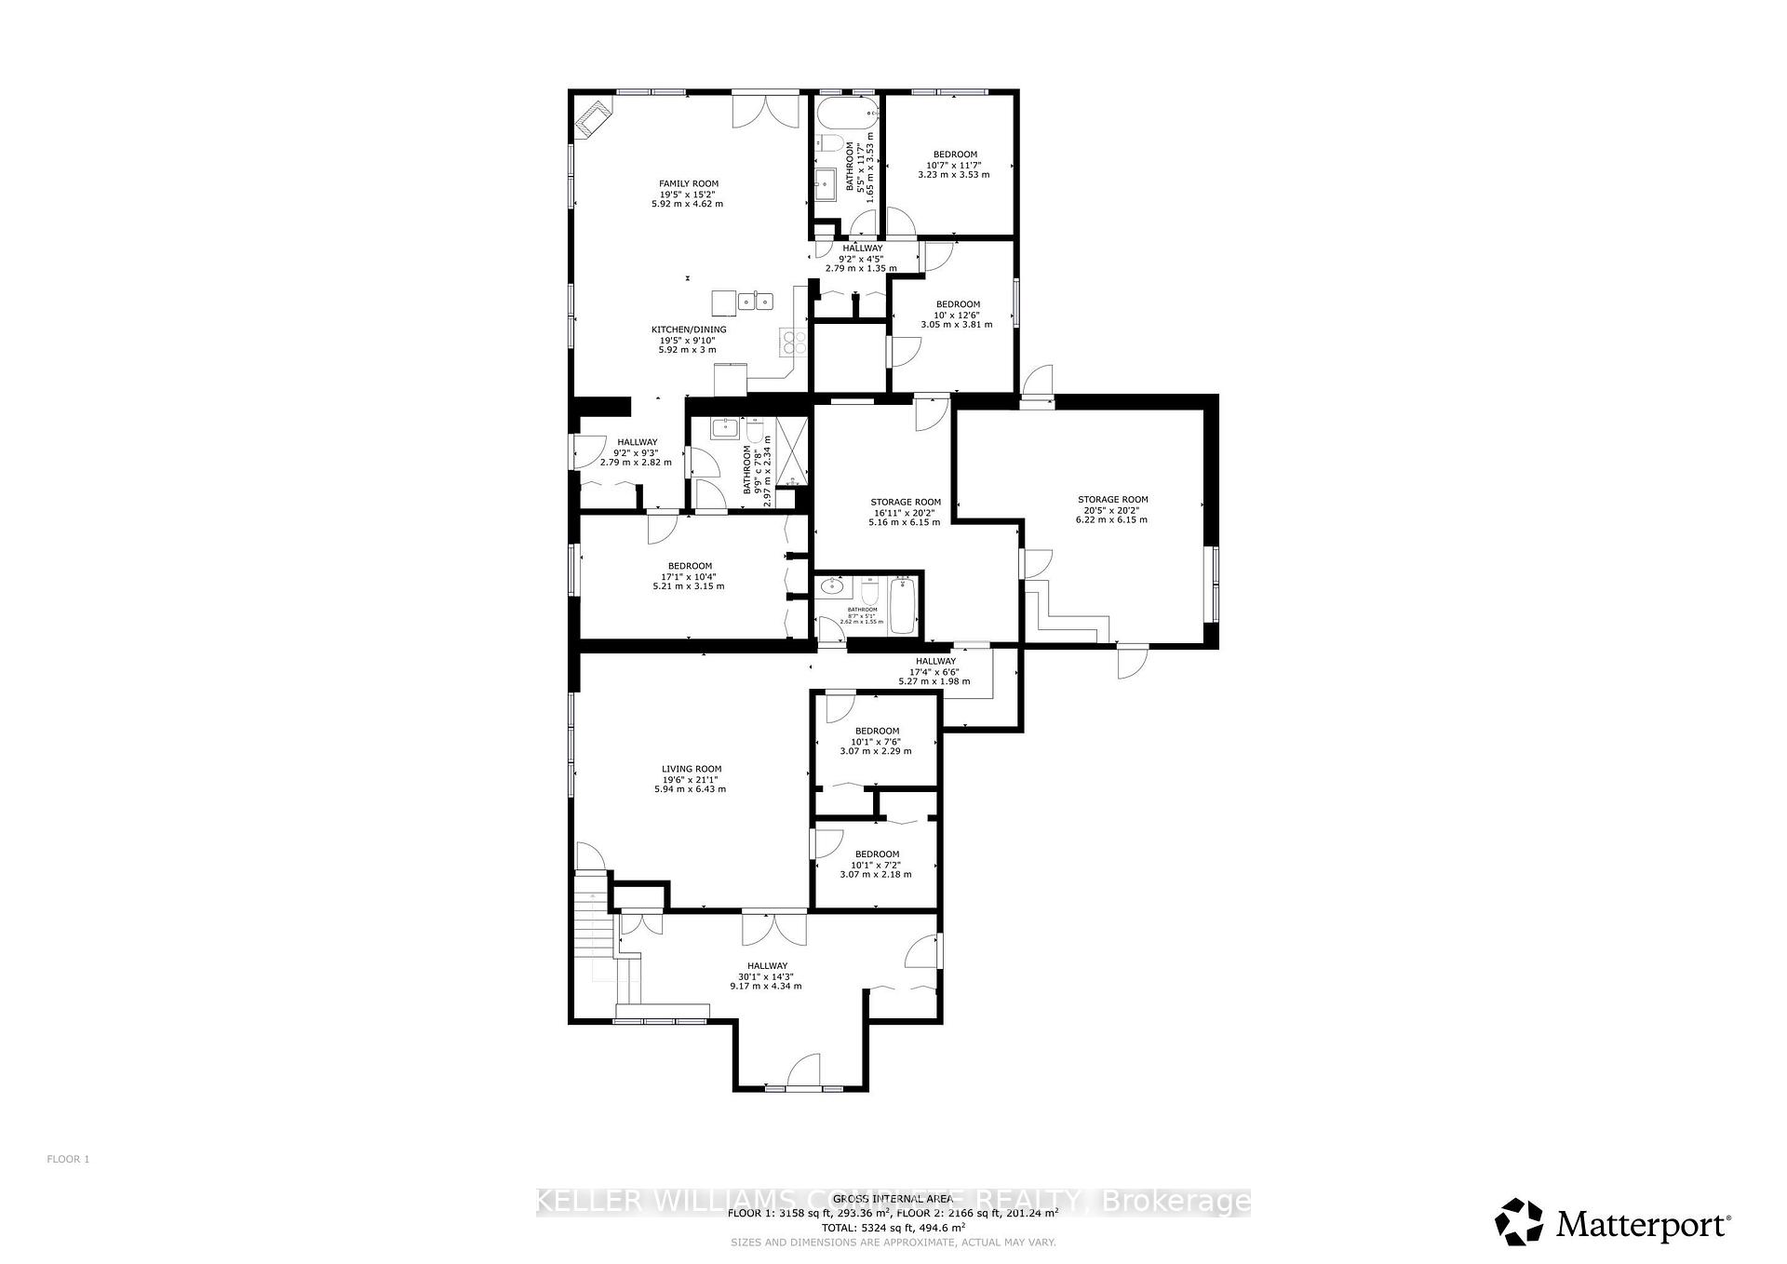
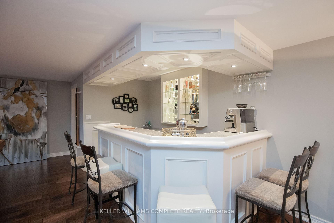
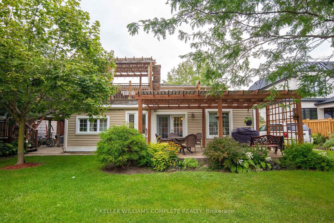
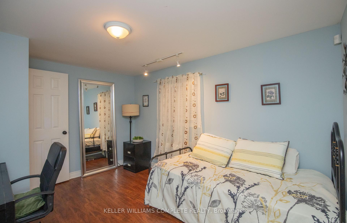
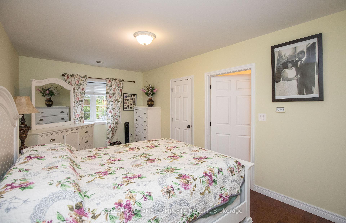
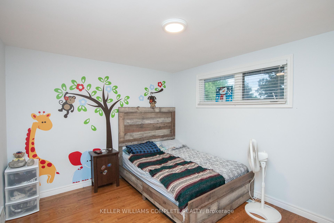
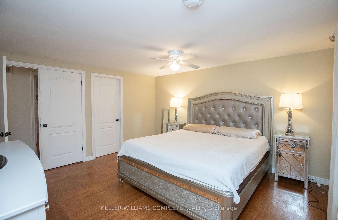
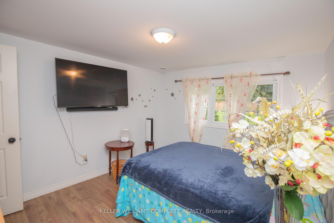
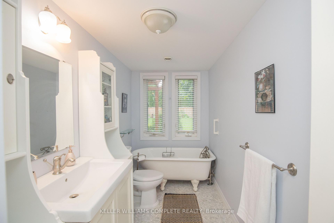
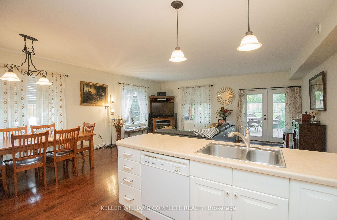
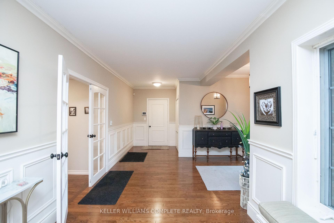
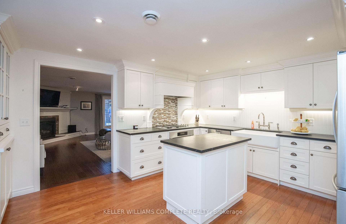
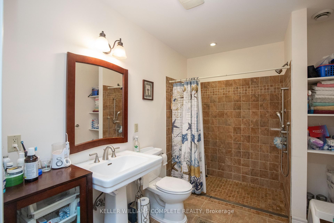
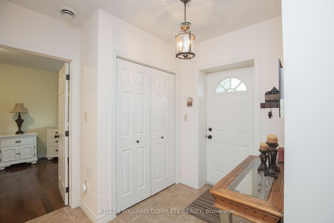
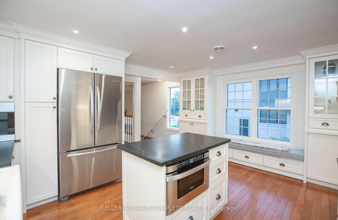
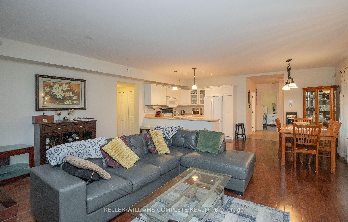
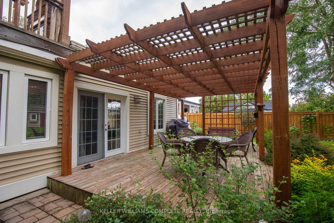
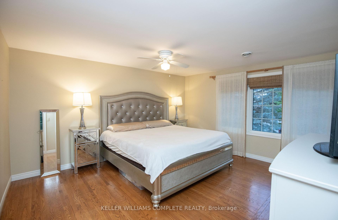
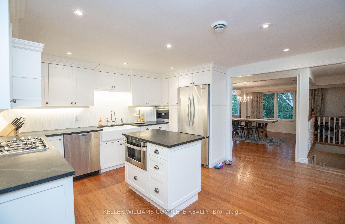
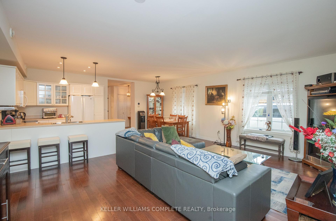
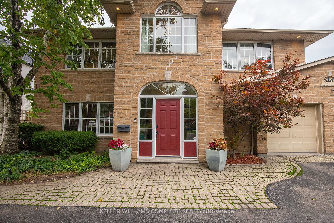
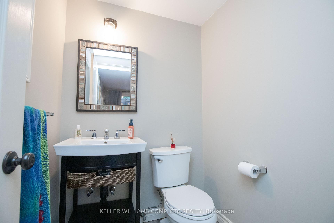
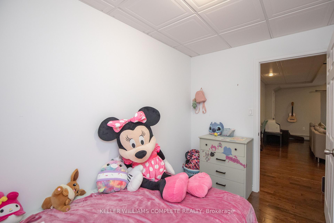
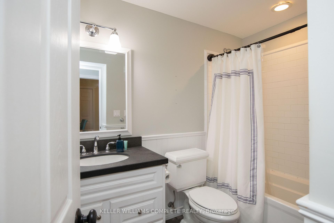
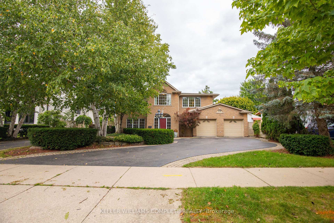
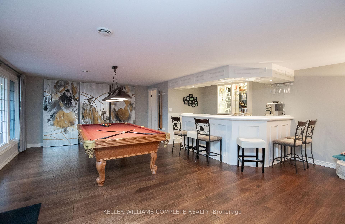
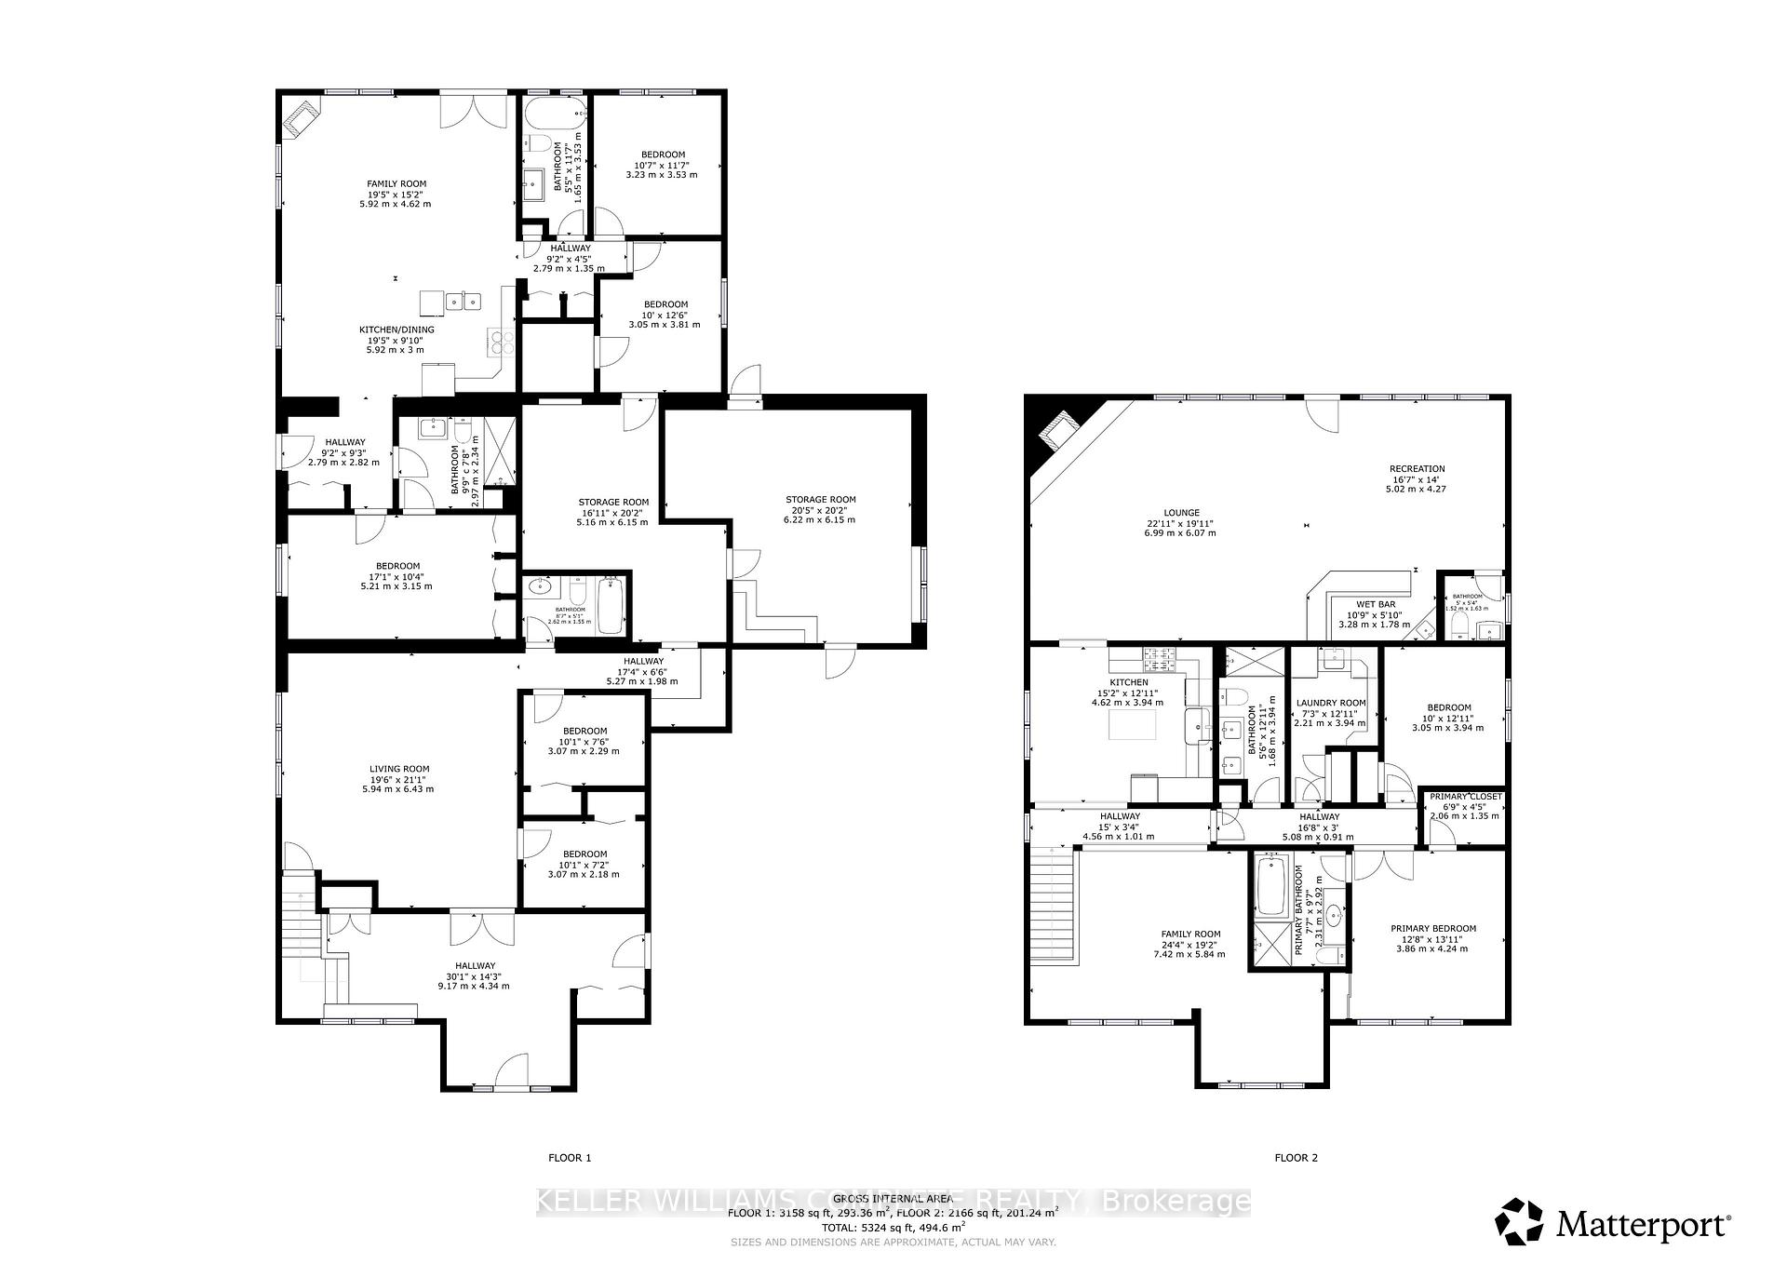
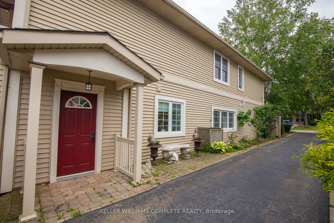
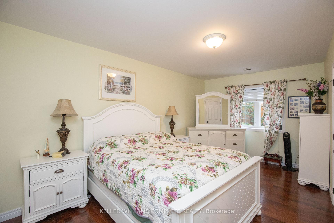
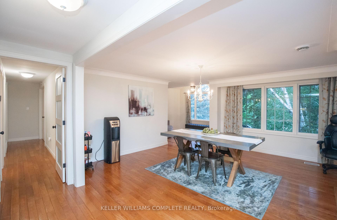
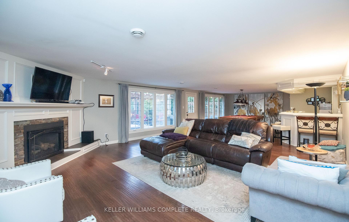
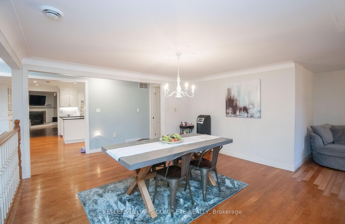
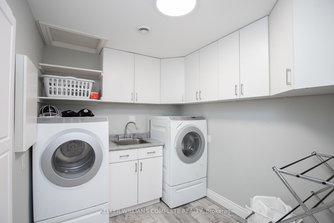
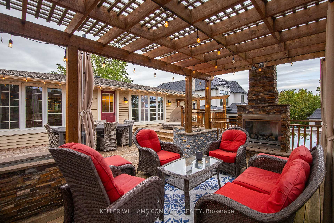
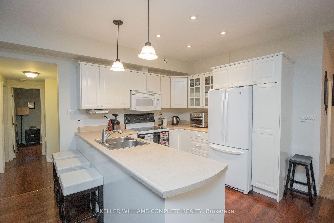
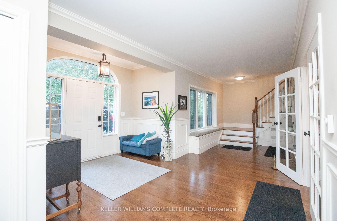
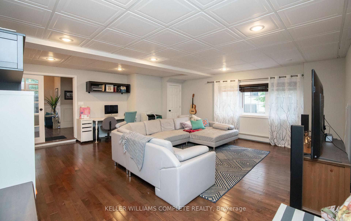
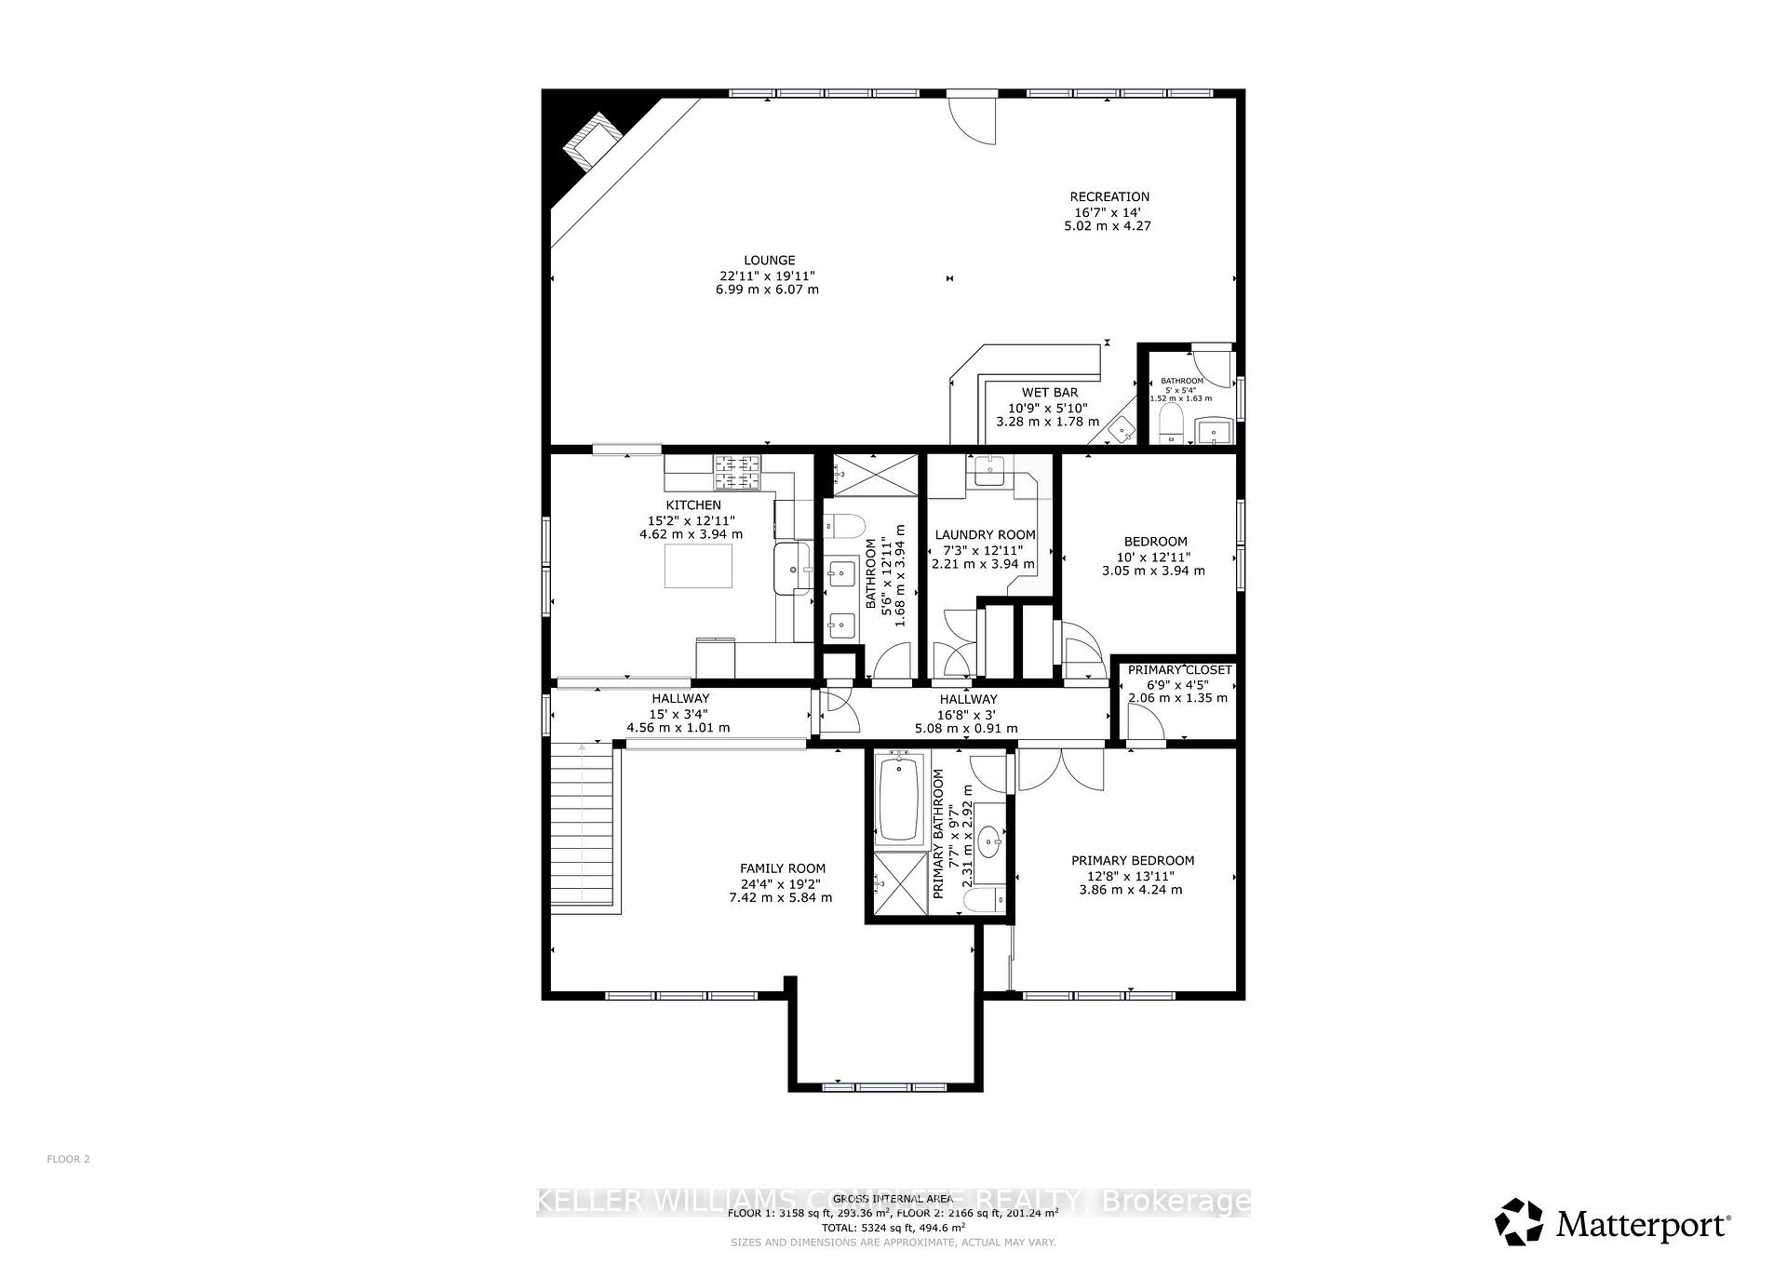
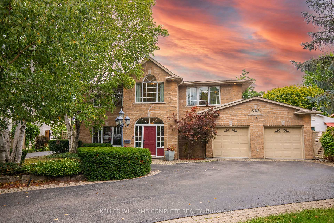
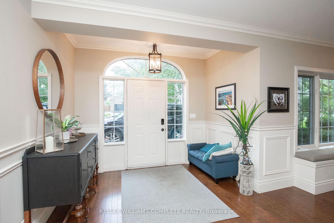
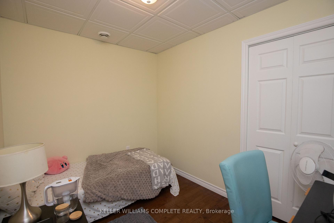
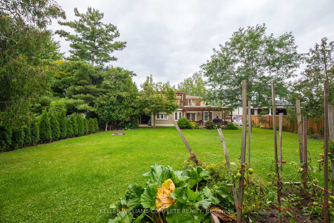
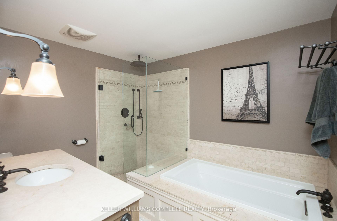
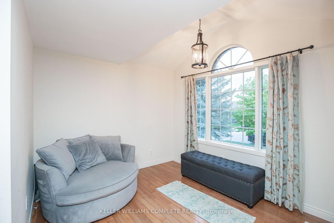
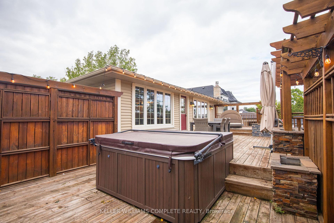
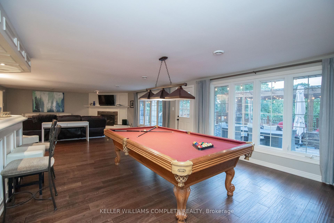
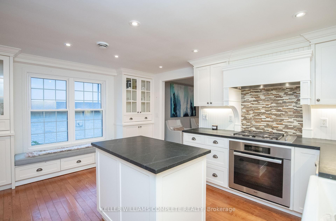
A rare and distinguished estate-style offering, where grand proportions, timeless elegance and exceptional versatility converge. Set on a sprawling 75 x 200 ft property, this impressive residence presents approx. 5,300 sq. ft. of living space, ALL ABOVE GRADE, with 7 bedrooms, 6bathrooms and radiant in-floor heating throughout, including bedrooms, kitchens and bathrooms. Thoughtfully conceived for elegant entertaining, refined everyday living and exceptional multigenerational comfort, the main residence features 4 bedrooms, 4 bathrooms, a generous kitchen, elegant living and family rooms, and a walkout to an elevated deck overlooking the picturesque grounds. An expansive upper-level lounge and recreation area with wet bar sets an exquisite stage for intimate evenings, memorable celebrations and effortless entertaining. Privately situated at the rear, the main-floor in-law suite offers a residence within a residence: 3 bedrooms, 2 bathrooms, its own kitchen, family room and patio walkout. Thoughtfully connected internally while retaining its own sense of privacy and independence, it includes a wheelchair-friendly entrance and ensuite with barrier-free roll-in shower accommodating wheelchair access. A dedicated driveway provides parking for 7 vehicles, an ideal arrangement for extended family. The main residence offers 5 additional parking spaces and a large HEATED 2-car garage, for 14spaces in total. Outdoors, mature trees and beautifully landscaped grounds frame a picturesque private sanctuary with hot tub, elevated deck and TWO pergolas, one for each living area. Additional storage and a main-floor kitchenette enhance the home’s exceptional functionality and everyday convenience. No basement. No compromise on space. Just an extraordinary expanse of above-grade living, where privacy and connection coexist. An uncommon opportunity to embrace estate-style living, celebrate generations and create a legacy of cherished memories.

Additional Details

  • Property Age: 51-99
  • Property Sub Type: Detached
  • Transaction Type: For Sale
  • Basement: None
  • Heating Source: Gas
  • Heating Type: Baseboard
  • Cooling: Central Air
  • Parking Space: 12
  • Fire Places: Natural Gas
  • Virtual Tour: https://my.matterport.com/show/?m=mDZ7aS8vkkT&brand=0
  • MLS Status: New

Similar Properties

View Property

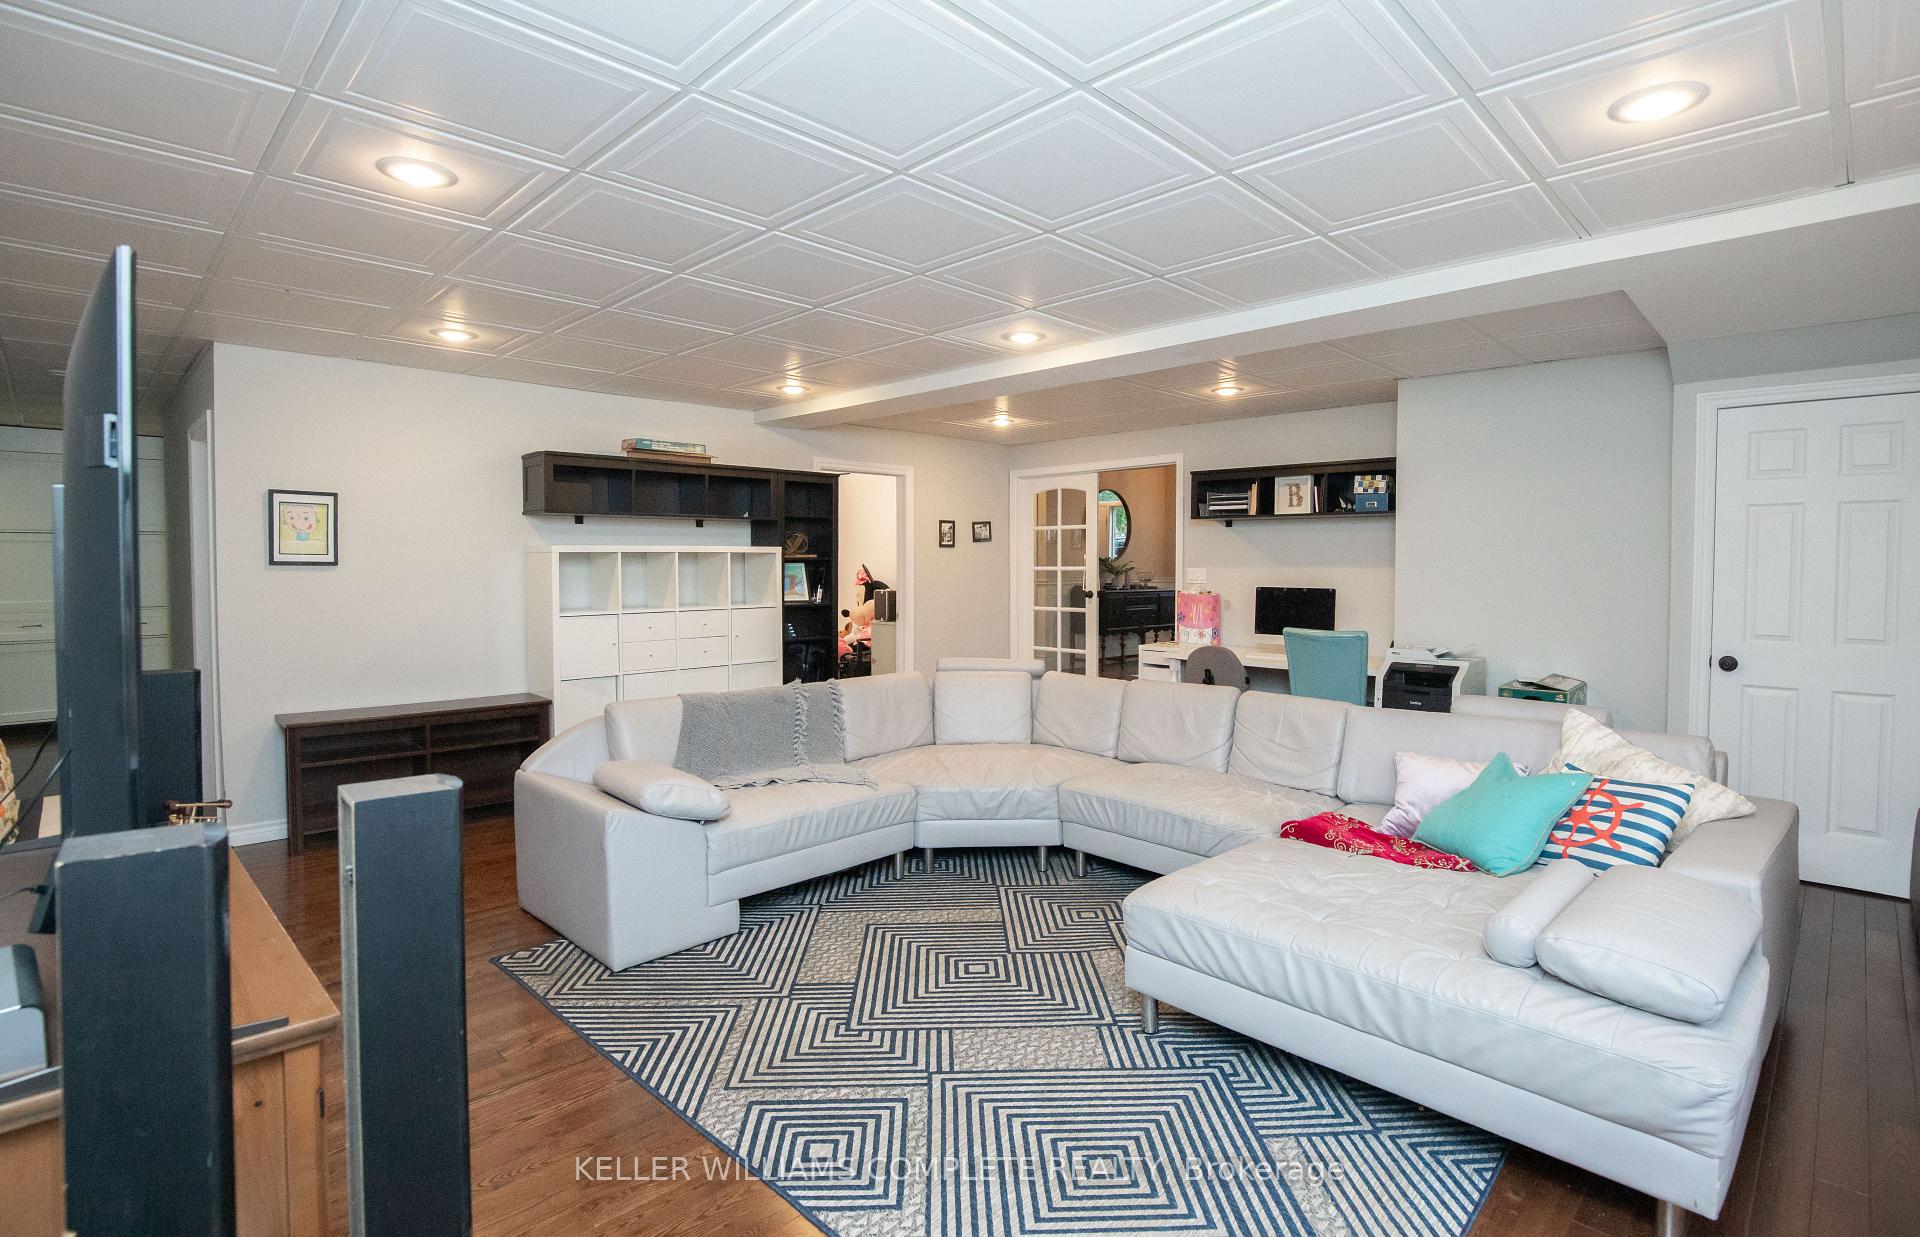
908 Mohawk Road E 303, Hamilton, ON L8T 2R8

Fully renovated 2-bedroom, 2-bath condominium at Cornerstone Condominiums, offering1,241 sq.…

Bedrooms
2
Bathrooms
2

$550,000
View Property

36 Buckingham Drive, Hamilton, ON L9C 2G5

Exceptional opportunity in the sought-after Westcliffe neighbourhood on Hamilton Mountain.…

Bedrooms
5
Bathrooms
3

$865,000
Debolender

Menu

  • Home
  • About
  • Buying Tips
  • Selling Tips
  • Testimonials
  • Contact

Contact Info

238 Speedvale Ave W, Guelph, ON N1L 1C9

+1 519 993 5656

deb@deboraholender.com

Find your new Home

  • All Listings
  • Guelph Listing
  • Kitchener Listing
  • Waterloo Listing
  • Cambridge Listing

Copyright © 2026, Deb Olender RE/MAX Guelph Real Estate Centre

|
75 James Street S 2207, Hamilton, ON L8P 2Y9 849 HICKORY Crescent, Milton, ON L9E 2C6

Owning a home is a keystone of wealth… both financial affluence and emotional security.

Suze Orman
October 18, 2026 Sunday!
Debolender
  • Login
Forget Password?

OTP Verification

Please enter the 6-digit OTP sent to your email.

Time remaining: 05:00