
Debolender
  • Home
  • About
    • Relocating
    • Testimonials
  • Real Estate Listings
    • Guelph
    • Kitchener
    • Waterloo
    • Cambridge
  • News and Advice
    • Deb’s Blog
    • Home Buying Advice
    • Home Selling Advice
    • Get Listings Sent To You
    • Get Your Free Home Evaluation
  • Contact
Debolender
  • Home
  • About
    • Relocating
    • Testimonials
  • Real Estate Listings
    • Guelph
    • Kitchener
    • Waterloo
    • Cambridge
  • News and Advice
    • Deb’s Blog
    • Home Buying Advice
    • Home Selling Advice
    • Get Listings Sent To You
    • Get Your Free Home Evaluation
  • Contact

178 East 15th Street, Hamilton, ON L9A 4G1

  • Home
  • Hamilton

178 East 15th Street, Hamilton, ON L9A 4G1

178 East 15th Street, Hamilton, ON L9A 4G1

$639,900

  • 0193949a-36a3-4c6b-a8f8-5a5318e61660-l.jpeg
  • 0ff4f7df-8784-445d-9115-49573c35f60f-l.jpeg
  • 15b9cc0a-75d3-4571-95a7-eb69448b6061-l.jpeg
  • 17c52d92-ee61-48ef-b09c-6b707768be07-l.jpeg
  • 1d90d9ec-0268-4f31-b91d-d3b64eaac02e-l.jpeg
  • 2894ce1a-0e94-454f-ac5f-fde285e69100-l.jpeg
  • 2e67b88e-d046-4969-8466-e400074221da-l.jpeg
  • 32b48620-176c-426d-912c-cadfe9ee7d38-l.jpeg
  • 36e354b6-3a6e-4495-ab71-b2ce9cee0358-l.jpeg
  • 3bd5c2b0-72eb-4265-ae37-194b7e90bd8d-l.jpeg
  • 497e122e-c652-4d58-8d14-5fa354e0596c-l.jpeg
  • 4a2e0a89-b0dd-463a-8dc1-cb083da44ab0-l.jpeg
  • 4dc2adce-00a4-4e8a-935e-b7a6ee8f54a2-l.jpeg
  • 55047911-f200-4134-bef5-86786a44fc18-l.jpeg
  • 57e31cac-2ed7-48f3-812b-398288dc39a0-l.jpeg
  • 5a80b230-29dc-42ed-998e-ffe620add869-l.jpeg
  • 6f6be488-f49f-4dfc-ae51-c39624c2fb10-l.jpeg
  • 72dc464c-e18e-4020-8dcf-91878156a1d5-l.jpeg
  • 784b0f2c-c822-4d47-9be6-badab6a37709-l.jpeg
  • 893e77d3-b144-479a-94df-d0254ee1138f-l.jpeg
  • 89850fe0-5b4d-42d8-86b1-c537457a3003-l.jpeg
  • 94140c2a-825d-4b8b-95c1-cf61fd1bd5d0-l.jpeg
  • 9b99e0e2-b6fb-443c-8250-191511ccf3ee-l.jpeg
  • a72bdb89-a123-4ff5-b222-0ef9434c6f52-l.jpeg
  • b0fd693a-9fc7-4312-a18f-95cd2d8a0708-l.jpeg
  • b1207359-94b8-4413-b0e3-fb625ab6a8b6-l.jpeg
  • b6248da3-766e-487b-bcaf-69e04b3a98bf-l.jpeg
  • b93a7022-16fa-41d4-8d3c-2d8d179c5f36-l.jpeg
  • ba681b61-8cb9-4a47-b484-28f506003cee-l.jpeg
  • ccce978b-7885-4891-8db3-6bb097432c33-l.jpeg
  • cf0c6abe-d0e8-4c2b-a6d3-f607726a1c45-l.jpeg
  • e2f34b57-9465-4278-bd74-d210e41884fb-l.jpeg
  • e4ff461f-0a41-4f50-81c4-0a029dcd8cdc-l.jpeg
  • e6f2e7fa-9e60-40e0-a69c-fd0c80db438b-l.jpeg
  • e9b3268a-f36f-47ba-a147-084c70fea1d0-l.jpeg
  • ee600f1c-d009-4e3a-b23e-34698b0299e5-l.jpeg
  • eec510dd-d1bc-4116-ae9b-225028291600-l.jpeg
  • f3f9479e-67fd-404b-b2f5-b21080938a3f-l.jpeg
  • f7efff2a-83ae-48d3-b671-d8124a339b4a-l.jpeg
  • f939bb29-e25f-4fd8-89b6-d4db04e1711a-l.jpeg

Property ID:

 RH-1867614-property

Bedrooms
5
Bathrooms
3
Garage
No

Description

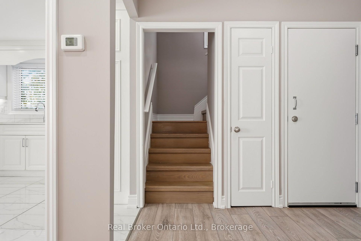
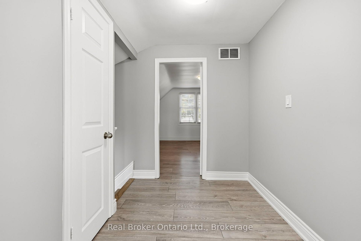
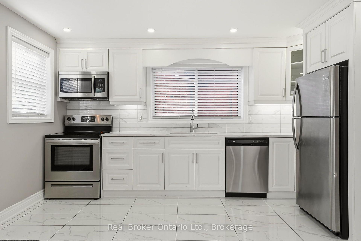
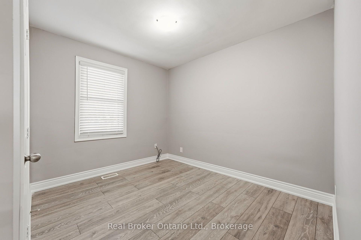
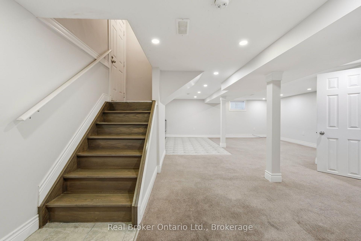
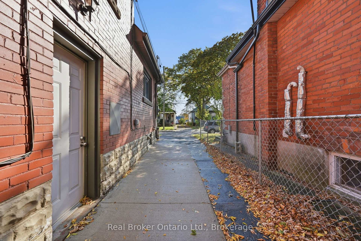
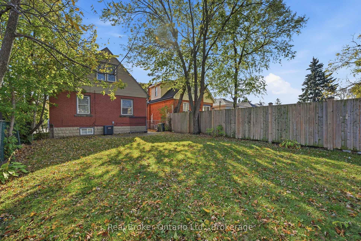
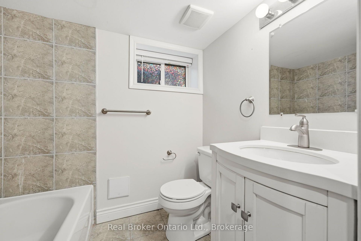
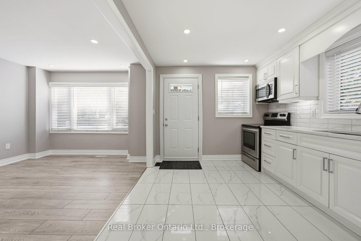
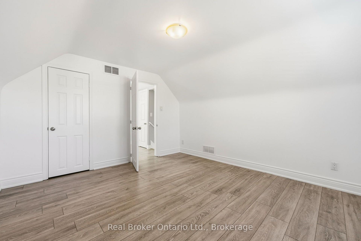
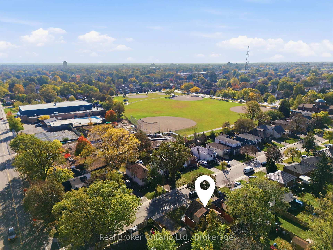
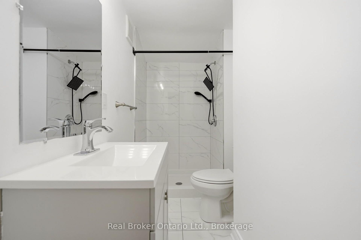
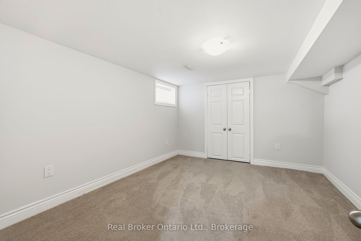
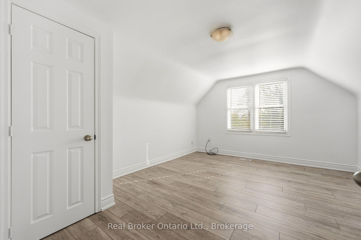
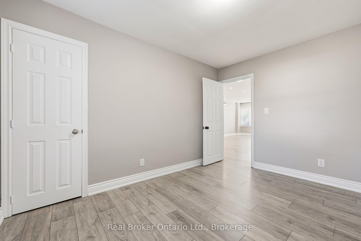
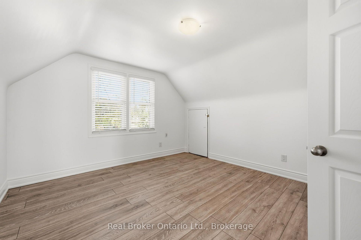
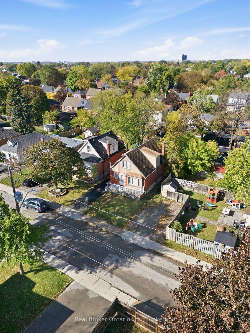
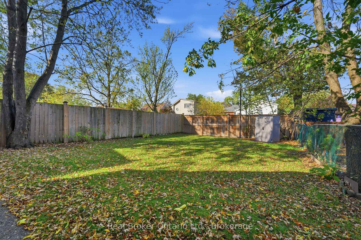
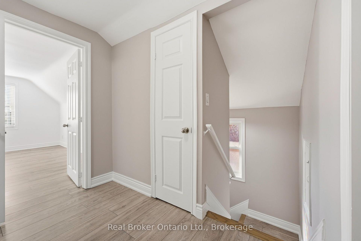
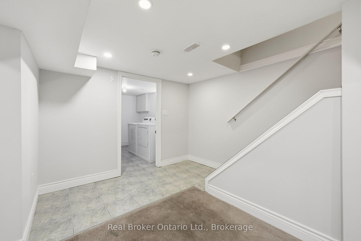
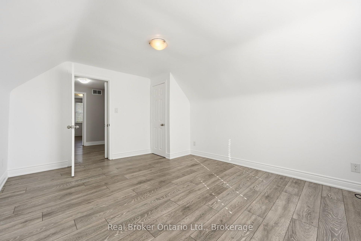
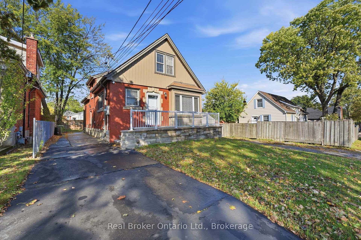
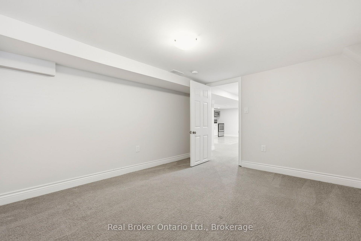
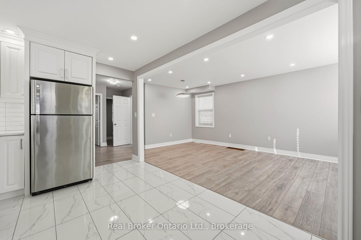
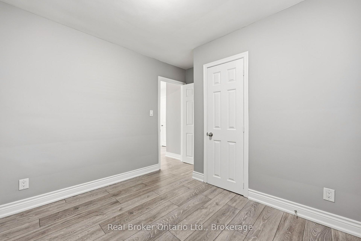
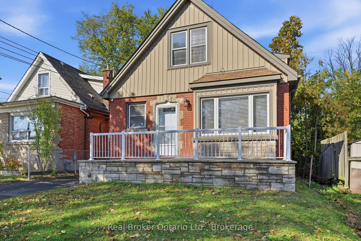
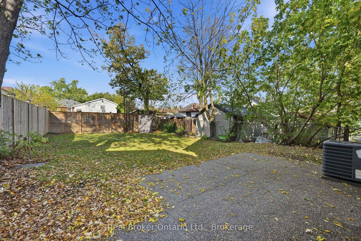
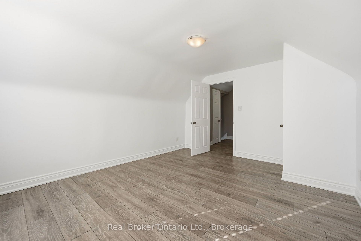
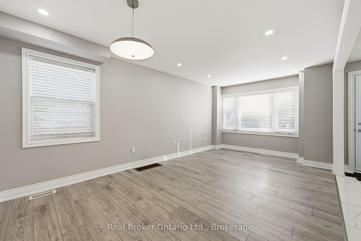
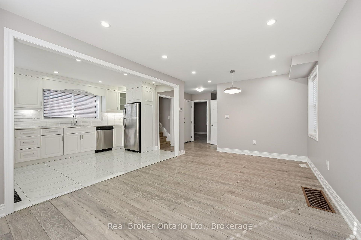
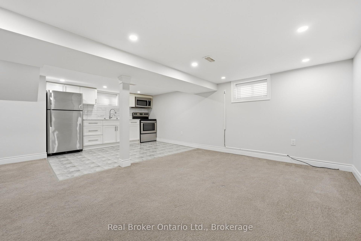
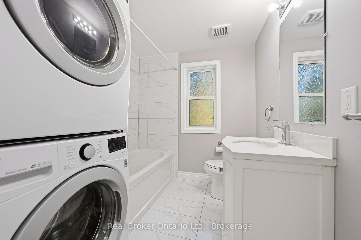
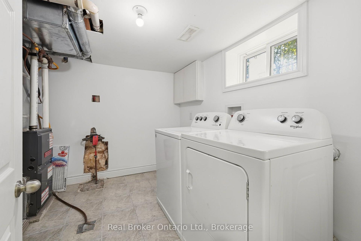
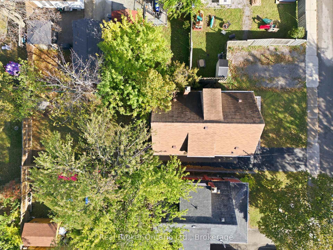
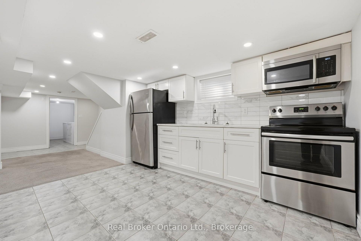
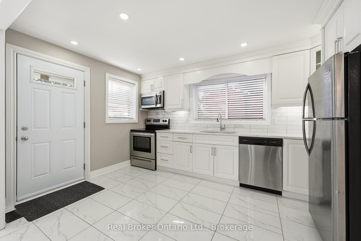
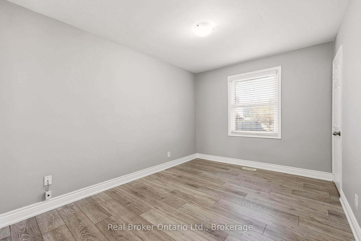
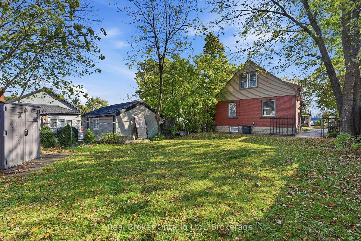
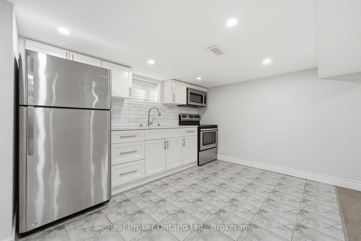
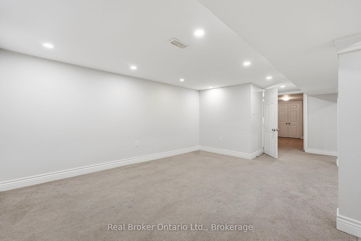
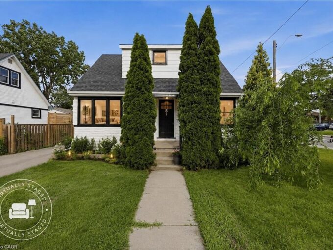
Welcome to Inch Park, one of Hamilton Mountain’s established neighbourhoods, known for its mature trees, charming streets and convenient location. Offering 4+1 bedrooms and 2+1 bathrooms, this versatile property presents an exciting opportunity for homeowners and investors alike. Live in one unit and rent out the other to help offset your mortgage, accommodate extended family, or explore the potential of a full investment property. The main living space features a bright living and dining area with a beautiful bay window and an updated kitchen. Two bedrooms on the main floor offer convenient single-level living, while the upper level provides additional space for bedrooms, guests or a home office. The finished lower level features a separate side entrance, kitchen, living area, bedroom, 3-piece bathroom and its own laundry. Outside, enjoy a fully fenced backyard and a long driveway with parking for three vehicles. Just steps from the shops and cafés along Concession Street, nearby parks and the scenic Mountain Brow trails. And with both units currently vacant, the next owner has the flexibility to make this property work for them from day one!

Additional Details

  • Property Sub Type: Detached
  • Transaction Type: For Sale
  • Basement: Finished
  • Heating Source: Gas
  • Heating Type: Forced Air
  • Cooling: Central Air
  • Parking Space: 3
  • MLS Status: New

Similar Properties

View Property

15 West 1st Street, Hamilton ON L9C 3B5

LIVE IN IT. HOUSE HACK IT. CASH FLOW IT. BUILD…

Bedrooms
6
Bathrooms
2
Area
1100 Square Feet

$549,900

View Property

406 East 43rd Street, Hamilton ON L8T 3E3

Welcome to this exceptional income-generating property nestled in one of…

Bedrooms
6
Bathrooms
2
Area
1639 Square Feet

$699,900

Debolender

Menu

  • Home
  • About
  • Buying Tips
  • Selling Tips
  • Testimonials
  • Contact

Contact Info

238 Speedvale Ave W, Guelph, ON N1L 1C9

+1 519 993 5656

deb@deboraholender.com

Find your new Home

  • All Listings
  • Guelph Listing
  • Kitchener Listing
  • Waterloo Listing
  • Cambridge Listing

Copyright © 2026, Deb Olender RE/MAX Guelph Real Estate Centre

|
8 Cayley Court, Hamilton, ON L9H 6W5 32 Forest Ridge Road, Erin, ON N0B 1T0

Owning a home is a keystone of wealth… both financial affluence and emotional security.

Suze Orman
October 17, 2026 Saturday!
Debolender
  • Login
Forget Password?

OTP Verification

Please enter the 6-digit OTP sent to your email.

Time remaining: 05:00