Debolender
  • Home
  • About
    • Relocating
    • Testimonials
  • Real Estate Listings
    • Guelph
    • Kitchener
    • Waterloo
    • Cambridge
  • News and Advice
    • Deb’s Blog
    • Home Buying Advice
    • Home Selling Advice
    • Get Listings Sent To You
    • Get Your Free Home Evaluation
  • Contact
Debolender
  • Home
  • About
    • Relocating
    • Testimonials
  • Real Estate Listings
    • Guelph
    • Kitchener
    • Waterloo
    • Cambridge
  • News and Advice
    • Deb’s Blog
    • Home Buying Advice
    • Home Selling Advice
    • Get Listings Sent To You
    • Get Your Free Home Evaluation
  • Contact

74 Stirling Macgregor Drive, Cambridge, ON N1S 4T1

  • Home
  • Cambridge

74 Stirling Macgregor Drive, Cambridge, ON N1S 4T1

74 Stirling Macgregor Drive, Cambridge, ON N1S 4T1

$724,888
  • 0af33f33-7fd6-4c05-b61e-c61867f5dfbe-l.jpeg
  • 0d9b3596-affa-414a-a6b4-5cd6df8b5049-l.jpeg
  • 15a08b2e-3d19-4c48-9a47-bb10f002f1a1-l.jpeg
  • 1e31b0aa-7faf-4ca7-a0ca-0cdda2726065-l.jpeg
  • 1e60ec82-edc5-47d0-b3f2-3ea94349bb90-l.jpeg
  • 2590d5fd-47e3-43e6-aeb0-4adea439b0a3-l.jpeg
  • 2ba43c22-5571-4575-b526-7f10ece31df1-l.jpeg
  • 355878ba-9b53-4d67-958c-ce745c40d11f-l.jpeg
  • 3a73bac6-4258-4236-9ef2-591c1ed37a67-l.jpeg
  • 4398d482-88eb-444f-b123-a4de9dfeb31b-l.jpeg
  • 447b54de-8d7c-490f-b2ef-f6605eadb320-l.jpeg
  • 48b75ccc-d0eb-472e-bfda-3ae05765b794-l.jpeg
  • 4c9e217c-f0b0-4a36-8e57-52c068bdbaca-l.jpeg
  • 50847969-7ebe-43fe-9939-133d1ddd2ccd-l.jpeg
  • 5403785a-ac34-4e8d-88d4-f952a89a5247-l.jpeg
  • 552de88e-fd4d-4857-b6ba-395f901fcbbf-l.jpeg
  • 587fea4e-b547-4eaa-bf6f-b222cd5c1d4b-l.jpeg
  • 5c622453-ad78-4242-8a17-d0bf838f4c1c-l.jpeg
  • 5e046ee2-b407-4118-9edd-e67f0ef632a8-l.jpeg
  • 645ea9f8-321d-41b3-b109-d0f09fd1db77-l.jpeg
  • 73a8dbb3-d402-477a-9843-9f14749751b0-l.jpeg
  • 7c5ba7b3-27d7-4c7c-93c7-6382e7153733-l.jpeg
  • 7caf1e13-0000-43c8-89ad-37f42eaa6cf8-l.jpeg
  • 85f83f48-afe5-4a4b-9b44-5e69d6a8e082-l.jpeg
  • 8786a86d-d2d8-4c88-93b3-a3eb18aacff9-l.jpeg
  • 8d96d0de-492e-4ec2-8ae8-7ba0a0eeb78c-l.jpeg
  • 8e2a631d-e40c-4766-b634-6131bbfaf8f7-l.jpeg
  • 9065a795-b850-4f62-9c1e-7d25ef2b0e81-l.jpeg
  • 916f65ff-e7d5-4634-8fff-3130ab3edf29-l.jpeg
  • 929dc317-7e66-4ee7-b0be-10e16c449a23-l.jpeg
  • 94f2aec2-c63a-4e20-b451-8825ee6f6aec-l.jpeg
  • 9b367086-d19c-4de6-a01c-38cd6ba85656-l.jpeg
  • 9b93d2f9-b982-439b-a805-c8dc87b6fb50-l.jpeg
  • a88e27a4-506d-454f-a16f-4259dd364f81-l.jpeg
  • bcea64de-d67a-461e-96fb-7d743450f1c9-l.jpeg
  • bf696598-12b7-4079-b99d-6d160813a66c-l.jpeg
  • c8118fb0-28ab-460a-86f5-82c98b431788-l.jpeg
  • cd8417d6-4630-455c-98ec-77dd0e7d5983-l.jpeg
  • cdd85d56-46bb-413c-9647-00512ede7b10-l.jpeg
  • e0ea94a9-0d21-4a8d-9812-2a417467c6d0-l.jpeg
  • ed1cadf8-3465-4c17-8ba2-7b9782ea4b1c-l.jpeg
  • fd267876-f988-4b57-86f7-2641aa26dc31-l.jpeg

Property ID:

 RH-1868036-property

Featured
Bedrooms
3
Bathrooms
2
Garage
No
Year Built
2026

Description

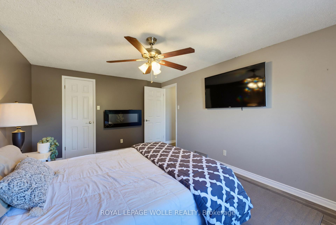
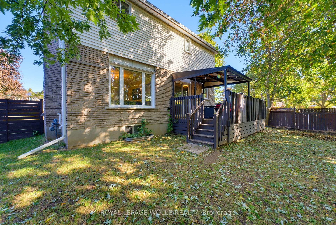
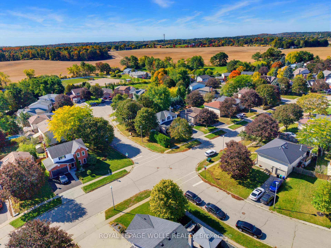
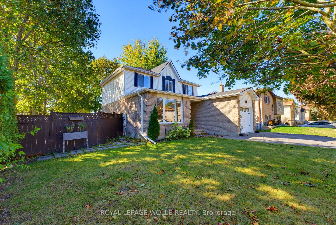
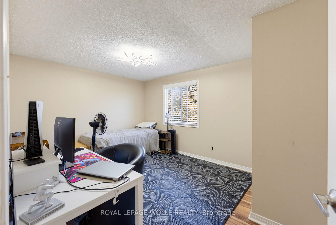
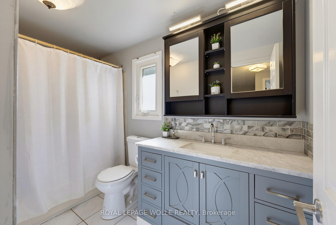
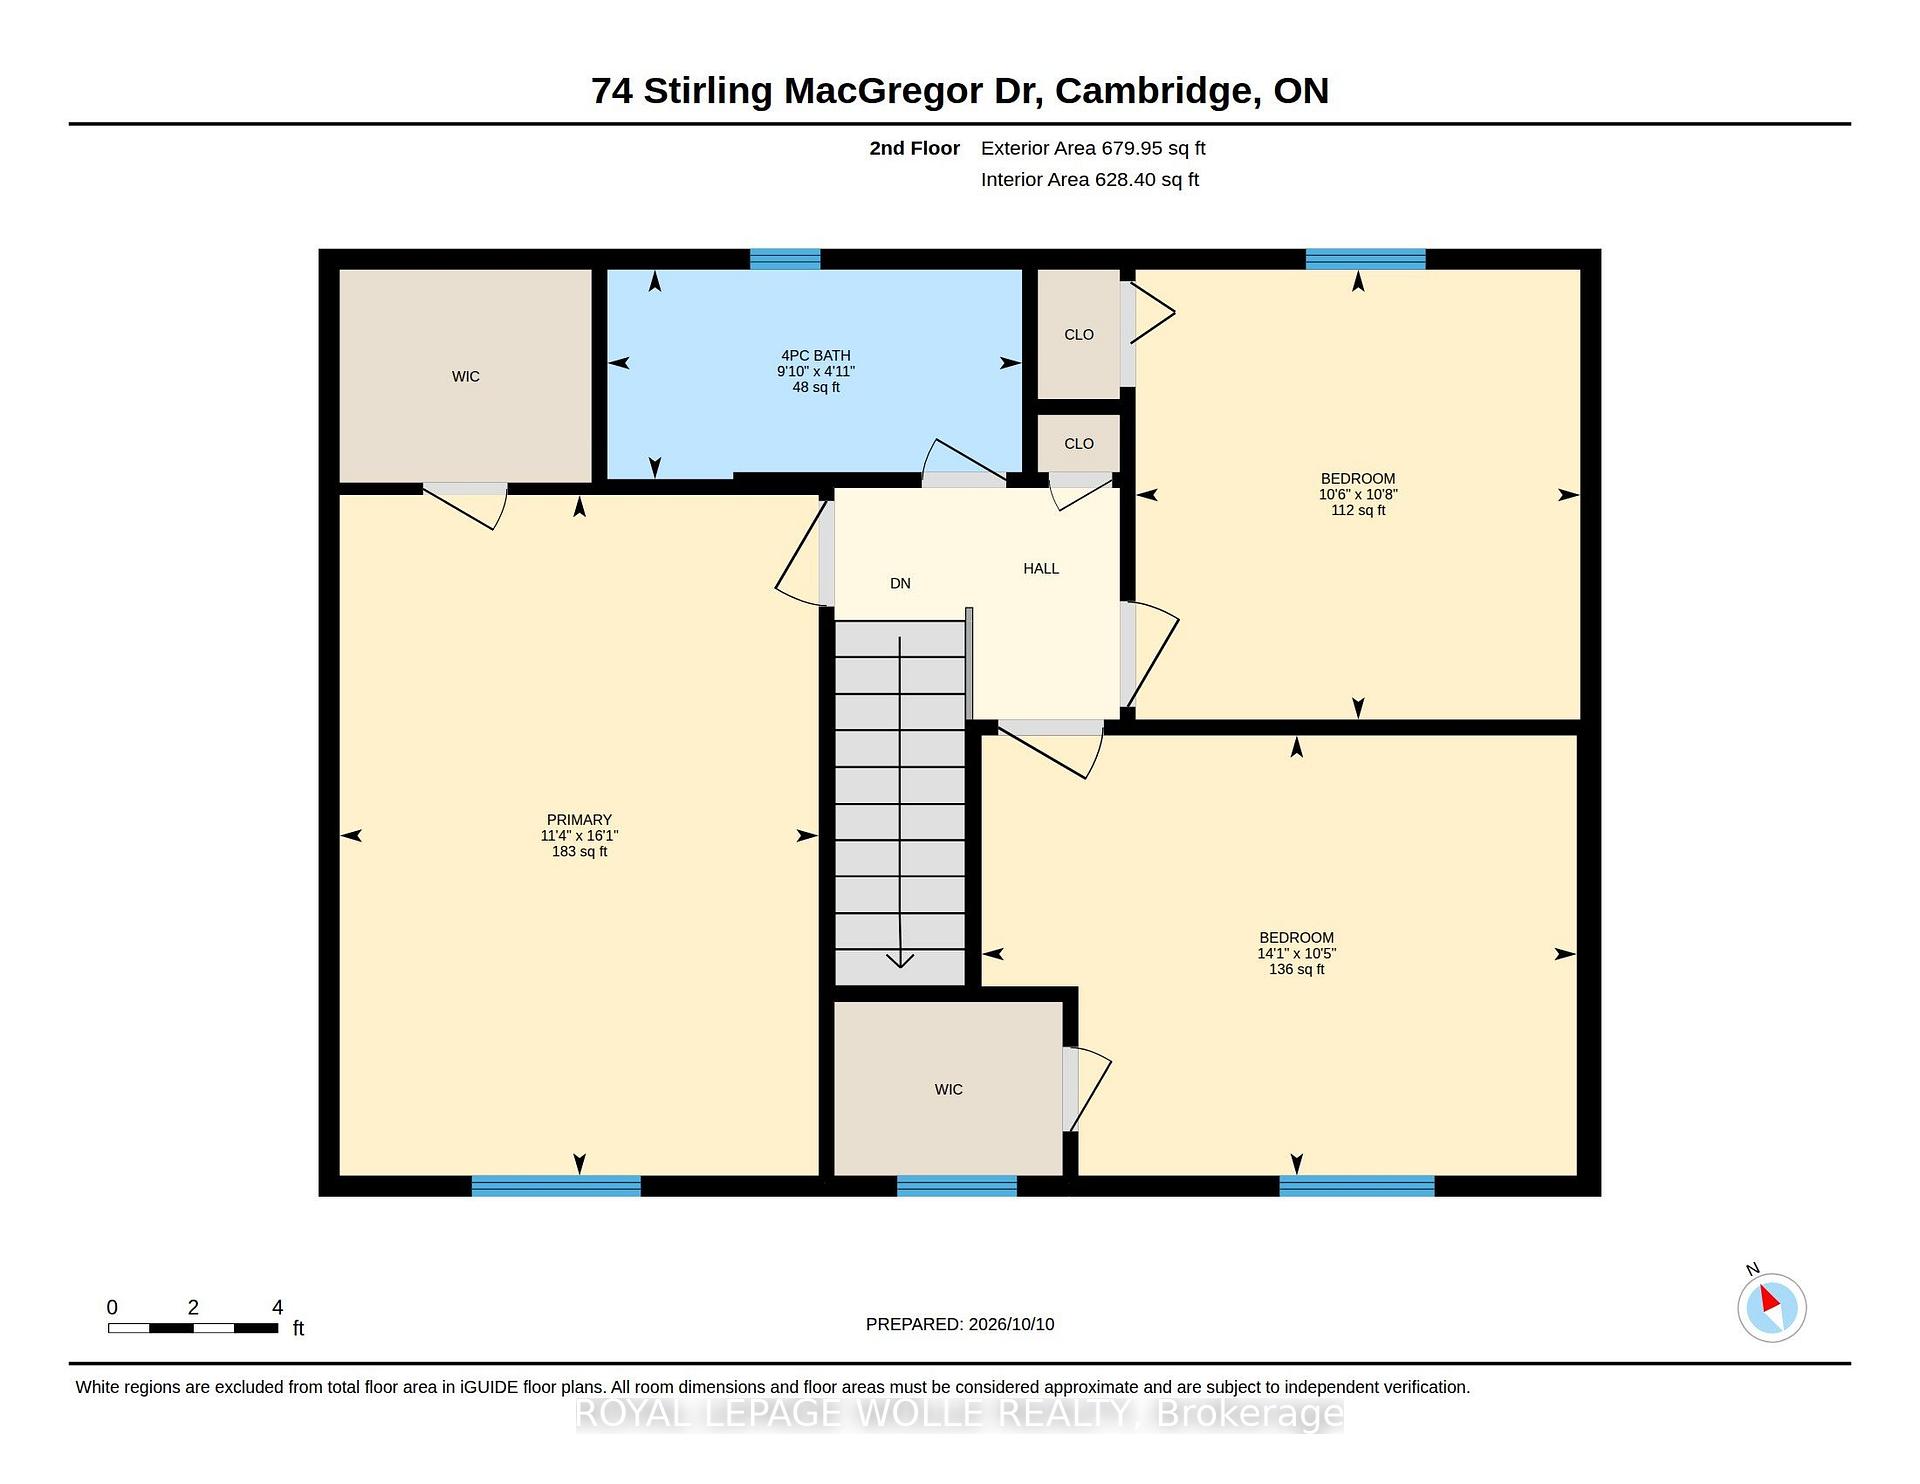
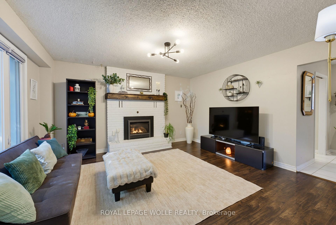
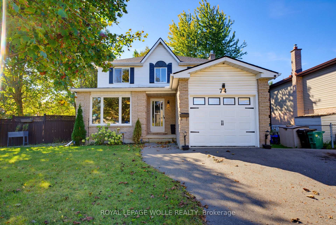
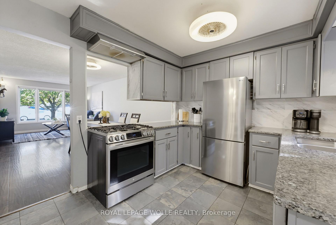
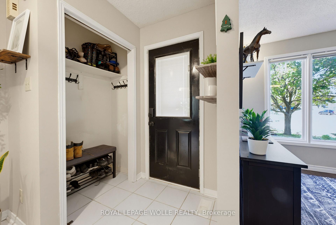
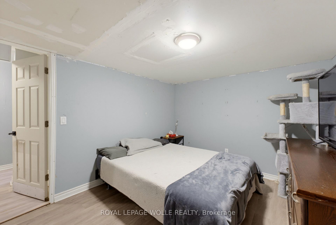
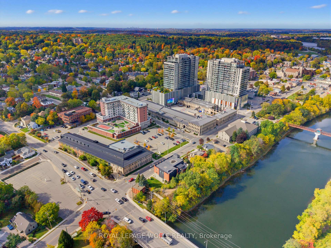
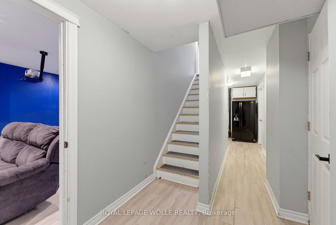
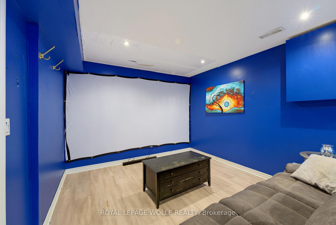
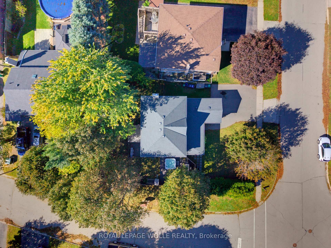
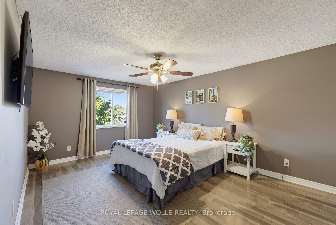
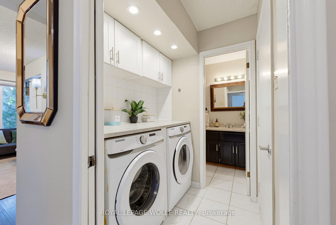
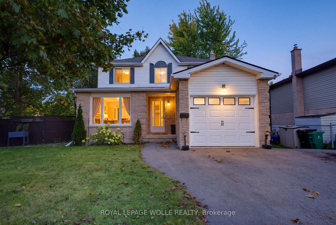
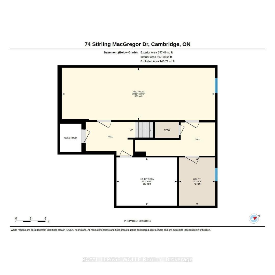
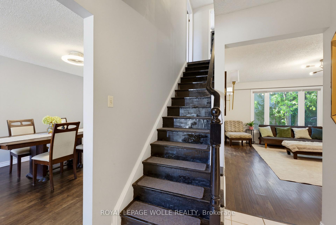
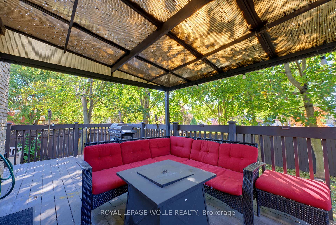
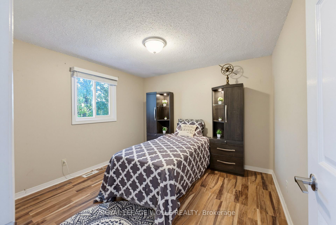
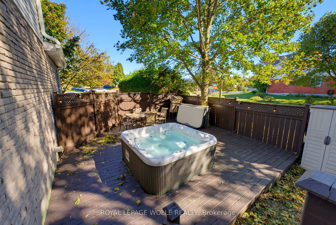
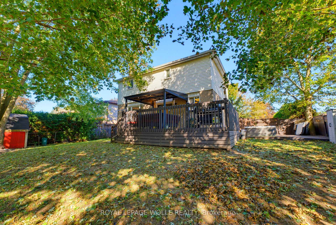
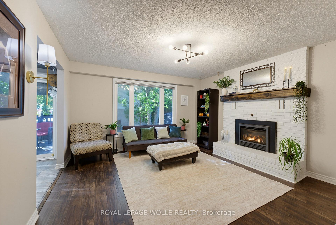
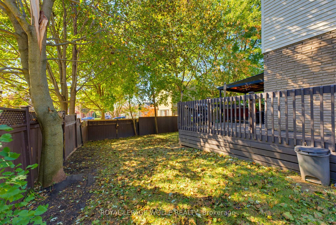
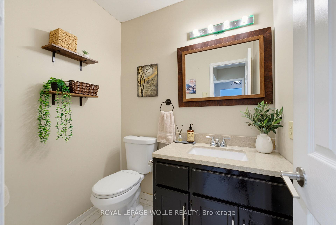
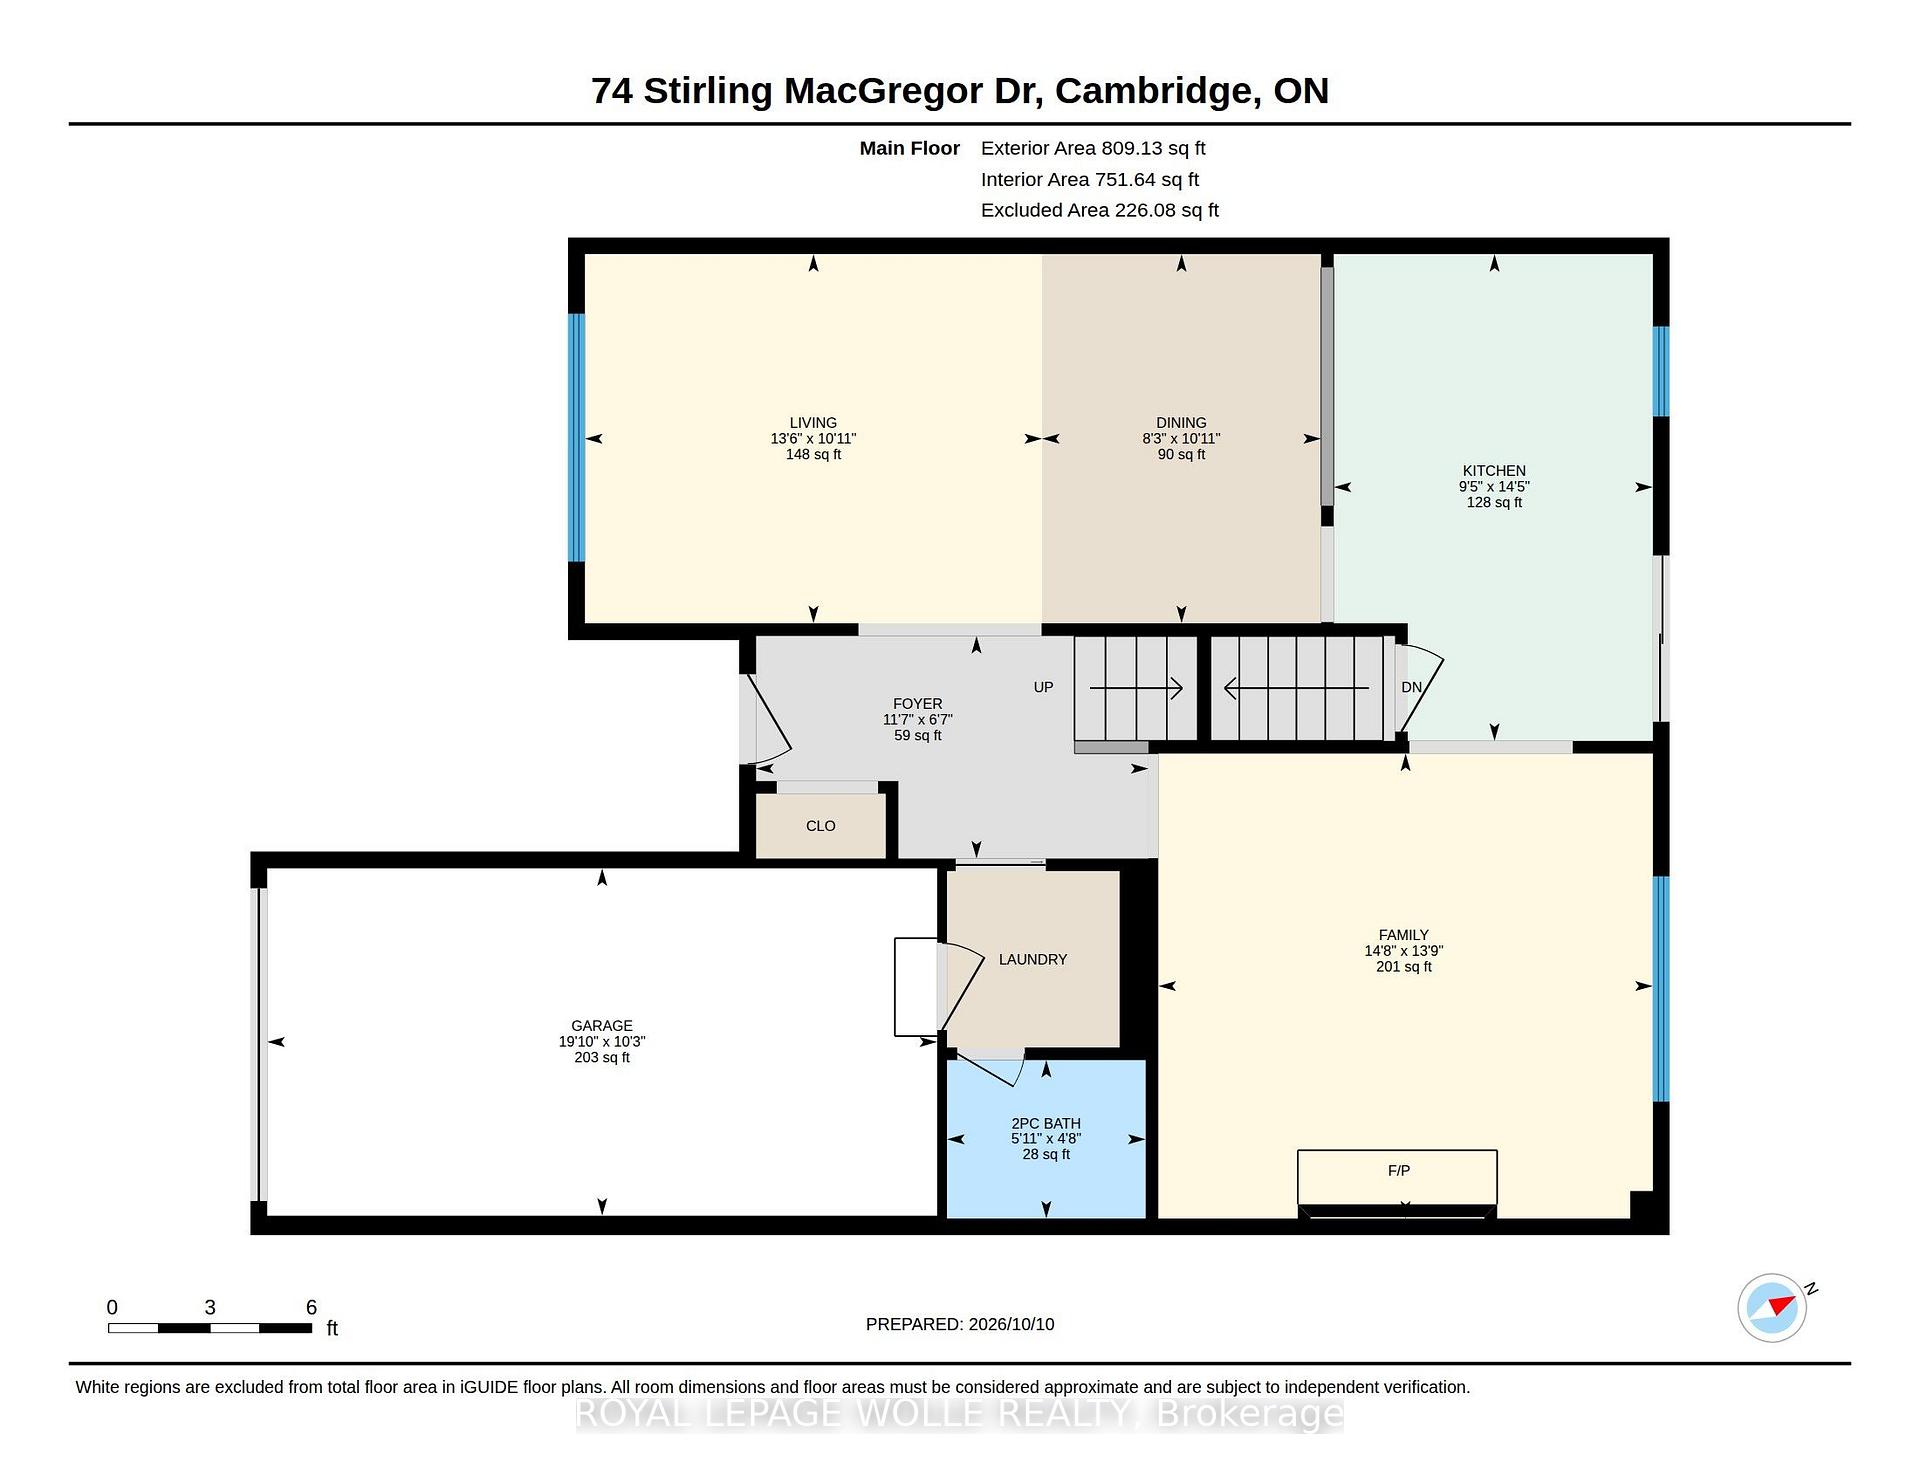
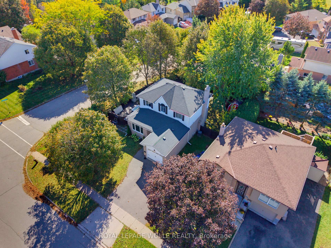
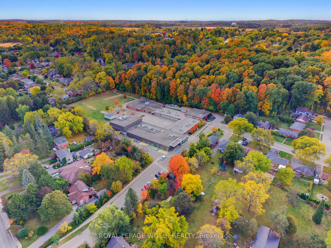
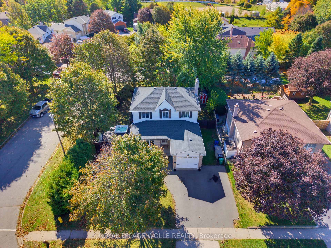
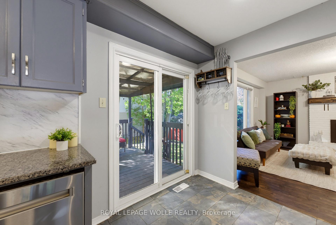
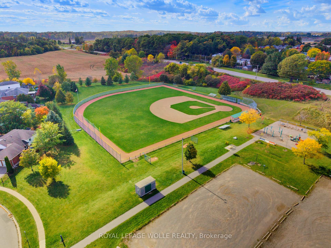
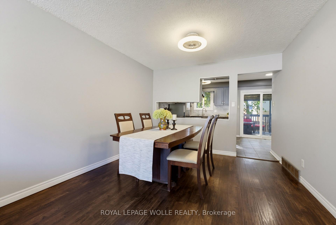
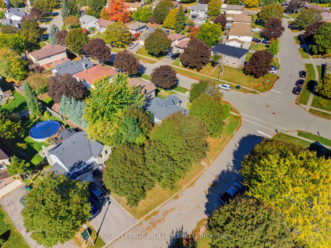
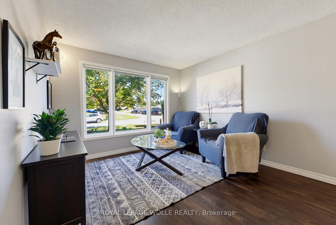
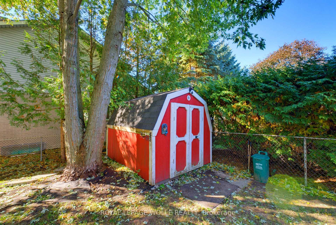
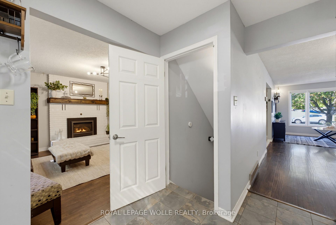
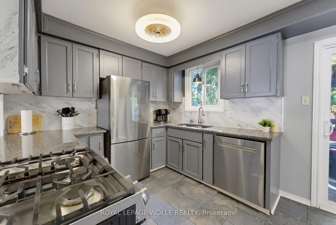
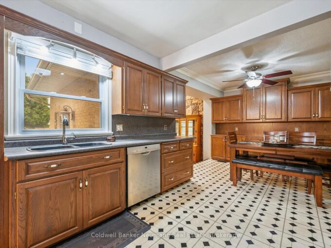
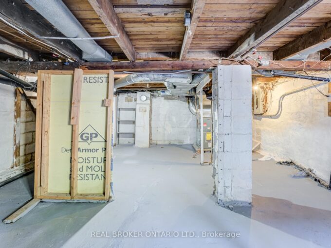
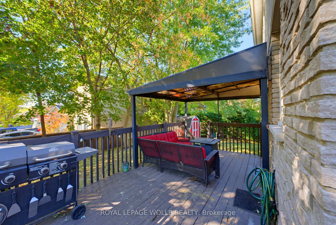
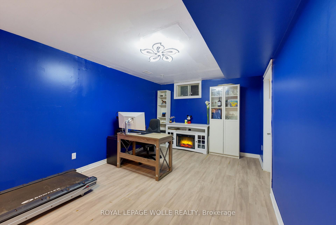
Welcome to 74 Stirling MacGregor Drive, Cambridge! TIMELESS CHARM and thoughtful updates await in this established WEST GALT neighbourhood. Built by Thomasfield Homes, this 3-bedroom, 1.5-bathroom home offers a traditional layout on a 60-FOOT FRONTAGE and approximately 0.14-acre lot. A BRIGHT living and dining area features a large window overlooking the front yard and streetscape. Wide-plank laminate and ceramic flooring throughout the main floor offer style and practicality. The REFRESHED EAT-IN KITCHEN includes granite countertops, stainless appliances and casual dining space, with a connection to the family room for easy conversation. Sliding doors open to a TWO-TIERED DECK WITH HOT TUB, perfect for outdoor dining and summer gatherings. A COZY GAS FIREPLACE with brick surround and mantel anchors the family room. Remodelled main-floor laundry and a 2-piece powder room, plus interior garage access, add convenience. Upstairs, the CARPET-FREE second floor offers three generously sized bedrooms and a renovated 4-piece bathroom with a newer quartz-topped vanity. The FINISHED LOWER LEVEL includes a recreation/games area, separate hobby room, storage and a cold room. Outside, the FENCED BACKYARD offers space for gardening, play and entertaining. Updates include furnace and central air conditioning (2014), a remodelled powder room, and roof shingles, eavestroughs and soffits (2022). Close to schools, shopping, transit and Stirling MacGregor Park, with access to Grand River trails and downtown Galt’s shops, dining and historic streetscapes. Generous frontage, welcoming gathering spaces and practical updates make this a wonderful place to call home!

Additional Details

  • Property Sub Type: Detached
  • Transaction Type: For Sale
  • Basement: Finished, Full
  • Heating Source: Gas
  • Heating Type: Forced Air
  • Cooling: Central Air
  • Parking Space: 2
  • Fire Places: Natural Gas, Electric
  • Virtual Tour: https://sites.ground2airmedia.com/sites/rxobqozv/unbranded
  • MLS Status: New

Similar Properties

View Property

127 Barnesdale Avenue N, Hamilton, ON L8L 6S8
Welcome to 127 Barnesdale Avenue N, featuring an exceptional 1,100…

Bedrooms
2
Bathrooms
2

$434,000

View Property

195 Victoria Road N, Guelph, ON N1E 5H6

Offered for the first time in 60 years, this cherished…

Bedrooms
3
Bathrooms
2

$749,900

Debolender

Menu

  • Home
  • About
  • Buying Tips
  • Selling Tips
  • Testimonials
  • Contact

Contact Info

238 Speedvale Ave W, Guelph, ON N1L 1C9

+1 519 993 5656

deb@deboraholender.com

Find your new Home

  • All Listings
  • Guelph Listing
  • Kitchener Listing
  • Waterloo Listing
  • Cambridge Listing

Copyright © 2026, Deb Olender RE/MAX Guelph Real Estate Centre

|
96 McCann Street, Guelph, ON N1G 0B9 526 King Street E, Hamilton, ON L8N 1E2

Owning a home is a keystone of wealth… both financial affluence and emotional security.

Suze Orman
October 16, 2026 Friday!
Debolender
  • Login
Forget Password?

OTP Verification

Please enter the 6-digit OTP sent to your email.

Time remaining: 05:00