
Debolender
  • Home
  • About
    • Relocating
    • Testimonials
  • Real Estate Listings
    • Guelph
    • Kitchener
    • Waterloo
    • Cambridge
  • News and Advice
    • Deb’s Blog
    • Home Buying Advice
    • Home Selling Advice
    • Get Listings Sent To You
    • Get Your Free Home Evaluation
  • Contact
Debolender
  • Home
  • About
    • Relocating
    • Testimonials
  • Real Estate Listings
    • Guelph
    • Kitchener
    • Waterloo
    • Cambridge
  • News and Advice
    • Deb’s Blog
    • Home Buying Advice
    • Home Selling Advice
    • Get Listings Sent To You
    • Get Your Free Home Evaluation
  • Contact

112 McArthur Crescent, Guelph, ON N1L 1S3

  • Home
  • Guelph

112 McArthur Crescent, Guelph, ON N1L 1S3

112 McArthur Crescent, Guelph, ON N1L 1S3

$849,000

  • 034f4336-53f3-412e-a17d-8ec5c6ab3852-l.jpeg
  • 056a1a3e-edca-4107-932f-fe47c1df6ac1-l.jpeg
  • 0633a1f0-488b-40fa-ace8-132f04cf4b2f-l.jpeg
  • 10251442-16e2-425e-b789-14bd4152f465-l.jpeg
  • 1572298d-ba4d-4322-ad6b-b38cedd22110-l.jpeg
  • 18cfc537-0aac-487a-9d3b-98f4f56b07c7-l.jpeg
  • 2180a2b6-4a56-428f-908e-ac5e970ebcb4-l.jpeg
  • 2e7ec532-e8d3-480b-b02a-66a1671b2b3f-l.jpeg
  • 42b1d190-8b6d-4d0d-b10b-7f1ed29f1f0f-l.jpeg
  • 42e1fc46-12fa-4966-ac46-ac0ae4dbcc1b-l.jpeg
  • 439ba84f-ebb7-4e21-b065-0576f077d654-l.jpeg
  • 4d04e2da-a8f1-4f54-a9b1-ce6abd5f6b8a-l.jpeg
  • 57bf17be-f940-409f-83d4-92e5ab9ff7a8-l.jpeg
  • 5c74ed93-e8b3-4760-beb3-f174a119bdeb-l.jpeg
  • 603b694f-4c9a-432c-95d9-64bd073af987-l.jpeg
  • 68ec3ae1-e3b6-461a-926a-ca073692cce0-l.jpeg
  • 6bbb3268-1024-42ae-b02e-7642d55f9c72-l.jpeg
  • 7141dc47-e03a-497c-afb0-13efaa95f4a0-l.jpeg
  • 76ffbaea-8a2f-49b0-b3f0-553a7c1c80c6-l.jpeg
  • 7b6c3cbf-d923-42e7-826f-405fb4f883c4-l.jpeg
  • 7bb30c06-316d-46a0-85ab-2d91b085dfcb-l.jpeg
  • 80efa9bc-c39f-47e7-88c2-35b24a970f40-l.jpeg
  • 8a231cd3-8d6f-4643-be85-5827456c4606-l.jpeg
  • 9c688228-c3c1-43ad-8c4f-b296188d2072-l.jpeg
  • a13e7f47-d38a-4aa2-a0c4-49713d59a844-l.jpeg
  • a1dfd38e-127d-449e-b115-fde43ee885c7-l.jpeg
  • aaebde5b-6c2a-46cd-864f-011ff9432fb4-l.jpeg
  • b0283716-87ee-45f2-9217-0d997fe82ebe-l.jpeg
  • b4f70630-541e-44f7-8e12-7fb2cb01ba20-l.jpeg
  • b76cc46b-494a-4134-994a-c9ba1c2f57ca-l.jpeg
  • ba3d02fd-47a5-444f-af4a-50013b1a2bfe-l.jpeg
  • c1d2e9c3-5541-47f6-8254-39e149f730ba-l.jpeg
  • dd69b08f-d875-4a0d-a600-2d299f583572-l.jpeg
  • df130839-7066-4020-99a0-29111a6c8ec7-l.jpeg
  • efc0cf24-0b86-4fe0-b6e5-13d078bb7d7b-l.jpeg
  • f5308be0-e614-4149-bbe1-5fe7d55ff93d-l.jpeg
  • fd6d66d4-fba3-4be2-8fe0-67b20737b10f-l.jpeg
  • ff9f235a-2b9f-4590-8ab3-71f2df2059ae-l.jpeg

Property ID:

 RH-1871199-property

Bedrooms
4
Bathrooms
4
Garage
No

Description

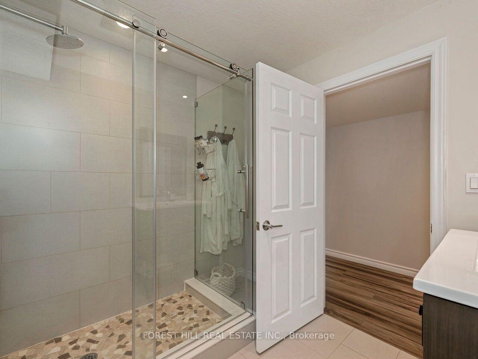
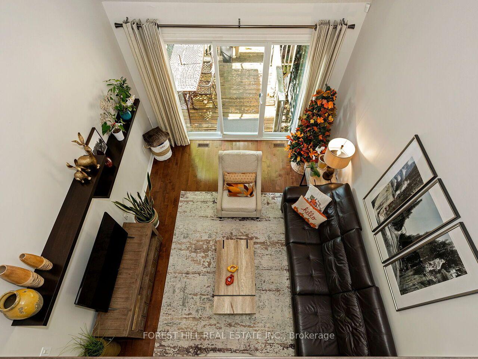
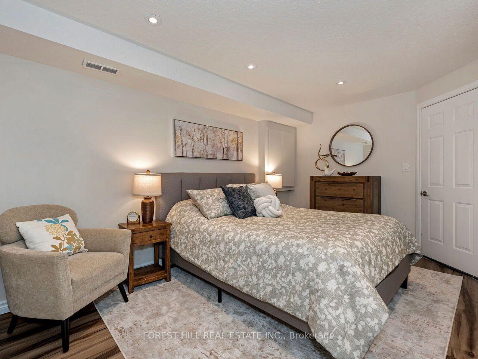
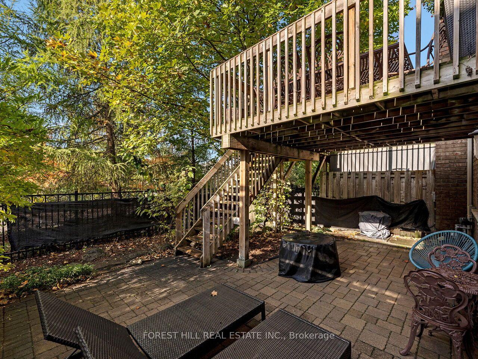
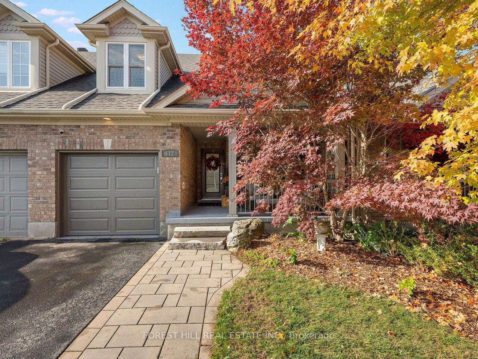
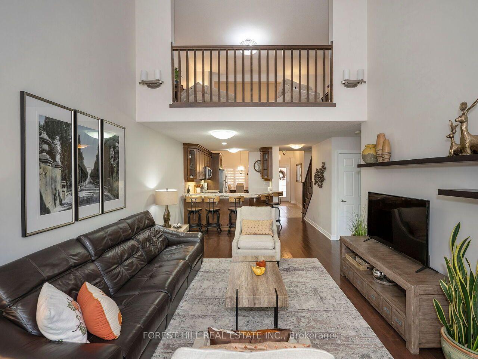
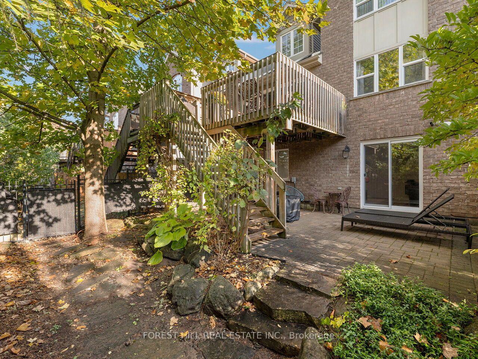
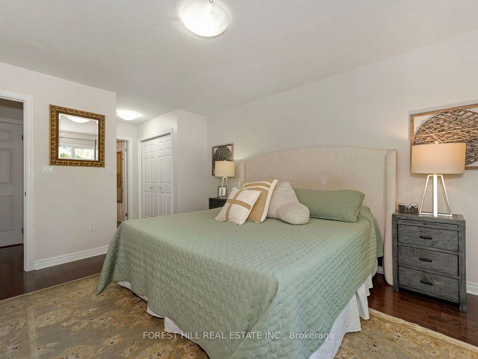
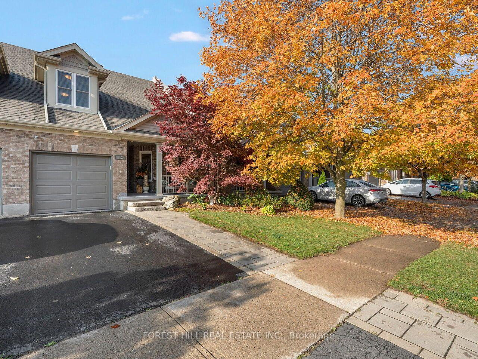
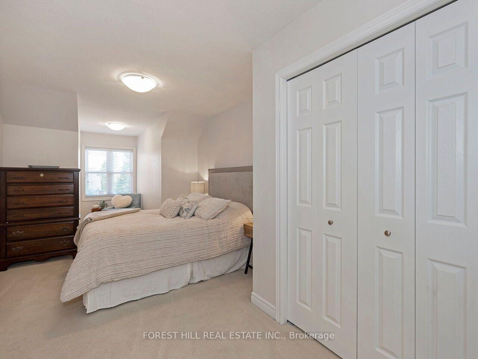
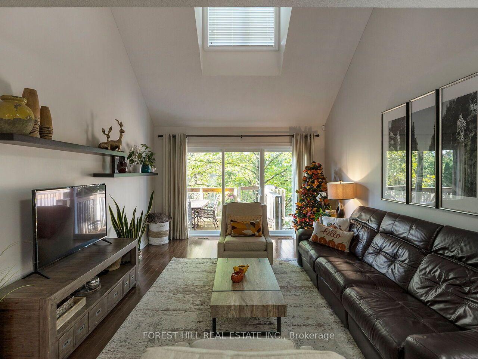
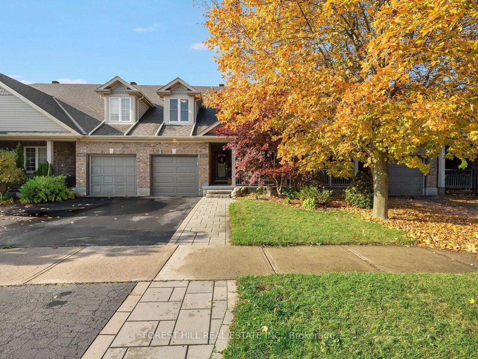
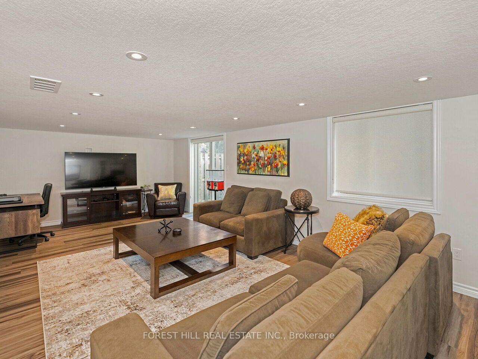
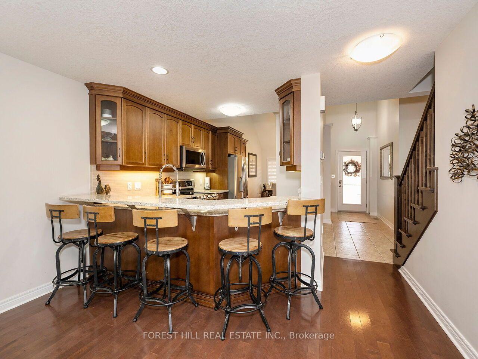
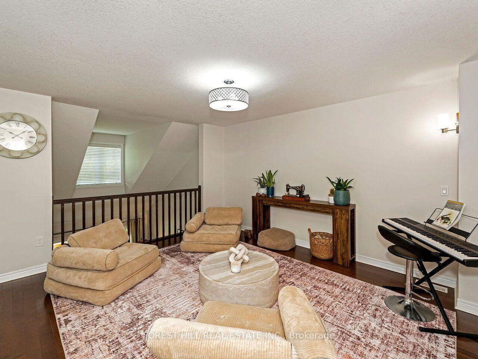
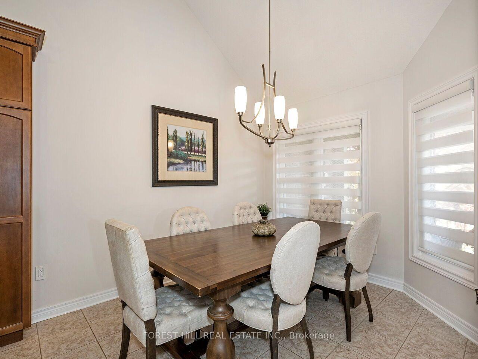
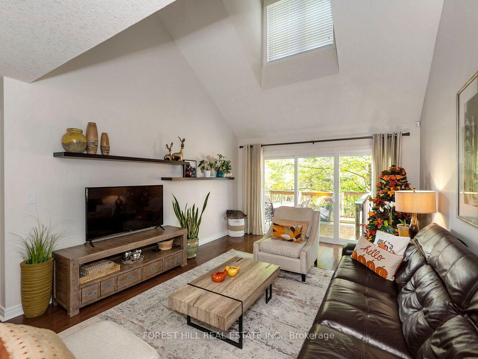
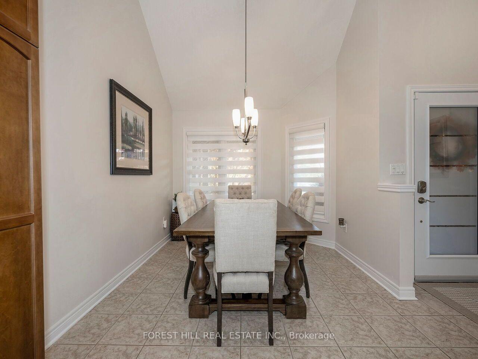
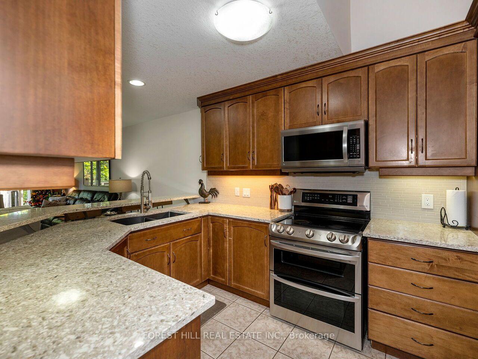
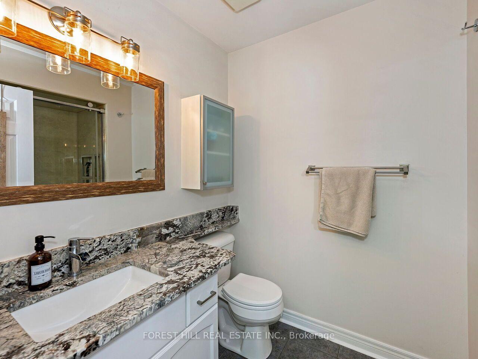
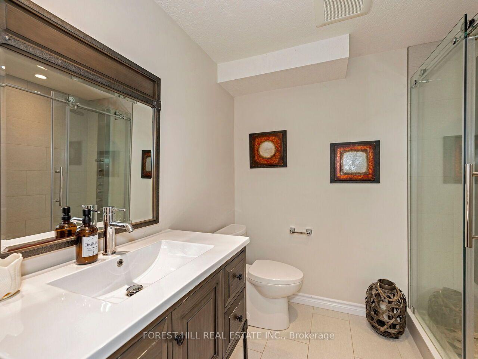
Welcome to 112 MacArthur Crescent, a spacious and impeccably updated four-bedroom, four-bath home in the highly sought-after south end of Guelph, with over 3,200 sq. ft. of luxurious living space. This bright bungaloft has room for everyone. The open-concept main floor showcases an impressive great room with soaring ceilings, hardwood floors, and great natural light, plus a walkout to a private porch, ideal for family and social gatherings. The expansive kitchen is finished with beautiful quartz countertops and an abundance of cabinetry, generous counter space, and a massive breakfast area, making it as functional as it is stunning. The primary bedroom offers his and hers closets and a luxurious private ensuite. Upstairs, you’ll find a large second family room loft, two generous bedrooms, and a full 4-piece bath. This professionally finished lower level features a generously sized bedroom, beautiful rec room, office area, gym, and a walkout to a private seating and grilling area. This treasured, quiet neighbourhood is within walking distance to schools, trails, bus routes, grocery stores, a movie theatre, banks, a library, and a gym, and just minutes from major highways. This stunning home offers the perfect blend of space, comfort, functionality, and location.

Additional Details

  • Property Sub Type: Att/Row/Townhouse
  • Transaction Type: For Sale
  • Basement: Finished with Walk-Out, Full, Walk-Out, Finished
  • Heating Source: Gas
  • Heating Type: Forced Air
  • Cooling: Central Air
  • Parking Space: 1
  • Fire Places: Electric
  • Virtual Tour: https://tourwizard.net/cp/ed95c1b9/
  • MLS Status: New

Similar Properties

View Property

120 Huron Street 304, Guelph, ON N1E 5L7

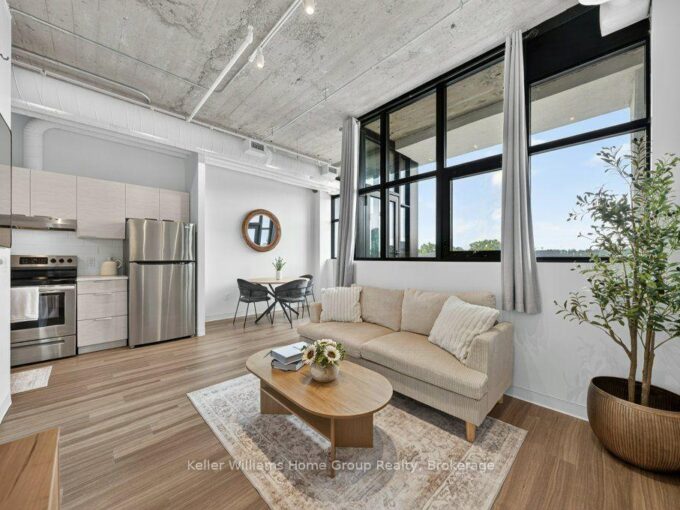
A great opportunity to own a condo just over 2…

Bedrooms
1
Bathrooms
1

$379,000

View Property

20 BARLEY Lane, Hamilton, ON L9K 0K1

Welcome to this beautifully maintained, bright and spacious Marz-built end-unit…

Bedrooms
3
Bathrooms
3

$679,900

Debolender

Menu

  • Home
  • About
  • Buying Tips
  • Selling Tips
  • Testimonials
  • Contact

Contact Info

238 Speedvale Ave W, Guelph, ON N1L 1C9

+1 519 993 5656

deb@deboraholender.com

Find your new Home

  • All Listings
  • Guelph Listing
  • Kitchener Listing
  • Waterloo Listing
  • Cambridge Listing

Copyright © 2026, Deb Olender RE/MAX Guelph Real Estate Centre

|
22 Parkview Row, Hamilton, ON L9H 2R9 34 BRAUN Street, Kitchener, ON N2H 3R4

Owning a home is a keystone of wealth… both financial affluence and emotional security.

Suze Orman
October 16, 2026 Friday!
Debolender
  • Login
Forget Password?

OTP Verification

Please enter the 6-digit OTP sent to your email.

Time remaining: 05:00