Debolender
  • Home
  • About
    • Relocating
    • Testimonials
  • Real Estate Listings
    • Guelph
    • Kitchener
    • Waterloo
    • Cambridge
  • News and Advice
    • Deb’s Blog
    • Home Buying Advice
    • Home Selling Advice
    • Get Listings Sent To You
    • Get Your Free Home Evaluation
  • Contact
Debolender
  • Home
  • About
    • Relocating
    • Testimonials
  • Real Estate Listings
    • Guelph
    • Kitchener
    • Waterloo
    • Cambridge
  • News and Advice
    • Deb’s Blog
    • Home Buying Advice
    • Home Selling Advice
    • Get Listings Sent To You
    • Get Your Free Home Evaluation
  • Contact

14 Gavin Drive, Hamilton, ON L8B 0Z2

  • Home
  • Hamilton

14 Gavin Drive, Hamilton, ON L8B 0Z2

14 Gavin Drive, Hamilton, ON L8B 0Z2

$1,689,900
  • 11bf05b7-32d6-4407-ac72-e060b46645d3-l.jpeg
  • 216fae98-f46b-44a2-802d-31baced92630-l.jpeg
  • 23cdf90e-7fb7-47db-88ef-e86cc0b42e0d-l.jpeg
  • 2465826f-2a61-49d9-aaa5-d6b9520bf4c5-l.jpeg
  • 25179f80-e693-4b35-b380-19bf540e6b7f-l.jpeg
  • 26bf4122-b4c6-4385-b289-ba0cf0cf8617-l.jpeg
  • 29f951f7-43ff-4a76-88d6-86dc95ad461b-l.jpeg
  • 3616384d-fde6-4fad-a831-02530a073800-l.jpeg
  • 36c439b8-e5e5-4044-a52a-d0898bc68580-l.jpeg
  • 50b2891e-0150-4a8b-a1ba-29f36e22c686-l.jpeg
  • 50e2885b-420a-4d67-8498-e6782ba99d90-l.jpeg
  • 53656398-643d-4964-905a-57649fa8571d-l.jpeg
  • 5d1f5213-e031-4998-8010-902798448a69-l.jpeg
  • 78b81013-d743-4d99-8b60-35a249fc9c46-l.jpeg
  • 7a9ce916-ffa4-4856-9e36-60a1a2e4f3bf-l.jpeg
  • 7f29099b-c4e5-4911-b249-9854290fa004-l.jpeg
  • 8ba817ff-8fce-4a2a-8d7b-adf5ceebc123-l.jpeg
  • 8e0abbe4-e399-4b4e-9603-51bd76af2f61-l.jpeg
  • 90269b69-27ec-4da7-b6d0-7eda18c86dc9-l.jpeg
  • 91f16eb1-d49e-4bed-a071-c45971452aee-l.jpeg
  • 9614d099-cc13-4370-9e3d-d691d4400850-l.jpeg
  • 9ad8f3c6-e638-4d6c-9193-813bb72ed09e-l.jpeg
  • a4d15e66-5ef9-4d17-9758-b106687a01c9-l.jpeg
  • a5046347-9930-4b1c-a304-c627f98a97f3-l.jpeg
  • a8faccd1-d921-464d-92f3-87b1b4a3b1dc-l.jpeg
  • b0284b88-6d44-4b56-ac92-b791512b9427-l.jpeg
  • b2d1d5d6-b584-406f-89cd-06f094b60ef9-l.jpeg
  • b6e60d76-8ce4-449f-b5d4-4c3892ab7fb2-l.jpeg
  • ba96e211-6c15-4241-ade2-cb1a34d2fe46-l.jpeg
  • c676b35c-7008-43cf-a1c6-849d0622bf28-l.jpeg
  • cc1fb633-0703-4293-abac-093c570b6ea6-l.jpeg
  • d045976f-50d7-4c41-9998-3053b249c130-l.jpeg
  • d2509580-f412-43ce-8aa0-9f02a2e95cd1-l.jpeg
  • d3fac501-3dfb-4473-89b0-a9b7ceb53cdc-l.jpeg
  • d7732e4a-6de9-4ab4-91ae-1f52096e4d0f-l.jpeg
  • d9c2aa1d-5ce0-4469-a178-89bd7a1b8ce0-l.jpeg
  • dfdee002-e7b3-4708-bcce-78fce0e69fee-l.jpeg
  • ecdb34fc-68df-43a1-9022-9166387a3b3f-l.jpeg
  • ef226702-944f-4d31-b20a-154252599ad7-l.jpeg
  • f1c911ec-4450-41dc-ad1f-da88e9fc3601-l.jpeg
  • f4586bec-7343-4b8d-8b34-42238dcc7bd3-l.jpeg
  • f5f17096-12d1-4455-acce-0d6065d30904-l.jpeg
  • f6d90ee1-59c9-4848-a529-d79cff672692-l.jpeg
  • 7f28d8e8-df70-4043-a8a2-1df045e233ae-l.jpeg
  • ab373bca-d918-4a69-8832-dbd032c7edac-l.jpeg
  • 631fe88a-f93a-4ac9-bc69-82349373bf1e-l.jpeg

Property ID:

 RH-1872860-property

Featured
Bedrooms
4
Bathrooms
4
Garage
No

Description

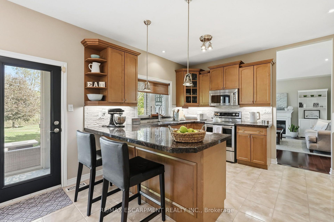
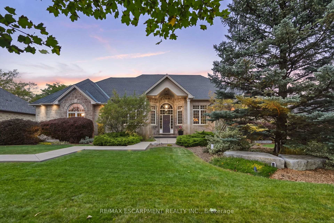
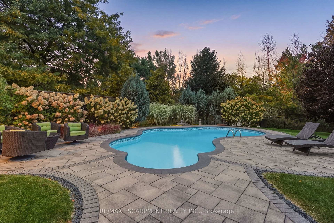
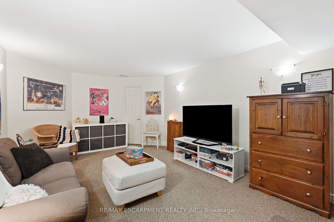
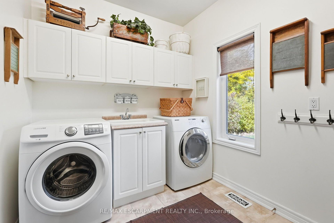
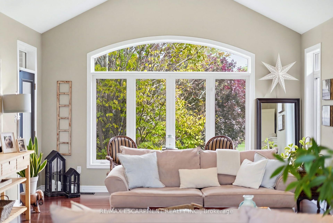
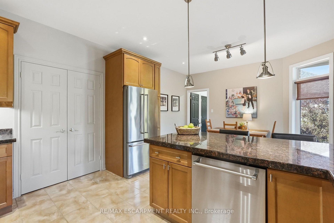
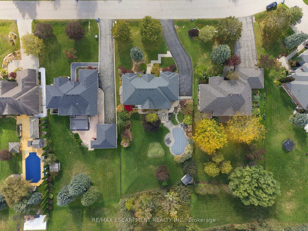
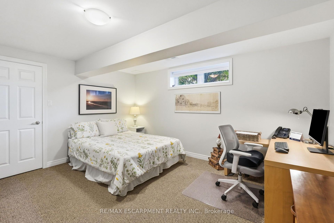
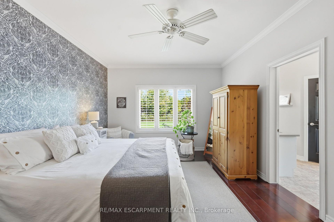
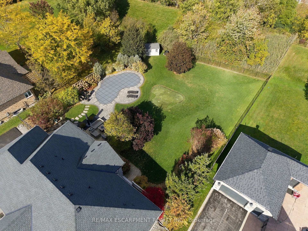
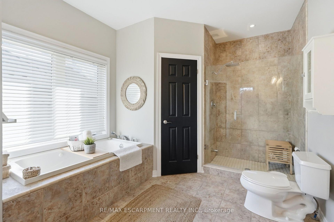
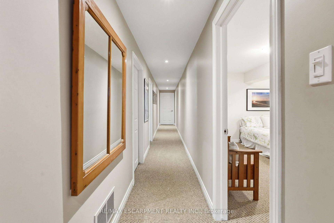
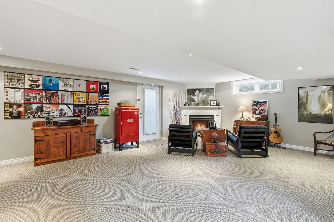
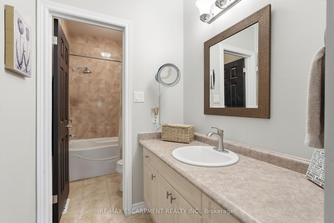
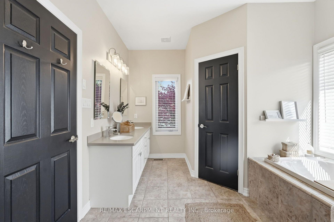
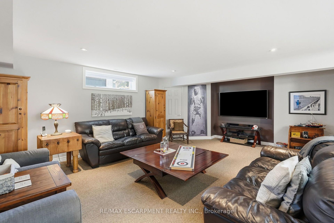
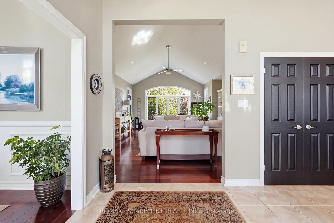
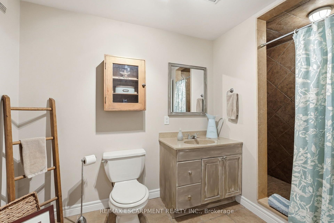
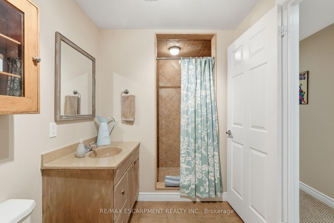
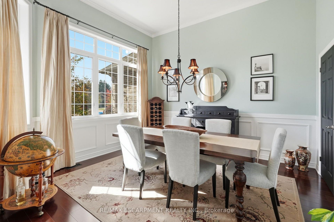
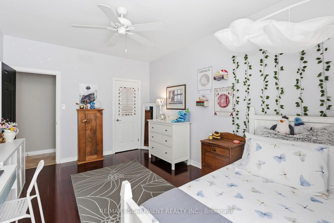
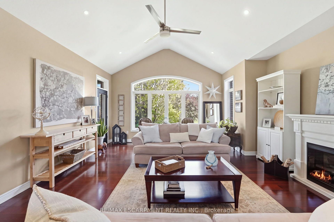
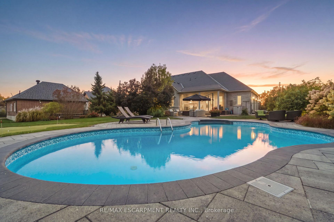
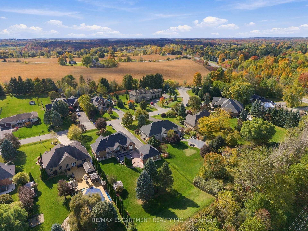
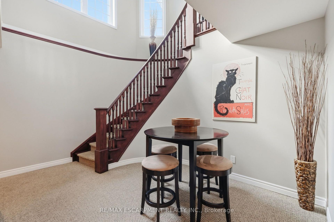
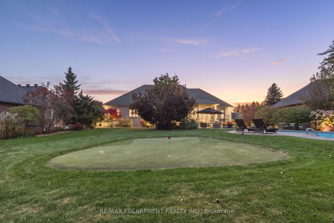
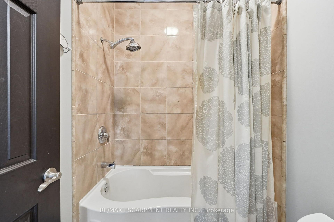
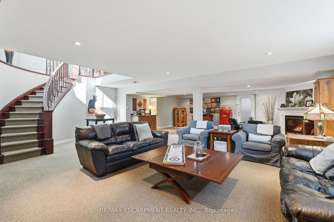
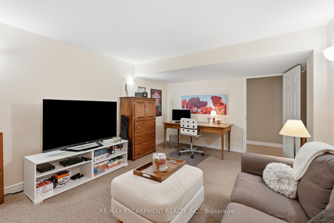
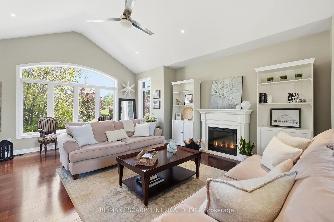
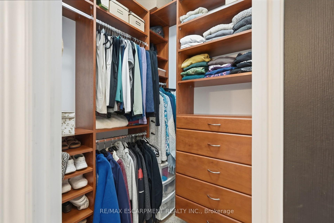
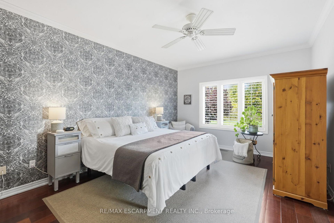
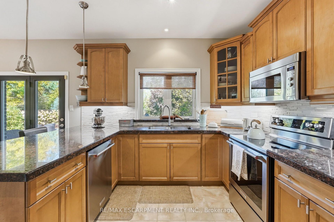
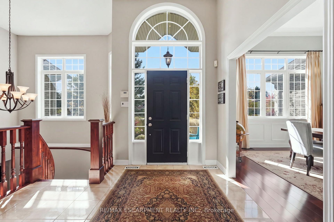
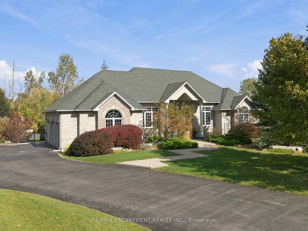
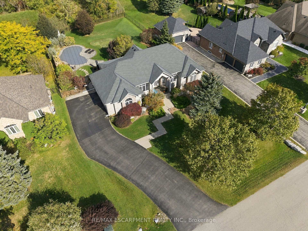
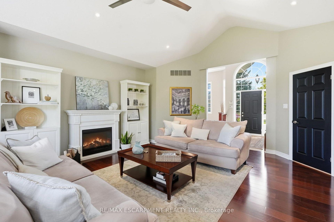
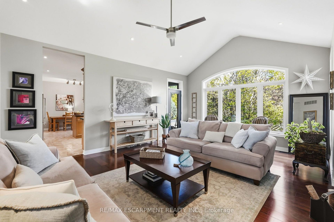
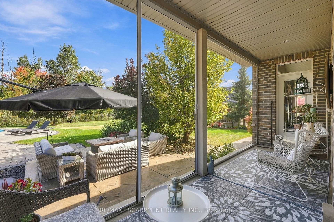
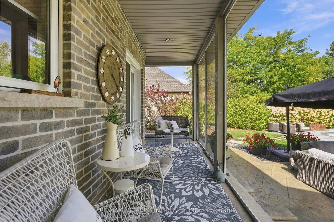
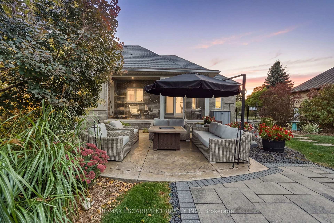
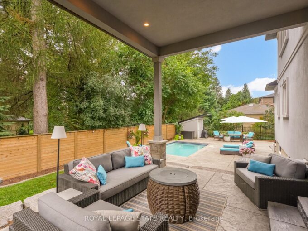
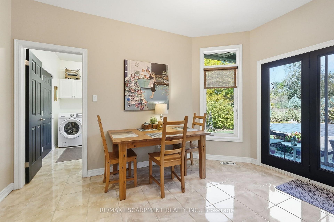
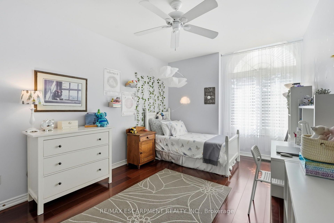
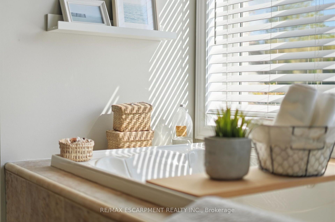
Welcome to this beautifully crafted brick and stone bungalow, where warmth and quality greet you from the moment you arrive. Built in 2006, this home is anything but ordinary. Set in peaceful rural Freelton, it offers the privacy of country living in a family-friendly pocket with easy access to highways to wherever you need to go. A gracious front walkway leads you past Trillium Award-winning gardens, softly illuminated in the evening. Inside, 12′ ceilings create a bright, airy feel, from the elegant dining room to the cathedral-ceiling living room and the eat-in kitchen with its California Closets pantry. Step off the kitchen onto the screened-in porch and take in 0.69 acres of private outdoor living, complete with an in-ground saltwater pool, putting green, and generous patio spaces ideal for relaxed weekends and entertaining. An in-ground sprinkler system keeps the grounds effortlessly maintained. The primary suite is a true retreat, offering a luxurious ensuite with jacuzzi tub and his and hers walk-in closets. The lower level extends your living space with an oversized rec room, two additional bedrooms, ample storage, and a walk-up to the backyard. Thoughtfully cared for and move-in ready, this is a home to enjoy for many years to come. Homes like these don’t come up very often. RSA.

Additional Details

  • Property Age: 16-30
  • Property Sub Type: Detached
  • Transaction Type: For Sale
  • Basement: Full, Walk-Up, Finished
  • Heating Source: Gas
  • Heating Type: Forced Air
  • Cooling: Central Air
  • Parking Space: 8
  • Pool Features: Salt, Inground
  • Fire Places: Natural Gas, Rec Room
  • Virtual Tour: https://listings.northernsprucemedia.com/videos/01a13ba4-6652-71b3-99cb-bd949960cd10
  • MLS Status: New

Similar Properties

View Property

60 Parker Avenue, Hamilton, ON L9G 1A7

Set on a quiet street in Ancaster’s prestigious Oakhill neighbourhood,…

Bedrooms
4
Bathrooms
5

$2,495,000

View Property

11 Wright Avenue, Hamilton, ON L8L 2T5

Well-appointed 3-bedroom home, located on quiet cul de sac in…

Bedrooms
3
Bathrooms
1

$529,900
Debolender

Menu

  • Home
  • About
  • Buying Tips
  • Selling Tips
  • Testimonials
  • Contact

Contact Info

238 Speedvale Ave W, Guelph, ON N1L 1C9

+1 519 993 5656

deb@deboraholender.com

Find your new Home

  • All Listings
  • Guelph Listing
  • Kitchener Listing
  • Waterloo Listing
  • Cambridge Listing

Copyright © 2026, Deb Olender RE/MAX Guelph Real Estate Centre

|
34 SOUTHBROOK Drive 43, Hamilton, ON L0R 1C0 57 Progress Crescent, Kitchener, ON N2R 0K1
Owning a home is a keystone of wealth… both financial affluence and emotional security.

Suze Orman
October 17, 2026 Saturday!
Debolender
  • Login
Forget Password?

OTP Verification

Please enter the 6-digit OTP sent to your email.

Time remaining: 05:00