Debolender
  • Home
  • About
    • Relocating
    • Testimonials
  • Real Estate Listings
    • Guelph
    • Kitchener
    • Waterloo
    • Cambridge
  • News and Advice
    • Deb’s Blog
    • Home Buying Advice
    • Home Selling Advice
    • Get Listings Sent To You
    • Get Your Free Home Evaluation
  • Contact
Debolender
  • Home
  • About
    • Relocating
    • Testimonials
  • Real Estate Listings
    • Guelph
    • Kitchener
    • Waterloo
    • Cambridge
  • News and Advice
    • Deb’s Blog
    • Home Buying Advice
    • Home Selling Advice
    • Get Listings Sent To You
    • Get Your Free Home Evaluation
  • Contact

60 Parker Avenue, Hamilton, ON L9G 1A7

  • Home
  • Hamilton

60 Parker Avenue, Hamilton, ON L9G 1A7

60 Parker Avenue, Hamilton, ON L9G 1A7

$2,495,000
  • 08c39135-0149-44f6-8c95-2e294356a50b-l.jpeg
  • 09a6682c-ccd2-42f5-8bb7-3e5e1ff769c1-l.jpeg
  • 14938fa1-2e6f-4485-93d2-29e0e4d63c58-l.jpeg
  • 1c451d18-befb-48e2-aee0-3f54129adfa0-l.jpeg
  • 21dc3e63-ba9e-491f-b81b-48f5e27d9c1b-l.jpeg
  • 25c3b588-fd85-4505-b835-e397bc92c7d1-l.jpeg
  • 31bdb20e-0dc7-4565-8cbb-f8fdfa873129-l.jpeg
  • 385f3896-bed8-4728-ae11-f92b66fdee37-l.jpeg
  • 43bfff67-8a16-40f8-9029-19b02832ab46-l.jpeg
  • 4c68120a-9af6-4871-a549-1c0feef4e96f-l.jpeg
  • 5040587e-5347-44bd-894b-5ad7773ba835-l.jpeg
  • 56a82c62-2b2a-4721-b07c-1b3f1d9c9b20-l.jpeg
  • 56c539c6-a4ba-4295-8b61-f9bdee08ef4d-l.jpeg
  • 59c2fcdd-a286-4000-8291-f86fb8d8c2bb-l.jpeg
  • 696aa49f-e60f-40d3-97c6-062a12113832-l.jpeg
  • 6e2f71a3-df59-4a20-819e-a6dc0fad6d79-l.jpeg
  • 6e9a2948-721d-4d8d-8e26-ae6a7b08fd60-l.jpeg
  • 7089eda5-ad1f-4b7a-a979-aa63c3419ca1-l.jpeg
  • 71dd2e6e-3c92-4efd-b35b-8fb6c98fd462-l.jpeg
  • 7248856a-b70c-4a15-a497-889c446c8feb-l.jpeg
  • 726c3967-6c2e-4895-876f-e52c6495cc8e-l.jpeg
  • 759d967b-5f86-41bf-b955-d0a995b9cc06-l.jpeg
  • 7b680c04-1187-4d4c-b2a8-8bdfe3d2804b-l.jpeg
  • 80d4ebbd-d002-442d-878c-b26f59f20f1d-l.jpeg
  • 922e7929-334d-4d48-8107-4210ad6c1b1a-l.jpeg
  • 94c3828a-406b-4286-baaa-f6554038040f-l.jpeg
  • 992c3679-ee33-4b33-937f-dfdc2e03d325-l.jpeg
  • a383f04d-4695-4bca-b7e1-d6b9f4fd1141-l.jpeg
  • a57a9ae9-9831-4ec6-9f61-61d237ac59ef-l.jpeg
  • b49e74f2-0883-4212-b5ae-80c4ea4916fc-l.jpeg
  • b5bd7f2d-b0cd-48ea-af36-601ba358ccd2-l.jpeg
  • c0263a27-63c6-4ef9-8685-d0262809e5ea-l.jpeg
  • c53b8674-a7fe-4c1c-85b2-837dfb39dad5-l.jpeg
  • c6ed39e3-4b50-46bf-907f-bec78321a743-l.jpeg
  • c7467547-ae9a-4b5f-9d2e-119dfaf43928-l.jpeg
  • cb7d60e5-5d5c-46f2-99c7-9e1fc3b1d22d-l.jpeg
  • cfb62b32-e262-49e8-81e5-8a9f318fbbff-l.jpeg
  • d076dd1b-2cb7-45f3-b351-0d2281d07db1-l.jpeg
  • d16c4423-5482-41ca-b284-8d31d5a8d731-l.jpeg
  • d91a2c5f-3a49-4ef7-b8ae-070246c96e71-l.jpeg
  • e4dd9956-7fbc-4b6d-8f4f-0147a4c2c03f-l.jpeg
  • e7af92e2-1978-4d1e-8800-483f7964e6ea-l.jpeg
  • e90175f4-4697-4e06-98b4-bdf9126ce151-l.jpeg
  • f13ecc41-30ce-4a7e-8203-6f5df561a05e-l.jpeg
  • f29fdd37-66d0-4014-b004-887c4c2deff3-l.jpeg
  • f70df9cb-90c6-4d0a-a599-7a7b14ee749a-l.jpeg
  • fc284b33-e372-42d2-b6ee-f10c4ffd12cf-l.jpeg
  • 8df1a238-5108-4b54-a3b8-98ee88078986-l.jpeg
  • dcb366b6-deb8-4b92-801e-0b3b95d2193f-l.jpeg
  • 3d7a0a21-99b9-4bee-9b59-0ad873dba443-l.jpeg

Property ID:

 RH-1791926-property

Bedrooms
4
Bathrooms
5
Garage
No

Description

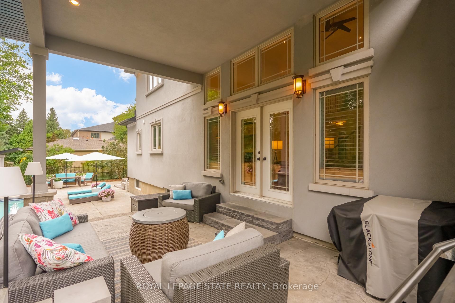
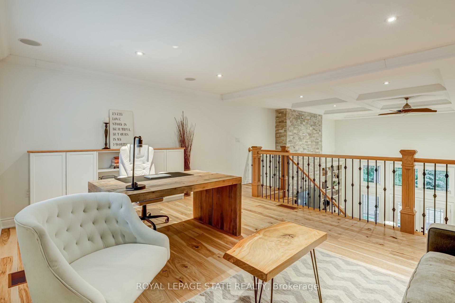
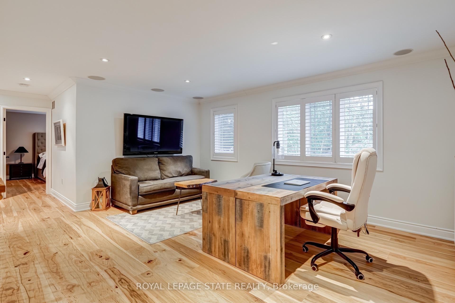
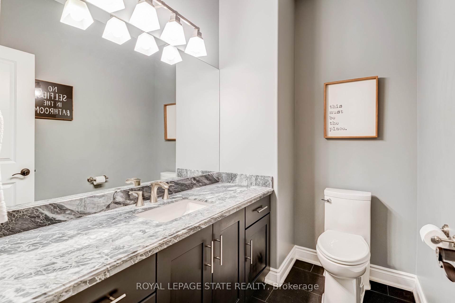
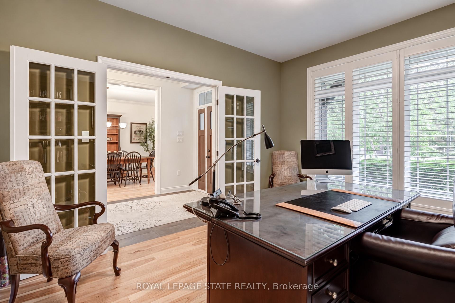
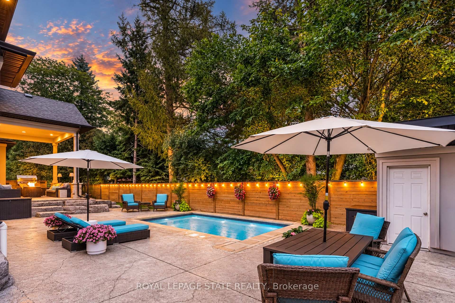
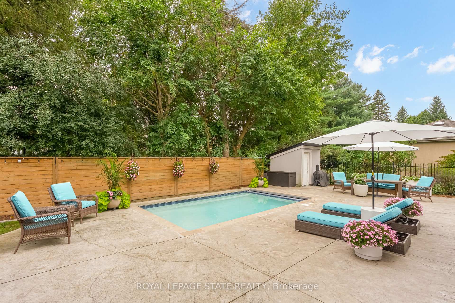
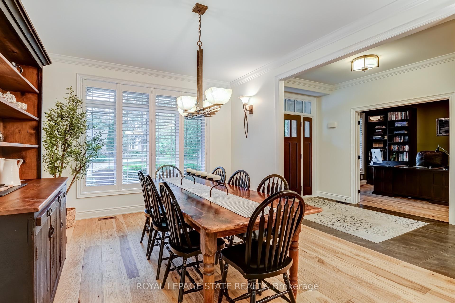
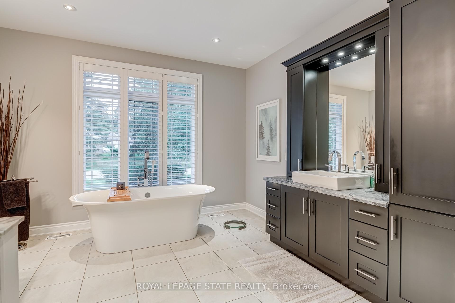
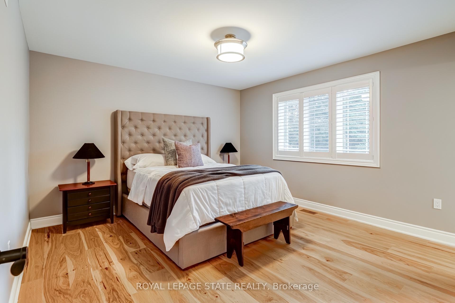
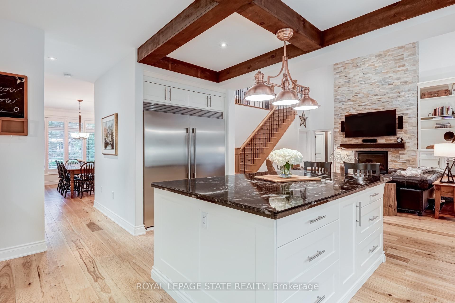
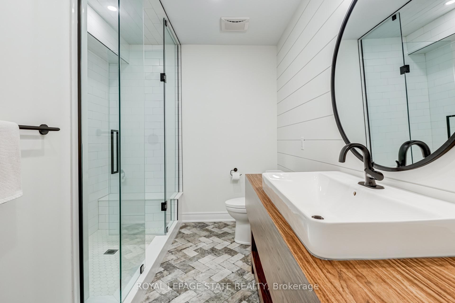
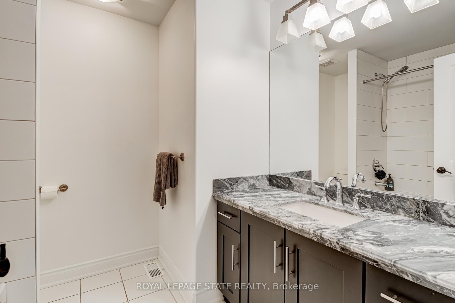
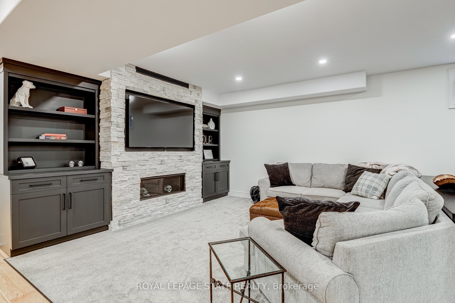
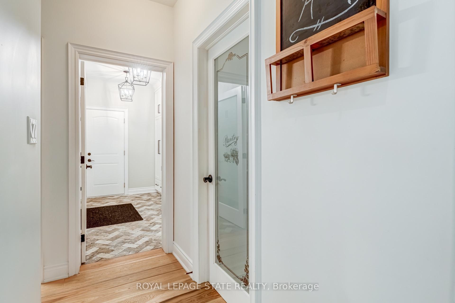
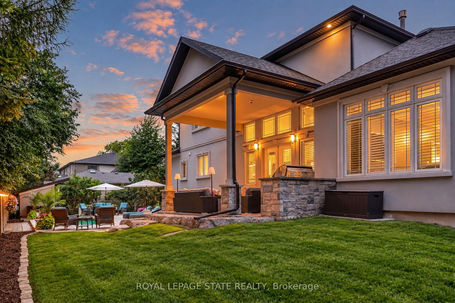
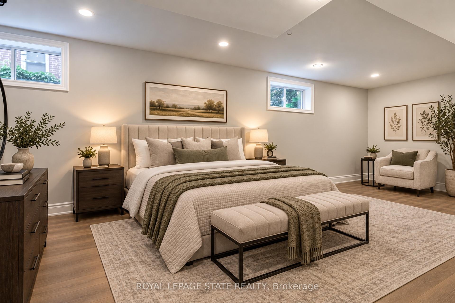
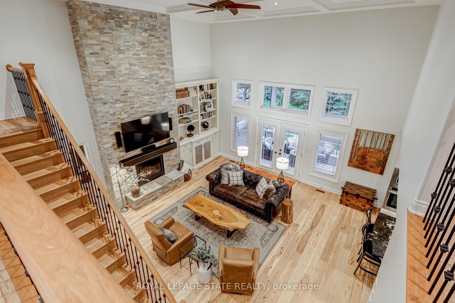
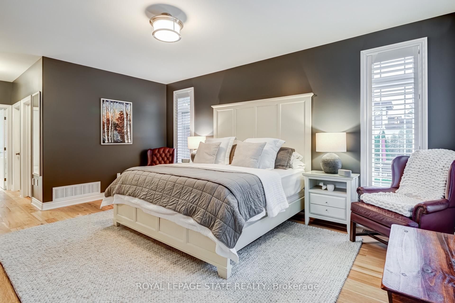
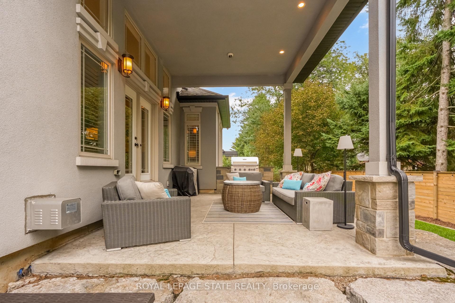
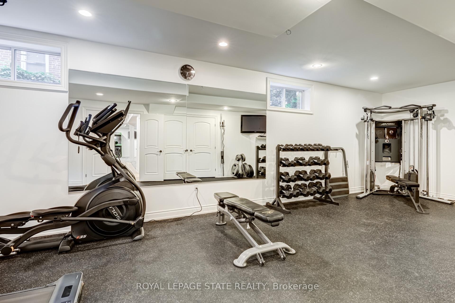
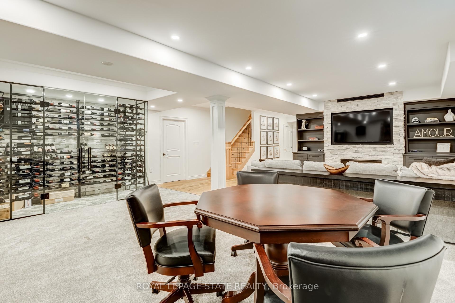
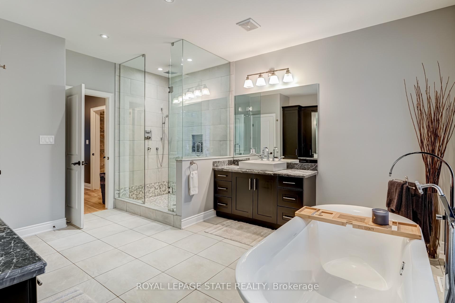
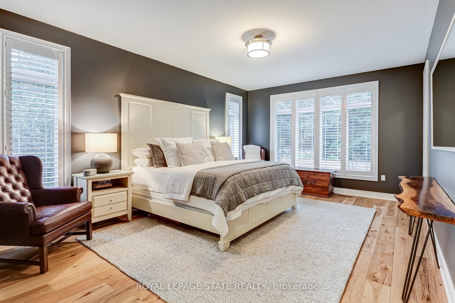
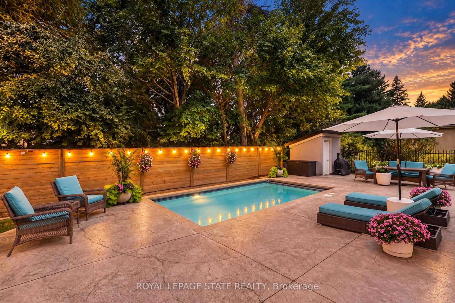
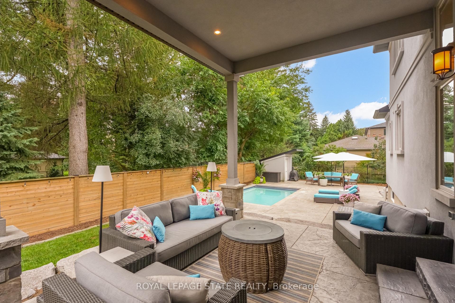
Set on a quiet street in Ancaster’s prestigious Oakhill neighbourhood, this exceptional custom bungaloft offers luxurious main-floor living, outstanding entertaining space and a resort-style backyard on a beautifully landscaped 100 x 100 ft lot. Mature trees, impressive curb appeal, a rare triple garage and generous 12-car driveway parking create a striking first impression. Inside, the bright open-concept main level is centred around a dramatic two-storey great room with gas fireplace and a stunning gourmet kitchen featuring a large island, granite counters, high-end appliances, abundant cabinetry and walk-in pantry. A formal dining area, private office and spacious mudroom complete the thoughtfully designed main level. The main-floor primary suite is a private retreat with two walk-in closets and a spa-inspired ensuite featuring separate vanities, a Victoria + Albert soaker tub and glass walk-in shower. Upstairs, two spacious bedrooms each enjoy their own private ensuite, complemented by a versatile loft ideal for an additional office or living area. The fully finished lower level provides exceptional space for entertaining and recreation, with a spacious rec room with gas fireplace, stylish bar, temperature-controlled wine room, full bathroom, home gym or fourth bedroom, and dedicated workshop. Outside, the professionally landscaped backyard feels like a private resort, surrounded by mature greenery and complete with a covered porch, built-in BBQ, expansive entertaining areas and a heated saltwater gunite pool with automatic cover. With exceptional indoor and outdoor living, a triple garage and a prime location close to Ancaster Village, conservation trails, Hamilton Golf & Country Club and everyday amenities, this is a rare opportunity in one of Ancaster’s most sought-after neighbourhoods.

Additional Details

  • Property Age: 6-15
  • Property Sub Type: Detached
  • Transaction Type: For Sale
  • Basement: Full, Finished
  • Heating Source: Gas
  • Heating Type: Forced Air
  • Cooling: Central Air
  • Parking Space: 9
  • Pool Features: Inground, Salt
  • Fire Places: Family Room, Natural Gas, Rec Room
  • MLS Status: New

Similar Properties

View Property

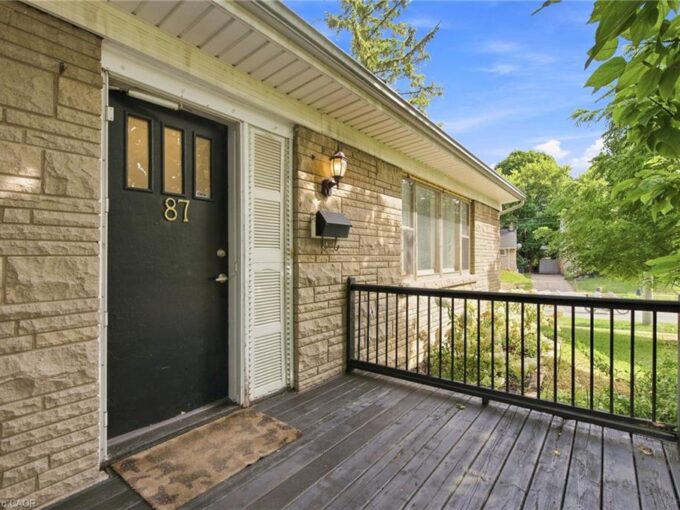
87 Radford Street, Hamilton ON L8S 3E5

With over 1,400 sq. ft. of finished living space, this…

Bedrooms
5
Bathrooms
2
Area
1325 Square Feet

$720,000

View Property

105 Hampson Crescent, Guelph/Eramosa, ON N0B 2K0

105 Hampson Cr. Rockwood’s hidden gem where old world charm…

Bedrooms
4
Bathrooms
4

$925,900

Debolender

Menu

  • Home
  • About
  • Buying Tips
  • Selling Tips
  • Testimonials
  • Contact

Contact Info

238 Speedvale Ave W, Guelph, ON N1L 1C9

+1 519 993 5656

deb@deboraholender.com

Find your new Home

  • All Listings
  • Guelph Listing
  • Kitchener Listing
  • Waterloo Listing
  • Cambridge Listing

Copyright © 2026, Deb Olender RE/MAX Guelph Real Estate Centre

|
117 Norma Crescent, Guelph, ON N1E 0K5 4512 Concession 11 Road, Puslinch, ON N0B 2J0

Owning a home is a keystone of wealth… both financial affluence and emotional security.

Suze Orman
October 15, 2026 Thursday!
Debolender
  • Login
Forget Password?

OTP Verification

Please enter the 6-digit OTP sent to your email.

Time remaining: 05:00