Debolender
  • Home
  • About
    • Relocating
    • Testimonials
  • Real Estate Listings
    • Guelph
    • Kitchener
    • Waterloo
    • Cambridge
  • News and Advice
    • Deb’s Blog
    • Home Buying Advice
    • Home Selling Advice
    • Get Listings Sent To You
    • Get Your Free Home Evaluation
  • Contact

26 Freedom Crescent, Hamilton, ON L0R 1W0

  • Home
  • Hamilton

26 Freedom Crescent, Hamilton, ON L0R 1W0

26 Freedom Crescent, Hamilton, ON L0R 1W0

$749,900
  • 00424e1c-26a6-43e5-8658-bcebc6d71b75-l.jpeg
  • 0056526e-916d-4735-915c-90fe3ec08d60-l.jpeg
  • 00bc6a2d-a237-43a0-8dc9-0d9340755d53-l.jpeg
  • 02b99724-39c2-465e-9558-0c0c86b57b4e-l.jpeg
  • 048ef12d-842e-46a8-96ea-25e04f829286-l.jpeg
  • 13235b22-8e32-4725-b730-ad56e7bc3f0a-l.jpeg
  • 15fb2f0d-77f8-4a44-86e9-89ebff016933-l.jpeg
  • 1aceff7e-accb-42ae-bf30-44b3182e691e-l.jpeg
  • 1cbbf1b1-a7ad-4c73-a7de-7bc2412fa8a0-l.jpeg
  • 1d07b6c0-da76-498e-a211-28c82c8a01fe-l.jpeg
  • 1d42a60a-28e2-4fdb-87f3-0f64a5cf20d5-l.jpeg
  • 1e31d748-e049-4fa1-9182-3577866d468f-l.jpeg
  • 2cb22413-bfcc-4eef-bb57-70c8223d762e-l.jpeg
  • 2f98a415-6fa6-4b24-a4da-e382b1232551-l.jpeg
  • 303ec5e3-9bbb-4b31-9f51-cd3f84f3ec3b-l.jpeg
  • 327f97c1-95f5-40b7-9040-34595dfb41c7-l.jpeg
  • 38453ed8-f6fb-4d3b-bb10-0080816e2a41-l.jpeg
  • 3af1f416-48a6-4958-a7ef-4b6d0ff592aa-l.jpeg
  • 3d2f55fd-e6d8-4363-a36f-203e98369b0a-l.jpeg
  • 45d6110b-72fa-4958-8f68-280cc91ce278-l.jpeg
  • 4dde6ede-7ff1-4565-846e-577ac5a49cc1-l.jpeg
  • 6336aa36-4800-41a2-a2ce-e70fd16d8c19-l.jpeg
  • 67dbcda0-e037-4eea-bbbd-208e1002f52d-l.jpeg
  • 696f79f1-56cd-44ec-aacf-f8b5a5e7ba28-l.jpeg
  • 6ca28481-70f9-4e80-bcfc-fd82b5583f08-l.jpeg
  • 7914937e-8fa0-4fb4-8bb5-3544f1db6f9d-l.jpeg
  • 83e83453-60ca-4394-883d-5e2412c7b36c-l.jpeg
  • 84bdacf2-f89e-483d-9be7-379a6eecbd13-l.jpeg
  • 86bd5ad1-27f8-4e4f-a3c8-ef430b4bb018-l.jpeg
  • 87eb1c27-c1ce-4e5d-8220-7f29d8e2c669-l.jpeg
  • 8cc40a1e-fd7b-4e95-b28a-b7bd5e6bc3dd-l.jpeg
  • 928d49dd-06fb-43c7-862c-3d9918d4c365-l.jpeg
  • 9a7814ad-9ef3-4756-888e-9ce3d2aad7ef-l.jpeg
  • 9d3f8246-1e84-4c63-a977-025aab3e536b-l.jpeg
  • a5bcbb8e-b2bc-43f0-a3e1-349a06e1df1a-l.jpeg
  • ac16153b-0a23-45f6-bb36-ee8fbd9a9a48-l.jpeg
  • b81cc06e-d451-42d8-bc67-478626e74109-l.jpeg
  • b8cb8250-055a-409d-9884-231c6c057539-l.jpeg
  • ba406d0b-3fe9-4710-aa2f-c43d65b16802-l.jpeg
  • c46ae74d-47bd-4904-ae9e-51c0831befe5-l.jpeg
  • d98c1653-36ca-4744-a7b2-5f24f33bd3fa-l.jpeg
  • dc5df56f-65d7-4fd3-a1f5-bf20dd5da7aa-l.jpeg
  • dc890207-0112-40cb-83d2-98ad39a57182-l.jpeg
  • e2320fee-8dbc-4f2f-b4f8-245e69907f3b-l.jpeg
  • ecc283d1-83c3-4f1a-a843-c69b503ec3f9-l.jpeg
  • ed343338-6793-459b-b552-9567130e0311-l.jpeg
  • eff1d400-83a4-4cdb-ae84-3647f5b53d66-l.jpeg
  • f1b01275-626a-41df-be0d-8c61099d623e-l.jpeg
  • fc67f1bc-93e3-4ded-ba37-8961268371f5-l.jpeg
  • ff6f0e88-ea88-402a-bdc3-9f87ac57ffef-l.jpeg

Property ID:

 RH-1874681-property

Bedrooms
4
Bathrooms
4
Garage
No

Description

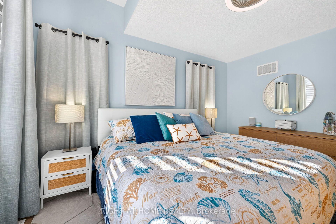
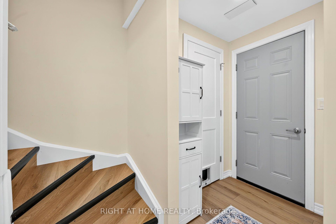
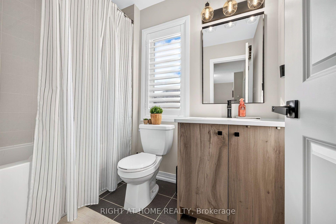
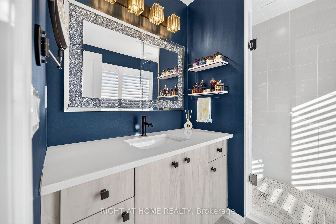
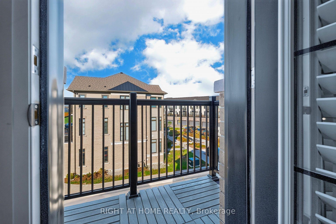
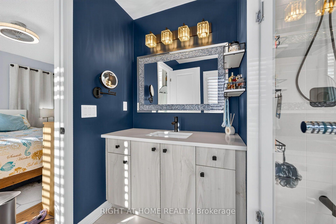
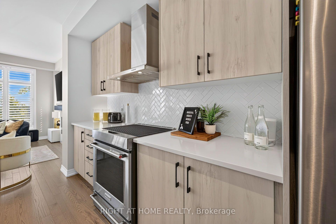
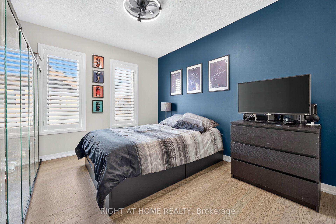
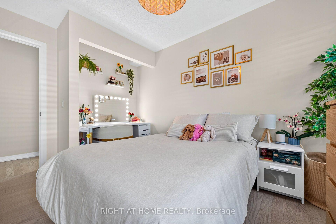
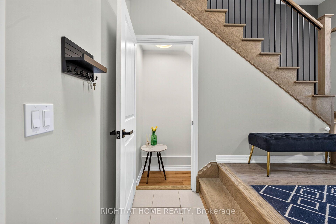
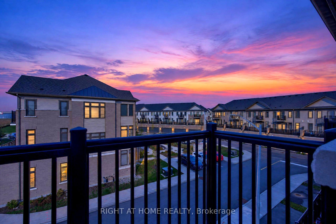
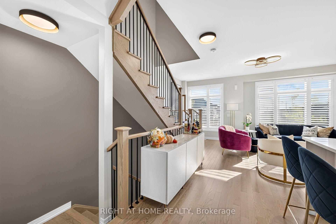
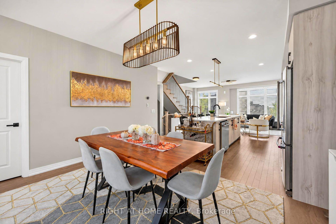
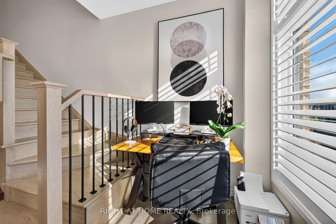
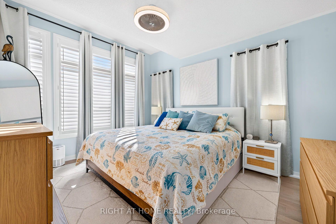
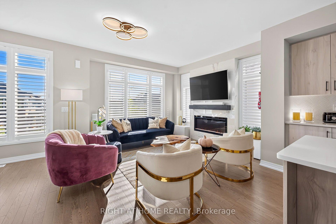
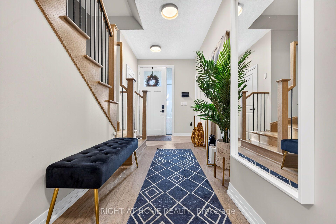
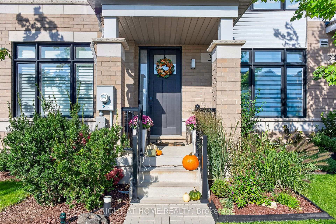
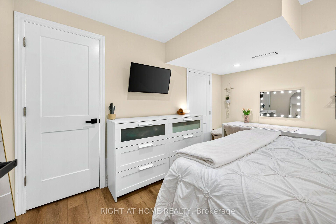
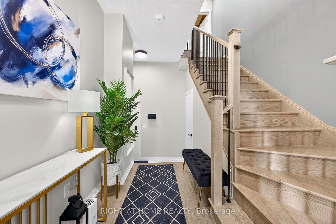
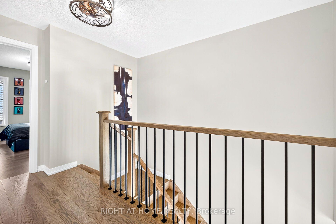
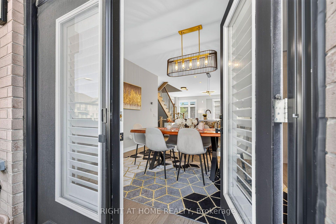
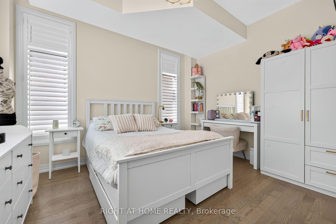
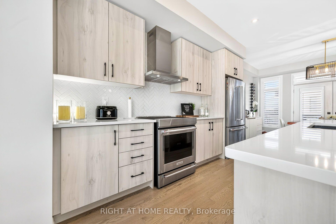
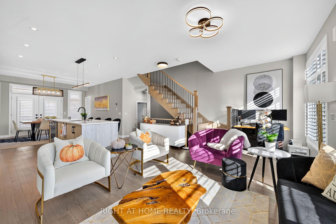
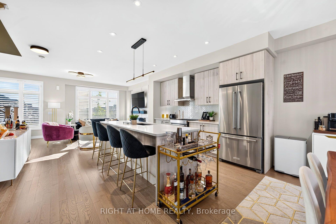
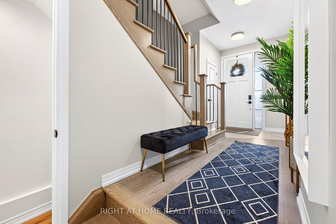
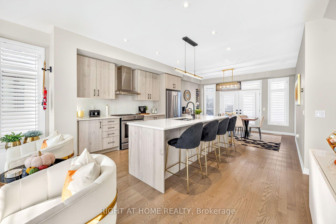
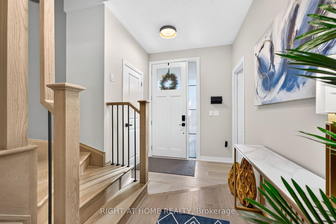
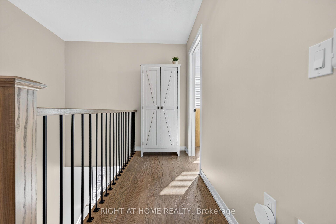
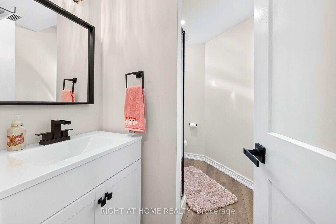
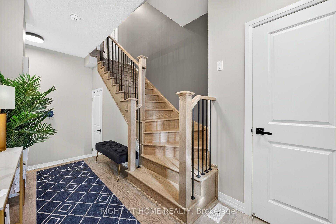
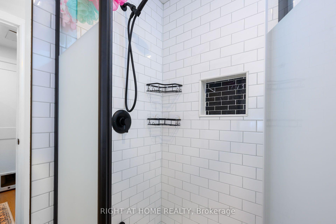
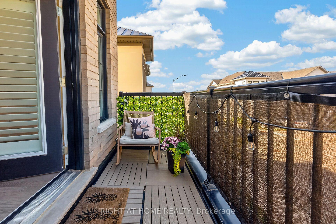
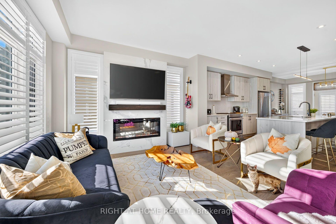
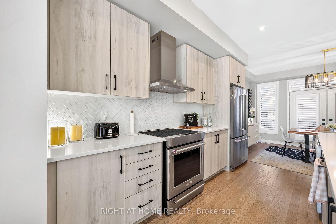
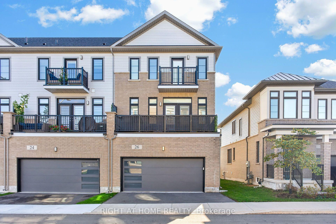
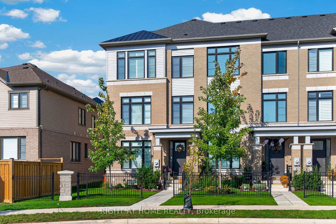
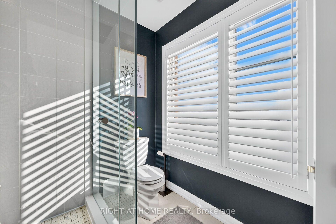
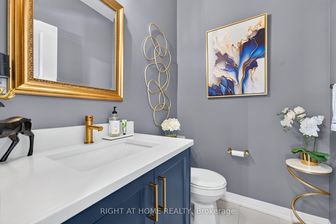
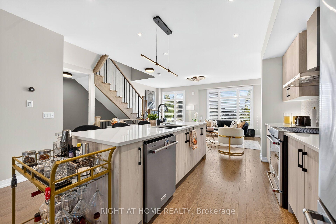
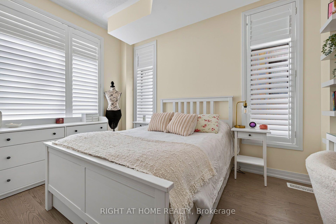
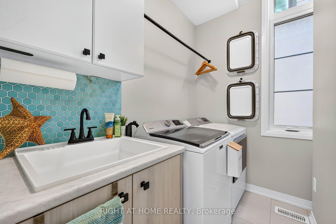
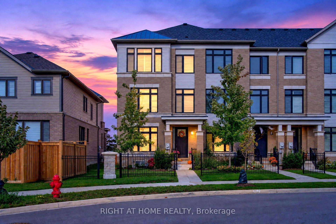
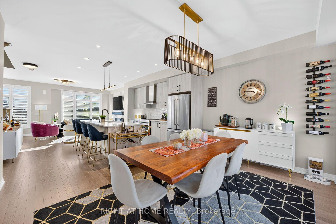
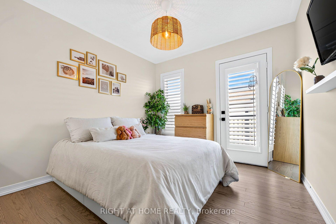
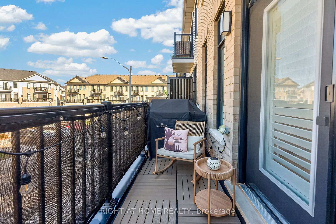
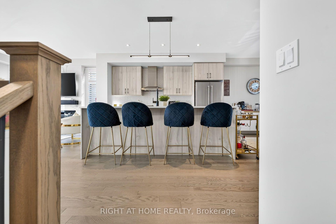
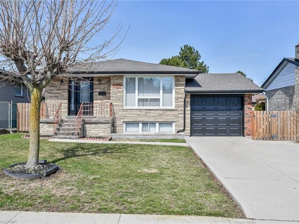
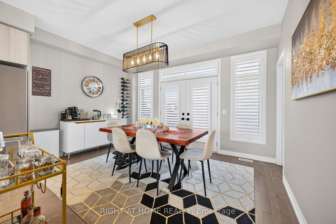
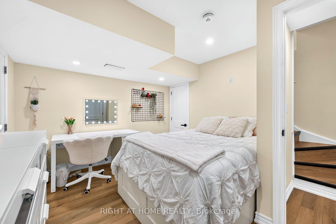
Welcome to this stunning, nearly new, 3-storey end unit executive townhome! Sophisticated design, luxurious finishes and exceptional functionality come together to create a truly impressive living space. Beautifully appointed throughout, this magazine-worthy home offers 4 spacious bedrooms, 3.5 bathrooms, a fully finished basement and a double-car garage with parking for 3 vehicles, plus ample visitor parking. The bright, open-concept main living level showcases beautiful hardwood flooring, California shutters, upgraded lighting and impeccable attention to detail. At the heart of the home is a spectacular upgraded kitchen featuring premium appliances, a generous centre island with seating for four and a fabulous walk-in pantry. The inviting living room is anchored by a stunning Napoleon fireplace with a custom marble surround, while the spacious dining area offers a walk-out to a private balcony, perfect for morning coffee or evening relaxation. The beautiful primary retreat features a walk-in closet and a stylish 3-piece ensuite with a glass-enclosed walk-in shower. Three additional bedrooms provide plenty of space for family, guests or a home office, with the second bedroom enjoying its own private balcony. The fully finished basement offers exceptional versatility and is currently being used as an additional bedroom, complete with a convenient 3-piece bathroom. Additional highlights include oak hardwood and California shutters throughout, main-floor laundry, abundant storage and thoughtful upgrades. Ideally situated close to shopping, restaurants, parks, schools, major highways and the airport, this exceptional residence offers the perfect combination of luxury, comfort and convenience. With its designer-inspired interiors, beautiful finishes and impressive attention to detail, this is executive townhome living at its finest!

Additional Details

  • Property Age: 0-5
  • Property Sub Type: Condo Townhouse
  • Transaction Type: For Sale
  • Stories: 1
  • Basement: Finished
  • Heating Source: Gas
  • Heating Type: Forced Air
  • Cooling: Central Air
  • Parking Space: 1
  • Fire Places: Electric
  • MLS Status: New

Similar Properties

View Property

128 Robert Street, Hamilton ON L8L 2P6

Character, convenience and your own private outdoor space, condo style,…

Bedrooms
1
Bathrooms
1
Area
694 Square Feet

$379,000

View Property

122 Glen Forest Drive, Hamilton ON L8K 5Z1

Welcome to 122 Glen Forest Drive: The Perfect “Sweet Spot”…

Bedrooms
4
Bathrooms
2
Area
1166 Square Feet

$689,900
Debolender

Menu

  • Home
  • About
  • Buying Tips
  • Selling Tips
  • Testimonials
  • Contact

Contact Info

238 Speedvale Ave W, Guelph, ON N1L 1C9

+1 519 993 5656

deb@deboraholender.com

Find your new Home

  • All Listings
  • Guelph Listing
  • Kitchener Listing
  • Waterloo Listing
  • Cambridge Listing

Copyright © 2026, Deb Olender RE/MAX Guelph Real Estate Centre

|
55 Povey Road, Centre Wellington, ON N1M 2W3 38 Burbank Crescent, Orangeville, ON L9W 3S9

Owning a home is a keystone of wealth… both financial affluence and emotional security.

Suze Orman
October 29, 2026 Thursday!
Debolender
  • Login
Forget Password?

OTP Verification

Please enter the 6-digit OTP sent to your email.

Time remaining: 05:00