Debolender
  • Home
  • About
    • Relocating
    • Testimonials
  • Real Estate Listings
    • Guelph
    • Kitchener
    • Waterloo
    • Cambridge
  • News and Advice
    • Deb’s Blog
    • Home Buying Advice
    • Home Selling Advice
    • Get Listings Sent To You
    • Get Your Free Home Evaluation
  • Contact
Debolender
  • Home
  • About
    • Relocating
    • Testimonials
  • Real Estate Listings
    • Guelph
    • Kitchener
    • Waterloo
    • Cambridge
  • News and Advice
    • Deb’s Blog
    • Home Buying Advice
    • Home Selling Advice
    • Get Listings Sent To You
    • Get Your Free Home Evaluation
  • Contact

236 Pringle Avenue, Milton, ON L9T 7A1

  • Home
  • Milton

236 Pringle Avenue, Milton, ON L9T 7A1

236 Pringle Avenue, Milton, ON L9T 7A1

$1,199,900
  • 012e12ef-64e2-4cce-97f2-3aa1e40b12dc-l.jpeg
  • 09b8c543-4399-4dd6-a6ca-e69aa8a6e1e0-l.jpeg
  • 0a8d094f-c55f-45b2-9667-f8d91312dcf8-l.jpeg
  • 0c8b77e3-65d7-421d-826d-06869b7fb749-l.jpeg
  • 1605d8a6-7984-4136-8b32-ab30f0dcf524-l.jpeg
  • 21ed558d-aff5-4c49-96cc-9d8717ce355c-l.jpeg
  • 245bf457-4139-4af2-a4fb-62779c9f4ad8-l.jpeg
  • 38c61b61-4bef-4737-9f02-d028d12e53e0-l.jpeg
  • 3f88f321-37c2-48dc-a97d-e066be2aaf3b-l.jpeg
  • 3fa0b05e-2e80-4913-ad69-f7dc531c1787-l.jpeg
  • 4e97cf6f-591c-437f-a89b-b697768cd0b0-l.jpeg
  • 51fb77bb-fa27-4c1b-88b1-372e3a6b232a-l.jpeg
  • 52065c6b-09e5-4014-a6b9-7ff2ccd4e6af-l.jpeg
  • 560d84a4-f76a-496e-84bd-e20706d829ea-l.jpeg
  • 59c223a3-3e70-4f37-bae3-fbaa1b6261bb-l.jpeg
  • 64b3428c-cfe3-4cb8-8c1d-9e6b200fa511-l.jpeg
  • 6afc0ed0-f903-4eca-a7b4-22a187e7ec4f-l.jpeg
  • 6dee7c0f-39de-44d1-b15c-0c904ccdcfe1-l.jpeg
  • 709db3cd-7844-4f98-9b7a-da3530e451bf-l.jpeg
  • 73dc2768-c13f-4797-9f3c-7485cae59555-l.jpeg
  • 7bc0e1cd-594c-4a95-94b6-4caf36f7bf01-l.jpeg
  • 853deeab-e56c-41c1-b53b-8eeec1985a45-l.jpeg
  • 8ae3218b-4b0b-4952-bca2-73b3beaaec94-l.jpeg
  • 974fe54f-913b-4470-ad54-40915cf00a1d-l.jpeg
  • 9ba34d55-0fad-43d4-9a84-8f2e8c63689d-l.jpeg
  • a6b2d63f-2638-40bd-bb7b-d439b430659d-l.jpeg
  • a6b46e75-dfa3-48c4-9fee-3113a8164a16-l.jpeg
  • a7b8ad3c-5d50-4da6-bd63-529d3489b3db-l.jpeg
  • a8d50471-c84f-49e6-a9a7-c1c24ebaf257-l.jpeg
  • af6f61d2-4077-4004-9c2a-fbab09bfedd3-l.jpeg
  • c2368b4f-e8b7-4705-8a52-588734093a83-l.jpeg
  • c23de7e1-87a3-418a-b4a0-eb10050946b8-l.jpeg
  • c6e2b360-9686-46a2-a3c8-e710f8df0de2-l.jpeg
  • c78c416d-b536-4fdd-9a33-91ddd2433519-l.jpeg
  • cc79e2b5-9f1d-43a2-8e7f-20a2dc70c7b6-l.jpeg
  • d414ecfb-25a2-4b6b-9314-a4f673189f71-l.jpeg
  • d65faeb6-3a35-4992-a1b6-505d8b0d5dad-l.jpeg
  • da504eab-1cdd-4b06-ae58-d877218aa83f-l.jpeg
  • e11d690e-d298-4167-bd41-11fd799dcd03-l.jpeg
  • f0d65b92-e540-41fe-802d-4dab68415c3f-l.jpeg

Property ID:

 RH-1881273-property

Bedrooms
4
Bathrooms
4
Garage
No

Description

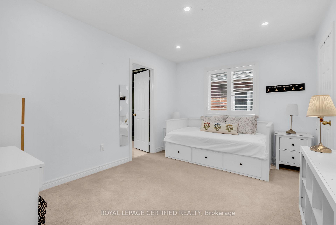
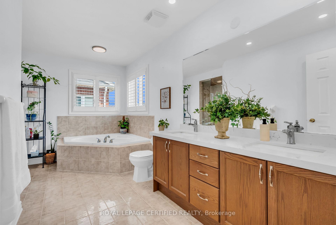
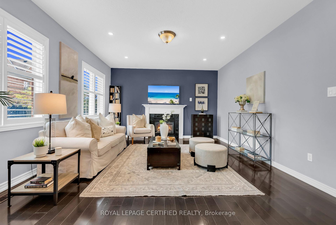
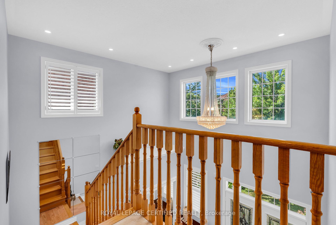
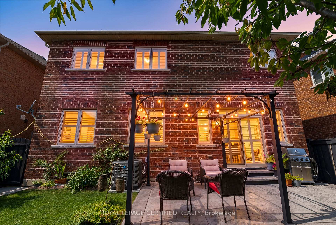
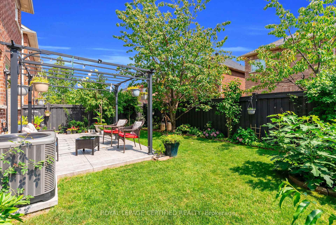
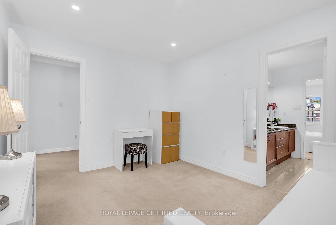
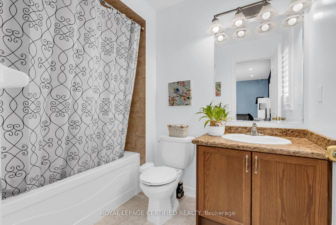
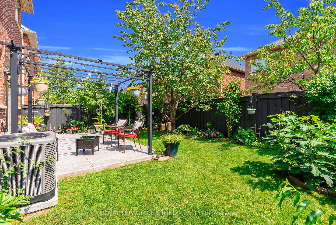
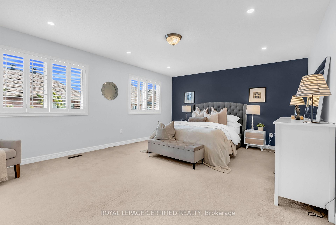
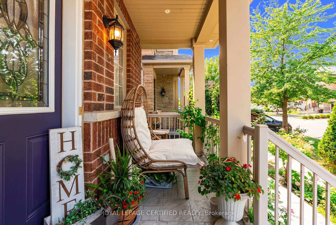
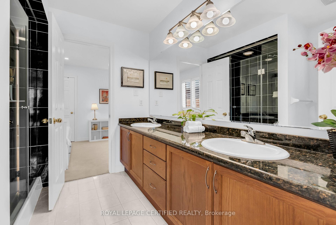
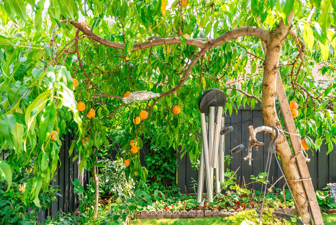
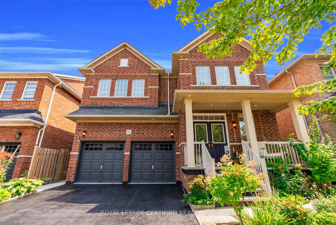
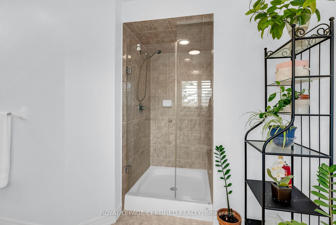
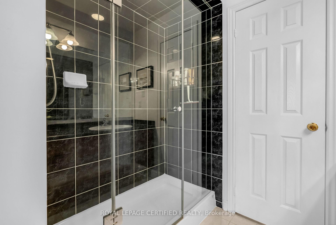
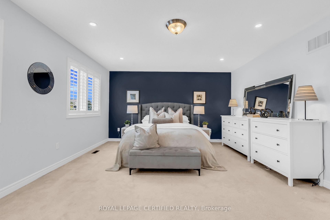
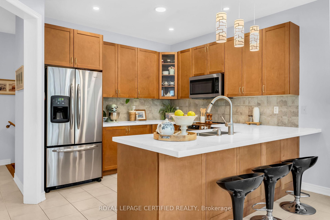
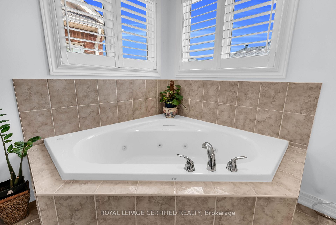
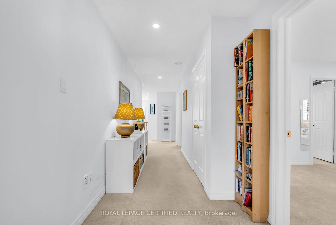
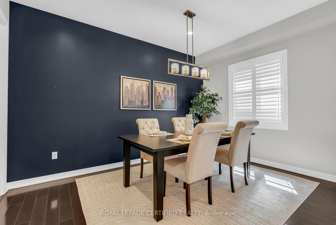
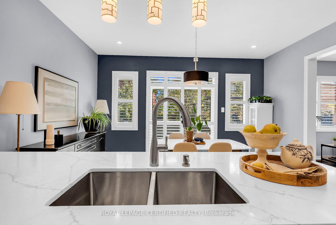
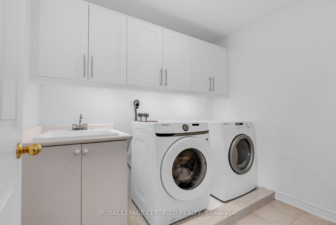
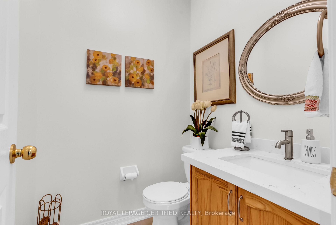
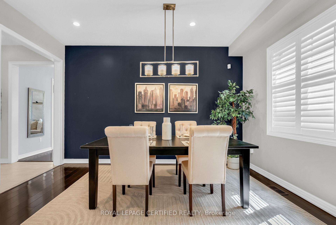
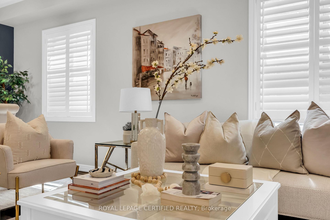
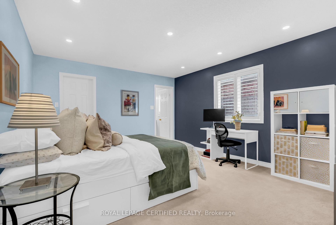
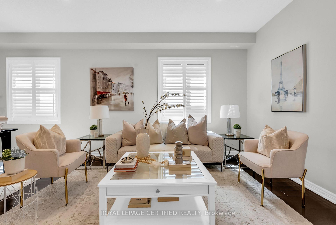
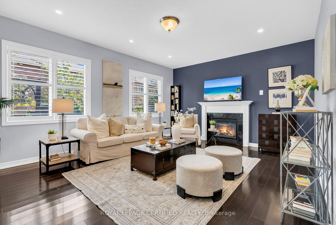
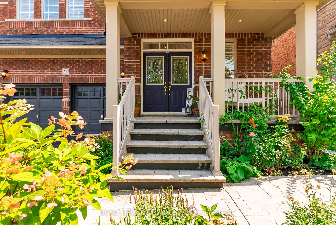
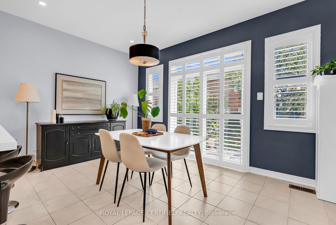
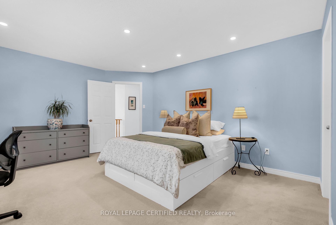
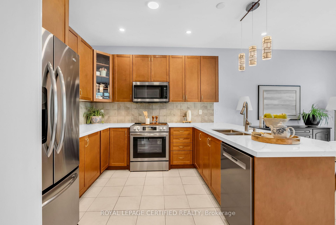
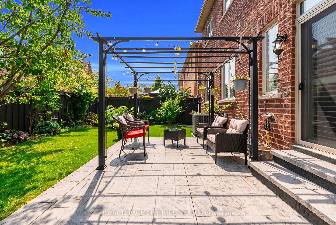
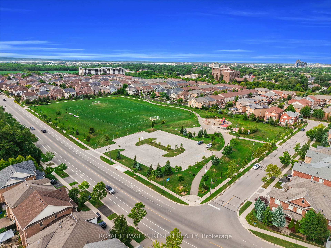
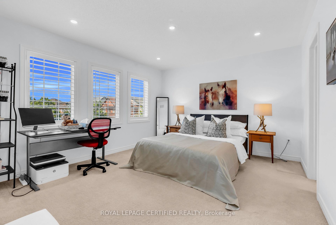
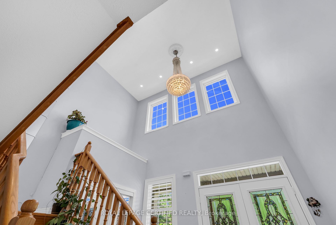
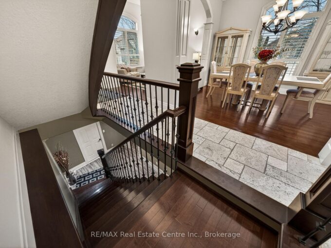
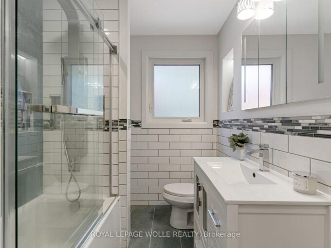
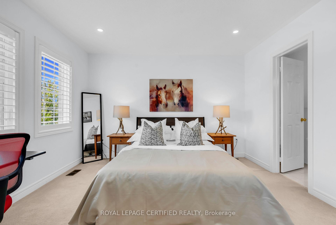
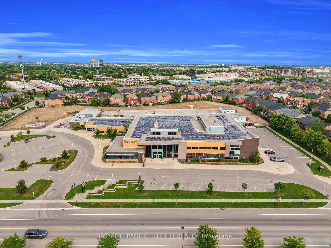
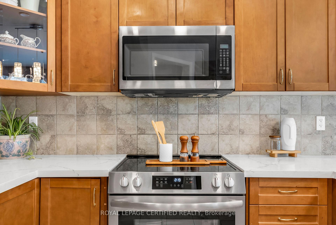
Welcome to this impressive 4-bedroom, 4-bathroom home offering approximately 3,100 sq. ft. of beautifully appointed living space and showcasing true pride of ownership. The grand 19-ft foyer welcomes you into a thoughtfully designed layout featuring 9-ft ceilings, separate living, dining and family rooms, and pot lights throughout the entire home, both inside and out. The chef-inspired kitchen boasts quartz countertops, premium stainless-steel appliances, ceramic backsplash and extended cabinetry for exceptional storage. Beautiful accent walls add elegance and character to the family room, dining room and primary bedroom. The extended oak staircase leads to the upper level, featuring spacious bedrooms, including 2 bedrooms with private ensuites, upgraded bathrooms with granite countertops, a Jack & Jill ensuite with glass shower doors, and convenient second-floor laundry. Enjoy direct interior access from the garage and parking for up to 6 vehicles. The fully fenced backyard offers a beautiful patio and a private garden complete with peach, cherry and fig trees-perfect for relaxing and entertaining. Professionally completed 2-ft interlocking along both sides of the driveway adds to the home’s curb appeal. Located in a great, family-friendly neighbourhood close to the library, community centre, public transit, hospital, shopping centres, schools, parks and everyday amenities. A beautifully upgraded and meticulously maintained home that truly has it all-space, style, functionality and convenience!
Additional Details

  • Property Age: 16-30
  • Property Sub Type: Detached
  • Transaction Type: For Sale
  • Basement: Unfinished
  • Heating Source: Gas
  • Heating Type: Forced Air
  • Cooling: Central Air
  • Parking Space: 4
  • Fire Places: Family Room, Natural Gas
  • Virtual Tour: https://tourwizard.net/236-pringle-avenue-milton/
  • MLS Status: New

Similar Properties

View Property

135 Patricia Avenue, Kitchener, ON N2M 1J5

Welcome to 135 Patricia Ave – a beautifully updated bungalow…

Bedrooms
3
Bathrooms
2

$585,000

View Property

245 Joseph Schoerg Crescent, Kitchener, ON N2P 2X8

Welcome to this custom-built home at 245 Joseph Schoerg Crescent…

Bedrooms
5
Bathrooms
5

$2,350,000

Debolender

Menu

  • Home
  • About
  • Buying Tips
  • Selling Tips
  • Testimonials
  • Contact

Contact Info

238 Speedvale Ave W, Guelph, ON N1L 1C9

+1 519 993 5656

deb@deboraholender.com

Find your new Home

  • All Listings
  • Guelph Listing
  • Kitchener Listing
  • Waterloo Listing
  • Cambridge Listing

Copyright © 2026, Deb Olender RE/MAX Guelph Real Estate Centre

|
170 Sunset Boulevard, Cambridge, ON N1S 4L8 116 Wheat Lane N 53, Kitchener, ON N2R 1R7

Owning a home is a keystone of wealth… both financial affluence and emotional security.

Suze Orman
October 17, 2026 Saturday!
Debolender
  • Login
Forget Password?

OTP Verification

Please enter the 6-digit OTP sent to your email.

Time remaining: 05:00