Debolender
  • Home
  • About
    • Relocating
    • Testimonials
  • Real Estate Listings
    • Guelph
    • Kitchener
    • Waterloo
    • Cambridge
  • News and Advice
    • Deb’s Blog
    • Home Buying Advice
    • Home Selling Advice
    • Get Listings Sent To You
    • Get Your Free Home Evaluation
  • Contact
Debolender
  • Home
  • About
    • Relocating
    • Testimonials
  • Real Estate Listings
    • Guelph
    • Kitchener
    • Waterloo
    • Cambridge
  • News and Advice
    • Deb’s Blog
    • Home Buying Advice
    • Home Selling Advice
    • Get Listings Sent To You
    • Get Your Free Home Evaluation
  • Contact

28 Nancroft Crescent, Cambridge, ON N1T 2H2

  • Home
  • Cambridge

28 Nancroft Crescent, Cambridge, ON N1T 2H2

28 Nancroft Crescent, Cambridge, ON N1T 2H2

$599,900
  • 04a774f6-388c-4336-ad16-aa69b1eb33d9-l.jpeg
  • 08f416cf-c375-4de4-99ca-8cfb22fcd6a9-l.jpeg
  • 099f7e5e-65e6-49d1-972b-1d1fcbd46bc1-l.jpeg
  • 0c8b38d2-3b26-45d3-a86a-849e474633cc-l.jpeg
  • 1160deb9-945f-4c94-9936-1ceb832dbfee-l.jpeg
  • 116782e2-eb22-4724-87c9-9ed1d5cbd890-l.jpeg
  • 15234d8f-1d02-46ed-ac19-f70a99f1681b-l.jpeg
  • 160c803f-76fd-4559-a032-16c3cd95eace-l.jpeg
  • 23c5668a-f428-4686-94ed-ebdda9db05e3-l.jpeg
  • 325a1fe3-7ce5-4d3e-a5fd-68d7e6d7eaa3-l.jpeg
  • 327af498-7613-4753-bb90-6e67b88e590c-l.jpeg
  • 34086bf0-69d1-4119-b4cd-665451a33397-l.jpeg
  • 44c08f7b-b19f-4cc5-8b3a-04408ab8b9e6-l.jpeg
  • 462d8a6a-f615-41e4-8eaa-34037515ab34-l.jpeg
  • 5ae740c9-2f13-4338-800b-6f0075d8c168-l.jpeg
  • 61b5f92d-2545-4ae9-a741-6393e66cfded-l.jpeg
  • 64391157-9780-4a31-9fee-3055188ca7ce-l.jpeg
  • 675d0c67-c512-41d5-9a21-fac263ae43f2-l.jpeg
  • 6b71b165-9fae-4075-89f7-578a7085814e-l.jpeg
  • 7a96fda9-6b9e-463e-a62b-0e100b5c073e-l.jpeg
  • 98ab56cb-ed4c-4984-90ec-a23b9fef9f72-l.jpeg
  • 9a21f48d-cf8f-4a10-9329-3e549dc81eda-l.jpeg
  • 9c4718a5-d93a-4296-b1f0-7a9c9952b8c2-l.jpeg
  • 9d38d3c7-3085-4f8b-b95d-83020da65849-l.jpeg
  • a51988fe-62a8-40f8-888b-7a430f311a42-l.jpeg
  • a6836899-6b94-4dd1-95b2-054444bbc88c-l.jpeg
  • a6e68c97-d348-4da4-9ea0-f33aec811cec-l.jpeg
  • ada4d4e6-3bb4-41b2-9af0-b1b11c4e15a5-l.jpeg
  • b2451797-68c8-48b0-811a-07d39e76e655-l.jpeg
  • b2cd7569-ad1c-48bd-b5ff-494b9f8455f2-l.jpeg
  • b83fc982-850c-4bad-9972-38ff800551d1-l.jpeg
  • c1d0d98b-de71-4749-bd6d-8f3e1e9a1d3f-l.jpeg
  • db9b0338-858e-4d4b-83be-2f42051ee135-l.jpeg
  • dc5c69d5-fa77-40f6-8b15-7de86e2f749d-l.jpeg
  • ec7c366a-6de5-414a-b08c-06d0277d5a72-l.jpeg
  • ed185a5a-4c3a-4265-977e-b7ad691b2d38-l.jpeg
  • ee66370e-2a04-417a-88a2-83a0b1312b4b-l.jpeg
  • f1210e5e-a9fa-474d-8674-df2d5099a347-l.jpeg
  • f9ade96e-f6bc-481d-92d6-058365c95505-l.jpeg
  • f9b1d15e-8467-4d7b-9d74-5b33acc8e063-l.jpeg

Property ID:

 RH-1881352-property

Bedrooms
3
Bathrooms
3
Garage
No
Year Built
2025

Description

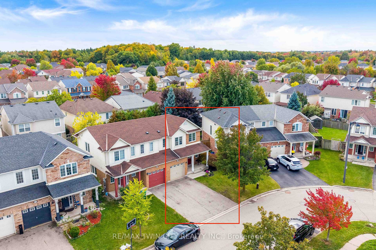
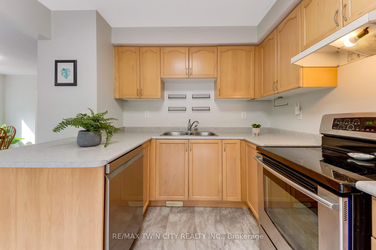
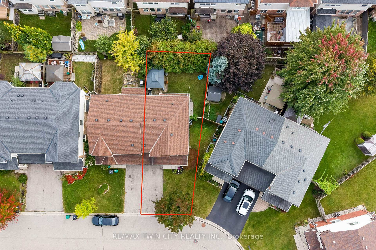
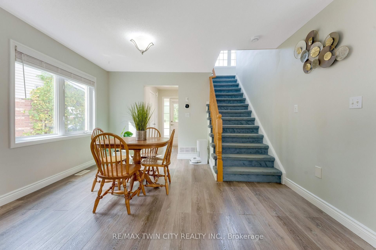
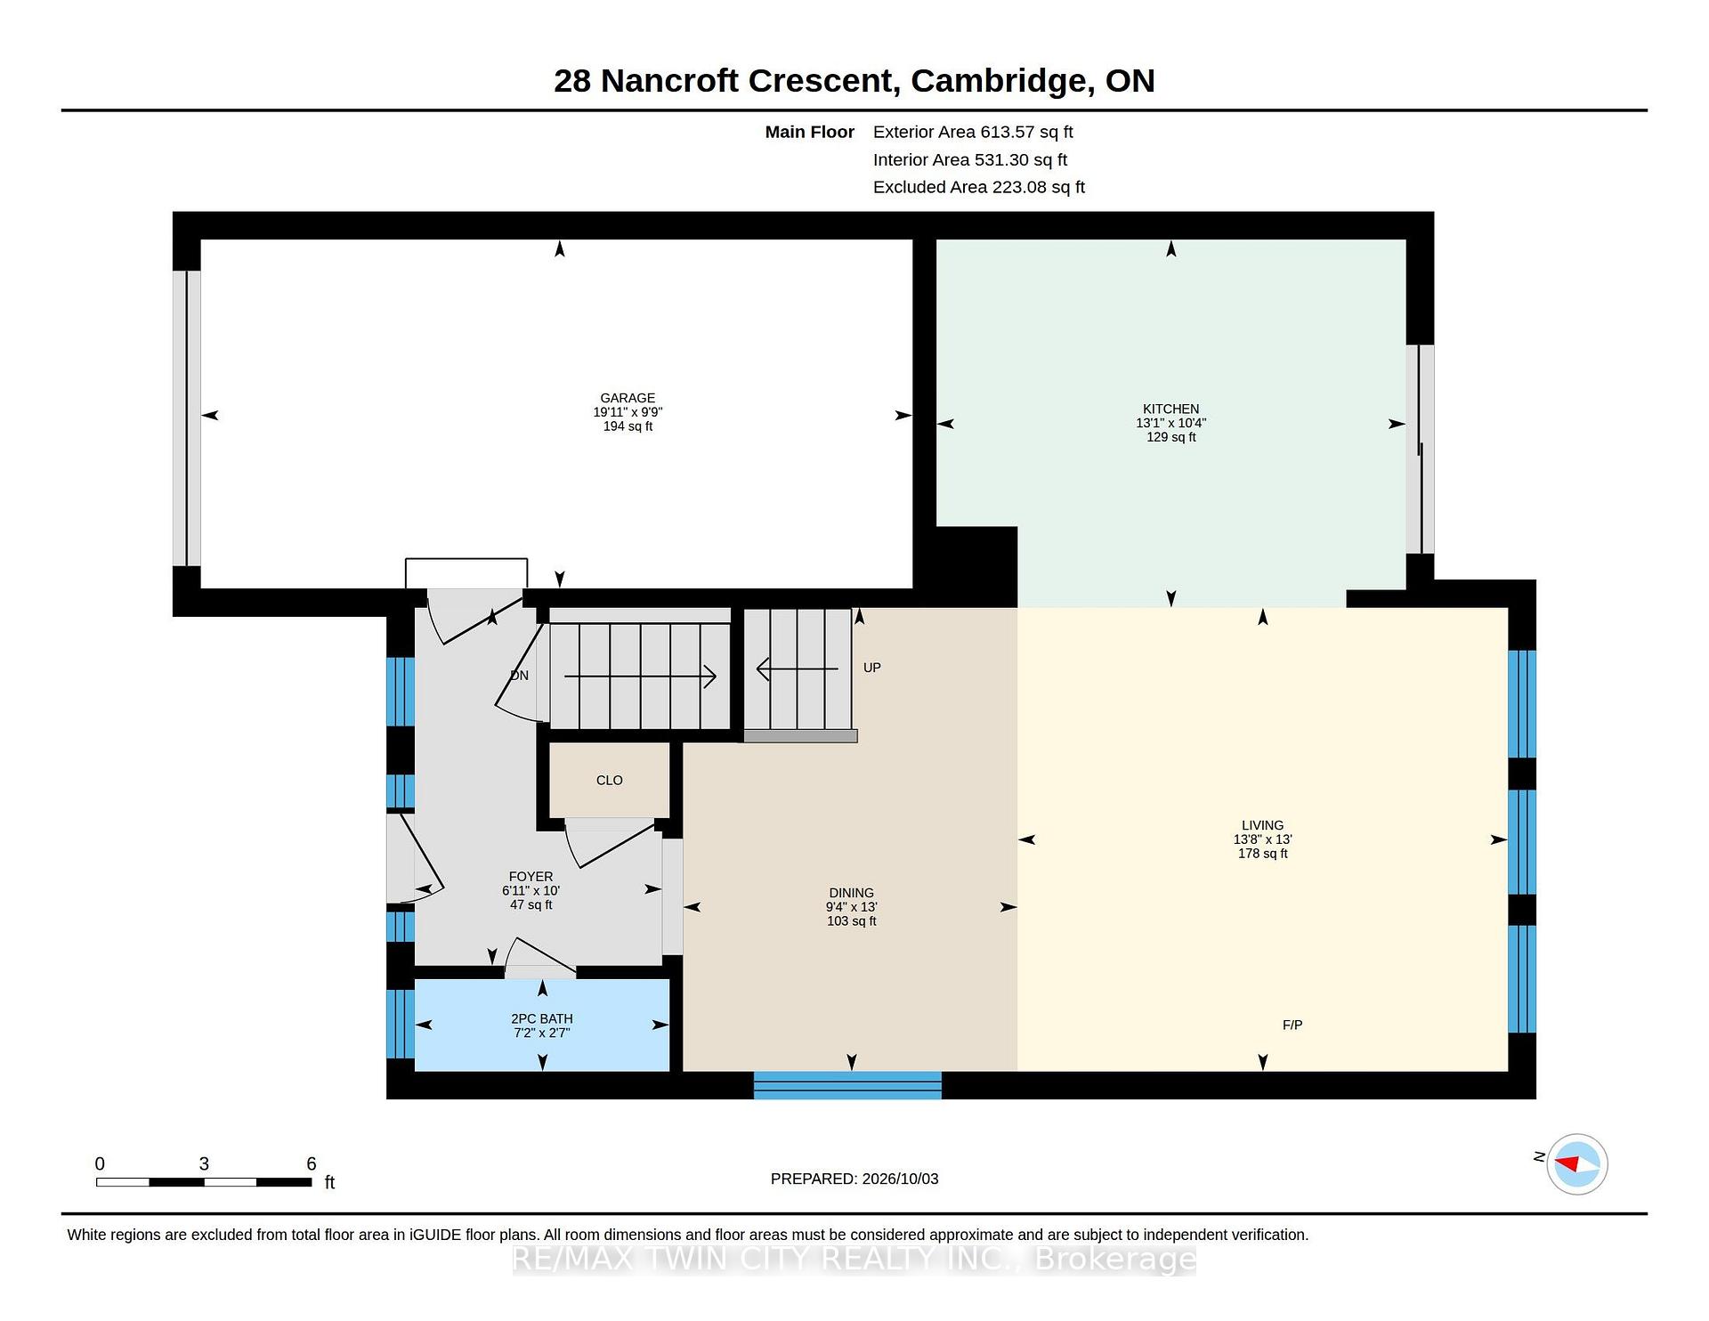
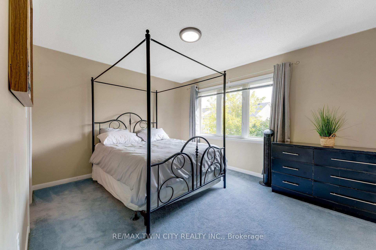
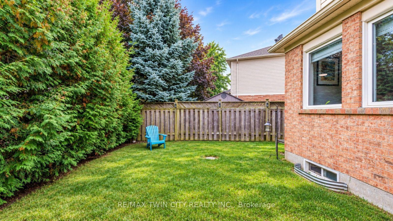
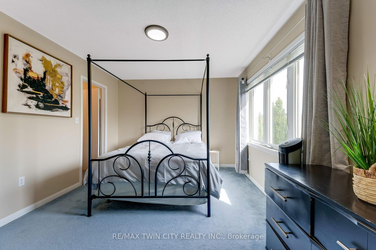
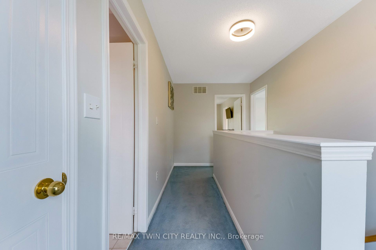
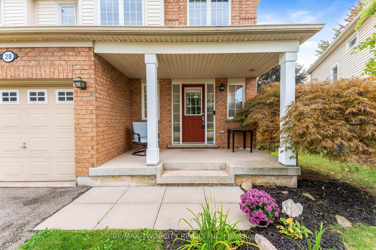
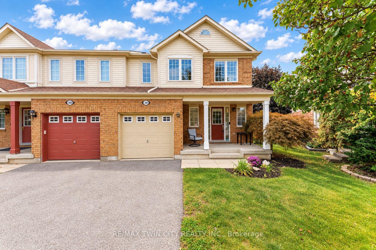
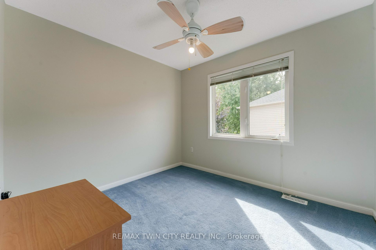
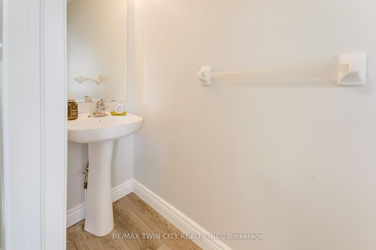
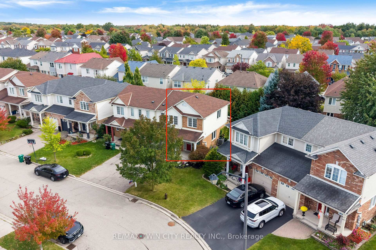
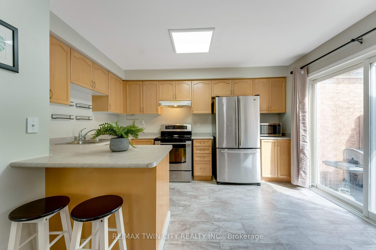
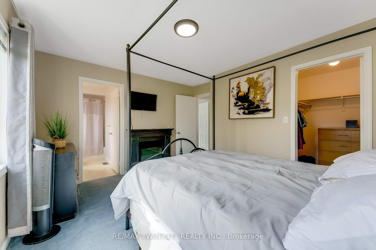
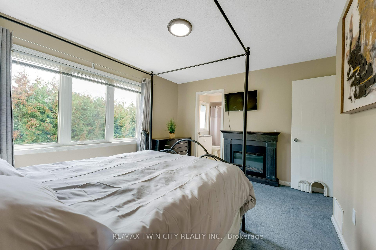
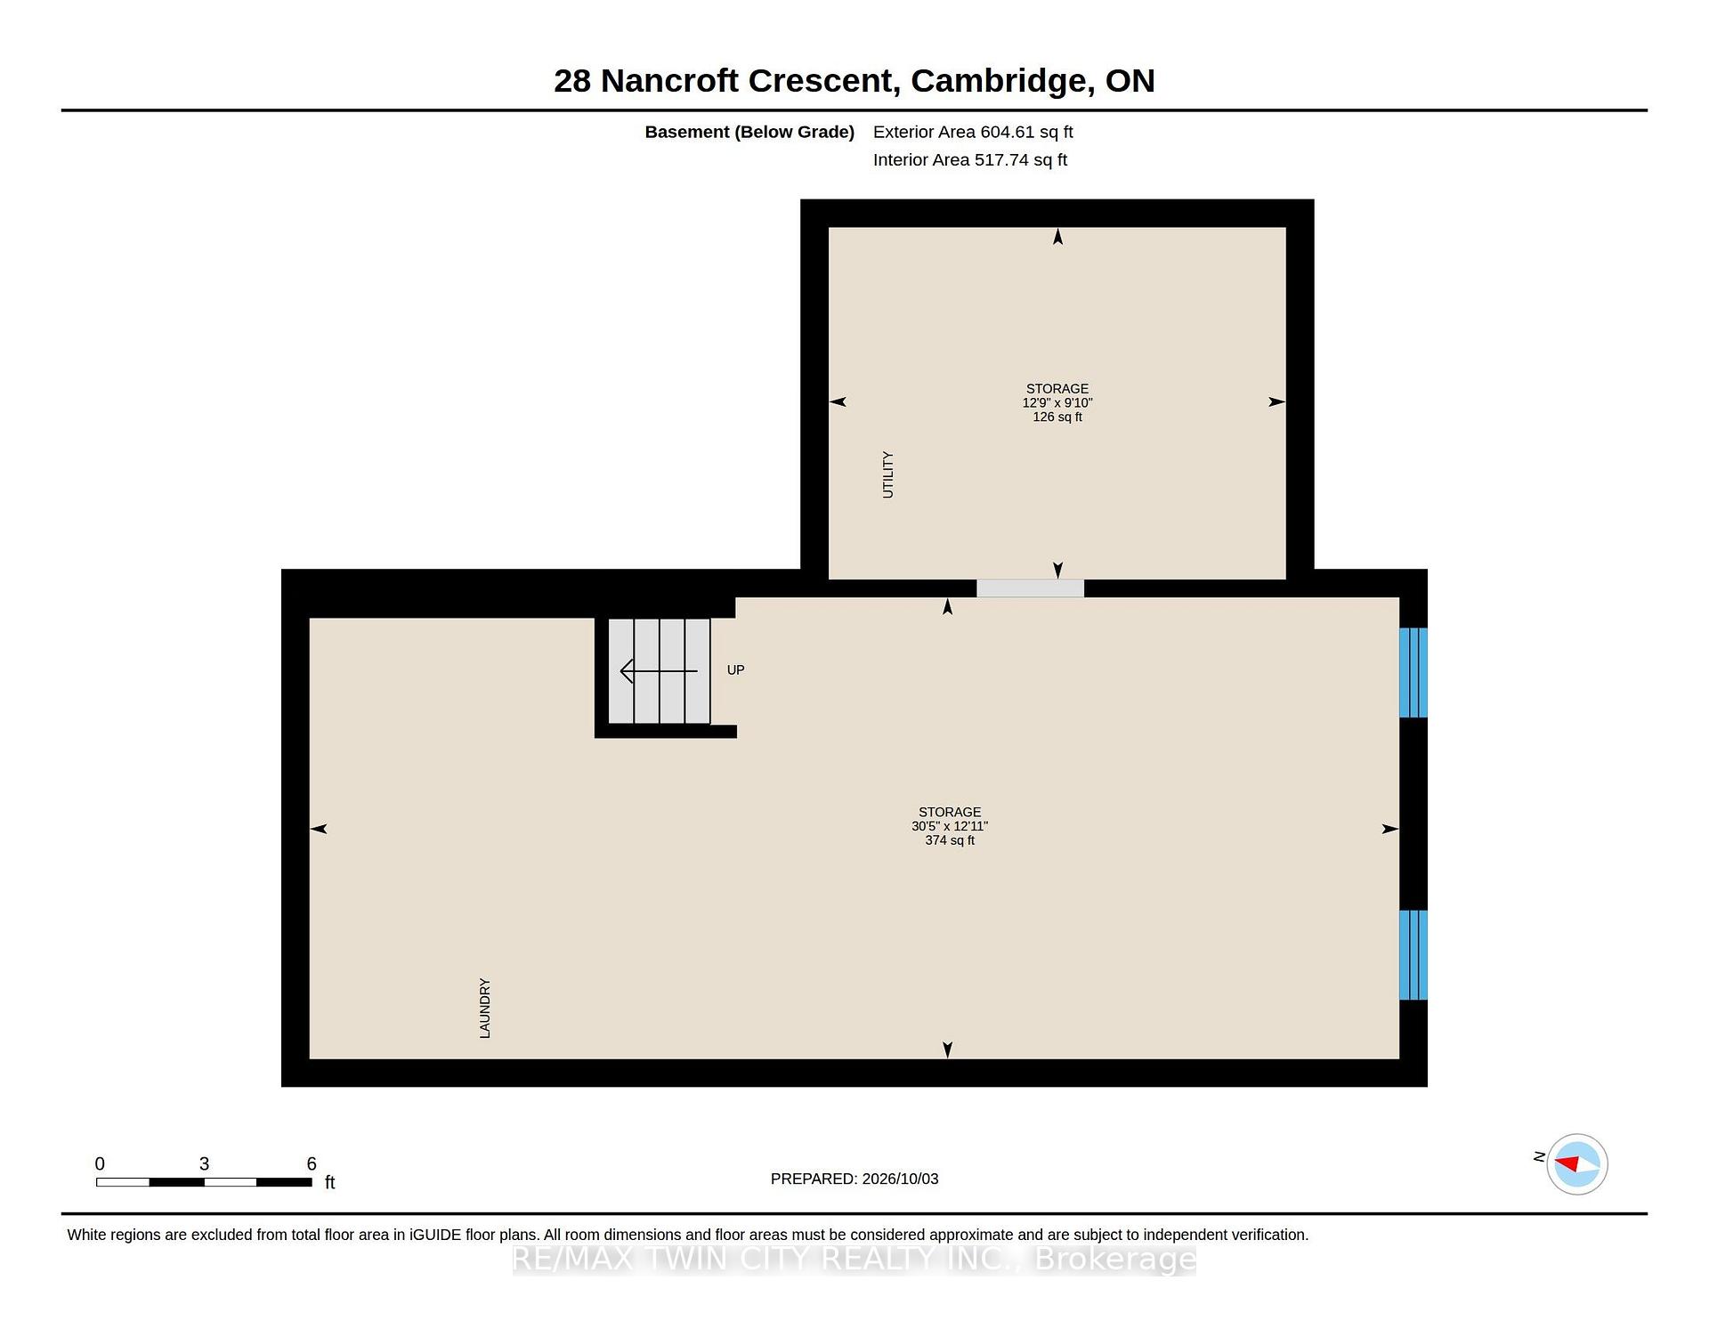
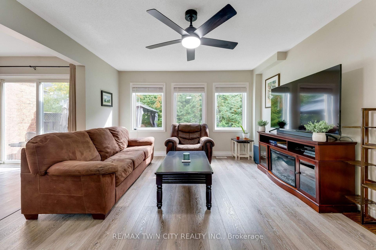
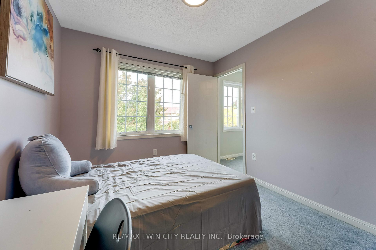
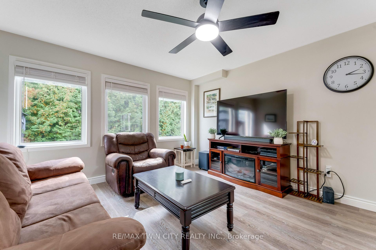
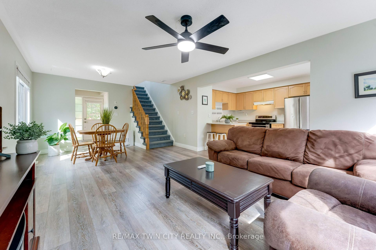
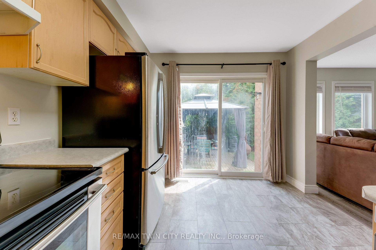
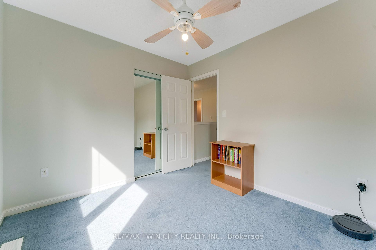
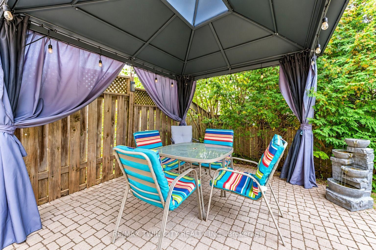
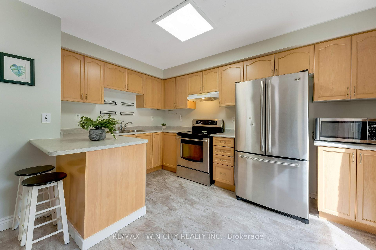
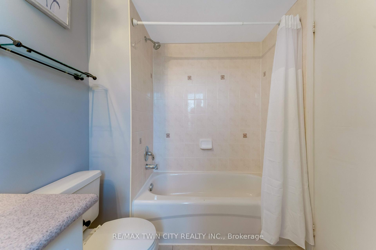
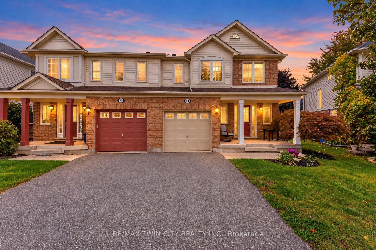
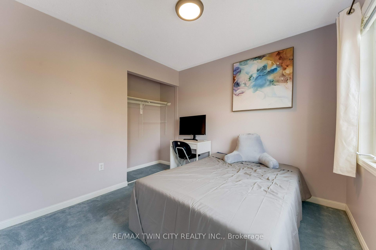
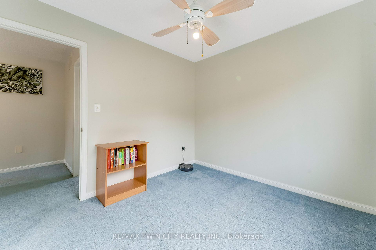
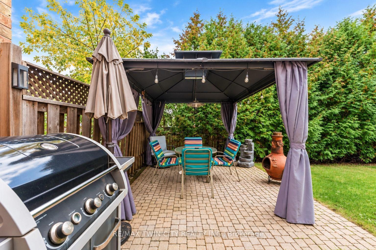
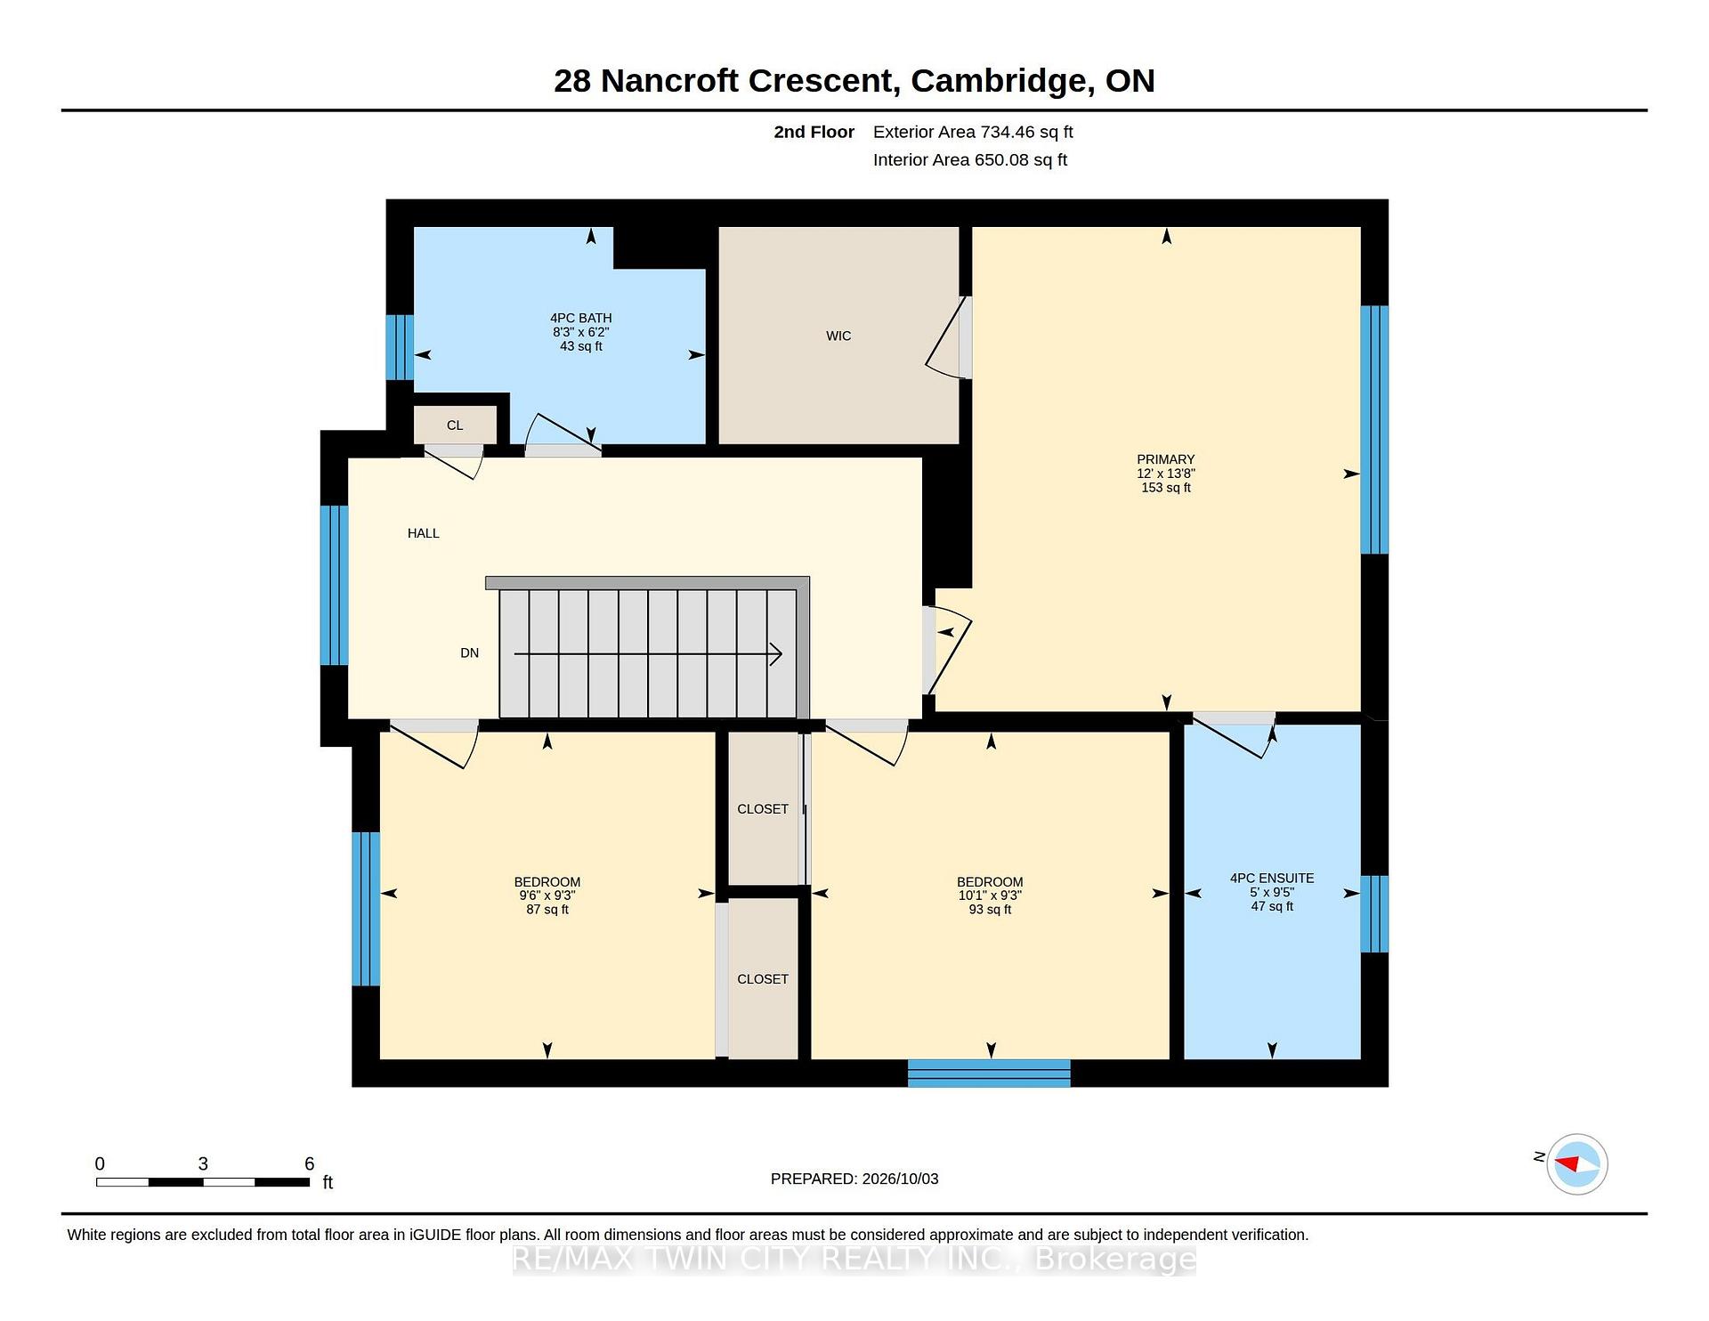
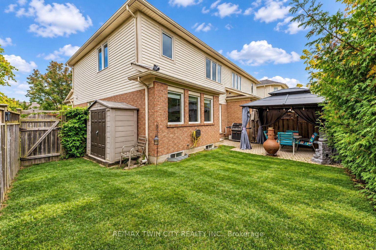
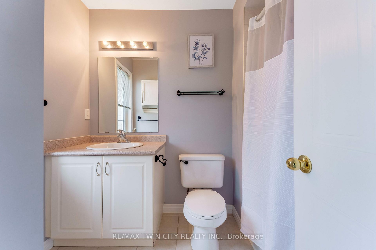
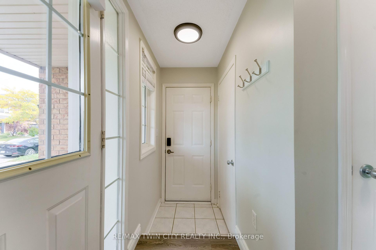
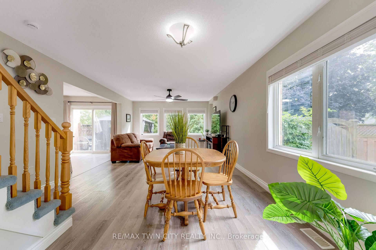
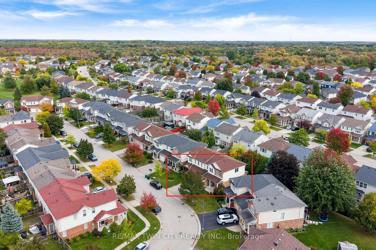
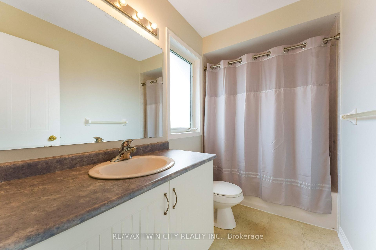
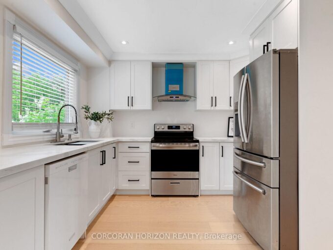
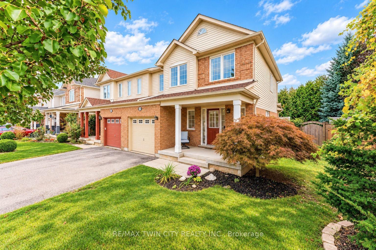
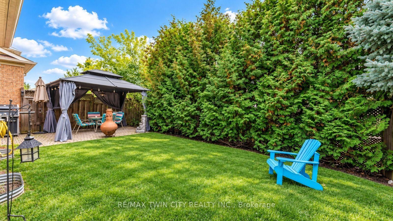
Welcome to 28 Nancroft Crescent, a beautifully maintained and freshly painted (2026) semi-detached home nestled in a desirable, family-friendly Cambridge neighborhood. Offering Modern living, this move-in-ready home is ideal for first-time buyers, growing families or investors seeking a great property in an established community. Step inside to a welcoming foyer and a bright, airy main floor featuring a carpet-free layout and inviting open-concept design. The spacious living room is filled with natural light and flows seamlessly into the dining area, creating the perfect space for relaxing, entertaining, family dinners and memorable gatherings. The well-appointed kitchen features stainless steel appliances, ample cabinetry and generous counter space for meal preparation. A convenient powder room completes the main level. Upstairs, Discover 3 generously sized bedrooms. The primary bedroom offers a private retreat with a walk-in closet and four-piece ensuite. Two additional spacious bedrooms share a well-appointed three-piece bathroom. The unfinished basement offers a blank canvas with endless possibilities. Transform it into anything you like, to suit your lifestyle and future needs. Step outside to a fully fenced backyard designed for enjoying the outdoors. The spacious patio and gazebo create an inviting setting for summer bbq’s, dinner parties and family gatherings, while the generous yard provides plenty of room for children and pets to play or a peaceful space to relax. The property also features one garage and a private driveway for convenient everyday parking. Located in a sought-after Cambridge community, this home is close to schools, parks, shopping, restaurants, everyday amenities and major transportation routes. A fantastic opportunity to own a move in ready house. Notable updates: roof (2021), main floor flooring (2023), new light fixtures (2024), main floor ceiling fan (2024) dishwasher (2025), main floor blinds (2026), and air conditioner (2026).

Additional Details

  • Property Sub Type: Semi-Detached
  • Transaction Type: For Sale
  • Basement: Full, Unfinished
  • Heating Source: Gas
  • Heating Type: Forced Air
  • Cooling: Central Air
  • Parking Space: 1
  • Virtual Tour: https://unbranded.youriguide.com/28_nancroft_crescent_cambridge_on/
  • MLS Status: New

Similar Properties

View Property

15 Glebe Street 1904, Cambridge, ON N1S 0C3

This two bedroom, two bathroom condo is located in the…

Bedrooms
2
Bathrooms
2

$613,274

View Property

62 Glenvalley Drive, Cambridge, ON N1T 1N8

Welcome to 62 Glenvalley Drive, nestled in the desirable Clemens…

Bedrooms
6
Bathrooms
4

$869,000
Debolender

Menu

  • Home
  • About
  • Buying Tips
  • Selling Tips
  • Testimonials
  • Contact

Contact Info

238 Speedvale Ave W, Guelph, ON N1L 1C9

+1 519 993 5656

deb@deboraholender.com

Find your new Home

  • All Listings
  • Guelph Listing
  • Kitchener Listing
  • Waterloo Listing
  • Cambridge Listing

Copyright © 2026, Deb Olender RE/MAX Guelph Real Estate Centre

|
941 Gordon Street 20, Guelph, ON N1G 4R9 202 East 26th Street, Hamilton, ON L8V 3C8

Owning a home is a keystone of wealth… both financial affluence and emotional security.

Suze Orman
October 17, 2026 Saturday!
Debolender
  • Login
Forget Password?

OTP Verification

Please enter the 6-digit OTP sent to your email.

Time remaining: 05:00