Debolender
  • Home
  • About
    • Relocating
    • Testimonials
  • Real Estate Listings
    • Guelph
    • Kitchener
    • Waterloo
    • Cambridge
  • News and Advice
    • Deb’s Blog
    • Home Buying Advice
    • Home Selling Advice
    • Get Listings Sent To You
    • Get Your Free Home Evaluation
  • Contact
Debolender
  • Home
  • About
    • Relocating
    • Testimonials
  • Real Estate Listings
    • Guelph
    • Kitchener
    • Waterloo
    • Cambridge
  • News and Advice
    • Deb’s Blog
    • Home Buying Advice
    • Home Selling Advice
    • Get Listings Sent To You
    • Get Your Free Home Evaluation
  • Contact

49 Roselawn Avenue, Hamilton, ON L9G 2H9

  • Home
  • Hamilton

49 Roselawn Avenue, Hamilton, ON L9G 2H9

49 Roselawn Avenue, Hamilton, ON L9G 2H9

$1,795,000
  • 13b3b2f9-ade9-4946-9f15-b98e4a922c67-l.jpeg
  • 1d5ce234-b481-44fd-bfc5-1f9d3b3fc9e1-l.jpeg
  • 22df537f-f504-4307-9af5-29561411dc56-l.jpeg
  • 287e9281-ab3d-465d-8322-b5a3e868e8dd-l.jpeg
  • 344787fa-075f-4c60-aa4f-322d474a3de4-l.jpeg
  • 34cba41f-d95f-4568-a91e-301dd6e59362-l.jpeg
  • 387a6ad6-189d-4a70-8e53-a9ba53b7e03e-l.jpeg
  • 3941dee1-6c5a-414e-813c-1ec8c2b7e913-l.jpeg
  • 3ae90375-473f-4fc8-86b2-46f581012ebb-l.jpeg
  • 3ecdb33f-6590-4f23-bc25-5af402a318fc-l.jpeg
  • 3f4749c9-268e-4044-aa9b-d3c305a3cb08-l.jpeg
  • 43b7f4ba-c1f5-4a89-b9f4-27162fb3a5ed-l.jpeg
  • 5123effd-a53b-4d1e-bff1-68f5830c7940-l.jpeg
  • 5927e0f9-d7d3-4811-9039-212e845efb50-l.jpeg
  • 5a7fd946-6714-4d7e-8eb3-67aab264e8cd-l.jpeg
  • 648b58c3-8a86-4f1e-88be-c11ad681dfa2-l.jpeg
  • 6947c3e9-ab0c-456b-bf7c-99ab2c10b39c-l.jpeg
  • 6b721d26-fece-4529-b693-bb8cf9faf1ce-l.jpeg
  • 6c388a73-0e71-4359-9a59-eb44192a9e18-l.jpeg
  • 814c7140-2dfe-49be-86c4-5c126c38f6e2-l.jpeg
  • 9a44286b-ee29-4357-a277-254eb0efd0d9-l.jpeg
  • 9eec46a2-cc5e-421d-9cfa-f3878d3034eb-l.jpeg
  • a21d8c0d-7b6c-4188-8d95-449e66ba8f56-l.jpeg
  • a5419f66-91fb-42b2-bba0-86646e519e1c-l.jpeg
  • a66eac79-a282-4a8c-a48d-4a055cfbc68f-l.jpeg
  • ab4488df-ab9e-4826-a5b4-0ac41dfca3c9-l.jpeg
  • af7b18bd-6aad-4a39-ad11-34f75ddf8619-l.jpeg
  • b5843f30-2937-4cff-abb3-9e8c2005678d-l.jpeg
  • b8d0f5fd-a212-4568-917b-672cc847cab2-l.jpeg
  • bf5df58b-fa6d-454b-9beb-4e1923bc2dd5-l.jpeg
  • c0579c71-e92f-4001-9051-02f21a88b76e-l.jpeg
  • ca4d3cbe-c349-4679-942c-f61112e91a76-l.jpeg
  • cabbca3a-c663-4077-a105-928848b31f47-l.jpeg
  • cfc32112-07cb-4830-8fce-dbf44707ec07-l.jpeg
  • d6021f41-1ccd-4ae8-a9b2-fbd7de71f99a-l.jpeg
  • d6aebafb-89ec-44ee-8e08-c6b29805762c-l.jpeg
  • e34ee610-db83-4bd3-8930-08d3bf321344-l.jpeg
  • ea4461ab-3fb5-44d3-87f7-4a28e23ee11c-l.jpeg
  • f1fa520e-35b4-4923-baae-3af330d4a5fb-l.jpeg
  • f8bd4f83-d8ca-48c4-b8c2-f0e87c8a33c4-l.jpeg

Property ID:

 RH-1883405-property

Bedrooms
4
Bathrooms
5
Garage
No

Description

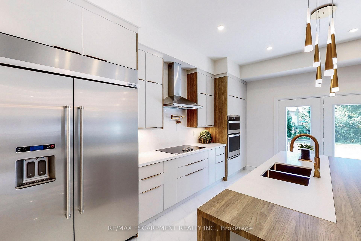
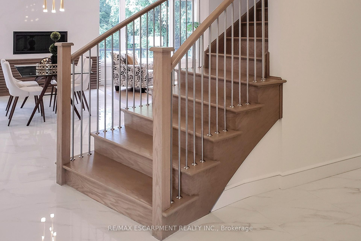
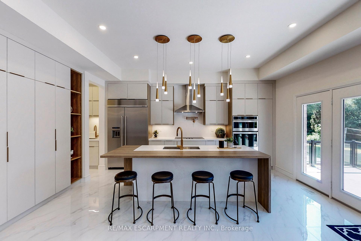
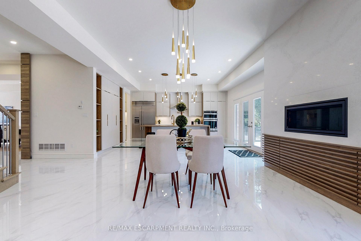
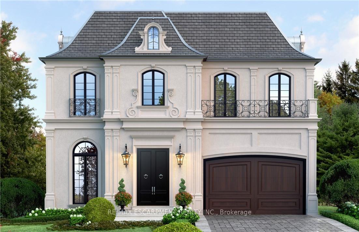
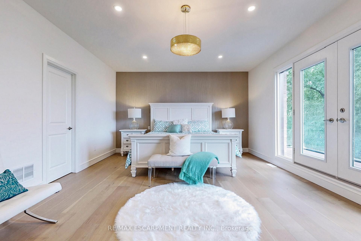
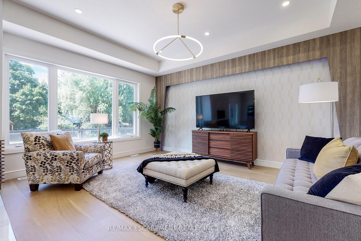
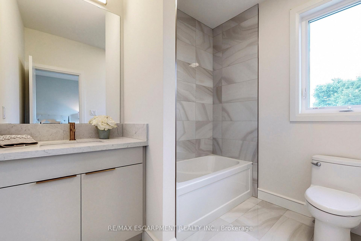
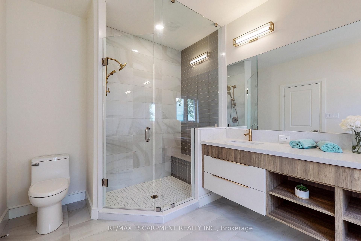
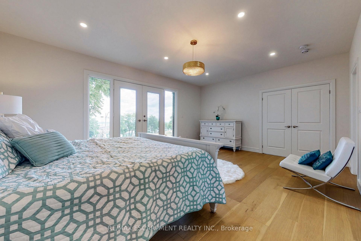
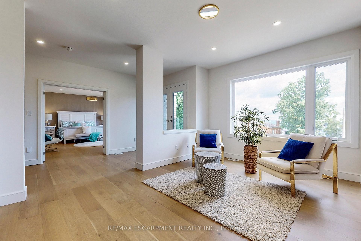
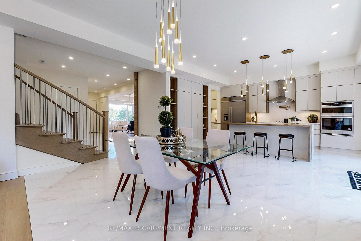
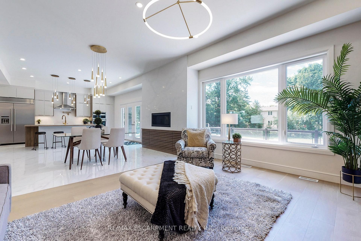
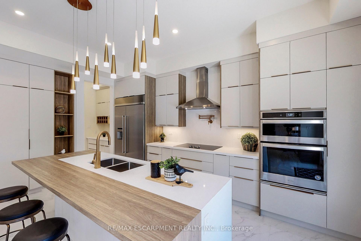
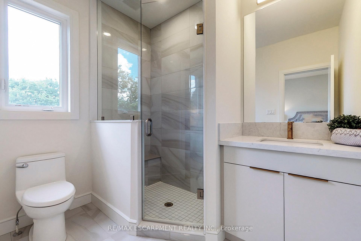
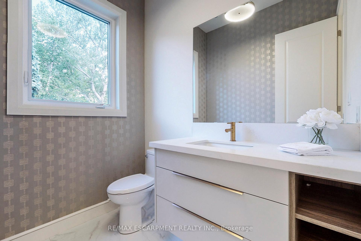
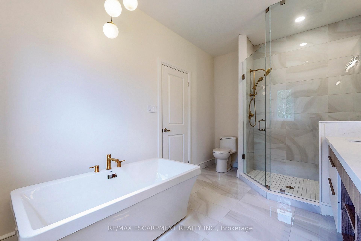
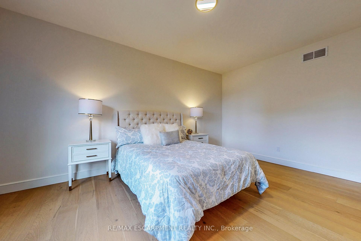
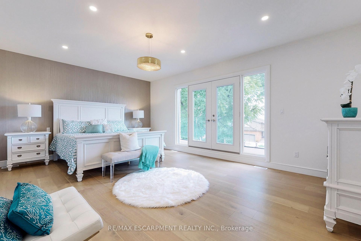
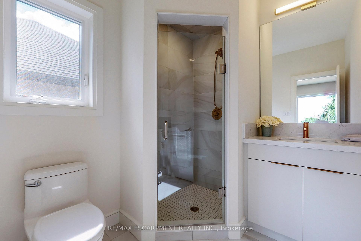
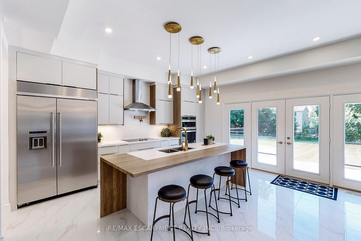
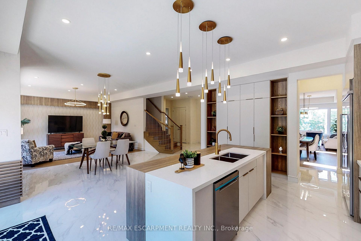
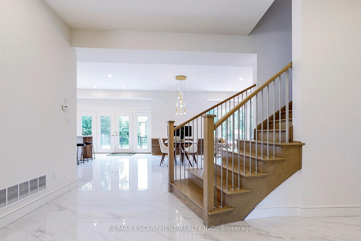
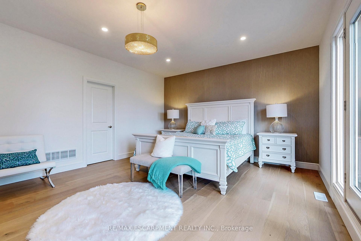
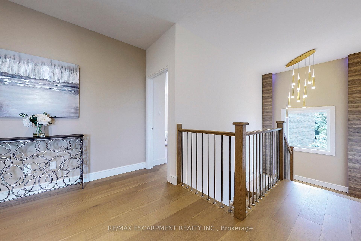
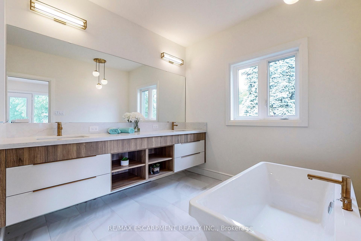
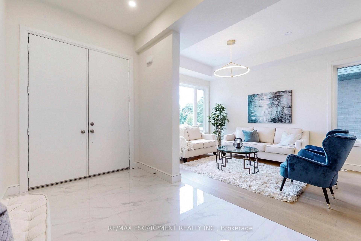
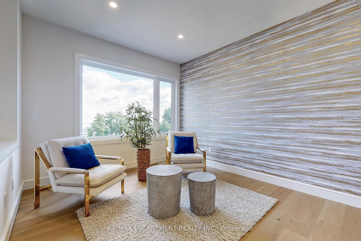
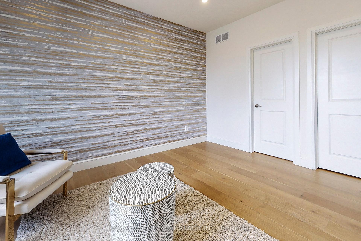
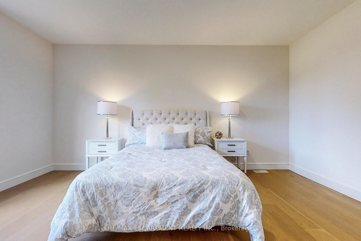
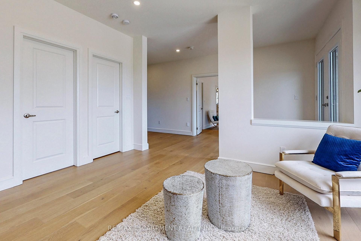
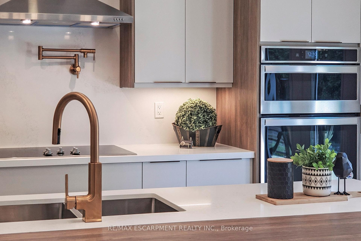
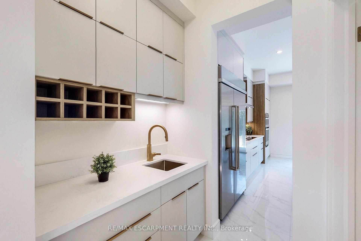
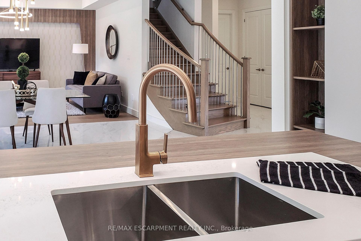
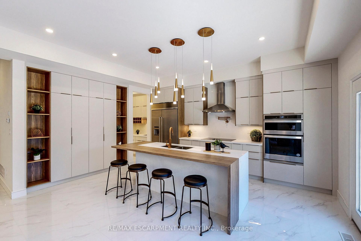
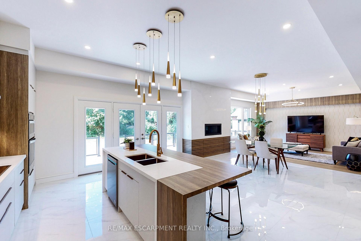
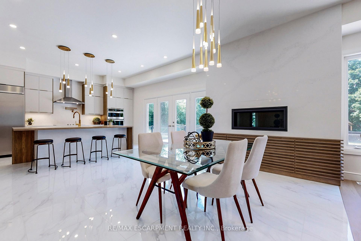
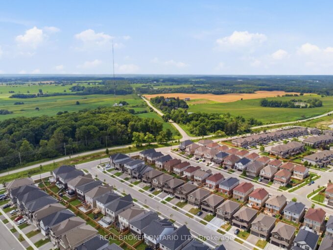
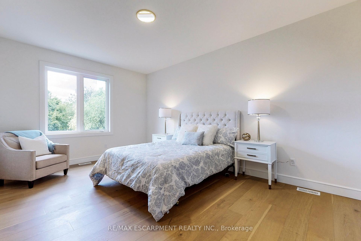
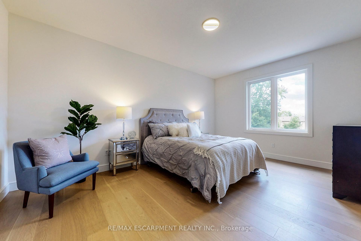
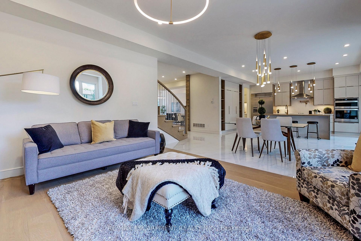
Custom-Built Luxury Home by Zeina Homes TO BE BUILT Experience the pinnacle of modern living with this stunning 3,300 sq. ft. custom-built residence on a premium 50 x 120 lot in the highly sought-after community of Ancaster. Designed with elegance and functionality in mind, this 4-bedroom, 5-bathroom home features a double-car garage. The main floor boasts 9-foot ceilings, oversized windows that flood the space with natural light, and premium hardwood flooring throughout. A gourmet kitchen comes equipped with built-in, top-of-the-line appliances and designer finishes, perfect for both everyday living and entertaining. Upstairs, each bedroom offers its own ensuite, while the primary suite includes a luxurious spa-inspired bath. The basement provides endless potential for entertainment or relaxation, enhanced by elevator access. Located in one of Ancasters most prestigious areas, youll enjoy proximity to excellent schools, parks, shopping, and major highways. This is more than a home its a statement of style and sophistication.

Additional Details

  • Property Age: New
  • Property Sub Type: Detached
  • Transaction Type: For Sale
  • Basement: Separate Entrance, Full, Unfinished
  • Heating Source: Gas
  • Heating Type: Forced Air
  • Cooling: Central Air
  • Parking Space: 4
  • Fire Places: Electric
  • MLS Status: New

Similar Properties

View Property

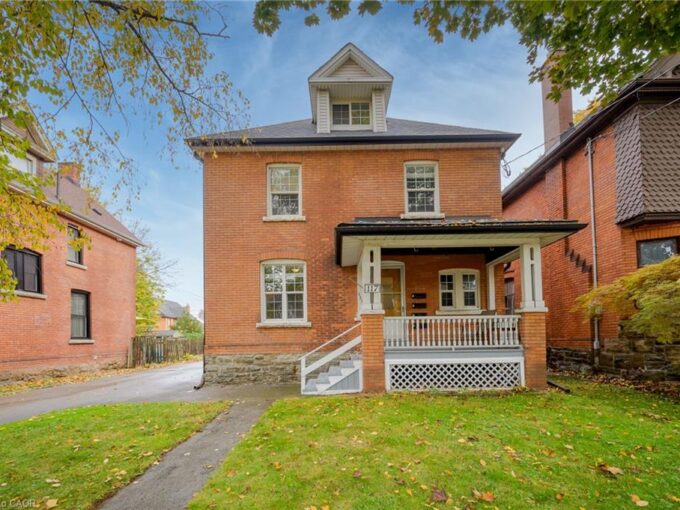
117 Fairleigh Avenue S, Hamilton ON L8M 2K4

Turnkey 4-unit investment property on a generous double lot, fully…

Bedrooms
6
Bathrooms
4
Area
2299 Square Feet

$964,900

View Property

359 Beechdrops Drive, Waterloo, ON N2V 0E8

Exceptional value in Vista Hills at $945,000! Built in 2019,…

Bedrooms
4
Bathrooms
4

$945,000
Debolender

Menu

  • Home
  • About
  • Buying Tips
  • Selling Tips
  • Testimonials
  • Contact

Contact Info

238 Speedvale Ave W, Guelph, ON N1L 1C9

+1 519 993 5656

deb@deboraholender.com

Find your new Home

  • All Listings
  • Guelph Listing
  • Kitchener Listing
  • Waterloo Listing
  • Cambridge Listing

Copyright © 2026, Deb Olender RE/MAX Guelph Real Estate Centre

|
110 Concession 11 Road E, Hamilton, ON L8B 1H8 67 Louisa Street, Kitchener, ON N2H 5L9
Owning a home is a keystone of wealth… both financial affluence and emotional security.

Suze Orman
October 17, 2026 Saturday!
Debolender
  • Login
Forget Password?

OTP Verification

Please enter the 6-digit OTP sent to your email.

Time remaining: 05:00