Debolender
  • Home
  • About
    • Relocating
    • Testimonials
  • Real Estate Listings
    • Guelph
    • Kitchener
    • Waterloo
    • Cambridge
  • News and Advice
    • Deb’s Blog
    • Home Buying Advice
    • Home Selling Advice
    • Get Listings Sent To You
    • Get Your Free Home Evaluation
  • Contact
Debolender
  • Home
  • About
    • Relocating
    • Testimonials
  • Real Estate Listings
    • Guelph
    • Kitchener
    • Waterloo
    • Cambridge
  • News and Advice
    • Deb’s Blog
    • Home Buying Advice
    • Home Selling Advice
    • Get Listings Sent To You
    • Get Your Free Home Evaluation
  • Contact

122 East Avenue S, Hamilton, ON L8N 2T7

  • Home
  • Hamilton

122 East Avenue S, Hamilton, ON L8N 2T7

122 East Avenue S, Hamilton, ON L8N 2T7

$929,000
  • 0895e10f-213c-431b-818e-f39fa7dd6657-l.jpeg
  • 0bbdc786-b688-4986-803e-c8a1b95a9912-l.jpeg
  • 0bc1bba8-0c32-431e-a57e-8f27cd766a77-l.jpeg
  • 0eba31d6-c470-4e6d-aca9-102beaa644a3-l.jpeg
  • 10c3a28d-603f-4ee6-a564-6a95afaf3456-l.jpeg
  • 1300c66f-1134-48d9-87b2-21aad4161aae-l.jpeg
  • 15fb065c-fbb8-4d93-8b9b-a822d0fa7991-l.jpeg
  • 167cc37b-ff93-47df-a855-b556318f47e3-l.jpeg
  • 19c2efd2-d790-4fca-84bc-67dfe1614ac6-l.jpeg
  • 1acf836c-99a1-4c6f-93a3-af02c09912cb-l.jpeg
  • 230cea72-e461-4fbd-8a05-5db5a9d02153-l.jpeg
  • 2aec0374-669a-41db-a38f-a186fb5221cc-l.jpeg
  • 30f324dc-d273-4ec1-b893-64d0772ccbca-l.jpeg
  • 36f90409-2f50-46f6-99d4-ce4856b910cc-l.jpeg
  • 44ef522f-8adf-43b7-a821-8e3e8c0a0525-l.jpeg
  • 457f7d21-dca1-4956-980a-545bbd02d87d-l.jpeg
  • 502f38f4-d5cb-40bc-9d71-642e9e34c8c0-l.jpeg
  • 540af546-5279-44ac-96bf-2059ccfcab25-l.jpeg
  • 578c1815-37d4-4d07-9435-bc51cc54c4e6-l.jpeg
  • 59be1078-faae-421d-8eff-c6b45054d51f-l.jpeg
  • 5b123490-94c8-47bd-879f-47d16e8bb9c6-l.jpeg
  • 5ba7d6bb-bbcc-471d-b318-0069e1739e2c-l.jpeg
  • 60c284d0-f0f2-432c-be7c-a119b14fb1f9-l.jpeg
  • 646cf7ed-4b20-4930-96d9-beeb62a508a6-l.jpeg
  • 65c5266c-5804-4ba6-beb5-f8fcd0425fa5-l.jpeg
  • 662c6b08-756f-42ce-91e8-7845379578a0-l.jpeg
  • 667e975e-1f63-489a-bbd6-7d4eec795334-l.jpeg
  • 6d8ebfd8-881d-4645-8714-037cf814b90f-l.jpeg
  • 6fdcc037-037a-4ac5-9369-cd56e750fab5-l.jpeg
  • 72af536f-3e29-42a7-be63-ad69e3975ac4-l.jpeg
  • 76137efb-1760-423c-83c5-4eb873bc4fda-l.jpeg
  • 839ebb5f-eca3-4488-a519-25d56264e16b-l.jpeg
  • 92946e38-cd9a-407d-9849-cbbb66e235d7-l.jpeg
  • 94da0200-a627-4c33-a3fa-5af214159f6f-l.jpeg
  • 9996318a-4419-4c75-87bd-01536ffa7e30-l.jpeg
  • 9c1d7f25-c5a3-4c18-952a-63e137abb4d1-l.jpeg
  • 9cd04861-a472-4035-a26a-4ccff6b5140e-l.jpeg
  • a13c067e-91ed-4c40-94f2-a48df04f6559-l.jpeg
  • b4d23182-34b4-46db-83d4-6b0087c790bc-l.jpeg
  • c91449b3-71b7-4902-b91b-a9fa7ccc4c55-l.jpeg
  • c959f40b-88e0-4f24-8fd3-81ded2f6195a-l.jpeg
  • c9a537e4-e86a-410a-8d32-c8e050066632-l.jpeg
  • de299ed6-273e-4a61-9789-857d65e5ad45-l.jpeg
  • e3f7d151-6a5a-4a88-813d-f3bd7ca1b6fe-l.jpeg
  • e4a1b941-fa9d-4f09-97ad-91b1c7cfca9e-l.jpeg
  • e5c3ab28-da8d-489f-8739-2da57e0a45a9-l.jpeg
  • f0cd31a0-67a1-42fa-917a-dc2fab461513-l.jpeg
  • f9169b9b-ddda-43ab-9f59-a0e170829f17-l.jpeg

Property ID:

 RH-1883649-property

Bedrooms
4
Bathrooms
3
Garage
No

Description

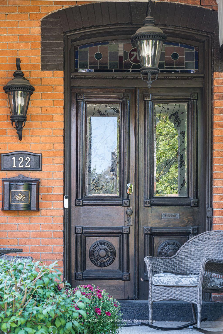
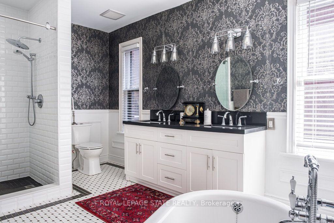
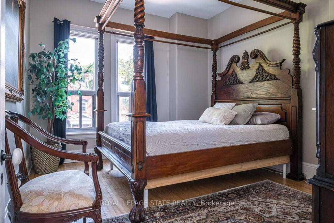
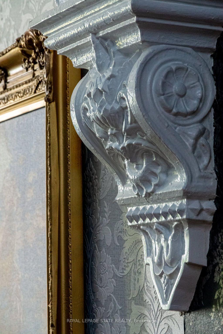
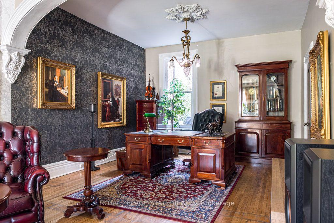
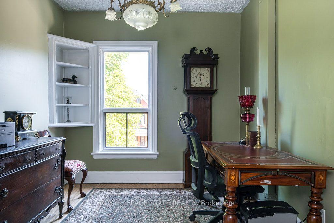
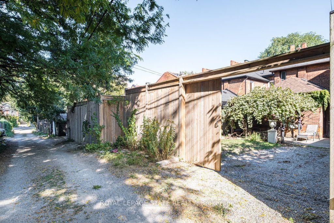
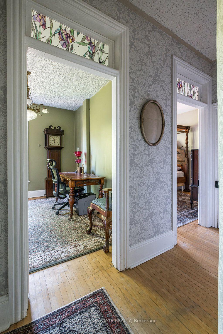
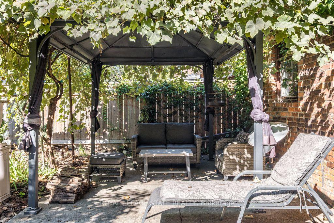
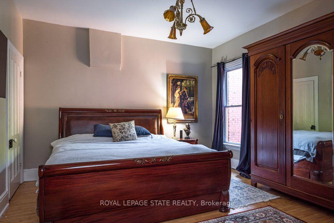
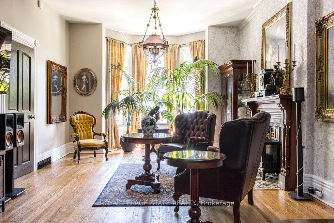
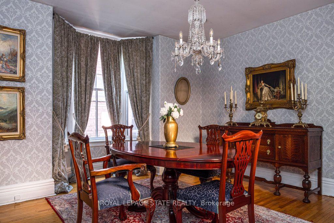
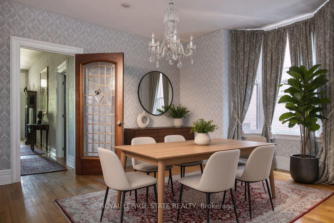
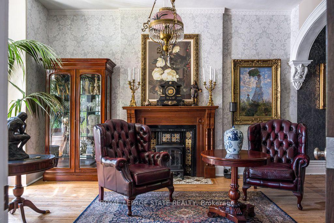
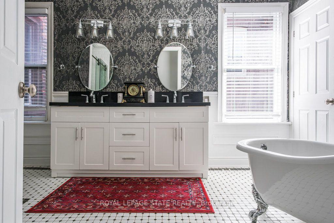
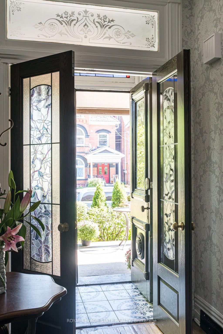
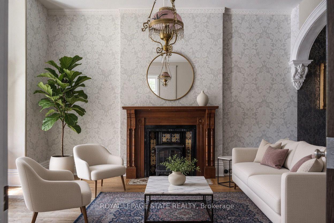
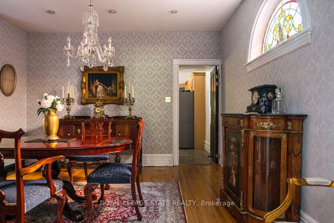
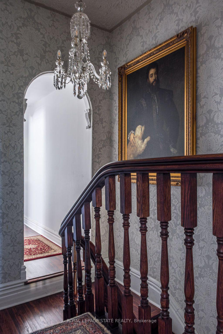
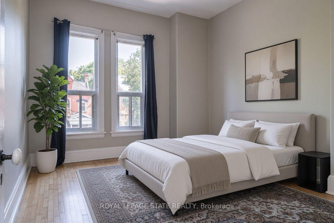
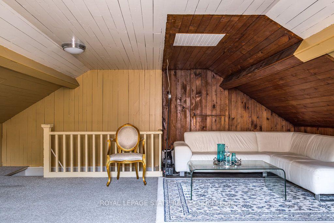
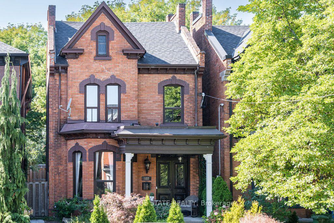
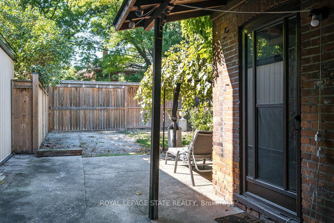
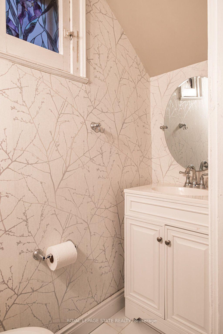
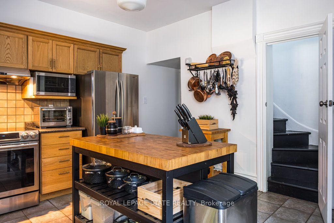
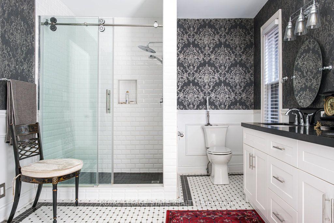
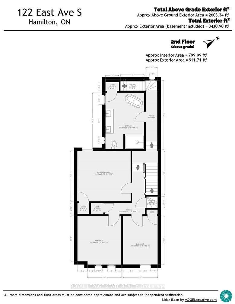
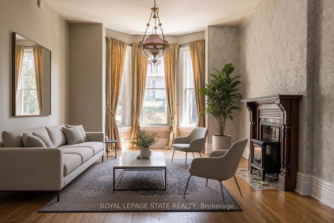
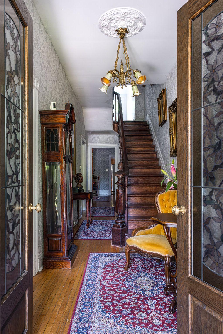
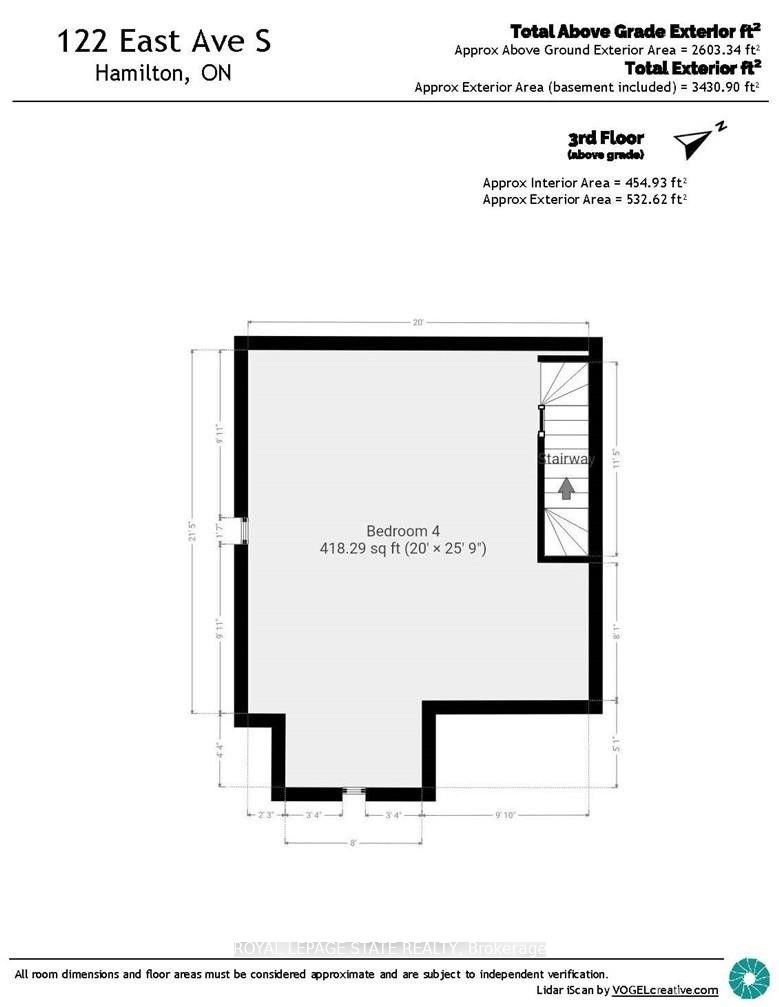
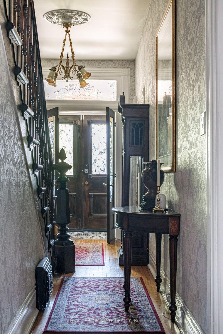
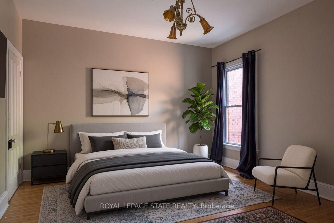
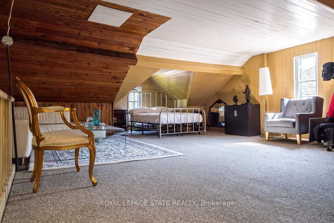
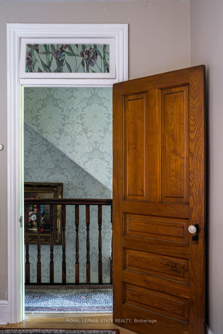
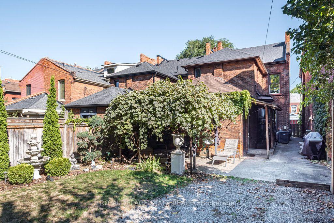
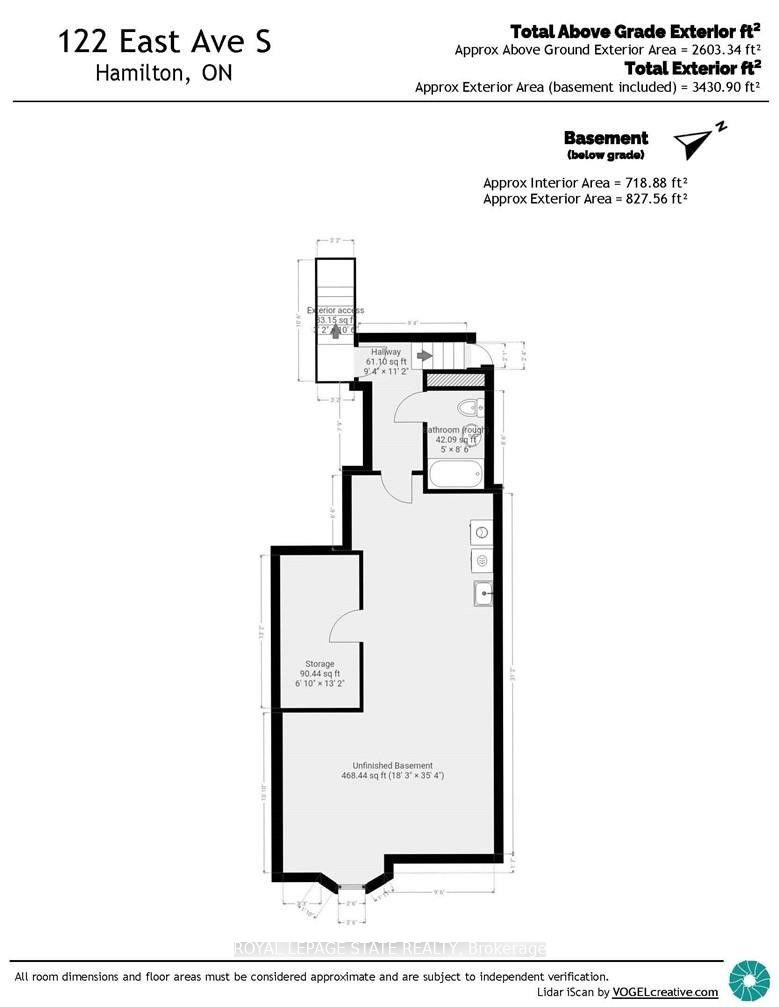
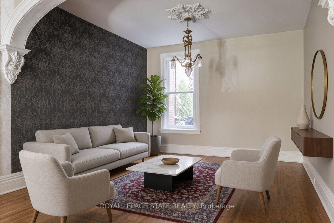
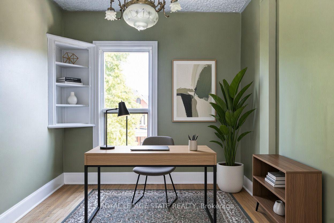
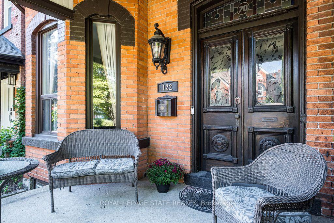
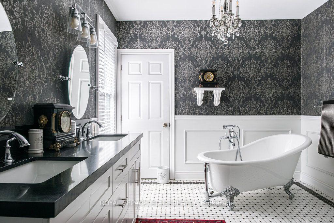
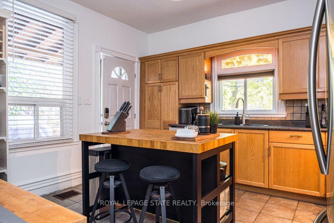
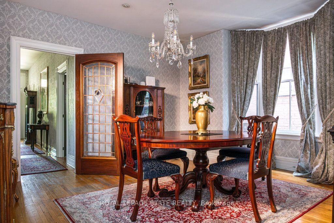
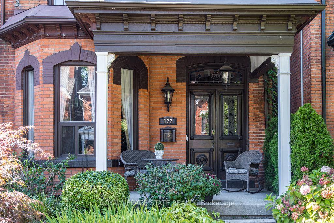
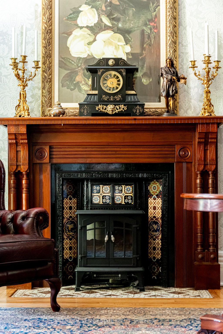
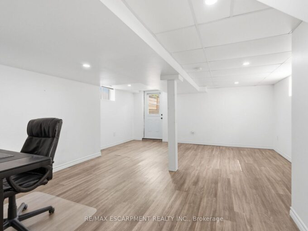
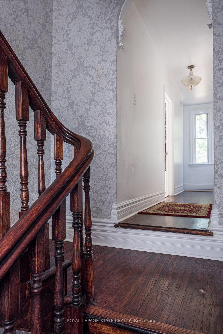
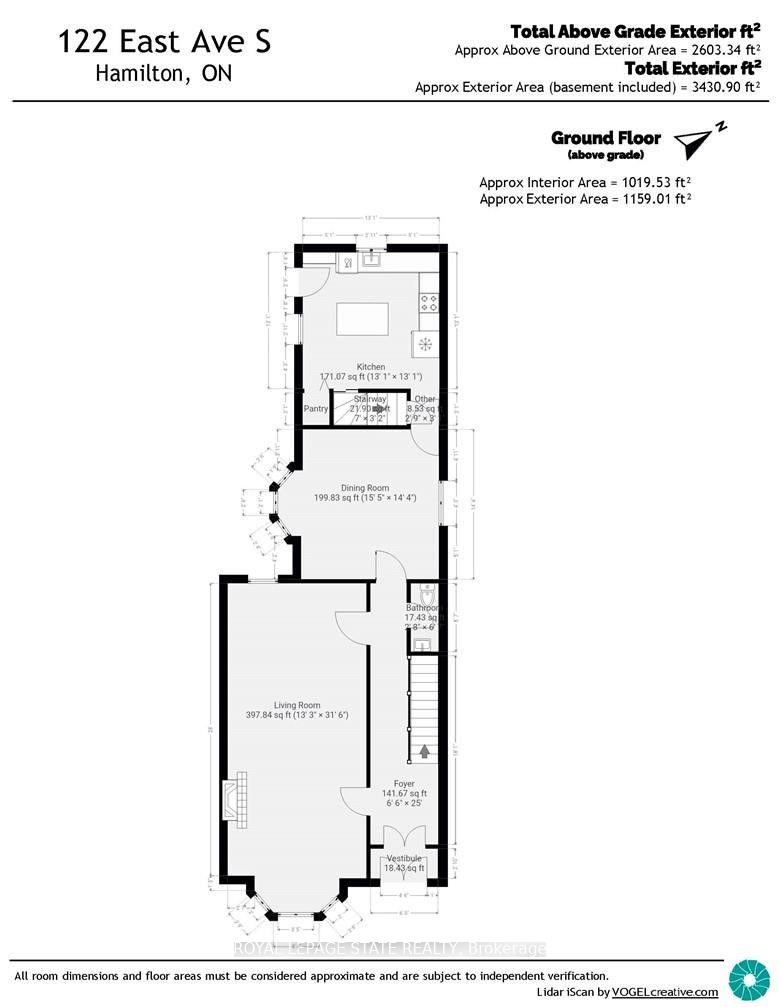
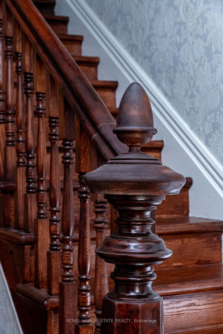
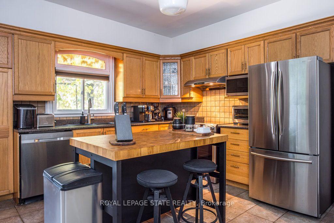
Double Front Doors, Stained Glass and a Sweeping Staircase Set the Tone at 122 East Avenue S, a Grand Victorian in Hamilton’s Stinson Neighbourhood. This 2.5 Storey Home Offers Approximately 2,600 Sq. Ft. Filled with Original Hardwood Floors, Substantial Baseboards, Mouldings and Trim. Ceiling Medallions, Corbels, a Decorative Fireplace, a Butler’s Door and a Second Staircase Add to its Character, While High Ceilings Enhance the Generous Rooms. The Main Floor Features an Oversized Living Room, a Separate Formal Dining Room, a Two-piece Powder Room and a Kitchen with Pantry and Access to the Secluded, Fully Fenced Backyard. Upstairs, Three Well-sized Bedrooms Share an Updated Bathroom with a Double Vanity, a Large Walk-in Shower and a Freestanding Clawfoot Tub (2020). The Finished Third-floor Loft Offers Flexible Space for an Additional Bedroom or Living Area. The Basement Provides Ample Storage, a Roughed-in Full Bathroom and a Separate Walk-up Side Entrance. Rear Alley Access Leads to Private Tandem Parking for Two Vehicles. Updates Include Roof Shingles, Air Conditioning (2020), with 200-amp Electrical Service. Enjoy the Character of an Old Home with the Convenience of City Living, Within Walking Distance of Hamilton GO, Parks, Trails, Bike Share, St. Joseph’s Hospital, Downtown Restaurants and Everyday Amenities. Convenient Access to Highways and Hamilton Mountain.

Additional Details

  • Property Sub Type: Detached
  • Transaction Type: For Sale
  • Basement: Separate Entrance, Unfinished
  • Heating Source: Gas
  • Heating Type: Forced Air
  • Cooling: Central Air
  • Parking Space: 2
  • Fire Places: Electric
  • MLS Status: New

Similar Properties

View Property

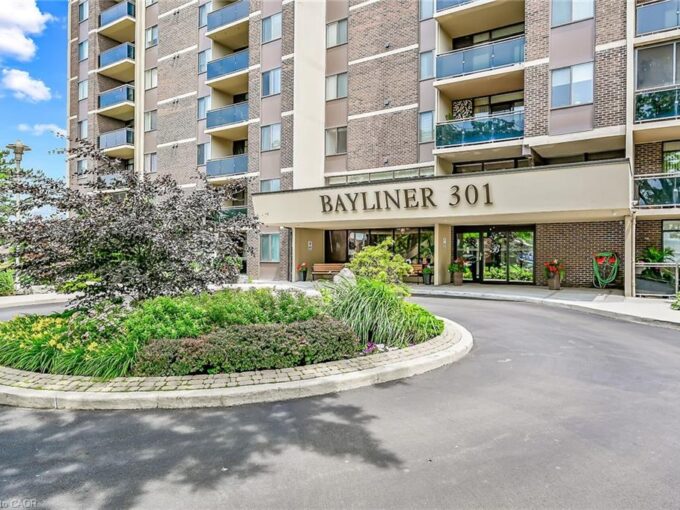
907-301 Frances Avenue, Hamilton ON L8E 3W6

NEW S.S Appliances. Fantastic Value in a HIGHLY desirable building…

Bedrooms
1
Bathrooms
1
Area
890 Square Feet

$349,000
View Property

600 Quebec Street, Hamilton, ON L8H 6V4

Calling all growing families, dog parents, and outdoor lovers ready…

Bedrooms
3
Bathrooms
2

$574,000
Debolender

Menu

  • Home
  • About
  • Buying Tips
  • Selling Tips
  • Testimonials
  • Contact

Contact Info

238 Speedvale Ave W, Guelph, ON N1L 1C9

+1 519 993 5656

deb@deboraholender.com

Find your new Home

  • All Listings
  • Guelph Listing
  • Kitchener Listing
  • Waterloo Listing
  • Cambridge Listing

Copyright © 2026, Deb Olender RE/MAX Guelph Real Estate Centre

|
67 Cedarvale Avenue, Guelph, ON N1E 6Y3 92 Bethune Avenue, Hamilton, ON L0R 1P0
Owning a home is a keystone of wealth… both financial affluence and emotional security.

Suze Orman
October 17, 2026 Saturday!
Debolender
  • Login
Forget Password?

OTP Verification

Please enter the 6-digit OTP sent to your email.

Time remaining: 05:00