Debolender
  • Home
  • About
    • Relocating
    • Testimonials
  • Real Estate Listings
    • Guelph
    • Kitchener
    • Waterloo
    • Cambridge
  • News and Advice
    • Deb’s Blog
    • Home Buying Advice
    • Home Selling Advice
    • Get Listings Sent To You
    • Get Your Free Home Evaluation
  • Contact
Debolender
  • Home
  • About
    • Relocating
    • Testimonials
  • Real Estate Listings
    • Guelph
    • Kitchener
    • Waterloo
    • Cambridge
  • News and Advice
    • Deb’s Blog
    • Home Buying Advice
    • Home Selling Advice
    • Get Listings Sent To You
    • Get Your Free Home Evaluation
  • Contact

24 Valewood Place, Kitchener ON N2H 4N6

  • Home
  • Kitchener

24 Valewood Place, Kitchener ON N2H 4N6

24 Valewood Place, Kitchener ON N2H 4N6

$788,000
  • a5e415625f6715979770e6fa5671f4e4-m1.jpeg
  • a5e415625f6715979770e6fa5671f4e4-m2.jpeg
  • a5e415625f6715979770e6fa5671f4e4-m3.jpeg
  • a5e415625f6715979770e6fa5671f4e4-m4.jpeg
  • a5e415625f6715979770e6fa5671f4e4-m5.jpeg
  • a5e415625f6715979770e6fa5671f4e4-m6.jpeg
  • a5e415625f6715979770e6fa5671f4e4-m7.jpeg
  • a5e415625f6715979770e6fa5671f4e4-m8.jpeg
  • a5e415625f6715979770e6fa5671f4e4-m9.jpeg
  • a5e415625f6715979770e6fa5671f4e4-m10.jpeg
  • a5e415625f6715979770e6fa5671f4e4-m11.jpeg
  • a5e415625f6715979770e6fa5671f4e4-m12.jpeg
  • a5e415625f6715979770e6fa5671f4e4-m13.jpeg
  • a5e415625f6715979770e6fa5671f4e4-m14.jpeg
  • a5e415625f6715979770e6fa5671f4e4-m15.jpeg
  • a5e415625f6715979770e6fa5671f4e4-m16.jpeg
  • a5e415625f6715979770e6fa5671f4e4-m17.jpeg
  • a5e415625f6715979770e6fa5671f4e4-m18.jpeg
  • a5e415625f6715979770e6fa5671f4e4-m19.jpeg
  • a5e415625f6715979770e6fa5671f4e4-m20.jpeg
  • a5e415625f6715979770e6fa5671f4e4-m21.jpeg
  • a5e415625f6715979770e6fa5671f4e4-m22.jpeg
  • a5e415625f6715979770e6fa5671f4e4-m23.jpeg
  • a5e415625f6715979770e6fa5671f4e4-m24.jpeg
  • a5e415625f6715979770e6fa5671f4e4-m25.jpeg
  • a5e415625f6715979770e6fa5671f4e4-m26.jpeg
  • a5e415625f6715979770e6fa5671f4e4-m27.jpeg
  • a5e415625f6715979770e6fa5671f4e4-m28.jpeg
  • a5e415625f6715979770e6fa5671f4e4-m29.jpeg
  • a5e415625f6715979770e6fa5671f4e4-m30.jpeg
  • a5e415625f6715979770e6fa5671f4e4-m31.jpeg
  • a5e415625f6715979770e6fa5671f4e4-m32.jpeg
  • a5e415625f6715979770e6fa5671f4e4-m33.jpeg
  • a5e415625f6715979770e6fa5671f4e4-m34.jpeg
  • a5e415625f6715979770e6fa5671f4e4-m35.jpeg
  • a5e415625f6715979770e6fa5671f4e4-m36.jpeg
  • a5e415625f6715979770e6fa5671f4e4-m37.jpeg
  • a5e415625f6715979770e6fa5671f4e4-m38.jpeg
  • a5e415625f6715979770e6fa5671f4e4-m39.jpeg
  • a5e415625f6715979770e6fa5671f4e4-m40.jpeg
  • a5e415625f6715979770e6fa5671f4e4-m41.jpeg
  • a5e415625f6715979770e6fa5671f4e4-m42.jpeg
  • a5e415625f6715979770e6fa5671f4e4-m43.jpeg

Property ID:

 RH-1885330-property

Bedrooms
3
Bathrooms
3
Garage
No
Year Built
1964
Area
2666 Square Feet

Description

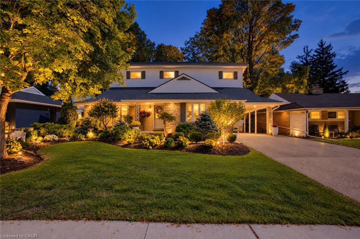
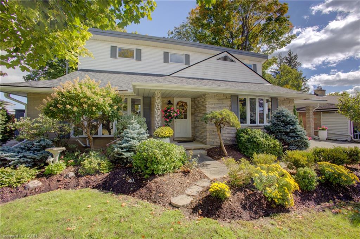
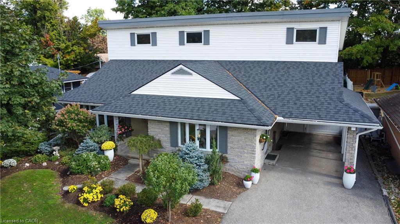
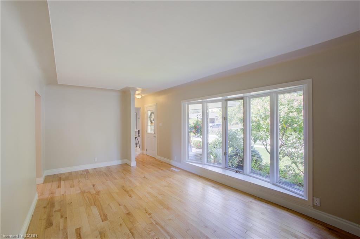
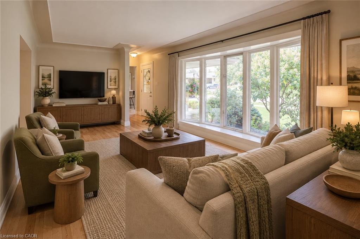
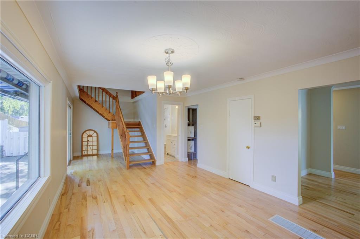
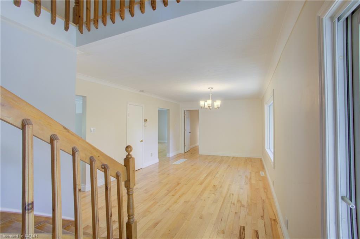
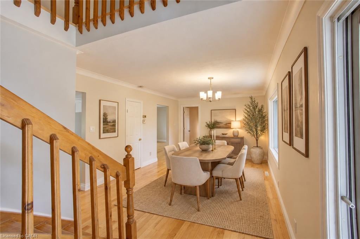
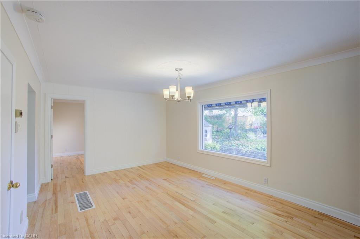
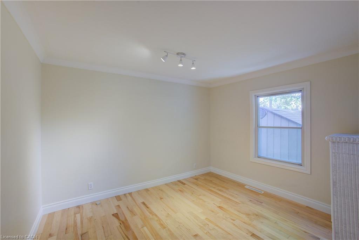
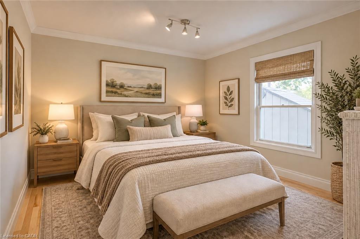
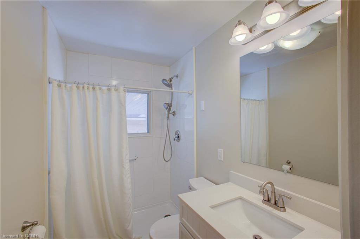
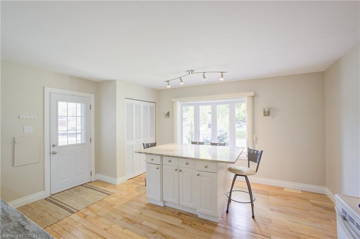
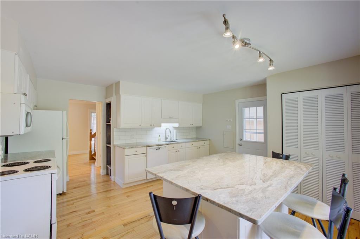
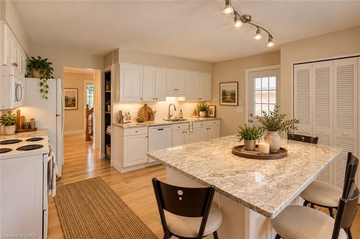
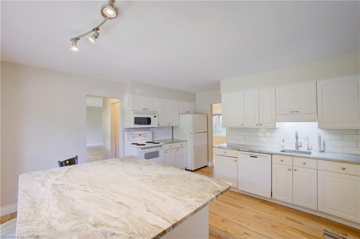
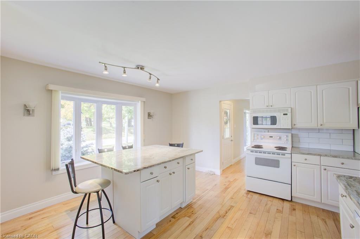
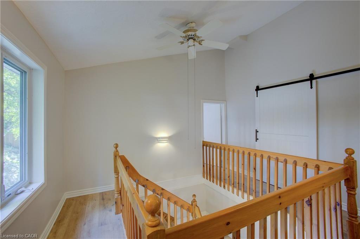
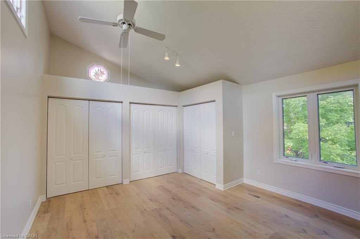
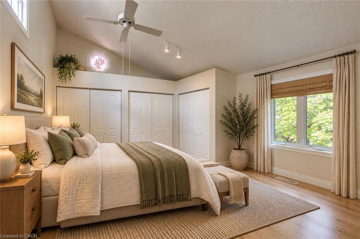
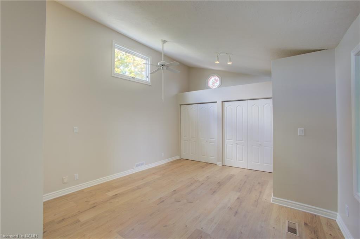
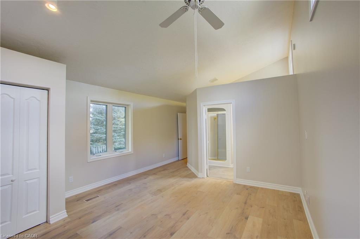
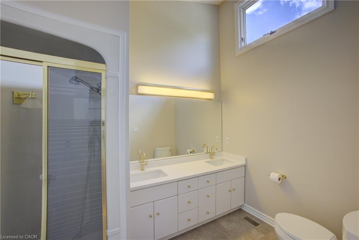
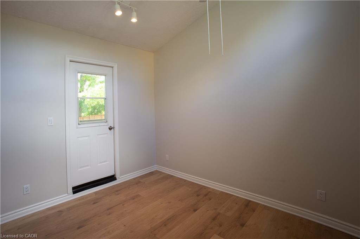
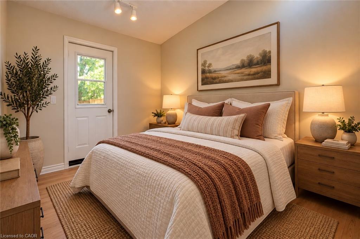
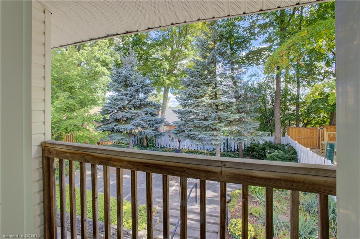
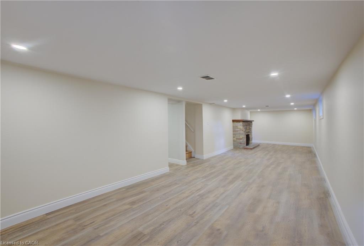
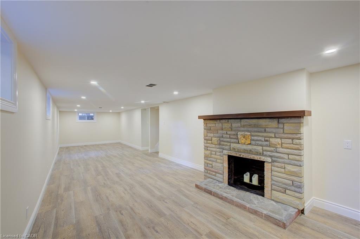
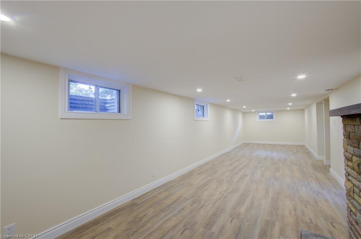
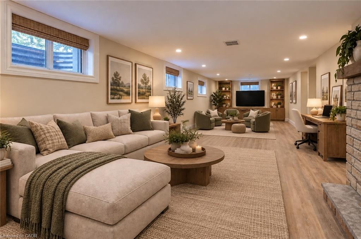
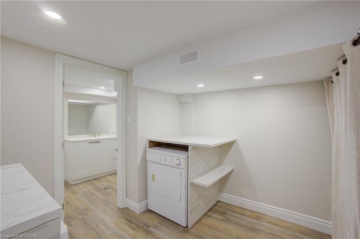
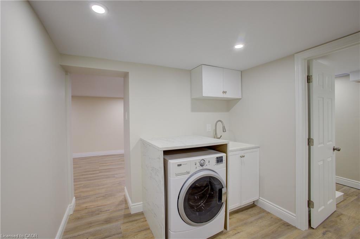
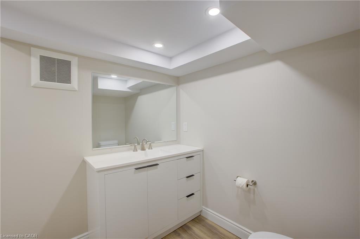
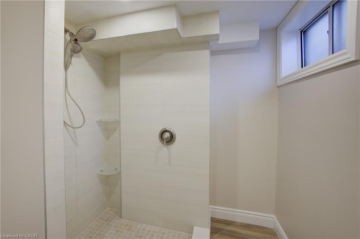
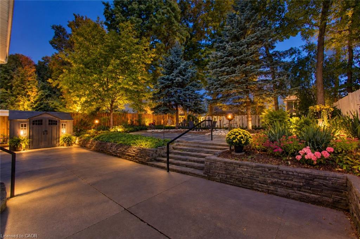
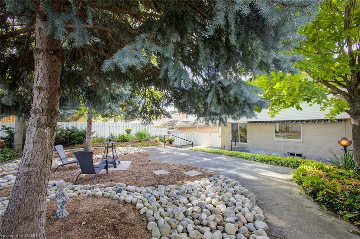
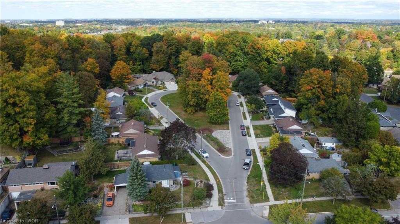
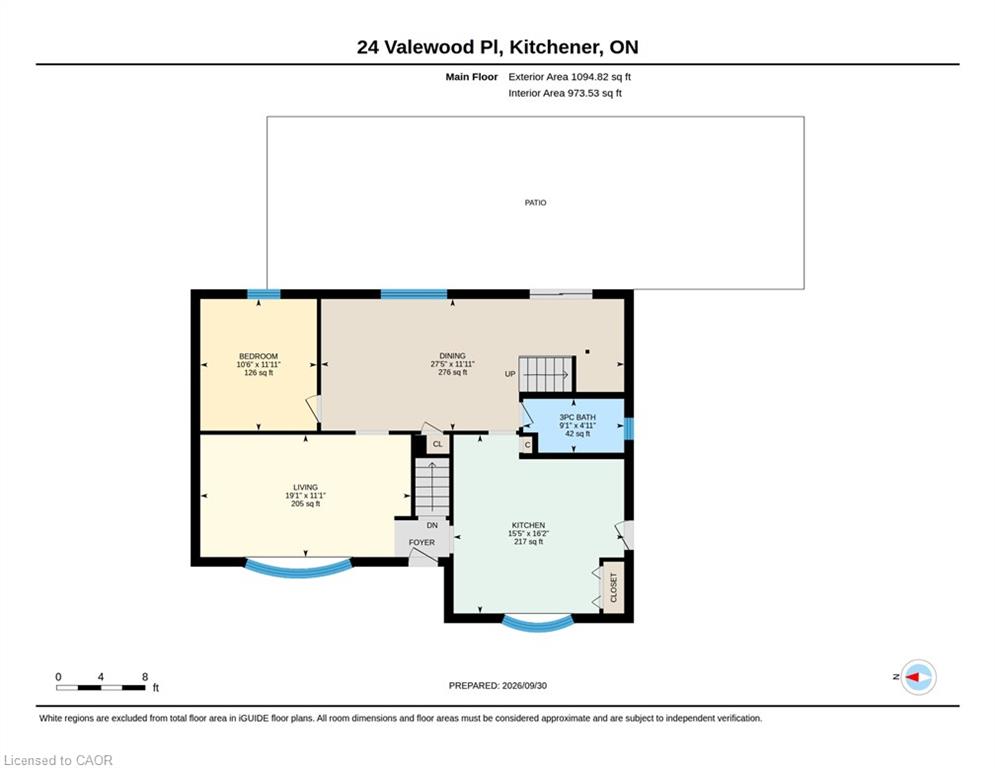
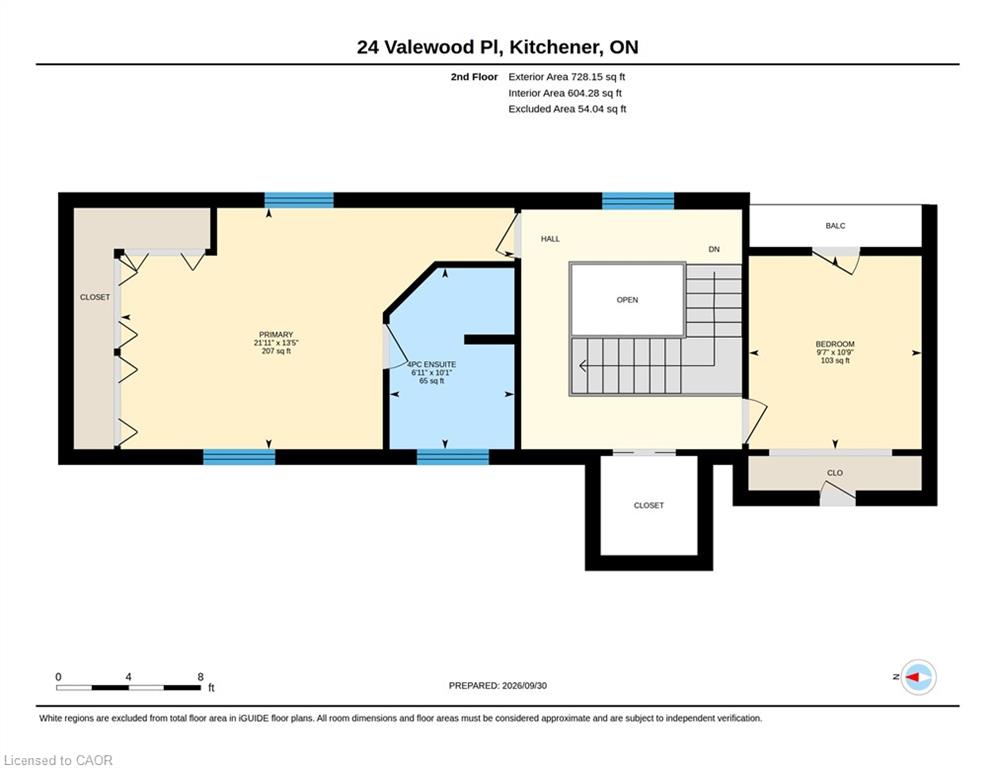
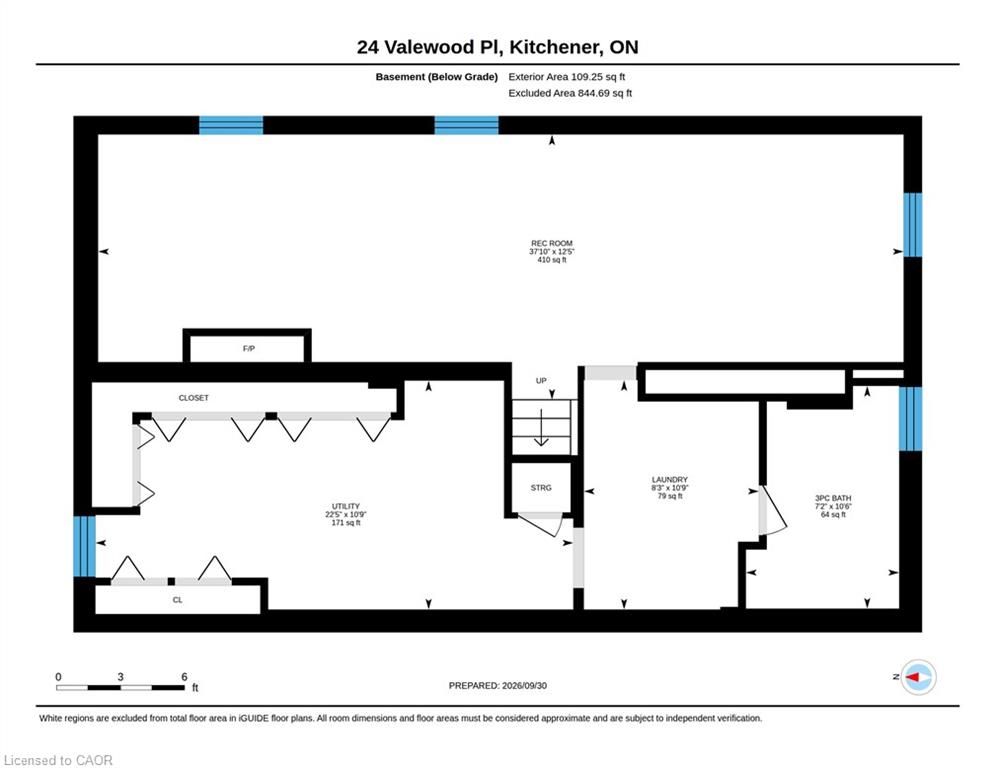
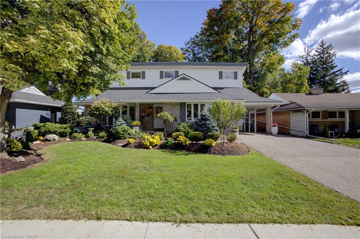
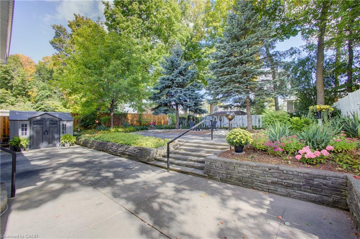
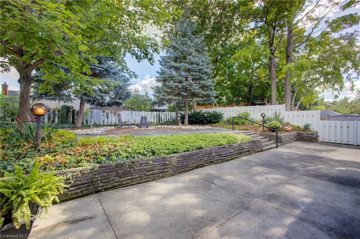
Tucked away on a quiet crescent in the desirable Breithaupt Park neighbourhood, this beautifully cared-for 3-bedroom, 3-bathroom home enjoys a unique setting with a large landscaped island across the street, creating extra privacy and a lovely sense of space. Move-in ready, carpet-free and thoughtfully updated, this home offers a flexible layout for a variety of lifestyles. The bright main level has an open-concept feel and features a bedroom/den conveniently located near a 3-piece bathroom—ideal for guests, a home office or anyone who prefers main-floor living. Upstairs, soaring ceilings create an impressive, airy feel. The spacious primary bedroom features an ensuite with the potential to add a second door to create a cheater ensuite for the Third bedroom. Don’t miss the charming nook tucked behind the barn door—perfect for storage or a fun kids’ play space! The recently updated basement offers plenty of additional living space, a renovated laundry Room and 3-piece bathroom, and potential to create another bedroom. The utility room provides an abundance of closet storage. Outside, the stunning fully fenced yard comes alive in the evening with beautiful landscape lighting, creating a wonderful ambience for relaxing or entertaining. The generous carport and driveway accommodates up to 5 vehicles. Walk to schools, restaurants, shopping, beautiful trails of Breithaupt Park and the Community Centre, swimming pools, sports fields and the beautiful trails of Breithaupt Park. Recent updates include fresh paint, laminate flooring on the second level, solid-surface counters, refinished main-level stairs, furnace (2024) and humidifier (2026), maintenance free Shed (2023). A wonderful home in a fantastic location—simply move in and enjoy!

Additional Details

  • Property Age: 1964
  • Property Sub Type: Single Family Residence
  • Zoning: R2A
  • Transaction Type: Sale
  • Basement: Full, Finished
  • Heating: Forced Air
  • Cooling: Carport Parking, Covered Parking, Private Drive Double Wide
  • Parking Space: 5
  • MLS Status: Active

Similar Properties

View Property

27B-931 Glasgow Street, Kitchener ON N2N 0B6

Welcome to this bright and spacious 3-bedroom, 2-bathroom townhouse in…

Bedrooms
3
Bathrooms
1.5
Area
1604 Square Feet

$479,900

View Property

27 Gretna Court, Hamilton ON L9C 4V1

Charming Brick Backsplit on a Private, Treed Cul-de-Sac Lot Tucked…

Bedrooms
3
Bathrooms
2
Area
1528 Square Feet

$599,000
Debolender

Menu

  • Home
  • About
  • Buying Tips
  • Selling Tips
  • Testimonials
  • Contact

Contact Info

238 Speedvale Ave W, Guelph, ON N1L 1C9

+1 519 993 5656

deb@deboraholender.com

Find your new Home

  • All Listings
  • Guelph Listing
  • Kitchener Listing
  • Waterloo Listing
  • Cambridge Listing

Copyright © 2026, Deb Olender RE/MAX Guelph Real Estate Centre

|
140 Auburn Avenue, Hamilton ON L8K 3B2 1 Cadillac Drive, Guelph ON N1E 2B4
Owning a home is a keystone of wealth… both financial affluence and emotional security.

Suze Orman
October 18, 2026 Sunday!
Debolender
  • Login
Forget Password?

OTP Verification

Please enter the 6-digit OTP sent to your email.

Time remaining: 05:00