Debolender
  • Home
  • About
    • Relocating
    • Testimonials
  • Real Estate Listings
    • Guelph
    • Kitchener
    • Waterloo
    • Cambridge
  • News and Advice
    • Deb’s Blog
    • Home Buying Advice
    • Home Selling Advice
    • Get Listings Sent To You
    • Get Your Free Home Evaluation
  • Contact

30 Westwood Crescent, Cambridge, ON N1S 3W6

  • Home
  • Cambridge

30 Westwood Crescent, Cambridge, ON N1S 3W6

30 Westwood Crescent, Cambridge, ON N1S 3W6

$799,900
  • 04cd43ed-1e97-4552-bd52-9e6231f307a5-l.jpeg
  • 0ad7dd80-5efb-4a08-93dc-2972610c7712-l.jpeg
  • 143297cd-e4f0-483a-990e-4724d745ca09-l.jpeg
  • 342b126a-3c22-48c3-b3e5-1e2dd7794572-l.jpeg
  • 35fdf47f-906c-45cf-8445-f2a44d64e34f-l.jpeg
  • 3973d5a4-f4c1-4310-b8cb-87b483f9e2e4-l.jpeg
  • 3b30c9c6-c5c7-4199-af61-b9f2f3c768f3-l.jpeg
  • 4f36c616-9bab-4f2f-9bf2-ba711affd13d-l.jpeg
  • 5b11f0b5-c208-43b4-bc97-4a60e860b32e-l.jpeg
  • 5c3d049c-686b-490b-a963-743d8069e624-l.jpeg
  • 65a30d5f-ef0f-4c3d-b5b0-51894375251d-l.jpeg
  • 6f23b5e3-564c-44bb-802b-8f014b310b4f-l.jpeg
  • 70d08ebc-8f3e-4018-ae4d-7fad0bdc50c2-l.jpeg
  • 79e0a781-431f-46de-9d78-008c9a281483-l.jpeg
  • 7ce373b0-cd6f-4b59-8ec5-8053a21932b8-l.jpeg
  • 7cfbb7de-45b7-4bac-b2a5-30cf48f642dc-l.jpeg
  • 8e2c66a4-1dfe-4375-ab50-55ae93e4d4fc-l.jpeg
  • 9122e4a6-f9f5-4d2f-b1af-e0c315111e9b-l.jpeg
  • 9a824036-e65c-4f41-bab9-e5a3f38f39d4-l.jpeg
  • a4b536cf-75b6-4abd-bb60-7de7a65caeb1-l.jpeg
  • a898c844-c581-493b-ae7c-0b92be3b390a-l.jpeg
  • b101d42f-b995-4c2e-969e-2b633037d2f6-l.jpeg
  • b7f3a807-eaae-4aa8-a606-4f0619a18569-l.jpeg
  • b8700cb7-2a72-4019-8e58-eb21817ed59e-l.jpeg
  • b9bbed4c-f11d-45fa-b326-26416ac1f70a-l.jpeg
  • bd3b4265-0644-4341-872a-96d66c288f49-l.jpeg
  • c2bdd974-b07a-4ad9-908f-ad5e9e9457dd-l.jpeg
  • cc953bb0-4c63-43f5-ae22-b8f01d62c889-l.jpeg
  • dc832588-511c-41fc-a811-6001d549f3ca-l.jpeg
  • ddccf749-00c9-469d-8070-e836b64b6b27-l.jpeg
  • de71f2f1-d5b7-4924-9f27-be977ed9d404-l.jpeg
  • e296b9f5-a1d9-4597-a62a-d65ed4d90cbf-l.jpeg
  • e2c694bd-cf7b-4895-a9bf-b97fd15427dc-l.jpeg
  • ea042669-bc1d-44f3-8324-bdee39498bfa-l.jpeg
  • f2e10b7a-0a08-441e-af07-f1fbd6e29d0d-l.jpeg
  • f511989d-68ef-4bce-8b49-d451de572175-l.jpeg
  • fe3298f9-6fae-4155-8819-7830e3a57a1a-l.jpeg

Property ID:

 RH-1888010-property

Bedrooms
5
Bathrooms
3
Garage
No
Year Built
2025

Description

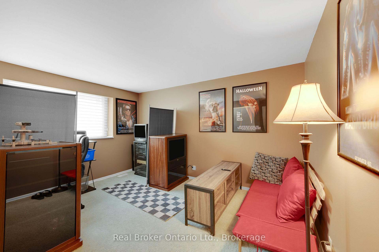
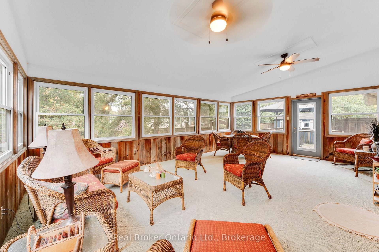
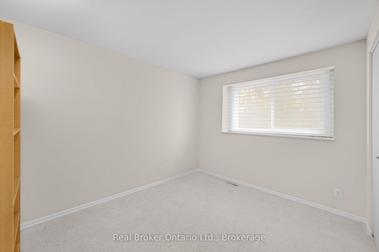
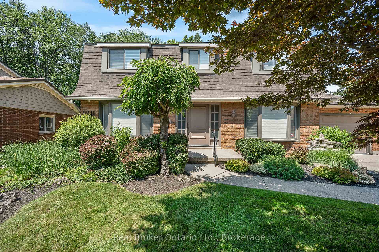
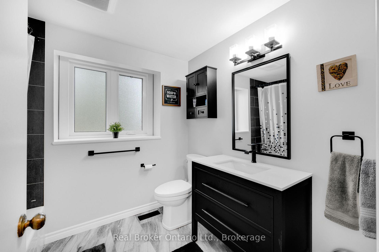
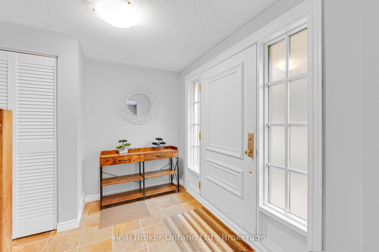
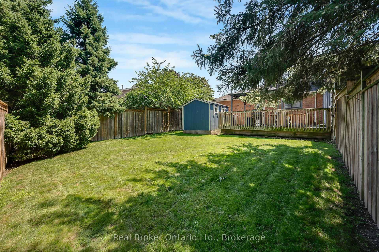
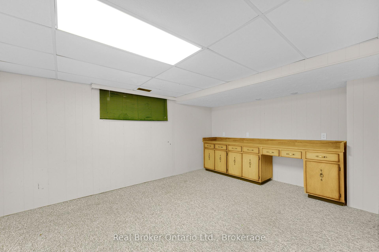
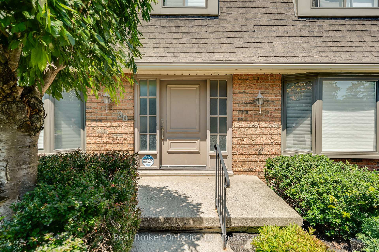
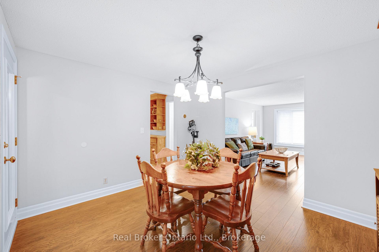
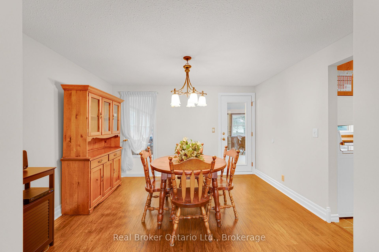
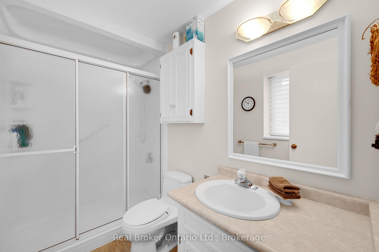
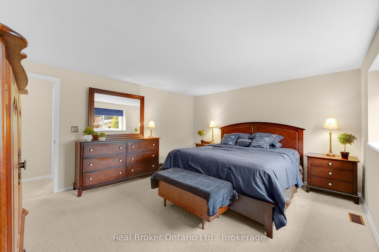
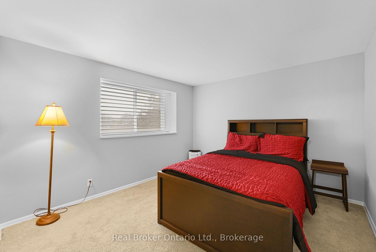
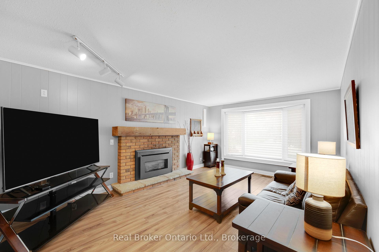
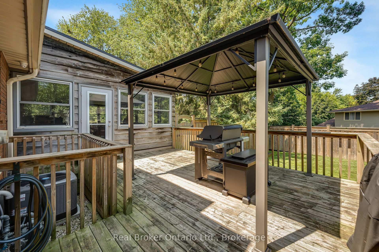
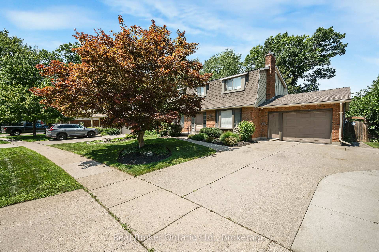
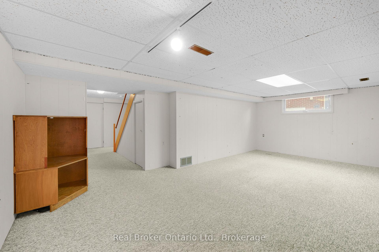
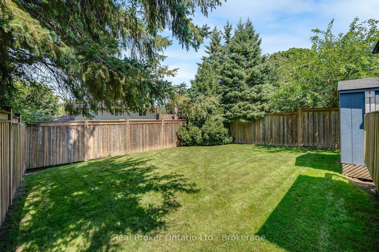
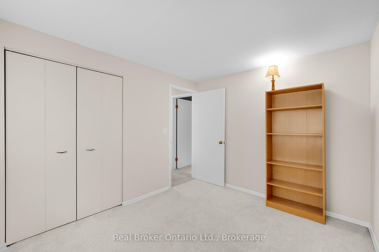
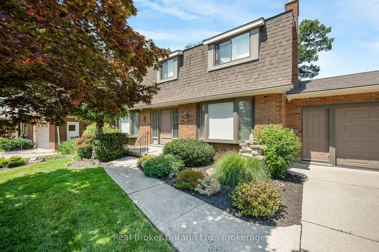
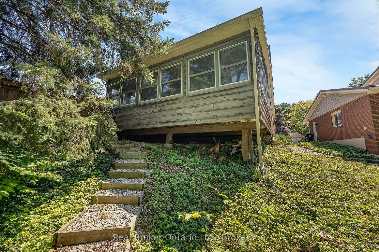
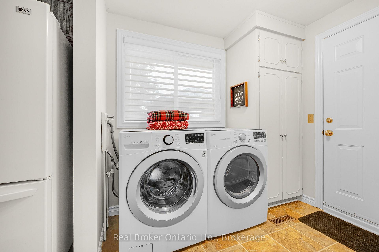
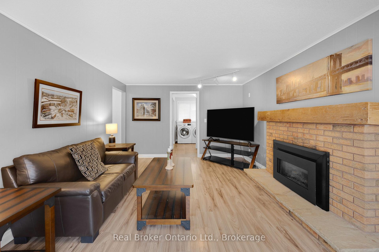
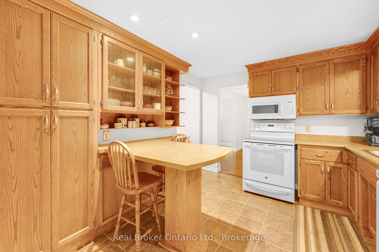
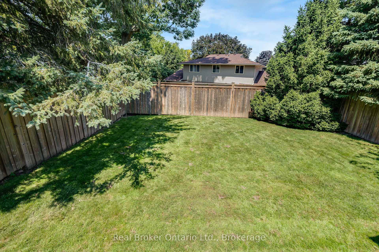
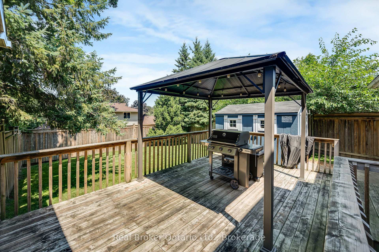
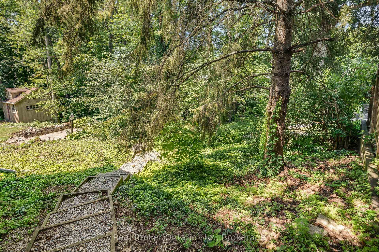
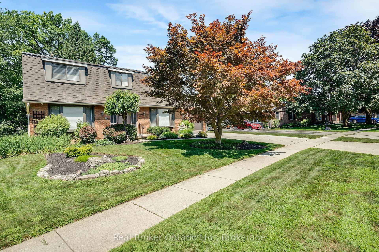
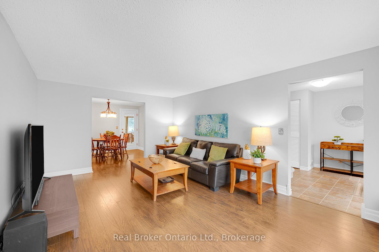
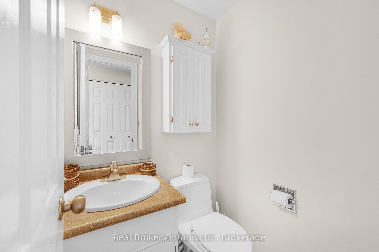
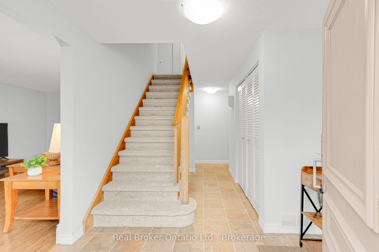
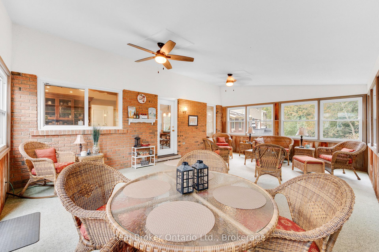
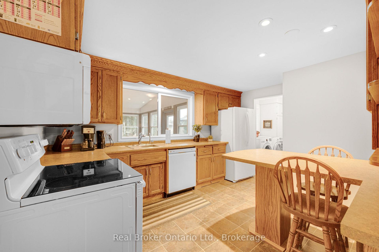
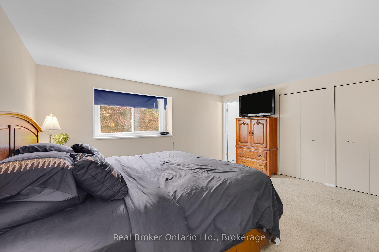
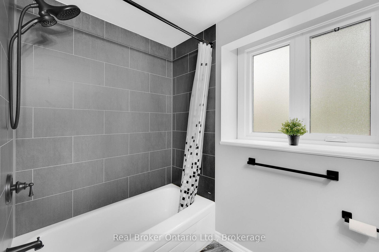
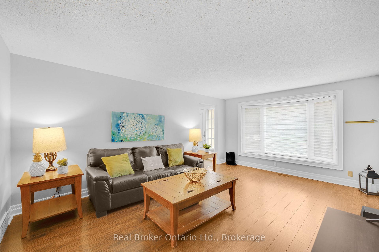
Imagine summer dinners on the deck, quiet mornings in the sunroom and plenty of enclosed backyard space for children, pets and gardens. This beautifully maintained family home delivers it all on a large, private pie-shaped lot surrounded by mature trees. Inside, a welcoming entry leads to bright and spacious living and dining rooms, an eat-in kitchen with oak cabinets and island seating, and an inviting family room centred around a gas fireplace. The three-season sunroom may quickly become your favourite room, offering tranquil yard views and walkout access to the deck and natural-gas BBQ setup. Main-floor laundry and a powder room keep busy family life running smoothly. Upstairs are four generous bedrooms, including a spacious primary suite with dual closets and a three-piece ensuite, plus an updated four-piece bathroom and new carpeting through the stairs and hallway. The lower level extends the living space with a fifth bedroom, oversized recreation room, cold cellar and substantial workshop/utility area. Fresh paint, replacement windows and blinds on the main and upper floors in 2021, and an epoxy-finished garage complete the package. Enjoy a mature West Galt neighbourhood close to Tait Street, St. Andrew’s, Southwood and St. Gregory schools, everyday shopping, parks, trails and the shops and restaurants of Downtown Galt. Easy access to major routes and Highway 401 makes travel toward Kitchener-Waterloo, Guelph, Brantford and the GTA convenient. Don’t miss your opportunity to put down roots in this wonderful family neighbourhood!

Additional Details

  • Property Sub Type: Detached
  • Transaction Type: For Sale
  • Basement: Full, Partially Finished
  • Heating Source: Gas
  • Heating Type: Forced Air
  • Cooling: Central Air
  • Parking Space: 4
  • Fire Places: Natural Gas
  • MLS Status: New

Similar Properties

View Property

320 Otterbein Road, Kitchener, ON N2B 0A7

No detail overlooked in this stunning modern luxury home! Located…

Bedrooms
5
Bathrooms
5

$1,549,000

View Property

66 Queen Street W, Cambridge, ON N3C 1G1

The property features an ideal unit mix of one 2-bedroom…

Bedrooms
5
Bathrooms
4

$1,075,000

Debolender

Menu

  • Home
  • About
  • Buying Tips
  • Selling Tips
  • Testimonials
  • Contact

Contact Info

238 Speedvale Ave W, Guelph, ON N1L 1C9

+1 519 993 5656

deb@deboraholender.com

Find your new Home

  • All Listings
  • Guelph Listing
  • Kitchener Listing
  • Waterloo Listing
  • Cambridge Listing

Copyright © 2026, Deb Olender RE/MAX Guelph Real Estate Centre

|
75 James Street S 309, Hamilton, ON L8P 2Y9 48 Burton Street, Hamilton, ON L8L 3P8

Owning a home is a keystone of wealth… both financial affluence and emotional security.

Suze Orman
October 19, 2026 Monday!
Debolender
  • Login
Forget Password?

OTP Verification

Please enter the 6-digit OTP sent to your email.

Time remaining: 05:00