Debolender
  • Home
  • About
    • Relocating
    • Testimonials
  • Real Estate Listings
    • Guelph
    • Kitchener
    • Waterloo
    • Cambridge
  • News and Advice
    • Deb’s Blog
    • Home Buying Advice
    • Home Selling Advice
    • Get Listings Sent To You
    • Get Your Free Home Evaluation
  • Contact

324 Beaumont Crescent, Kitchener, ON N2A 0A7

  • Home
  • Kitchener

324 Beaumont Crescent, Kitchener, ON N2A 0A7

324 Beaumont Crescent, Kitchener, ON N2A 0A7

$900,000
  • 05986f57-6844-4f10-958d-cea737d21f19-l.jpeg
  • 096490ef-07af-4402-9256-45f945063e32-l.jpeg
  • 158cbfae-b01e-4f2f-a63d-da9b16a6d809-l.jpeg
  • 2e14e173-7511-4e1b-adca-bb1fda4d0cfe-l.jpeg
  • 33ad109e-d8a6-4026-a105-46715fd18906-l.jpeg
  • 35e386d4-8777-4b53-8ad5-1dc566bae8ea-l.jpeg
  • 379eab07-f2cc-46d8-a17a-080ac79b29ad-l.jpeg
  • 39a65514-bdb4-4174-a16f-7c5531967d36-l.jpeg
  • 3b5400e2-15bd-4f97-bd8a-b05a1a89870c-l.jpeg
  • 3bf7e45e-3682-4506-9c0c-d2bb7123c086-l.jpeg
  • 3d3e4cd5-bacb-4518-aec9-158965bd7ebb-l.jpeg
  • 3ee1bcc9-4e19-4e20-9944-d8aef7efdbf1-l.jpeg
  • 40596bdb-cd4b-4cd5-a6f5-31f01606436e-l.jpeg
  • 4206d698-aecd-4168-b901-9eb718a9568a-l.jpeg
  • 4ee9d7d4-13c2-4a24-a8bb-8cf109bc8bba-l.jpeg
  • 53af8161-0617-43c8-ace0-ebcedf8c4c41-l.jpeg
  • 56a96b9a-a16c-41f0-8892-689aa834dbdb-l.jpeg
  • 57ded0b2-ae58-4258-8362-0a82c92ab22c-l.jpeg
  • 5cb640ef-bf94-4f6a-b2dd-a2ca4e054e66-l.jpeg
  • 5d327313-bfba-4d23-8873-096e1ed406ae-l.jpeg
  • 5ff17bcf-fa62-4627-9071-3bb712923e19-l.jpeg
  • 741e0ff4-971c-4802-8cd3-a20b725d3b55-l.jpeg
  • 74a11f0d-b36e-4673-aa7c-3bb85d244807-l.jpeg
  • 7808e260-ca00-480f-8839-bb7bf5f71ade-l.jpeg
  • 784c8ac8-d2f0-4b15-889d-a447cbeb23ae-l.jpeg
  • 7e637ebc-0840-41a9-a0ae-236ab1de35af-l.jpeg
  • 80fad381-2ce2-427e-a009-4af01de2c8cf-l.jpeg
  • 84f5db72-bd07-401f-815a-15ae22e77ddf-l.jpeg
  • 870d9b9e-f905-4b7e-a544-54b6883337e5-l.jpeg
  • 8ba2ecba-567b-49de-ab16-d4b23c7733ef-l.jpeg
  • 8cd6d19e-9cfd-42ef-b79a-bcba6a6f1eee-l.jpeg
  • 8d07c01a-205c-4e91-90d9-6a6ae640a186-l.jpeg
  • 9180d136-3344-4b7b-8719-f318a23eb5d4-l.jpeg
  • a0b5a3ba-b2a4-44c8-86a9-2c1f7786372e-l.jpeg
  • a2cce362-6ed6-4eb4-ac09-6a8313efb44a-l.jpeg
  • b1a90a51-ead2-4a45-807e-490c1f2ac9eb-l.jpeg
  • b759c210-8621-400c-957c-0de8fc1530fa-l.jpeg
  • b78642a5-e247-470a-a126-6f0c4d97e50a-l.jpeg
  • b8c75e17-de05-4aad-adde-20e500ab7116-l.jpeg
  • bbfffb6b-f989-4fea-9f1c-079a2500df4c-l.jpeg
  • bf3d5842-43d2-466f-aed1-a7e71937c7bf-l.jpeg
  • c1270f61-2f91-4659-820c-e3710e0c38c3-l.jpeg
  • ca11a9cf-d7e7-4084-8de0-85560d3b5ff3-l.jpeg
  • d53daf97-6f29-452b-ad5e-aea19c6bb0a3-l.jpeg
  • e6424e4f-838d-4eed-9a43-41d656c7d2d7-l.jpeg
  • eb913abc-c4ad-422b-9adf-a655c0a8902c-l.jpeg
  • ec07bbbb-750c-4485-8f6b-f94e15fa9071-l.jpeg
  • f31fae4b-008c-4b8c-bcee-0ef57f90bffc-l.jpeg
  • fbe51dcb-a48d-4c5b-97ea-a5a4f380197b-l.jpeg
  • fd92d628-0ead-4f86-8b52-e538a2424321-l.jpeg

Property ID:

 RH-1888082-property

Bedrooms
5
Bathrooms
4
Garage
No
Year Built
2026

Description

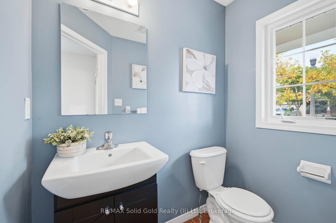
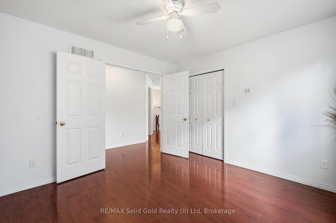
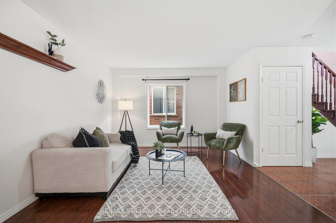
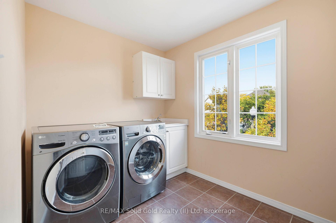
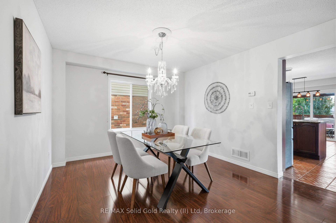
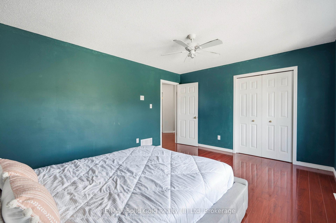
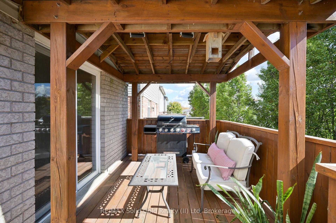
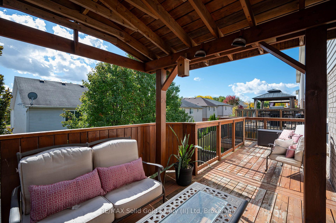
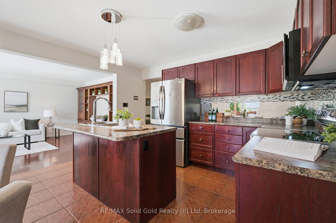
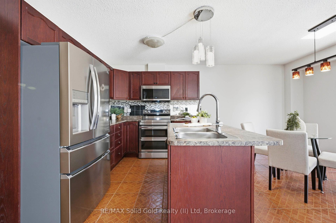
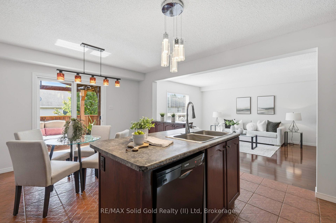
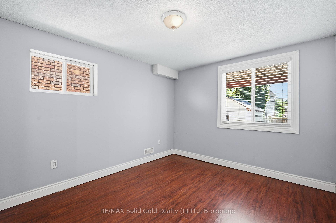
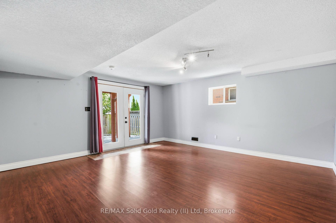
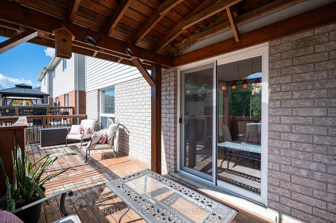
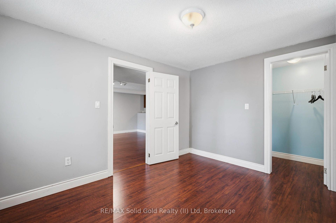
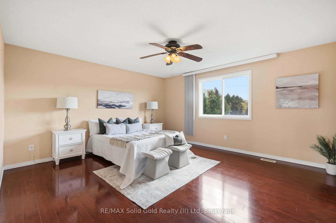
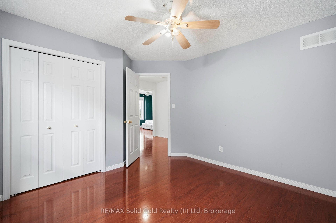
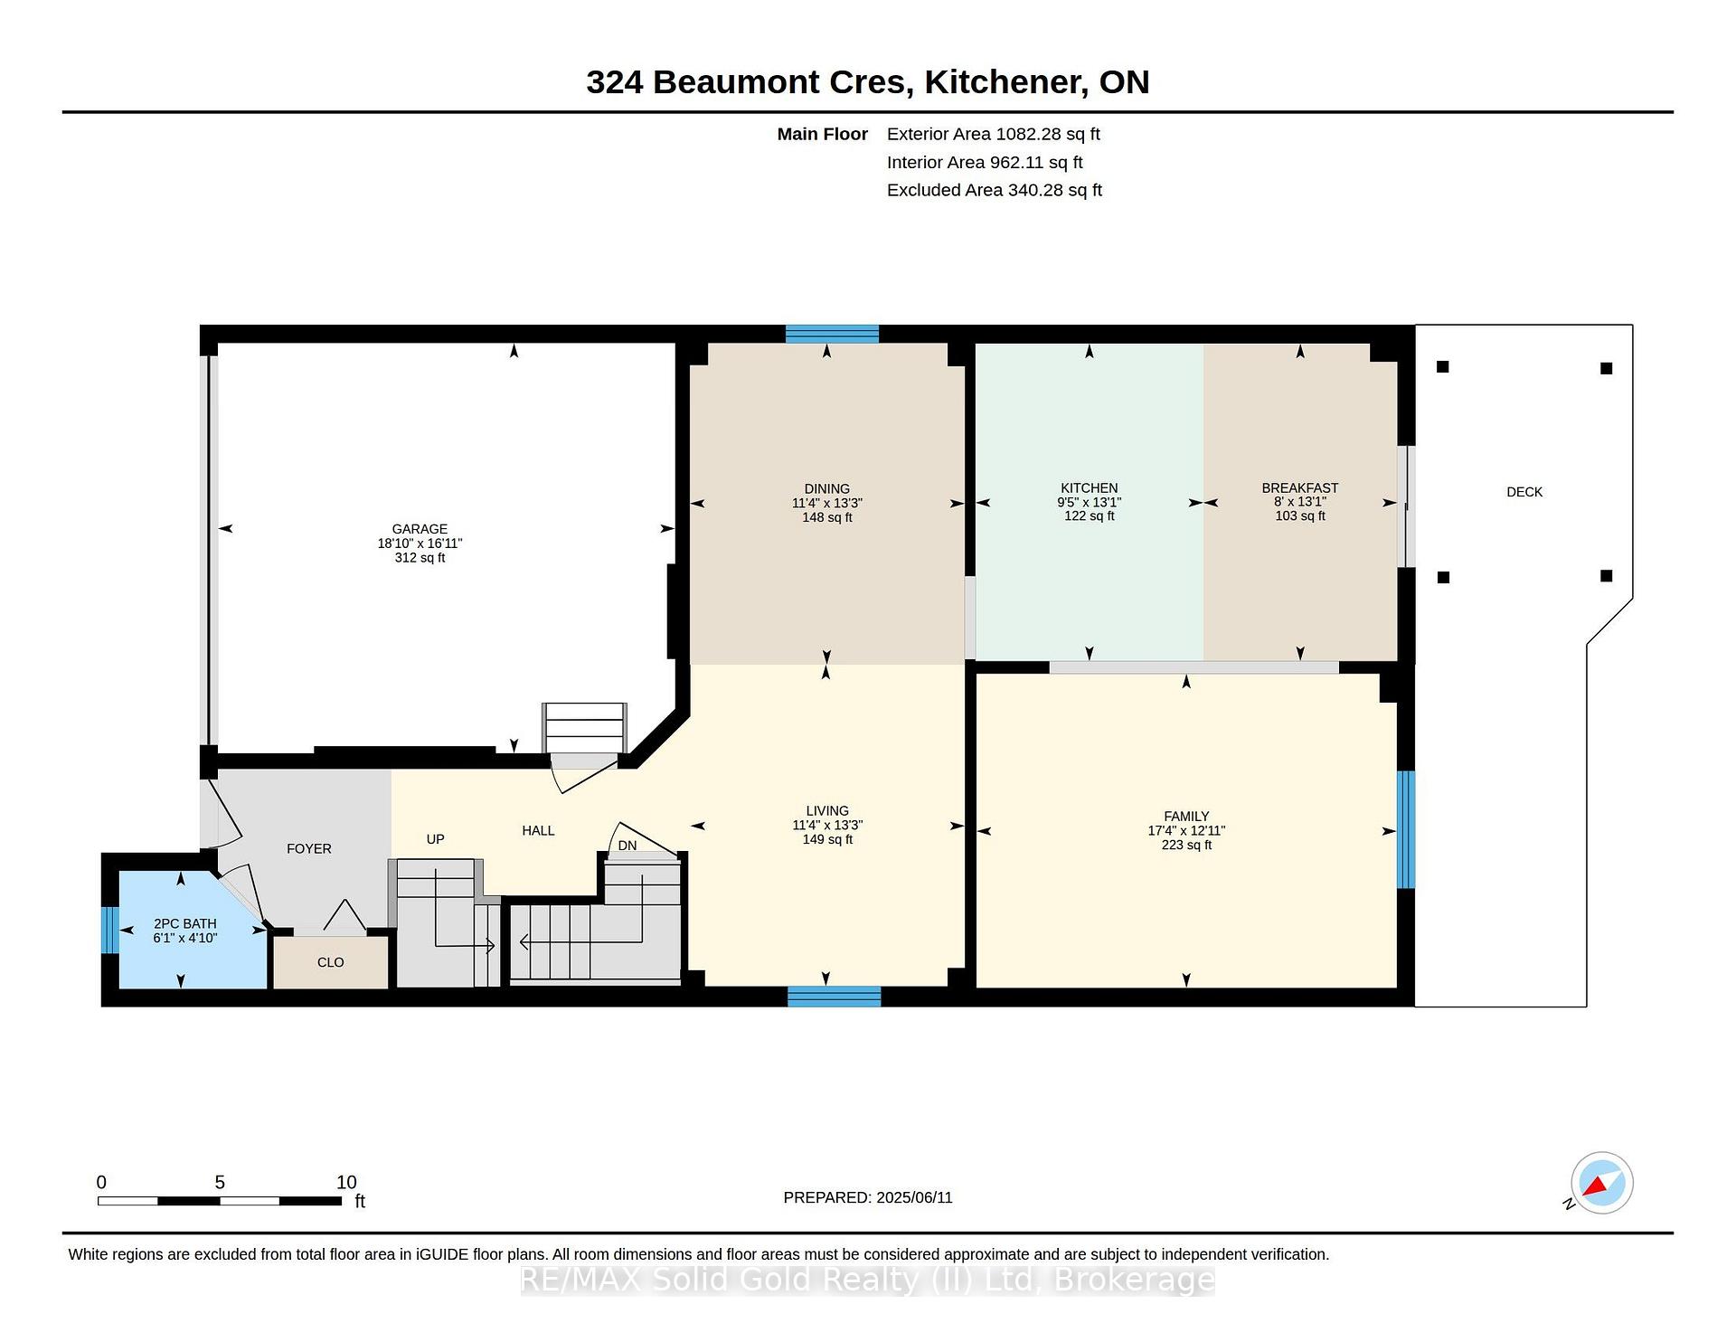
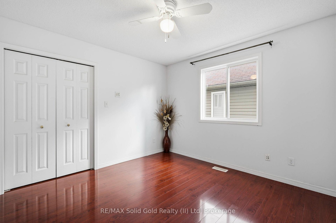
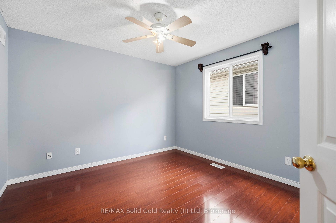
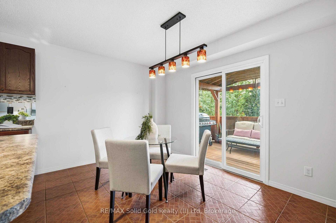
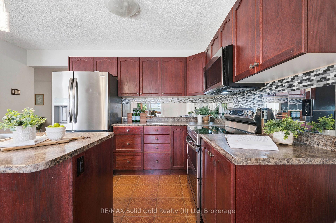
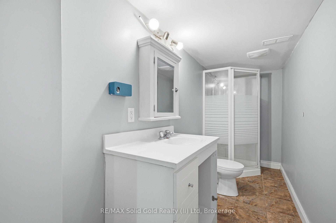
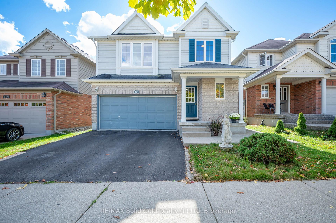
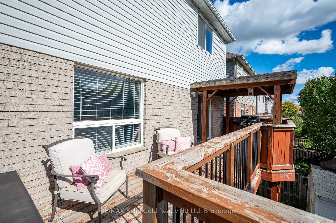
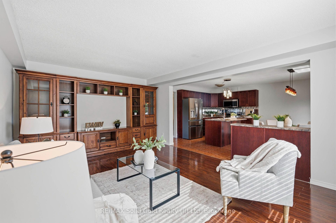
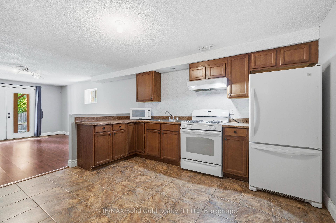
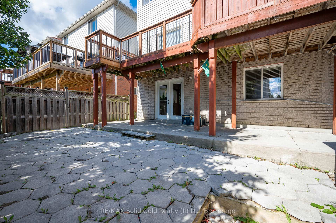
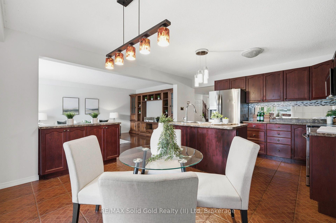
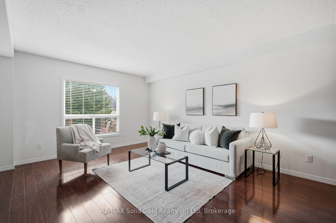
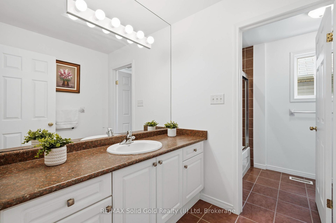
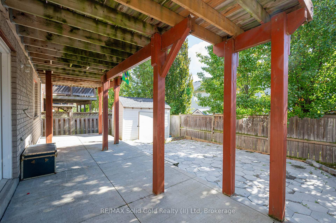
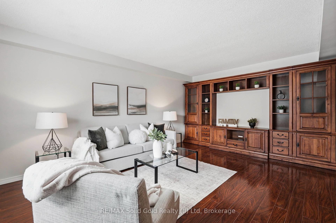
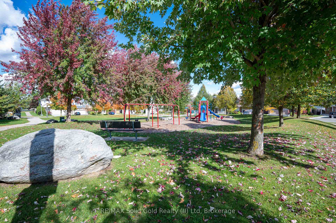
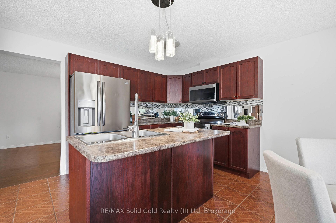
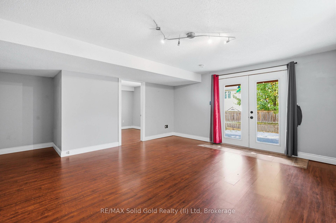
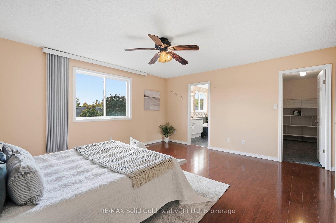
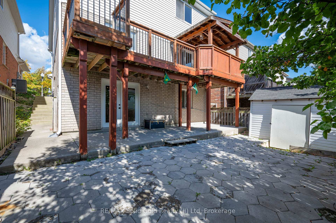
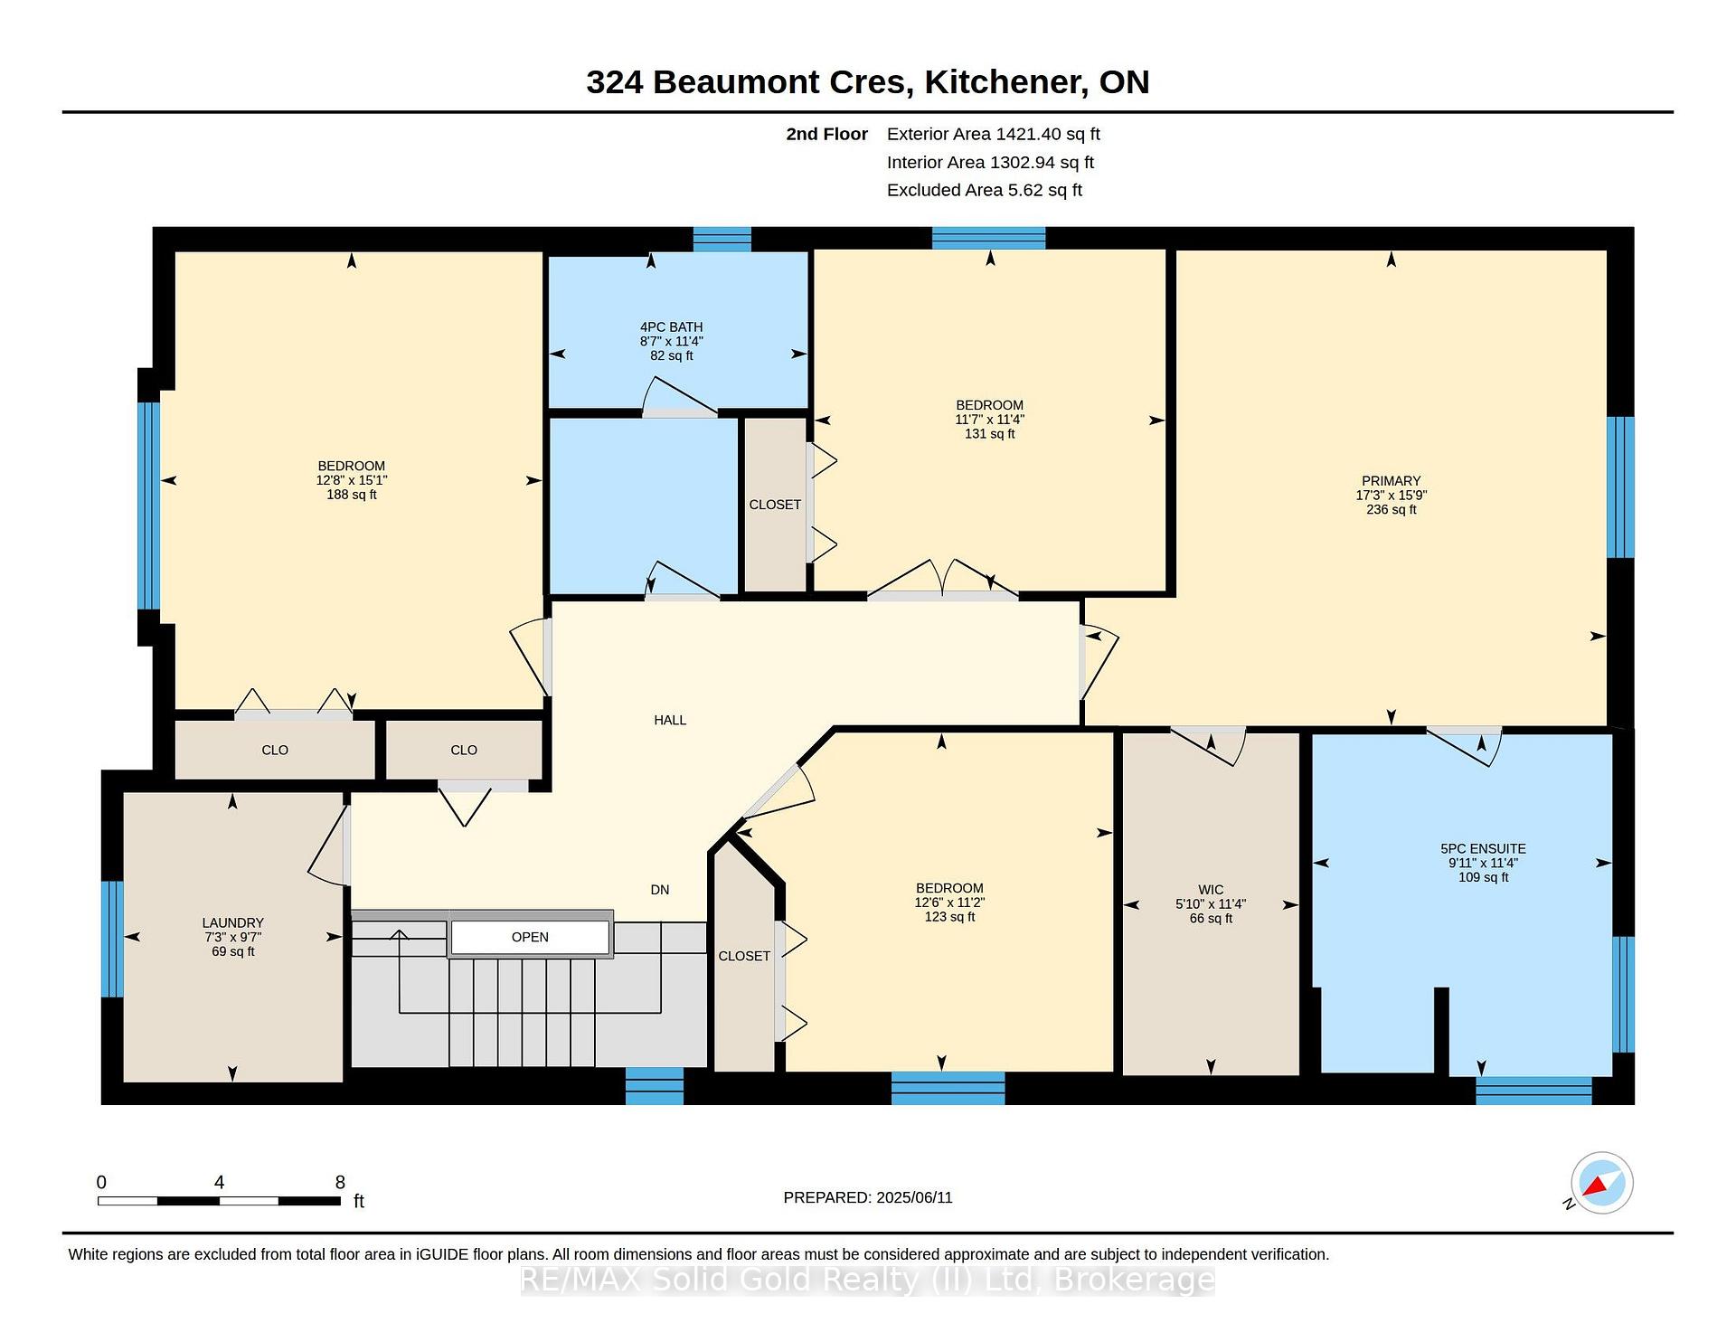
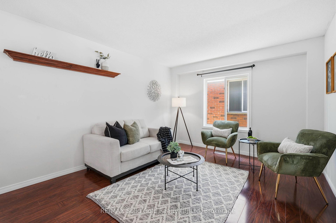
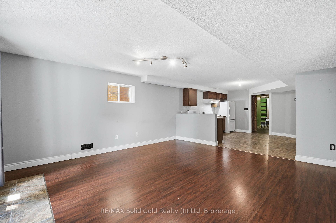
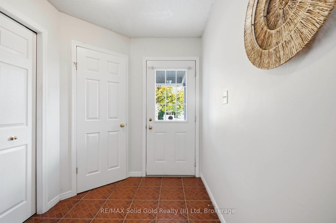
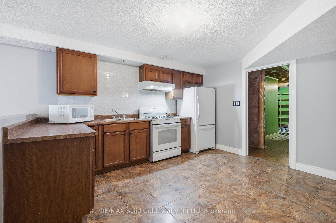
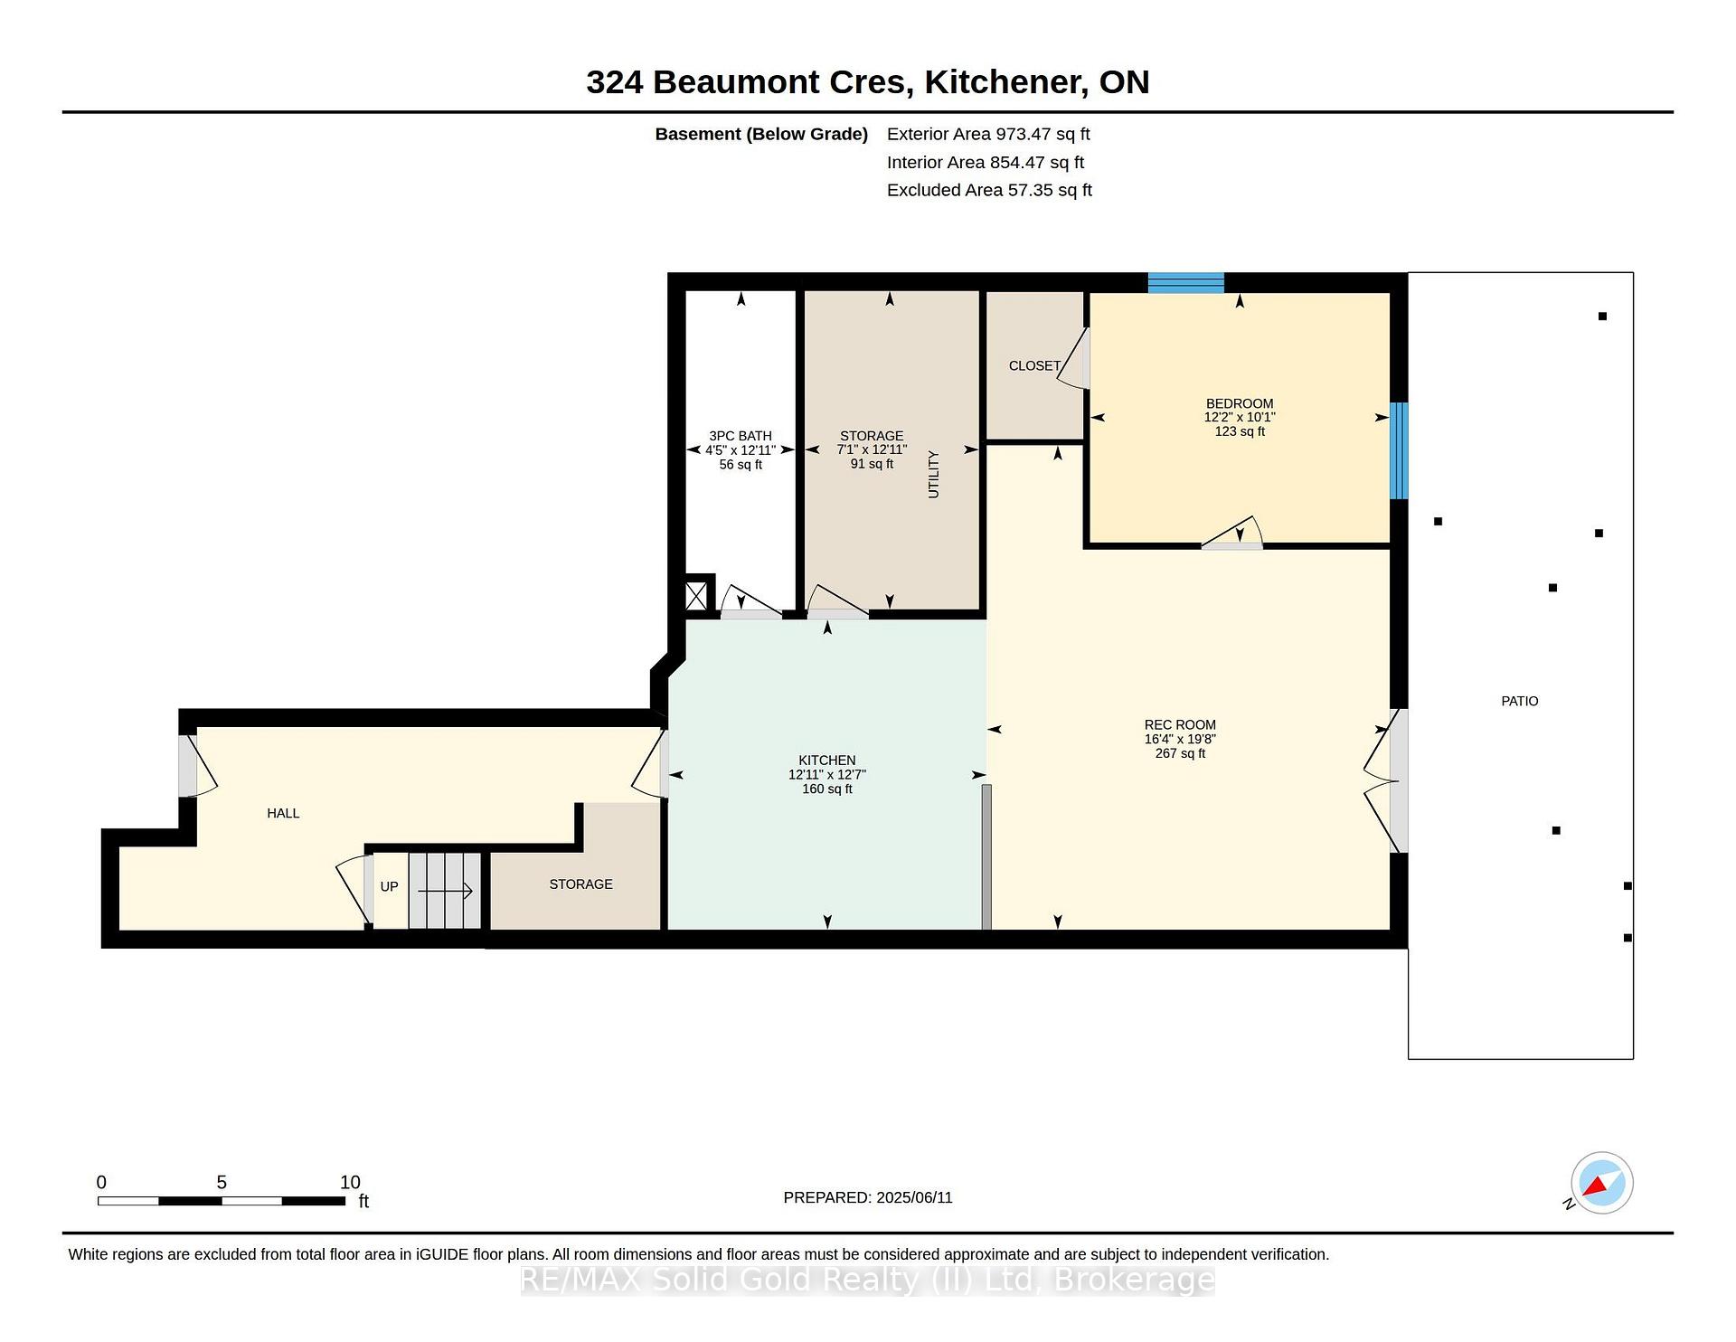
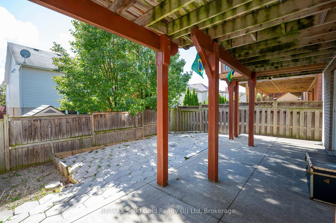
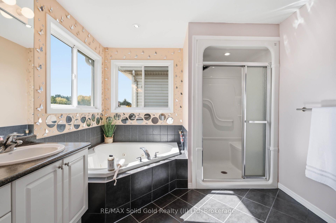
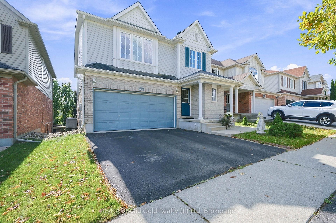
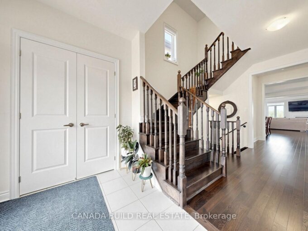
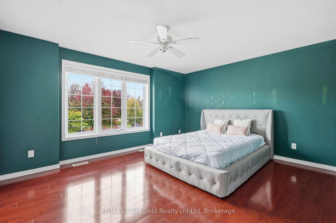
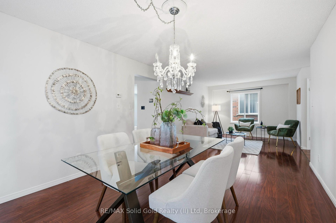
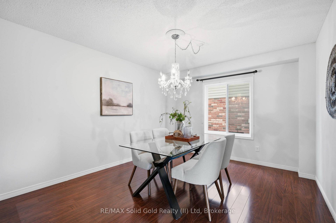
*WALK TO THE SKI HILLS & TRAILS* Welcome to 324 Beaumont Cres., Kitchener, a superb 5 bedroom, 4 bathroom two storey home with a double car garage, on a quiet cul-de-sac across from Beaumont Park Playground. With over 3000 square feet of finished living space, this carpet free home has everything you need for a growing family! Featuring a tile foyer leading to an open concept dining room and a cozy sitting area with hardwood floors – the perfect spot for entertaining family & friends. The spacious kitchen features loads of storage and a dining area with a walk out to a raised deck. Natural light pours into the spacious living room. The main floor layout is perfect for entertaining offering both open concept & cozy spaces with lots of room for everyone! The second floor features 4 spacious bedrooms. The primary includes a full ensuite bath with deep jetted tub, separate shower, a walk-in closet & beautiful views of chicopee skill hill. The laundry is conveniently located upstairs as well. The basement features a large one-bedroom IN-LAW SUITE, with bedroom, bathroom, large kitchen & living area, and walk-out to a concrete patio – perfect for extended family. Bonus features include internet-enabled double garage, updated paint on the main floor, intercom system & ethernet in most rooms, newer appliances. Close to skiing, trails, bus routes, shopping, schools, including the new Notre Dame Catholic school!

Additional Details

  • Property Age: 16-30
  • Property Sub Type: Detached
  • Transaction Type: For Sale
  • Basement: Finished with Walk-Out, Separate Entrance, Full, Walk-Out, Finished
  • Heating Source: Gas
  • Heating Type: Forced Air
  • Cooling: Central Air
  • Parking Space: 2
  • MLS Status: New

Similar Properties

View Property

411-5 Wellington Street S, Kitchener ON N2G 0E3

Sophisticated downtown living in the heart of Kitchener. Welcome to…

Bedrooms
1
Bathrooms
1
Area
515 Square Feet

$289,000
View Property

104 Henshaw Drive, Erin, ON N0B 1T0

Situated on a premium ravine lot, this home provides added…

Bedrooms
5
Bathrooms
4

$1,115,000
Debolender

Menu

  • Home
  • About
  • Buying Tips
  • Selling Tips
  • Testimonials
  • Contact

Contact Info

238 Speedvale Ave W, Guelph, ON N1L 1C9

+1 519 993 5656

deb@deboraholender.com

Find your new Home

  • All Listings
  • Guelph Listing
  • Kitchener Listing
  • Waterloo Listing
  • Cambridge Listing

Copyright © 2026, Deb Olender RE/MAX Guelph Real Estate Centre

|
48 Burton Street, Hamilton, ON L8L 3P8 11 Rebecca Street 202, Hamilton, ON L8R 3H7

Owning a home is a keystone of wealth… both financial affluence and emotional security.

Suze Orman
October 19, 2026 Monday!
Debolender
  • Login
Forget Password?

OTP Verification

Please enter the 6-digit OTP sent to your email.

Time remaining: 05:00