Debolender
  • Home
  • About
    • Relocating
    • Testimonials
  • Real Estate Listings
    • Guelph
    • Kitchener
    • Waterloo
    • Cambridge
  • News and Advice
    • Deb’s Blog
    • Home Buying Advice
    • Home Selling Advice
    • Get Listings Sent To You
    • Get Your Free Home Evaluation
  • Contact

14 Masters Lane, Paris ON N3L 0H3

  • Home
  • Paris

14 Masters Lane, Paris ON N3L 0H3

14 Masters Lane, Paris ON N3L 0H3

$919,900
  • 4181e9f976f507414093eb2ca5f59ba7-m1.jpeg
  • 4181e9f976f507414093eb2ca5f59ba7-m2.jpeg
  • 4181e9f976f507414093eb2ca5f59ba7-m3.jpeg
  • 4181e9f976f507414093eb2ca5f59ba7-m4.jpeg
  • 4181e9f976f507414093eb2ca5f59ba7-m5.jpeg
  • 4181e9f976f507414093eb2ca5f59ba7-m6.jpeg
  • 4181e9f976f507414093eb2ca5f59ba7-m7.jpeg
  • 4181e9f976f507414093eb2ca5f59ba7-m8.jpeg
  • 4181e9f976f507414093eb2ca5f59ba7-m9.jpeg
  • 4181e9f976f507414093eb2ca5f59ba7-m10.jpeg
  • 4181e9f976f507414093eb2ca5f59ba7-m11.jpeg
  • 4181e9f976f507414093eb2ca5f59ba7-m12.jpeg
  • 4181e9f976f507414093eb2ca5f59ba7-m13.jpeg
  • 4181e9f976f507414093eb2ca5f59ba7-m14.jpeg
  • 4181e9f976f507414093eb2ca5f59ba7-m15.jpeg
  • 4181e9f976f507414093eb2ca5f59ba7-m16.jpeg
  • 4181e9f976f507414093eb2ca5f59ba7-m17.jpeg
  • 4181e9f976f507414093eb2ca5f59ba7-m18.jpeg
  • 4181e9f976f507414093eb2ca5f59ba7-m19.jpeg
  • 4181e9f976f507414093eb2ca5f59ba7-m20.jpeg
  • 4181e9f976f507414093eb2ca5f59ba7-m21.jpeg
  • 4181e9f976f507414093eb2ca5f59ba7-m22.jpeg
  • 4181e9f976f507414093eb2ca5f59ba7-m23.jpeg
  • 4181e9f976f507414093eb2ca5f59ba7-m24.jpeg
  • 4181e9f976f507414093eb2ca5f59ba7-m25.jpeg
  • 4181e9f976f507414093eb2ca5f59ba7-m26.jpeg
  • 4181e9f976f507414093eb2ca5f59ba7-m27.jpeg
  • 4181e9f976f507414093eb2ca5f59ba7-m28.jpeg
  • 4181e9f976f507414093eb2ca5f59ba7-m29.jpeg
  • 4181e9f976f507414093eb2ca5f59ba7-m30.jpeg
  • 4181e9f976f507414093eb2ca5f59ba7-m31.jpeg
  • 4181e9f976f507414093eb2ca5f59ba7-m32.jpeg
  • 4181e9f976f507414093eb2ca5f59ba7-m33.jpeg
  • 4181e9f976f507414093eb2ca5f59ba7-m34.jpeg
  • 4181e9f976f507414093eb2ca5f59ba7-m35.jpeg
  • 4181e9f976f507414093eb2ca5f59ba7-m36.jpeg
  • 4181e9f976f507414093eb2ca5f59ba7-m37.jpeg
  • 4181e9f976f507414093eb2ca5f59ba7-m38.jpeg
  • 4181e9f976f507414093eb2ca5f59ba7-m39.jpeg
  • 4181e9f976f507414093eb2ca5f59ba7-m40.jpeg
  • 4181e9f976f507414093eb2ca5f59ba7-m41.jpeg
  • 4181e9f976f507414093eb2ca5f59ba7-m42.jpeg
  • 4181e9f976f507414093eb2ca5f59ba7-m43.jpeg
  • 4181e9f976f507414093eb2ca5f59ba7-m44.jpeg
  • 4181e9f976f507414093eb2ca5f59ba7-m45.jpeg
  • 4181e9f976f507414093eb2ca5f59ba7-m46.jpeg
  • 4181e9f976f507414093eb2ca5f59ba7-m47.jpeg
  • 4181e9f976f507414093eb2ca5f59ba7-m48.jpeg
  • 4181e9f976f507414093eb2ca5f59ba7-m49.jpeg
  • 4181e9f976f507414093eb2ca5f59ba7-m50.jpeg

Property ID:

 RH-1890447-property

Bedrooms
3
Bathrooms
3
Garage
Yes
Year Built
2019
Area
2564 Square Feet

Description

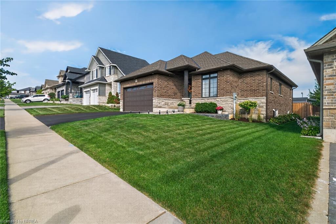
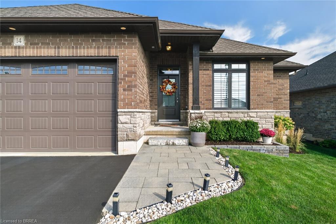
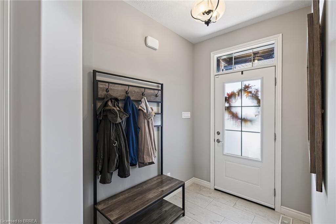
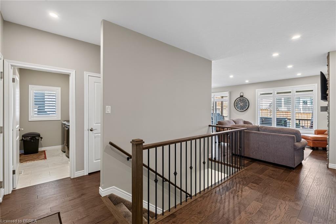
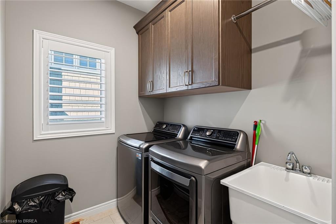
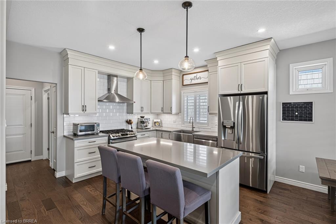
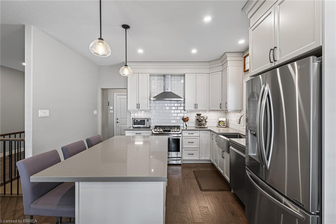
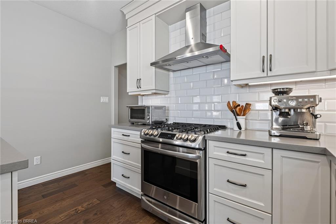
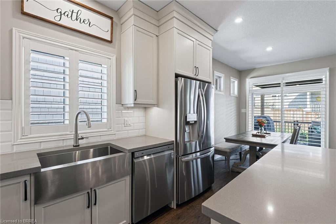
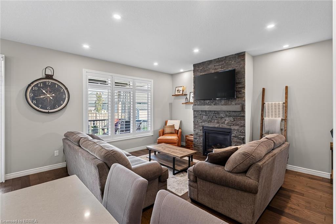
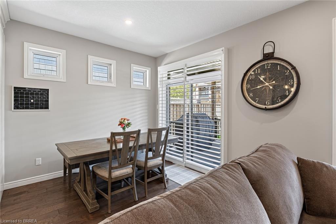
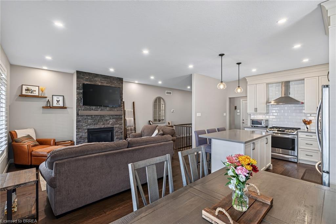
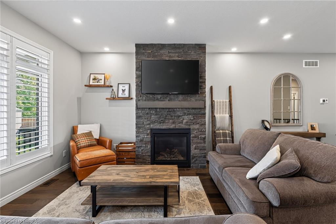
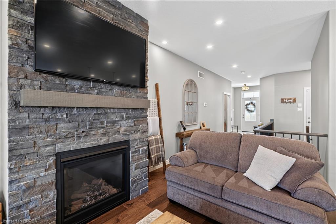
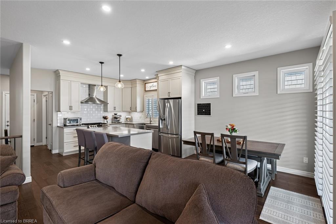
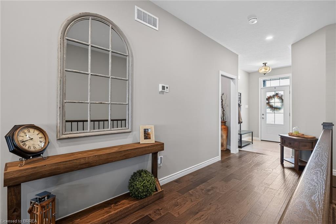
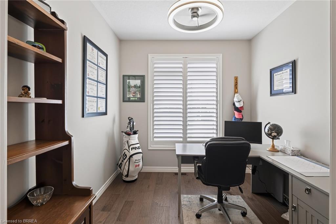
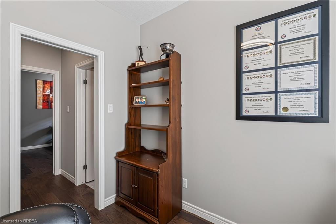
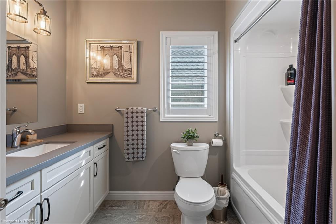
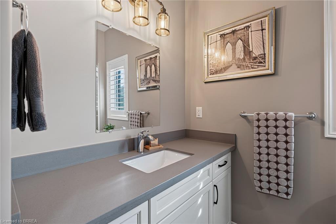
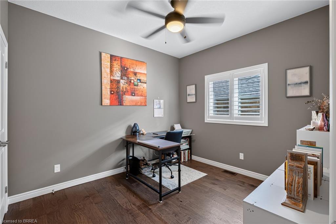
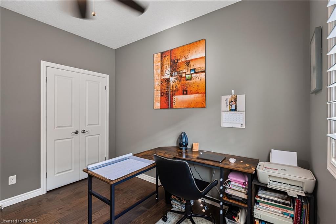
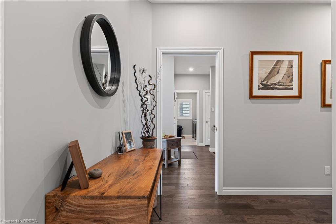
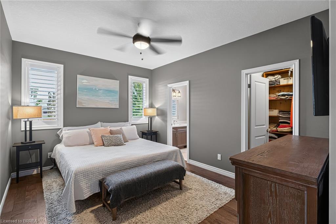
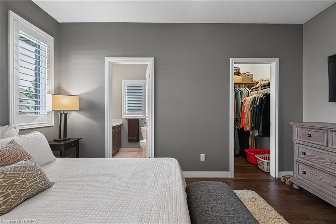
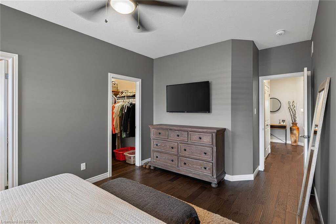
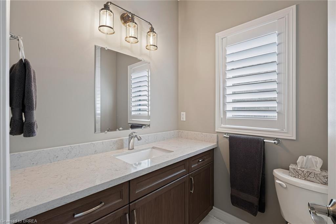
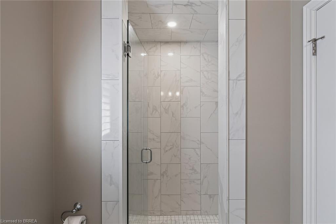
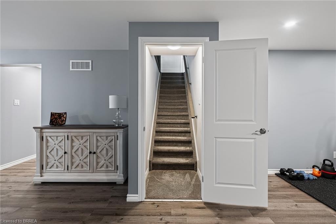
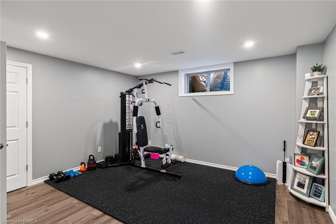
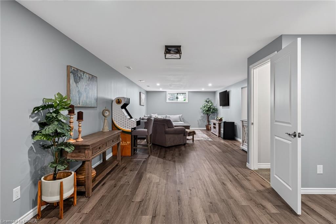
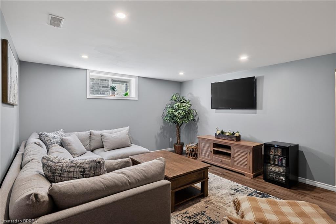
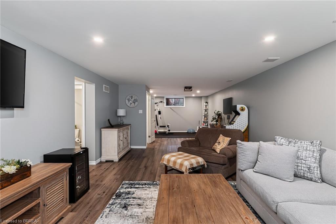
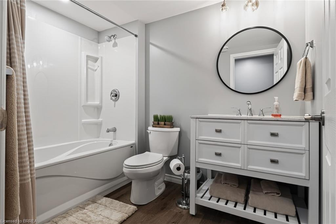
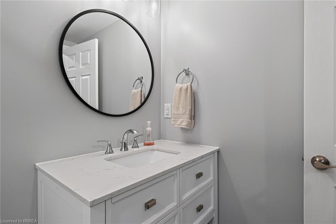
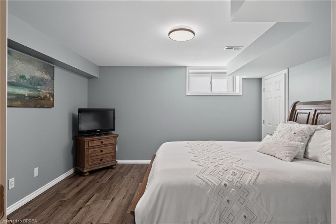
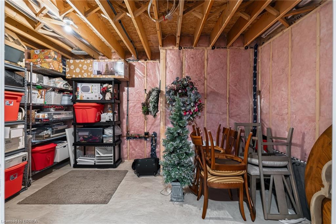
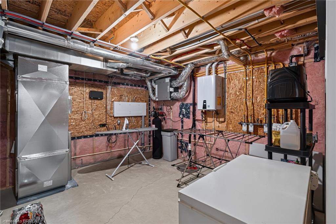
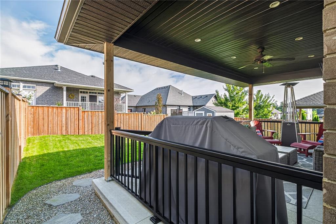
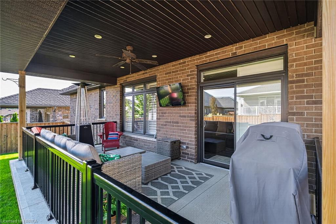
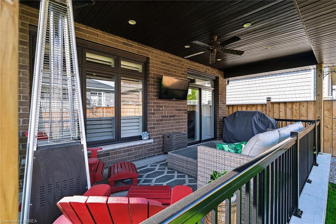
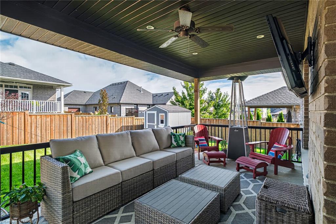
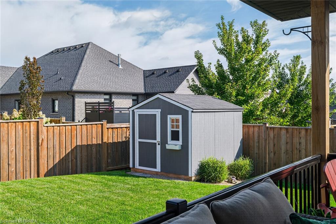
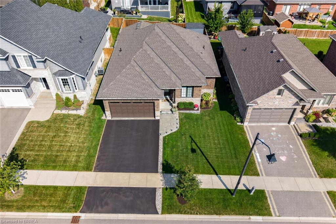
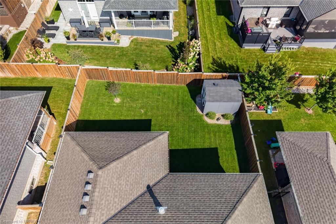
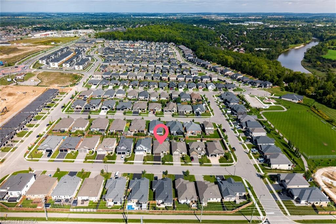
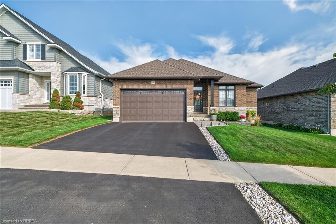
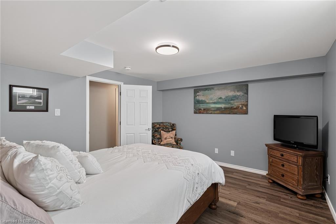
Welcome to 14 Masters Lane, only six years new and the current owner has done all the work for you, paving, landscaping, fencing, shed, etc. A wonderfully crafted 1,464sqft brick and stone bungalow plus a finished lower level. Featuring 2 bedrooms plus an office on the main level, this open concept has the wonderful feel of a home built for comfort. Everything at your finger tips, the kitchen dinette, great room for those cozy late nights. The cherry on top is the outer deck! Covered porch is built into the foundation, to enjoy the outdoor lifestyle, and you never have to think about replacing decking again. Completely fenced lot. The lower level completes the picture as you have a rec room, exercise area, lower bedroom and 4pc bath. Wait there’s more!! There is a long list of furniture that is included in the purchase price.

Additional Details

  • Property Age: 2019
  • Property Sub Type: Single Family Residence
  • Zoning: R1-16
  • Transaction Type: Sale
  • Basement: Full, Partially Finished
  • Heating: Forced Air, Natural Gas
  • Cooling: Front Yard Parking
  • Parking Space: 4
  • Fire Places: 1
  • Virtual Tour: https://player.vimeo.com/video/122757002
  • MLS Status: Active

Similar Properties

View Property

1065 Milburough Line, Hamilton ON L8B 1R1

A country dream home built unlike any you’ve ever seen,…

Bedrooms
4
Bathrooms
2.5
Area
3781 Square Feet

$2,499,999

View Property

575 Violet Street, Waterloo ON N2V 2T8

Discover the perfect home for you and your family! This…

Bedrooms
3
Bathrooms
3.5
Area
2854 Square Feet

$879,000
Debolender

Menu

  • Home
  • About
  • Buying Tips
  • Selling Tips
  • Testimonials
  • Contact

Contact Info

238 Speedvale Ave W, Guelph, ON N1L 1C9

+1 519 993 5656

deb@deboraholender.com

Find your new Home

  • All Listings
  • Guelph Listing
  • Kitchener Listing
  • Waterloo Listing
  • Cambridge Listing

Copyright © 2026, Deb Olender RE/MAX Guelph Real Estate Centre

|
82 Charleswood Crescent, Hamilton ON L0R 1P0 2005-25 Wellington Street, Kitchener ON N2G 0G5
Owning a home is a keystone of wealth… both financial affluence and emotional security.

Suze Orman
October 20, 2026 Tuesday!
Debolender
  • Login
Forget Password?

OTP Verification

Please enter the 6-digit OTP sent to your email.

Time remaining: 05:00