Debolender
  • Home
  • About
    • Relocating
    • Testimonials
  • Real Estate Listings
    • Guelph
    • Kitchener
    • Waterloo
    • Cambridge
  • News and Advice
    • Deb’s Blog
    • Home Buying Advice
    • Home Selling Advice
    • Get Listings Sent To You
    • Get Your Free Home Evaluation
  • Contact

46 Rickson Avenue, Guelph ON N1G 2X1

  • Home
  • Guelph

46 Rickson Avenue, Guelph ON N1G 2X1

46 Rickson Avenue, Guelph ON N1G 2X1

$1,199,500
  • d775f52d29d2c947a553eeff352c350a-m1.jpeg
  • d775f52d29d2c947a553eeff352c350a-m2.jpeg
  • d775f52d29d2c947a553eeff352c350a-m3.jpeg
  • d775f52d29d2c947a553eeff352c350a-m4.jpeg
  • d775f52d29d2c947a553eeff352c350a-m5.jpeg
  • d775f52d29d2c947a553eeff352c350a-m6.jpeg
  • d775f52d29d2c947a553eeff352c350a-m7.jpeg
  • d775f52d29d2c947a553eeff352c350a-m8.jpeg
  • d775f52d29d2c947a553eeff352c350a-m9.jpeg
  • d775f52d29d2c947a553eeff352c350a-m10.jpeg
  • d775f52d29d2c947a553eeff352c350a-m11.jpeg
  • d775f52d29d2c947a553eeff352c350a-m12.jpeg
  • d775f52d29d2c947a553eeff352c350a-m13.jpeg
  • d775f52d29d2c947a553eeff352c350a-m14.jpeg
  • d775f52d29d2c947a553eeff352c350a-m15.jpeg
  • d775f52d29d2c947a553eeff352c350a-m16.jpeg
  • d775f52d29d2c947a553eeff352c350a-m17.jpeg
  • d775f52d29d2c947a553eeff352c350a-m18.jpeg
  • d775f52d29d2c947a553eeff352c350a-m19.jpeg
  • d775f52d29d2c947a553eeff352c350a-m20.jpeg
  • d775f52d29d2c947a553eeff352c350a-m21.jpeg
  • d775f52d29d2c947a553eeff352c350a-m22.jpeg
  • d775f52d29d2c947a553eeff352c350a-m23.jpeg
  • d775f52d29d2c947a553eeff352c350a-m24.jpeg
  • d775f52d29d2c947a553eeff352c350a-m25.jpeg
  • d775f52d29d2c947a553eeff352c350a-m26.jpeg
  • d775f52d29d2c947a553eeff352c350a-m27.jpeg
  • d775f52d29d2c947a553eeff352c350a-m28.jpeg
  • d775f52d29d2c947a553eeff352c350a-m29.jpeg
  • d775f52d29d2c947a553eeff352c350a-m30.jpeg
  • d775f52d29d2c947a553eeff352c350a-m31.jpeg
  • d775f52d29d2c947a553eeff352c350a-m32.jpeg
  • d775f52d29d2c947a553eeff352c350a-m33.jpeg
  • d775f52d29d2c947a553eeff352c350a-m34.jpeg
  • d775f52d29d2c947a553eeff352c350a-m35.jpeg
  • d775f52d29d2c947a553eeff352c350a-m36.jpeg
  • d775f52d29d2c947a553eeff352c350a-m37.jpeg
  • d775f52d29d2c947a553eeff352c350a-m38.jpeg
  • d775f52d29d2c947a553eeff352c350a-m39.jpeg
  • d775f52d29d2c947a553eeff352c350a-m40.jpeg

Property ID:

 RH-1893437-property

Bedrooms
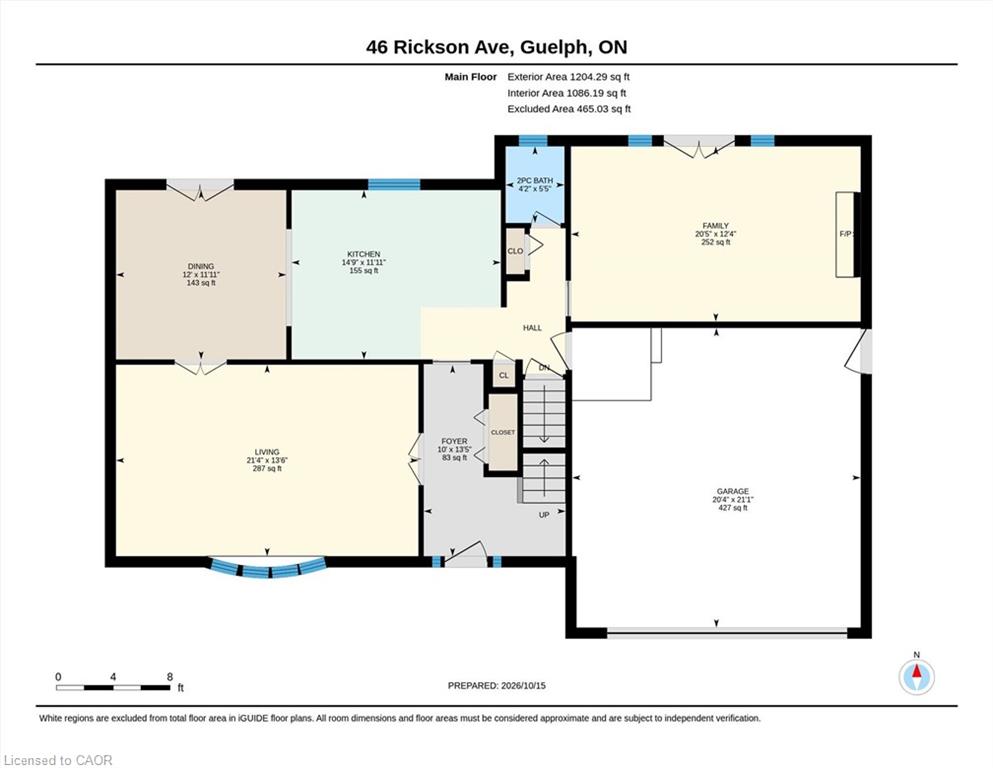
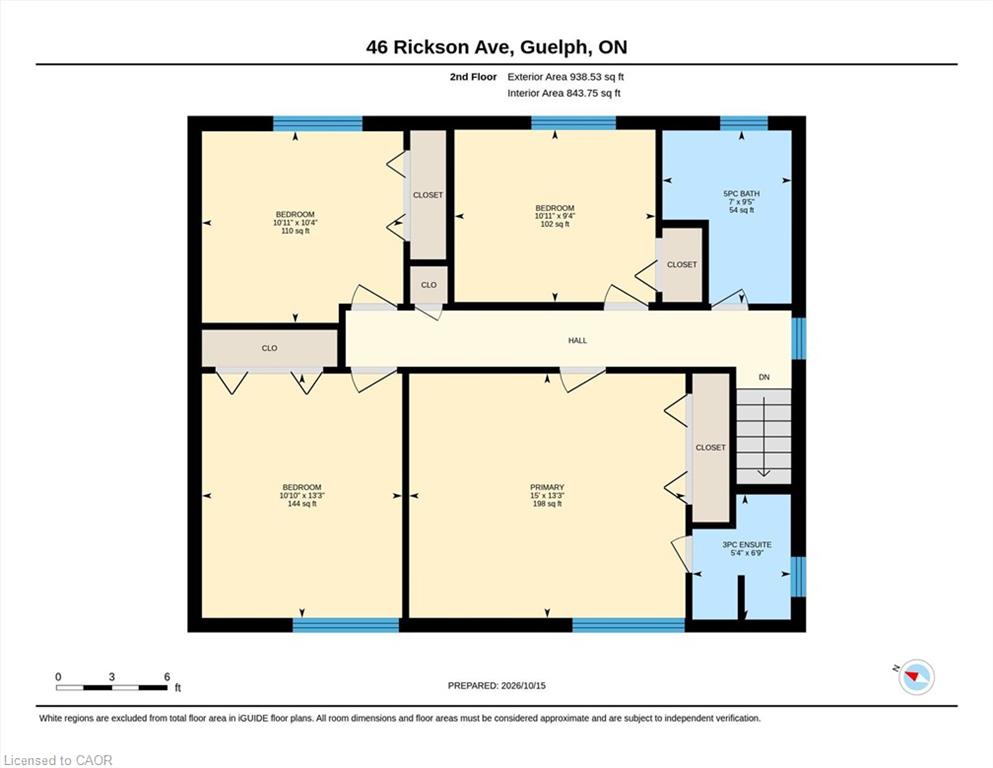
4
Bathrooms
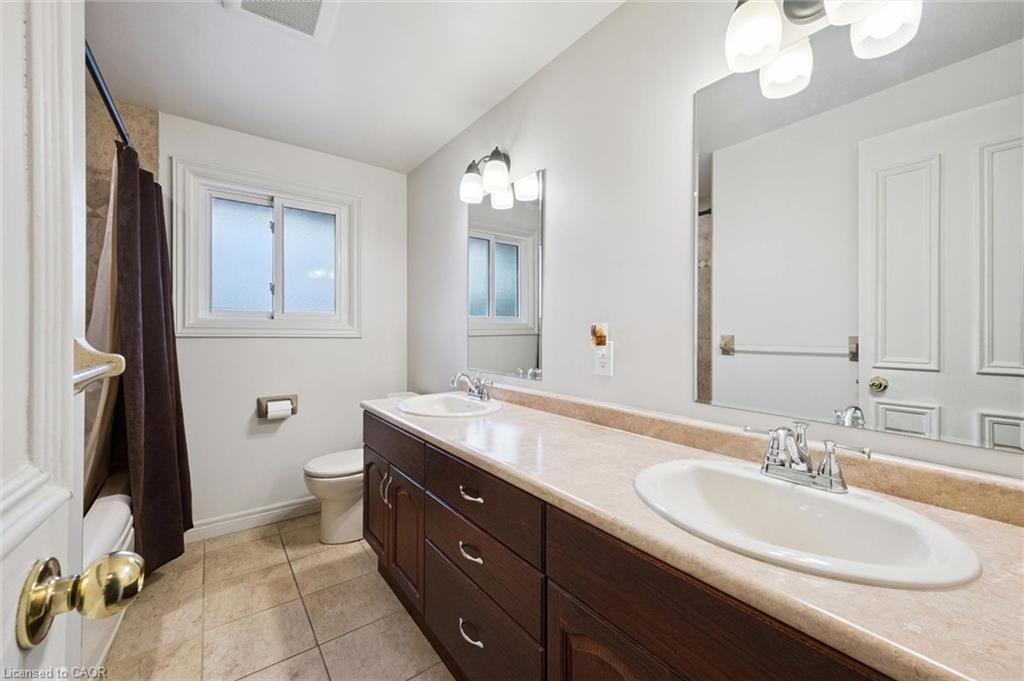
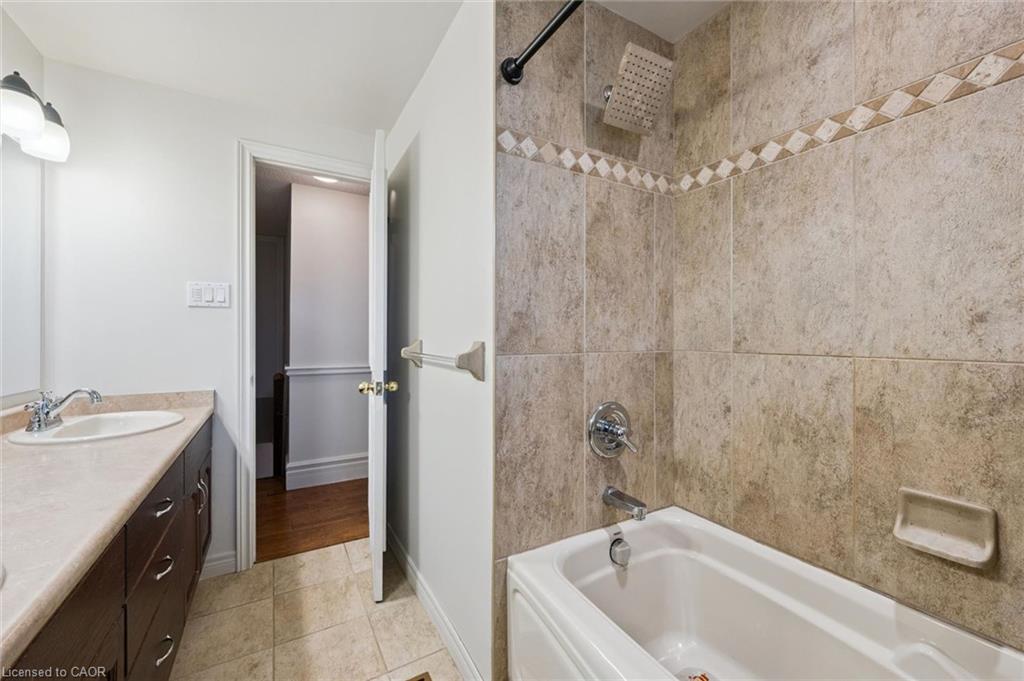
2.5
Garage
Yes
Area
2966 Square Feet

Description

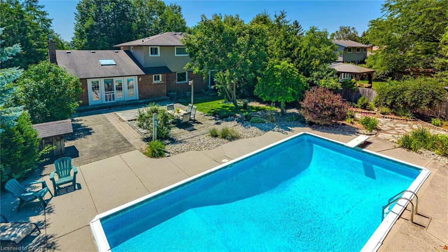
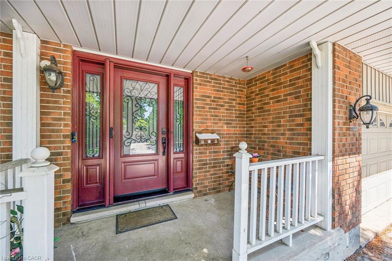
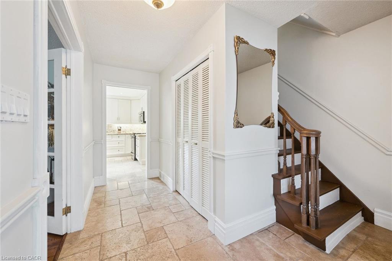
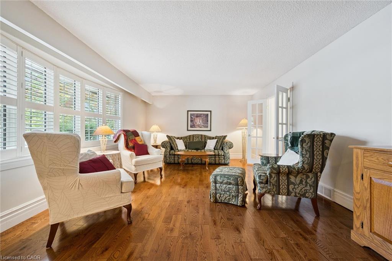
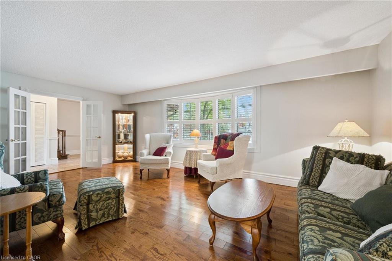
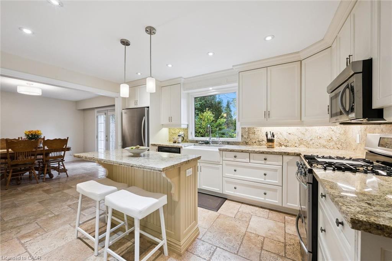
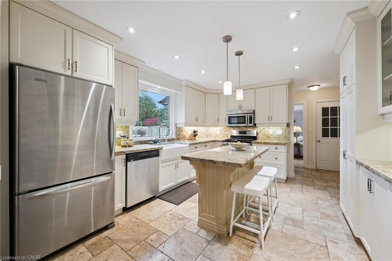
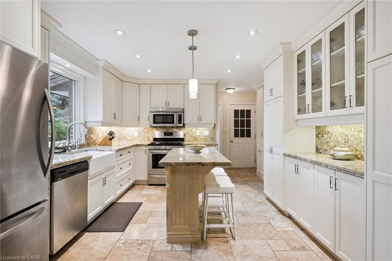
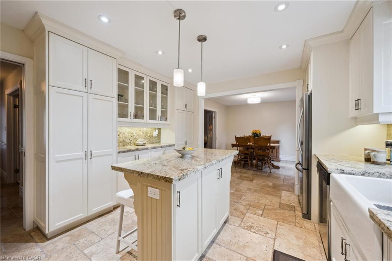
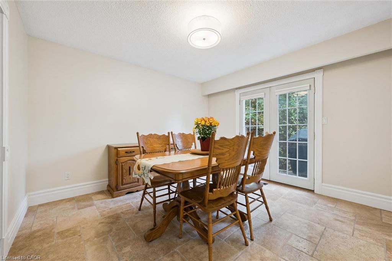
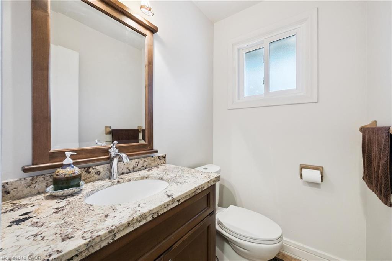
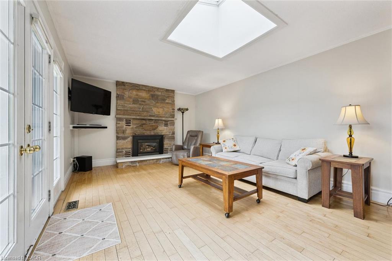
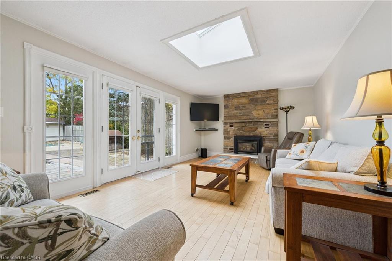
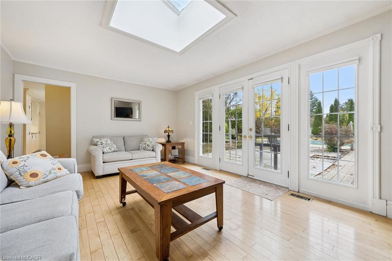
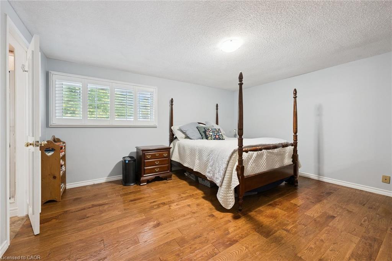
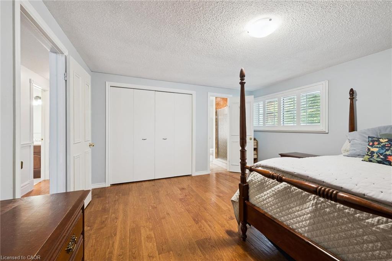
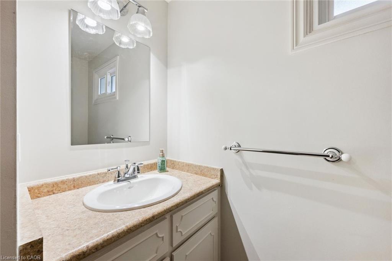
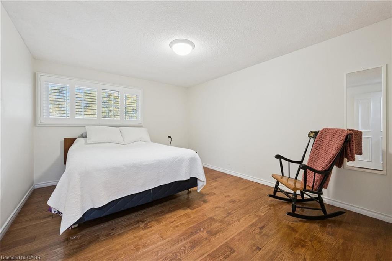
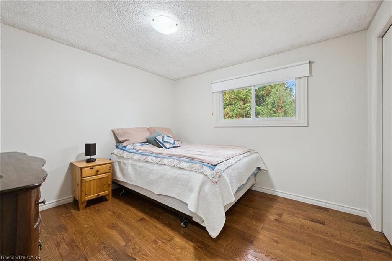
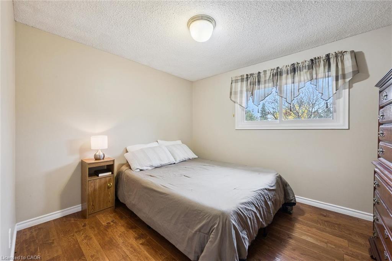
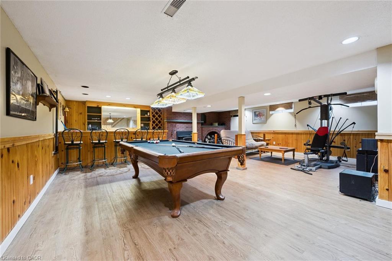
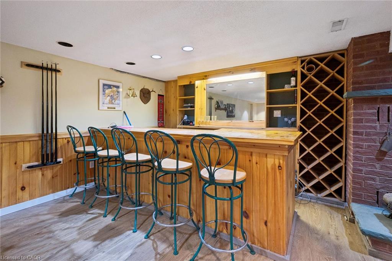
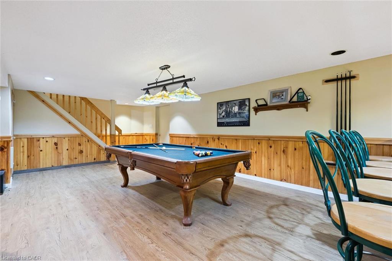
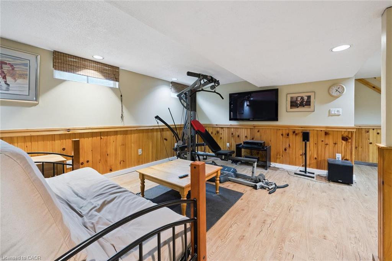
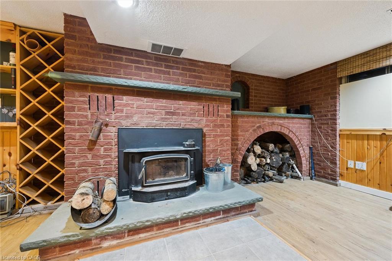
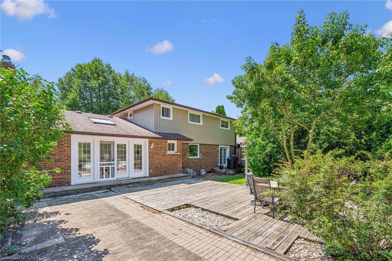
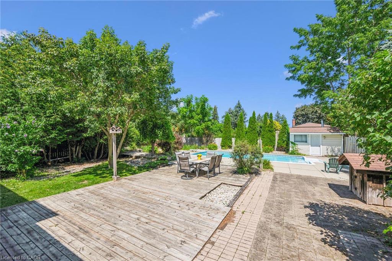
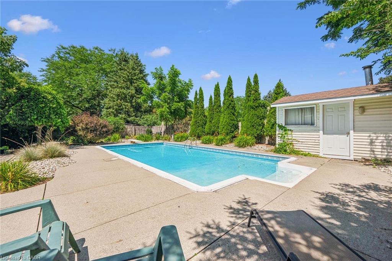
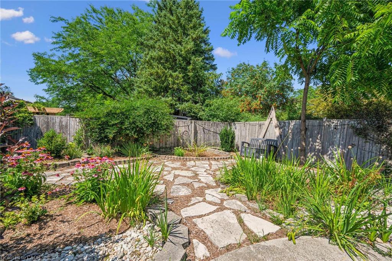
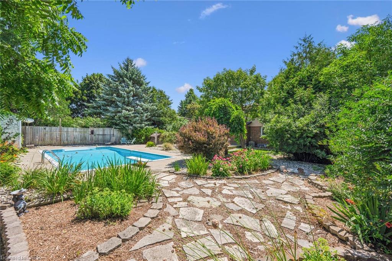
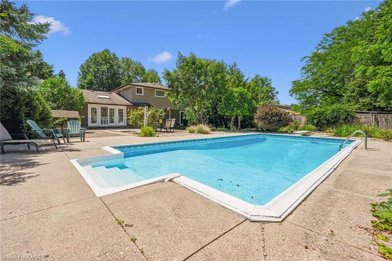
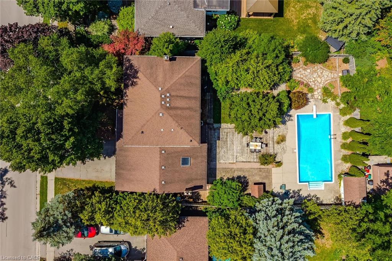
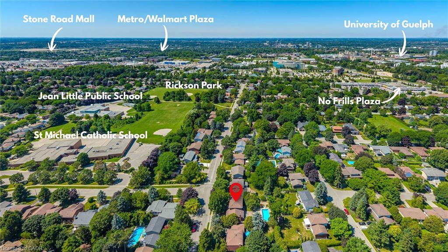
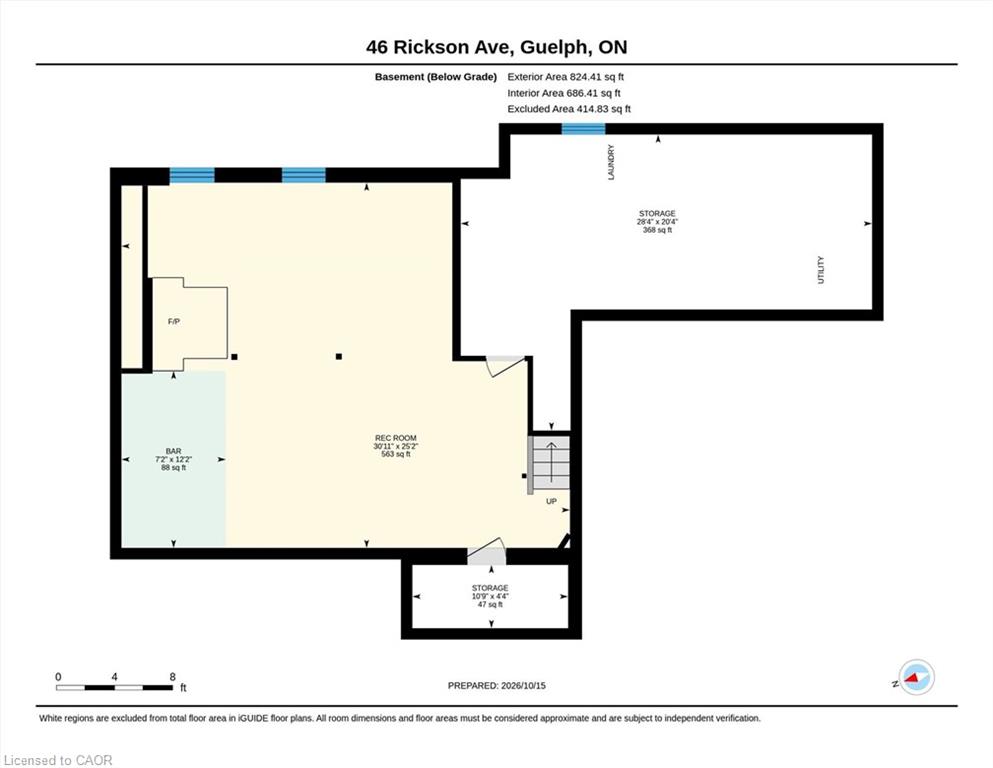
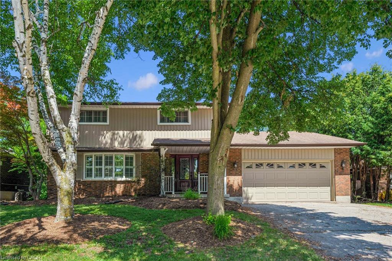
Spacious family home in a, mature neighbourhood, conveniently located close to excellent schools, parks, and shopping. Offering four spacious bedrooms on the upper level, including a primary suite with hardwood flooring and a private 3-piece ensuite, this home has plenty of room for the growing family. The updated kitchen features granite countertops and flows into a bright, inviting family room complete with a cozy gas fireplace. A formal dining room with patio doors provides easy access to the backyard, perfect for entertaining. The finished basement offers additional living space with a recreation room, bar, and wood-burning fireplace, making it an ideal spot for family gatherings or relaxing evenings. Step outside to your own private backyard retreat, featuring an inground swimming pool, beautiful perennial gardens, and a fully fenced yard with plenty of space to enjoy the outdoors. Complete with a double-car garage, this well-maintained home offers a fantastic combination of space, comfort, and location in an established, family-friendly neighbourhood.

Additional Details

  • Property Sub Type: Single Family Residence
  • Zoning: R1B1
  • Transaction Type: Sale
  • Basement: Full, Finished, Sump Pump
  • Heating: Forced Air, Natural Gas, Wood
  • Cooling: Private Drive Double Wide
  • Parking Space: 6
  • Pool Features: Indoor
  • Fire Places: 2
  • Virtual Tour: https://youriguide.com/46_rickson_ave_guelph_on/
  • MLS Status: Active

Similar Properties

View Property

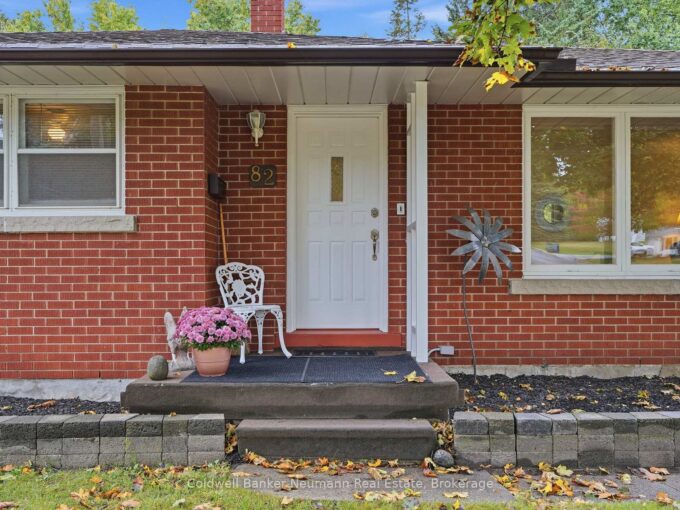
82 Knightswood Boulevard, Guelph, ON N1E 3W7

Own a piece of Guelph history at 82 Knightswood Blvd…

Bedrooms
4
Bathrooms
2

$749,900
View Property

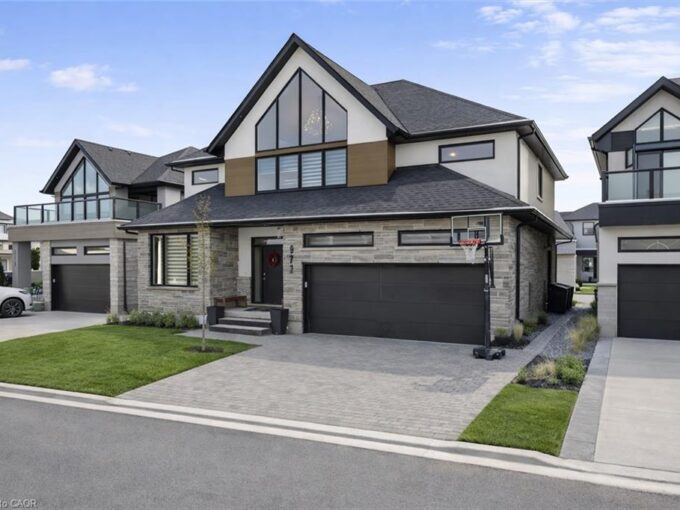
18-972 Stonecliffe Walk, Kitchener ON N2P 0K5

Welcome to 972 Stonecliffe Walk – an exceptional Ridgeview Homes…

Bedrooms
3
Bathrooms
2.5
Area
2843 Square Feet

$1,029,000
Debolender

Menu

  • Home
  • About
  • Buying Tips
  • Selling Tips
  • Testimonials
  • Contact

Contact Info

238 Speedvale Ave W, Guelph, ON N1L 1C9

+1 519 993 5656

deb@deboraholender.com

Find your new Home

  • All Listings
  • Guelph Listing
  • Kitchener Listing
  • Waterloo Listing
  • Cambridge Listing

Copyright © 2026, Deb Olender RE/MAX Guelph Real Estate Centre

|
35 Pepperwood Crescent, Kitchener ON N2A 2R4 42 Sedona Court, Hamilton ON L9B 2R1

Owning a home is a keystone of wealth… both financial affluence and emotional security.

Suze Orman
October 20, 2026 Tuesday!
Debolender
  • Login
Forget Password?

OTP Verification

Please enter the 6-digit OTP sent to your email.

Time remaining: 05:00