Debolender
  • Home
  • About
    • Relocating
    • Testimonials
  • Real Estate Listings
    • Guelph
    • Kitchener
    • Waterloo
    • Cambridge
  • News and Advice
    • Deb’s Blog
    • Home Buying Advice
    • Home Selling Advice
    • Get Listings Sent To You
    • Get Your Free Home Evaluation
  • Contact

35 Pepperwood Crescent, Kitchener ON N2A 2R4

  • Home
  • Kitchener

35 Pepperwood Crescent, Kitchener ON N2A 2R4

35 Pepperwood Crescent, Kitchener ON N2A 2R4

$569,000
  • f75c2f669dd5e3e9e34b36231431eda8-m1.jpeg
  • f75c2f669dd5e3e9e34b36231431eda8-m2.jpeg
  • f75c2f669dd5e3e9e34b36231431eda8-m3.jpeg
  • f75c2f669dd5e3e9e34b36231431eda8-m4.jpeg
  • f75c2f669dd5e3e9e34b36231431eda8-m5.jpeg
  • f75c2f669dd5e3e9e34b36231431eda8-m6.jpeg
  • f75c2f669dd5e3e9e34b36231431eda8-m7.jpeg
  • f75c2f669dd5e3e9e34b36231431eda8-m8.jpeg
  • f75c2f669dd5e3e9e34b36231431eda8-m9.jpeg
  • f75c2f669dd5e3e9e34b36231431eda8-m10.jpeg
  • f75c2f669dd5e3e9e34b36231431eda8-m11.jpeg
  • f75c2f669dd5e3e9e34b36231431eda8-m12.jpeg
  • f75c2f669dd5e3e9e34b36231431eda8-m13.jpeg
  • f75c2f669dd5e3e9e34b36231431eda8-m14.jpeg
  • f75c2f669dd5e3e9e34b36231431eda8-m15.jpeg
  • f75c2f669dd5e3e9e34b36231431eda8-m16.jpeg
  • f75c2f669dd5e3e9e34b36231431eda8-m17.jpeg
  • f75c2f669dd5e3e9e34b36231431eda8-m18.jpeg
  • f75c2f669dd5e3e9e34b36231431eda8-m19.jpeg
  • f75c2f669dd5e3e9e34b36231431eda8-m20.jpeg
  • f75c2f669dd5e3e9e34b36231431eda8-m21.jpeg
  • f75c2f669dd5e3e9e34b36231431eda8-m22.jpeg
  • f75c2f669dd5e3e9e34b36231431eda8-m23.jpeg
  • f75c2f669dd5e3e9e34b36231431eda8-m24.jpeg
  • f75c2f669dd5e3e9e34b36231431eda8-m25.jpeg
  • f75c2f669dd5e3e9e34b36231431eda8-m26.jpeg
  • f75c2f669dd5e3e9e34b36231431eda8-m27.jpeg
  • f75c2f669dd5e3e9e34b36231431eda8-m28.jpeg
  • f75c2f669dd5e3e9e34b36231431eda8-m29.jpeg
  • f75c2f669dd5e3e9e34b36231431eda8-m30.jpeg
  • f75c2f669dd5e3e9e34b36231431eda8-m31.jpeg
  • f75c2f669dd5e3e9e34b36231431eda8-m32.jpeg
  • f75c2f669dd5e3e9e34b36231431eda8-m33.jpeg
  • f75c2f669dd5e3e9e34b36231431eda8-m34.jpeg
  • f75c2f669dd5e3e9e34b36231431eda8-m35.jpeg
  • f75c2f669dd5e3e9e34b36231431eda8-m36.jpeg
  • f75c2f669dd5e3e9e34b36231431eda8-m37.jpeg
  • f75c2f669dd5e3e9e34b36231431eda8-m38.jpeg
  • f75c2f669dd5e3e9e34b36231431eda8-m39.jpeg
  • f75c2f669dd5e3e9e34b36231431eda8-m40.jpeg
  • f75c2f669dd5e3e9e34b36231431eda8-m41.jpeg

Property ID:

 RH-1893395-property

Bedrooms
4
Bathrooms
2
Garage
No
Year Built
1972
Area
1879 Square Feet

Description

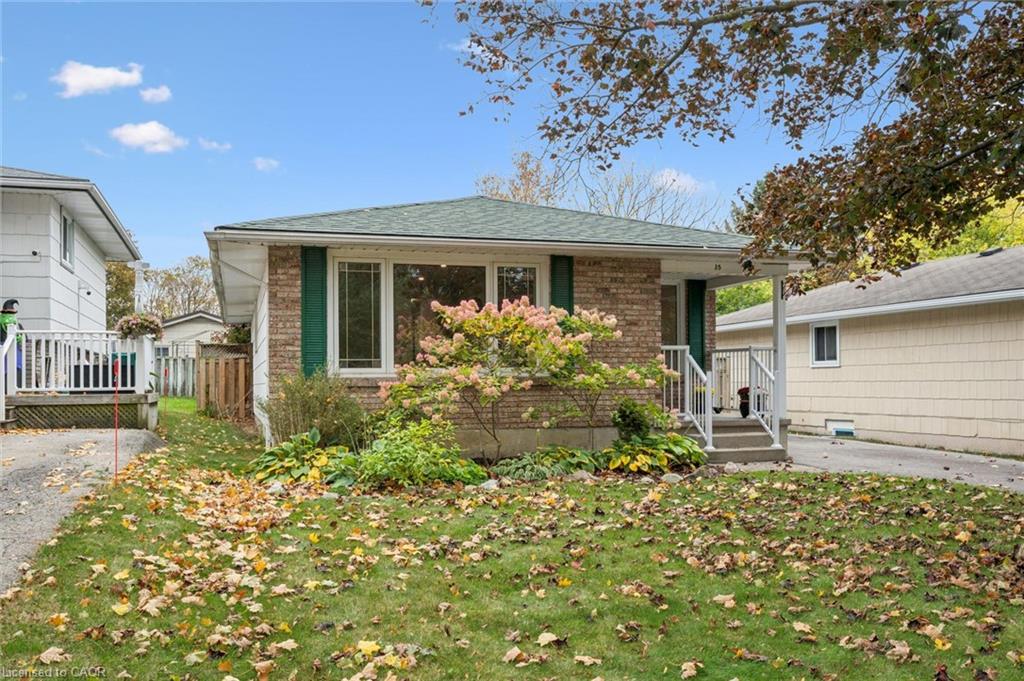
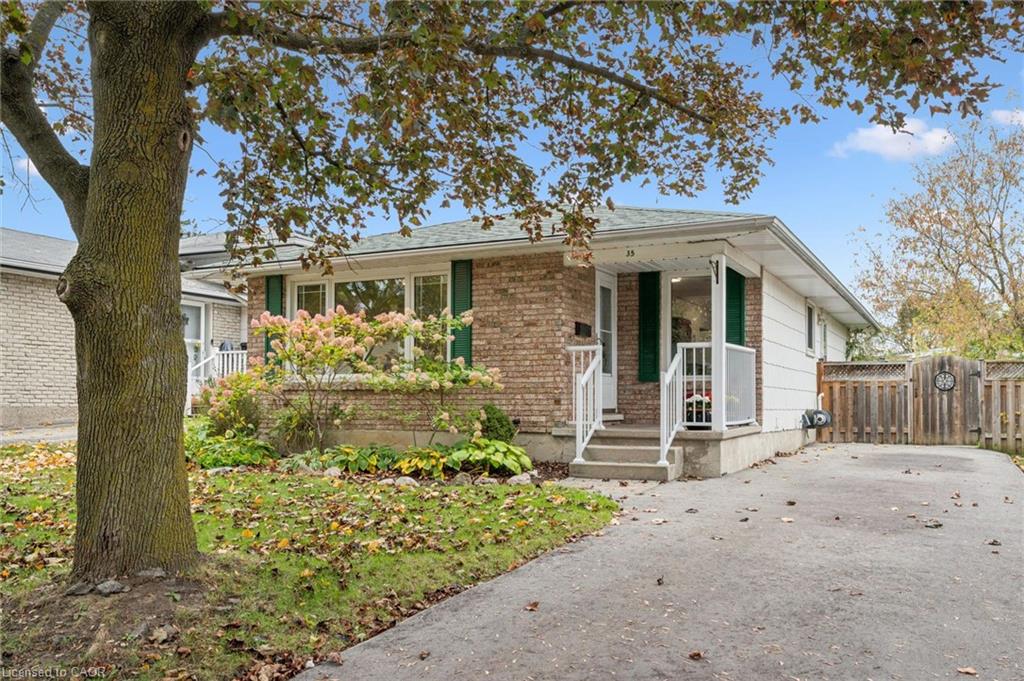
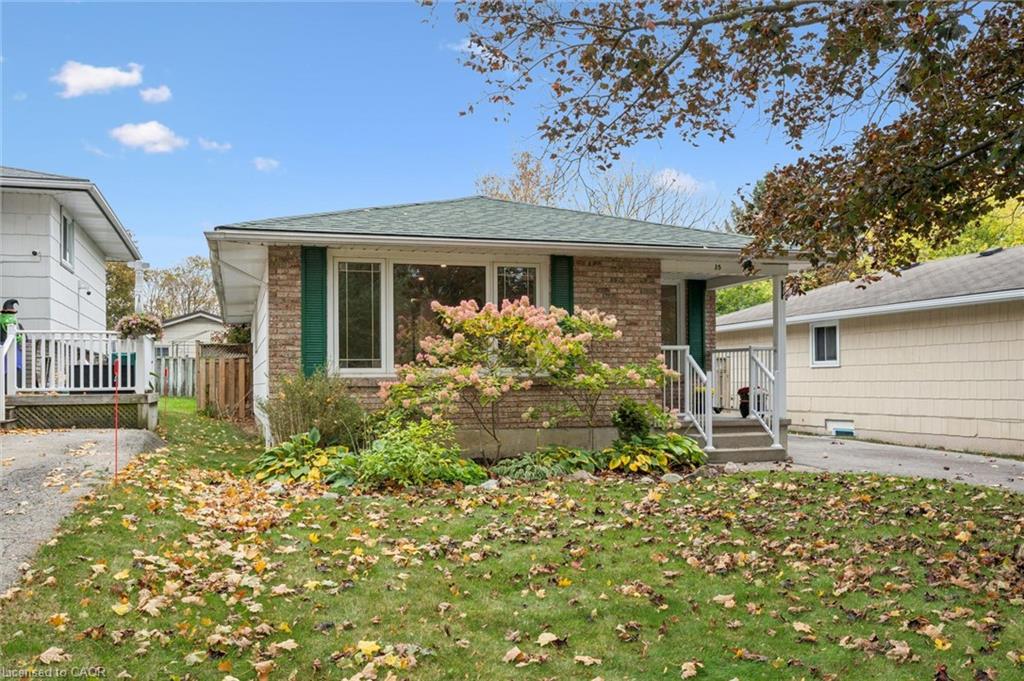
Welcome to 35 Pepperwood Crescent in well established Chicopee Area !
Mature and quiet with steps to all amenities, schools, walking trail, green space, community center and major roads and highway access.
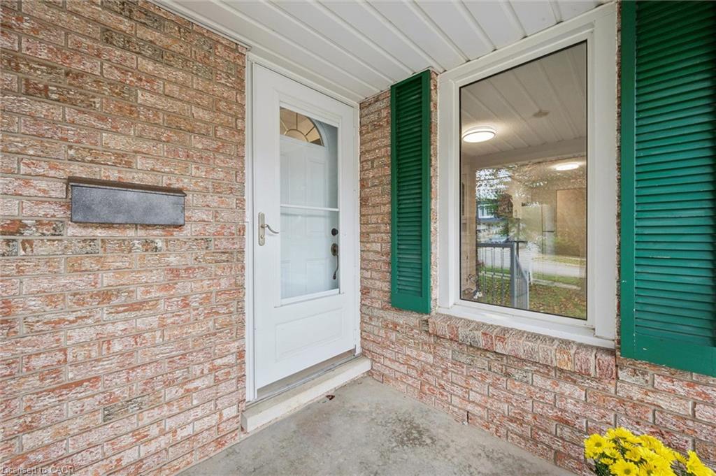
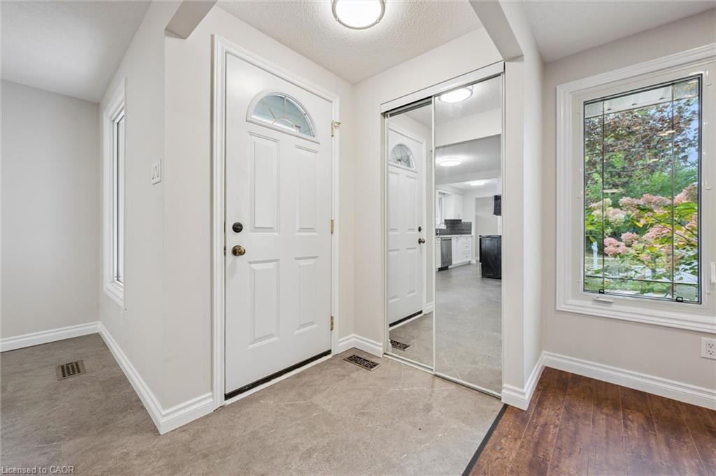
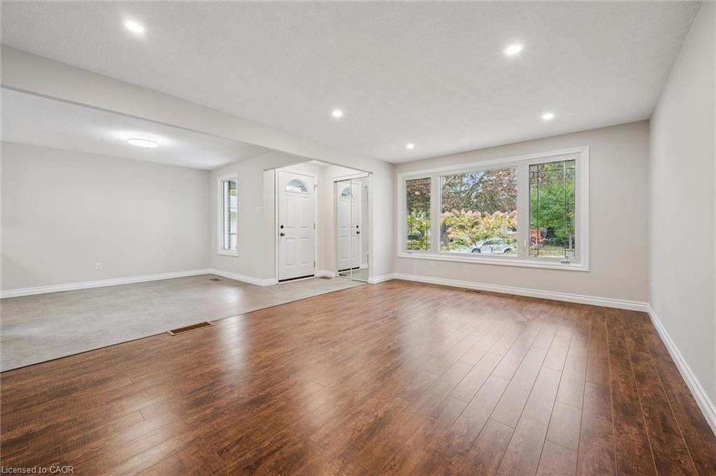
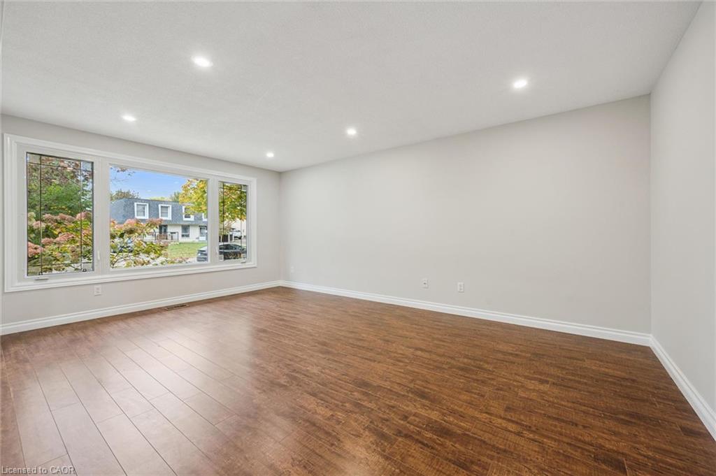
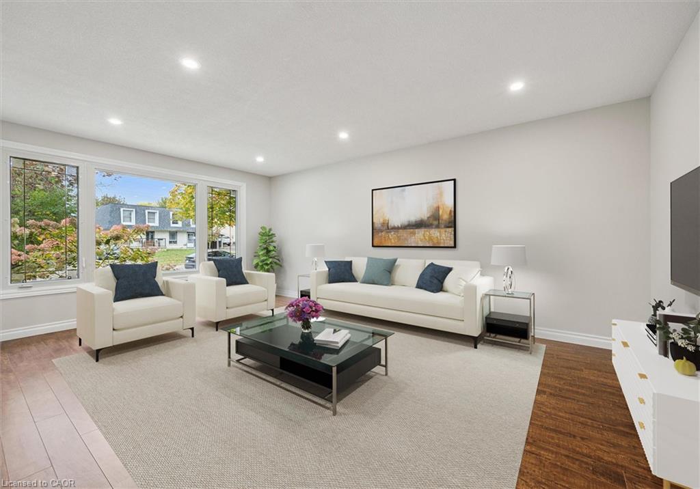
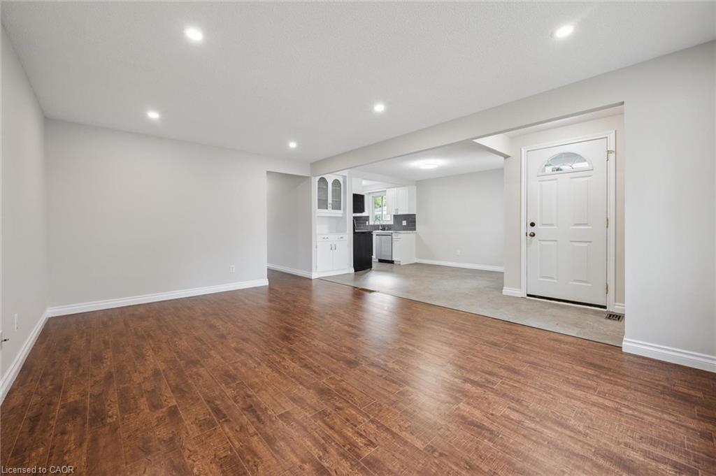
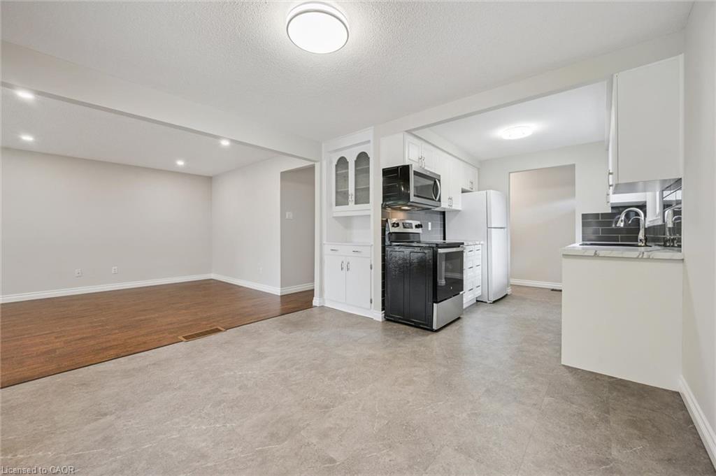
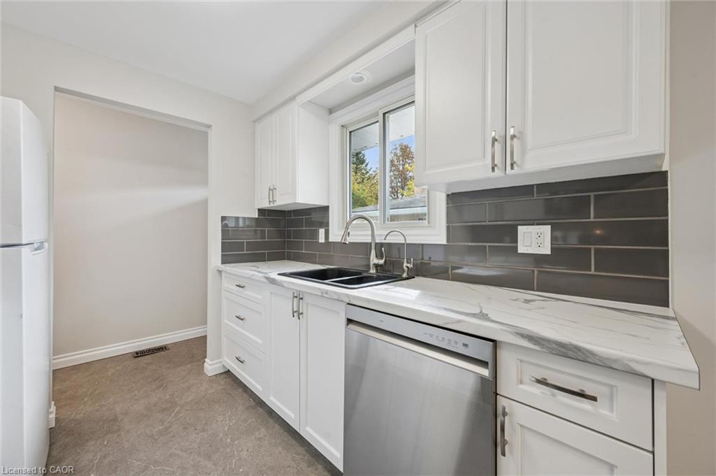
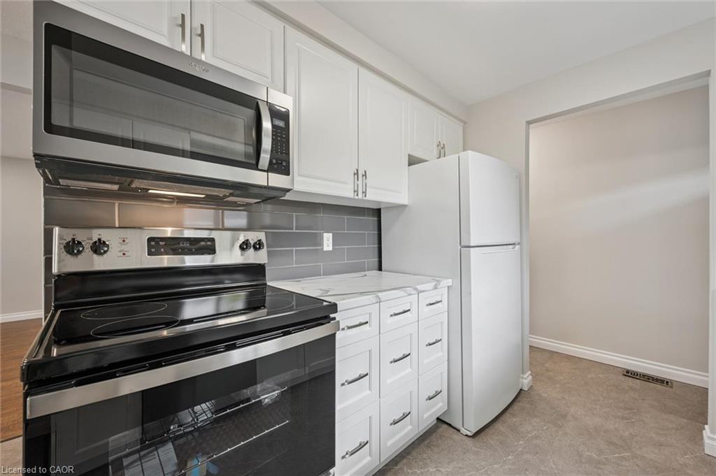
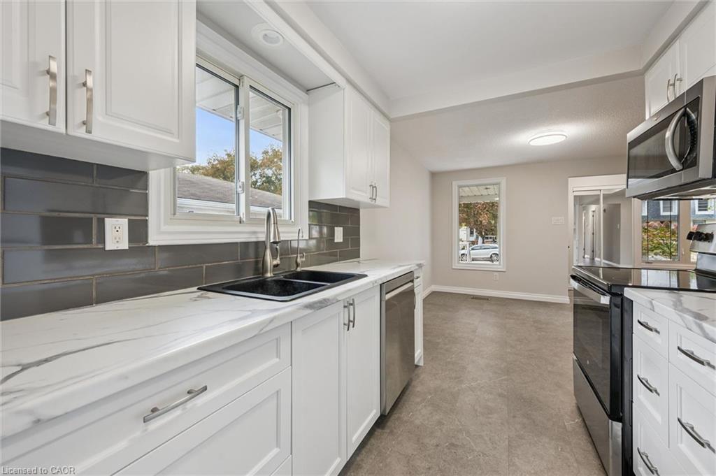
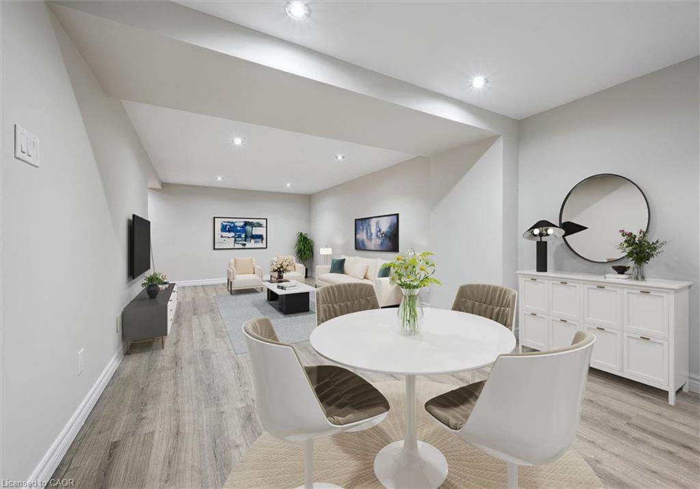
Updated and freshly painted bungalow with fully finished basement offers lots of living space.
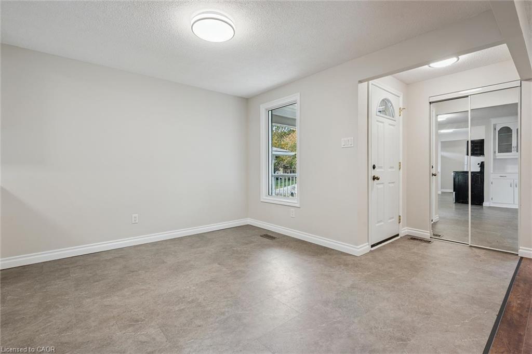
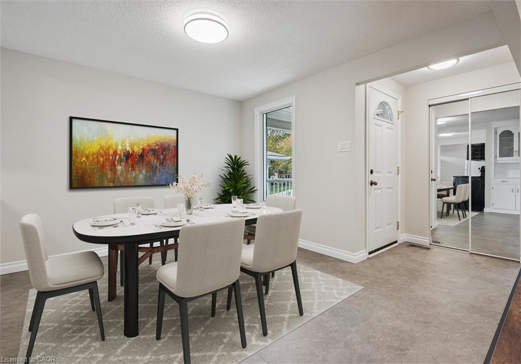
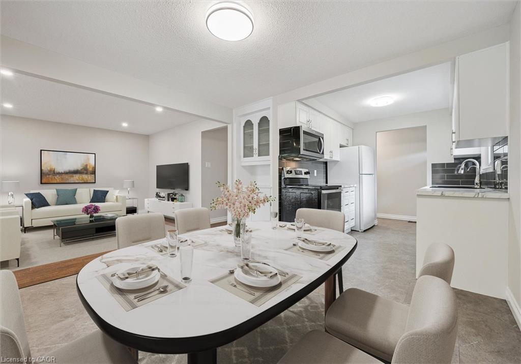
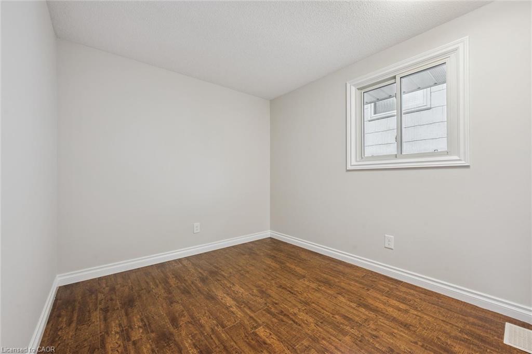
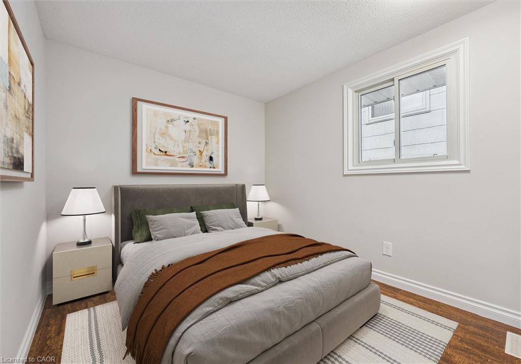
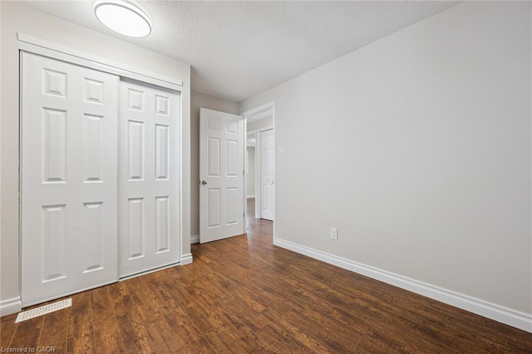
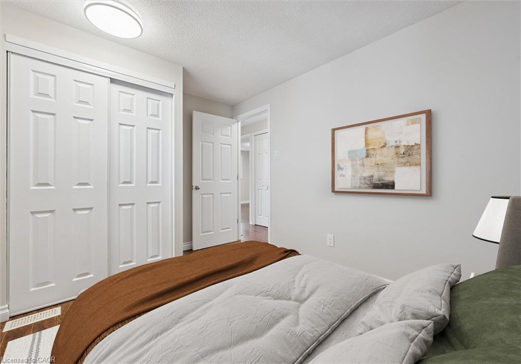
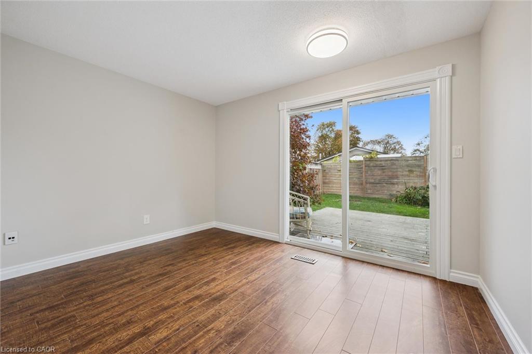
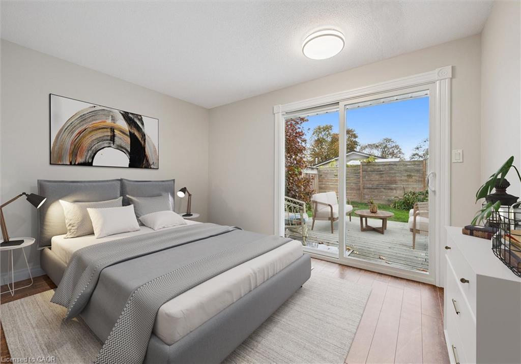
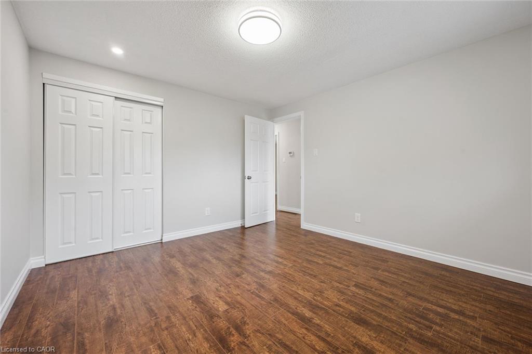
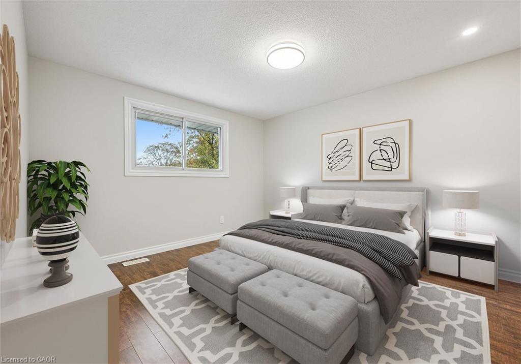
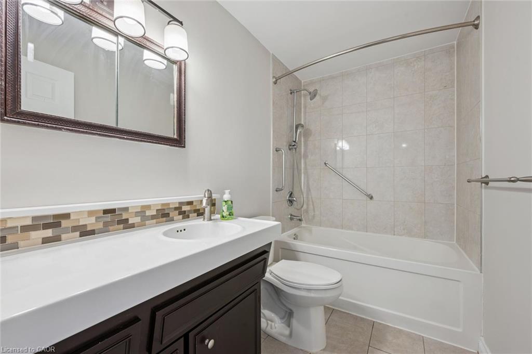
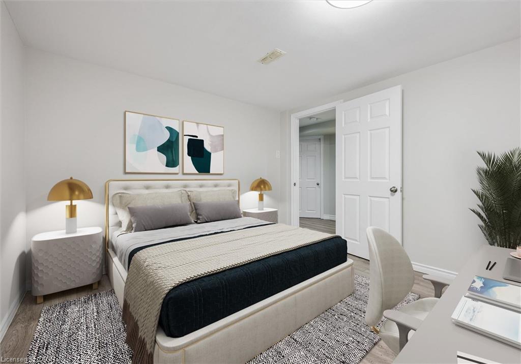
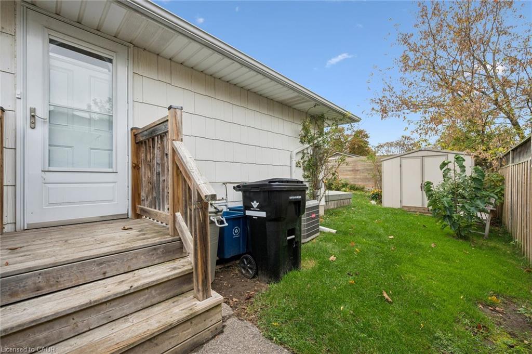
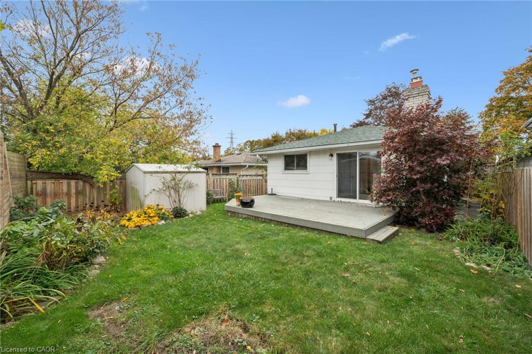
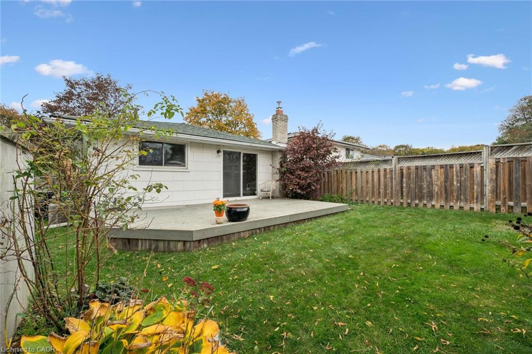
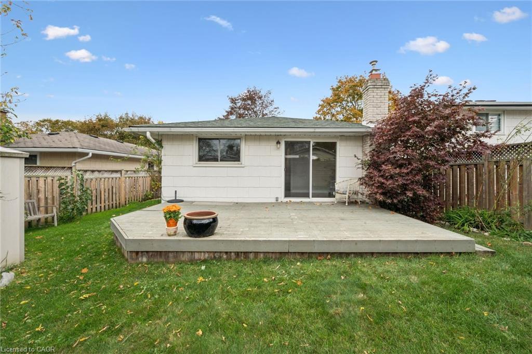
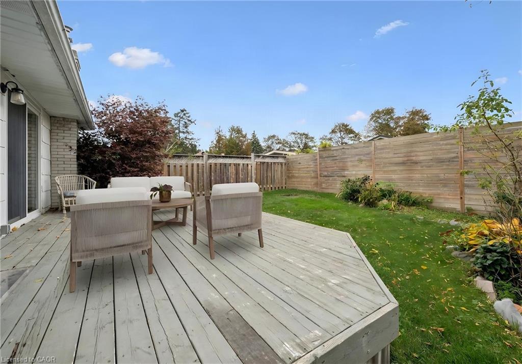
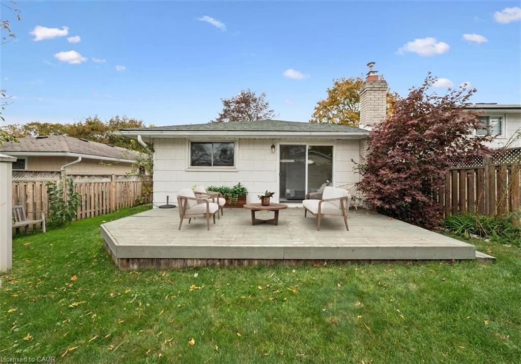
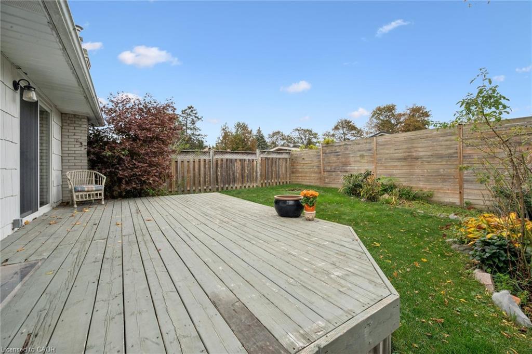
Carpet free main floor offers open concept living room with dining room , bay window and lots of natural light. 3 Bedrooms with closets, one bedroom with walk out to the deck and fenced, landscaped, private yard. Main bathroom 4 pieces with tiles around bathtub. Extra closets by side entrance for pantry storage.
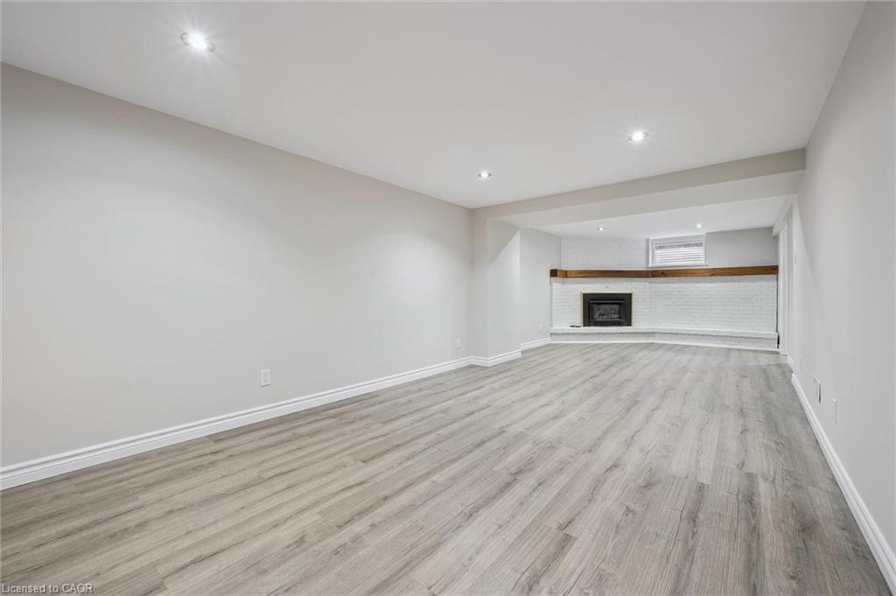
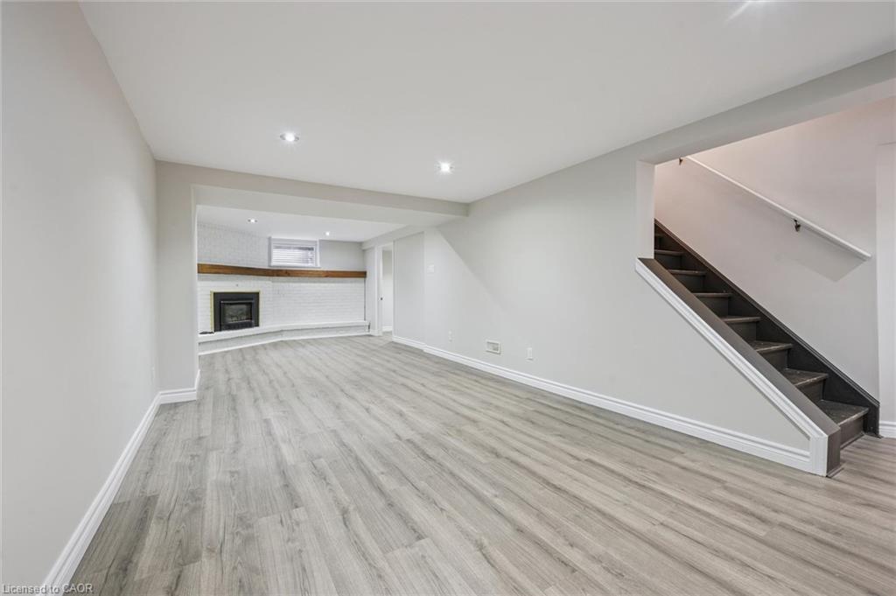
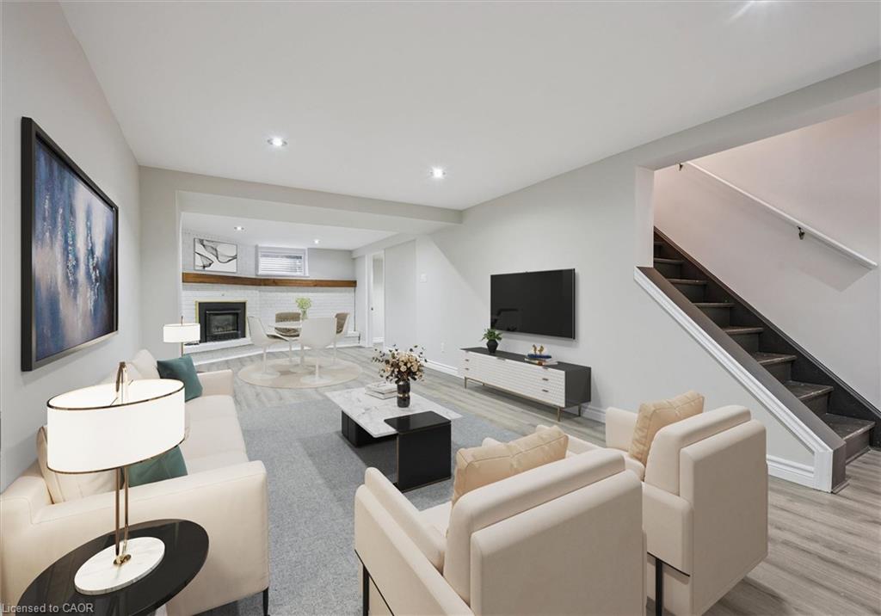
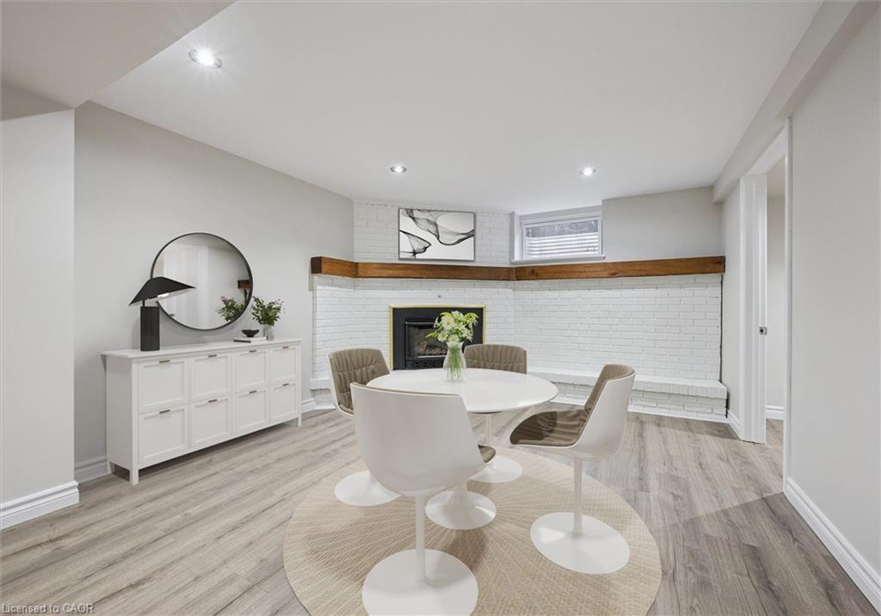
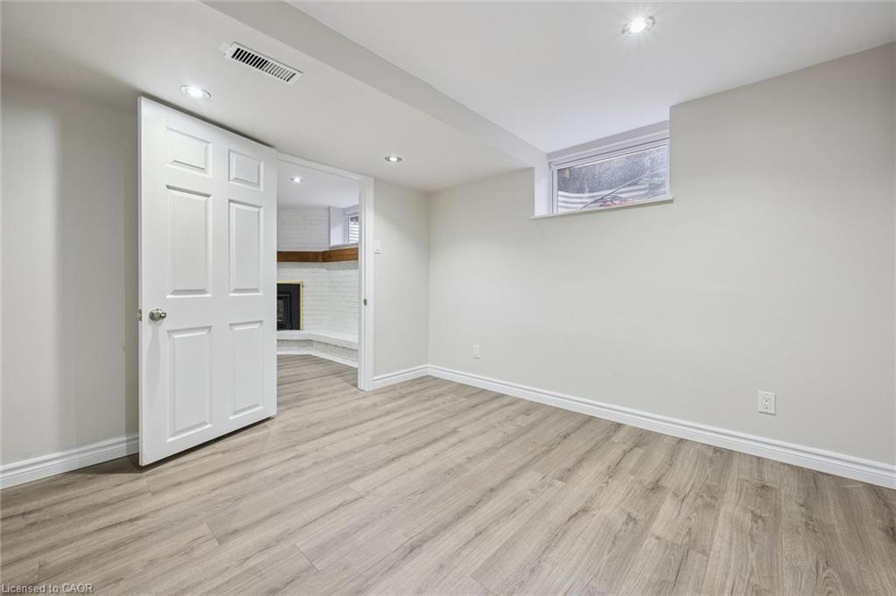
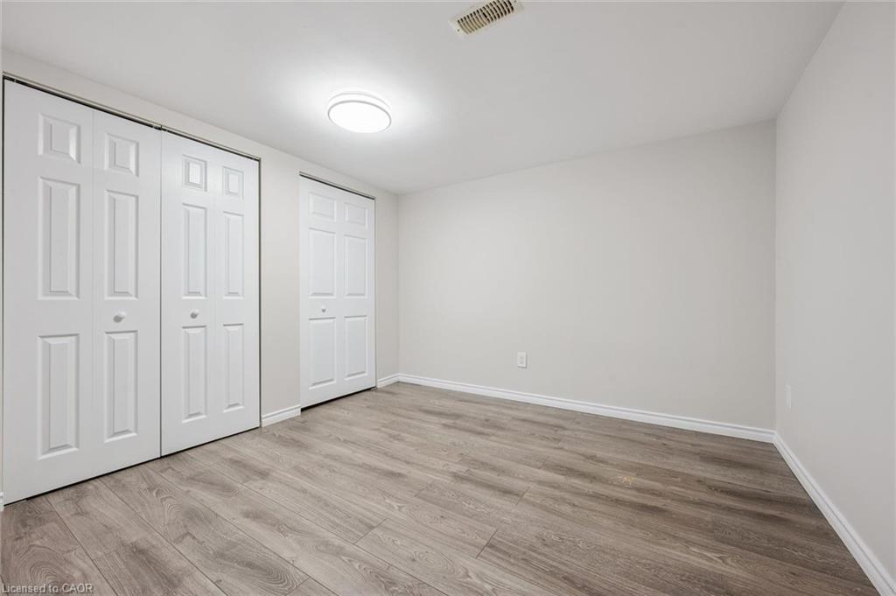
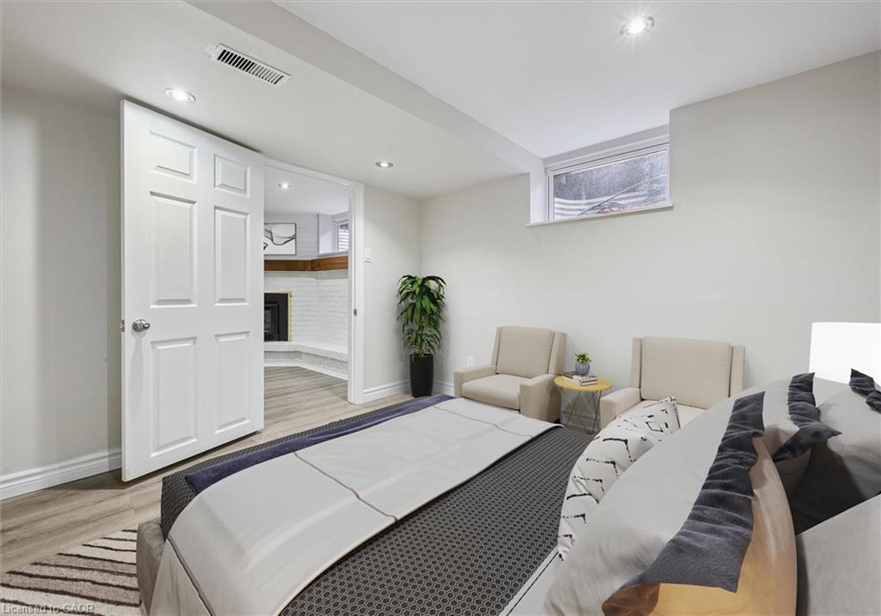
This home has a fully finished basement; huge recreational room with gas fireplace, one bedroom and den. There is an extra storage space, cold room and utility room with laundry space.
It might be the one you are looking for, come check it out !

Additional Details

  • Property Age: 1972
  • Property Sub Type: Single Family Residence
  • Zoning: R2C
  • Transaction Type: Sale
  • Basement: Full, Finished
  • Heating: Forced Air, Natural Gas
  • Cooling: Private Drive Single Wide
  • Parking Space: 2
  • Virtual Tour: https://youriguide.com/35_pepperwood_crescent_kitchener_on/
  • MLS Status: Active

Similar Properties

View Property

166 Emerald Street S, Hamilton ON L8N 2V7

Stunning two and a half-storey duplex ideally situated at the…

Bedrooms
2
Bathrooms
2
Area
1735 Square Feet

$649,900

View Property

272 Sheldon Avenue N, Kitchener ON N2A 1G7

A rare opportunity to own a truly special property with…

Bedrooms
3
Bathrooms
2.5
Area
1862 Square Feet

$1,990,000
Debolender

Menu

  • Home
  • About
  • Buying Tips
  • Selling Tips
  • Testimonials
  • Contact

Contact Info

238 Speedvale Ave W, Guelph, ON N1L 1C9

+1 519 993 5656

deb@deboraholender.com

Find your new Home

  • All Listings
  • Guelph Listing
  • Kitchener Listing
  • Waterloo Listing
  • Cambridge Listing

Copyright © 2026, Deb Olender RE/MAX Guelph Real Estate Centre

|
B306-112 Union Street E, Waterloo ON N2J 0E4 46 Rickson Avenue, Guelph ON N1G 2X1

Owning a home is a keystone of wealth… both financial affluence and emotional security.

Suze Orman
October 20, 2026 Tuesday!
Debolender
  • Login
Forget Password?

OTP Verification

Please enter the 6-digit OTP sent to your email.

Time remaining: 05:00