Debolender
  • Home
  • About
    • Relocating
    • Testimonials
  • Real Estate Listings
    • Guelph
    • Kitchener
    • Waterloo
    • Cambridge
  • News and Advice
    • Deb’s Blog
    • Home Buying Advice
    • Home Selling Advice
    • Get Listings Sent To You
    • Get Your Free Home Evaluation
  • Contact
Debolender
  • Home
  • About
    • Relocating
    • Testimonials
  • Real Estate Listings
    • Guelph
    • Kitchener
    • Waterloo
    • Cambridge
  • News and Advice
    • Deb’s Blog
    • Home Buying Advice
    • Home Selling Advice
    • Get Listings Sent To You
    • Get Your Free Home Evaluation
  • Contact

299 Bridgeport Road E, Waterloo ON N2J 2K9

  • Home
  • Waterloo

299 Bridgeport Road E, Waterloo ON N2J 2K9

299 Bridgeport Road E, Waterloo ON N2J 2K9

$900,000

  • 13516b5e3592678938af4db5f2f02ad4-m1.jpeg
  • 13516b5e3592678938af4db5f2f02ad4-m2.jpeg
  • 13516b5e3592678938af4db5f2f02ad4-m3.jpeg
  • 13516b5e3592678938af4db5f2f02ad4-m4.jpeg
  • 13516b5e3592678938af4db5f2f02ad4-m5.jpeg
  • 13516b5e3592678938af4db5f2f02ad4-m6.jpeg
  • 13516b5e3592678938af4db5f2f02ad4-m7.jpeg
  • 13516b5e3592678938af4db5f2f02ad4-m8.jpeg
  • 13516b5e3592678938af4db5f2f02ad4-m9.jpeg
  • 13516b5e3592678938af4db5f2f02ad4-m10.jpeg
  • 13516b5e3592678938af4db5f2f02ad4-m11.jpeg
  • 13516b5e3592678938af4db5f2f02ad4-m12.jpeg
  • 13516b5e3592678938af4db5f2f02ad4-m13.jpeg
  • 13516b5e3592678938af4db5f2f02ad4-m14.jpeg
  • 13516b5e3592678938af4db5f2f02ad4-m15.jpeg
  • 13516b5e3592678938af4db5f2f02ad4-m16.jpeg
  • 13516b5e3592678938af4db5f2f02ad4-m17.jpeg
  • 13516b5e3592678938af4db5f2f02ad4-m18.jpeg
  • 13516b5e3592678938af4db5f2f02ad4-m19.jpeg
  • 13516b5e3592678938af4db5f2f02ad4-m20.jpeg
  • 13516b5e3592678938af4db5f2f02ad4-m21.jpeg
  • 13516b5e3592678938af4db5f2f02ad4-m22.jpeg
  • 13516b5e3592678938af4db5f2f02ad4-m23.jpeg
  • 13516b5e3592678938af4db5f2f02ad4-m24.jpeg
  • 13516b5e3592678938af4db5f2f02ad4-m25.jpeg
  • 13516b5e3592678938af4db5f2f02ad4-m26.jpeg
  • 13516b5e3592678938af4db5f2f02ad4-m27.jpeg
  • 13516b5e3592678938af4db5f2f02ad4-m28.jpeg
  • 13516b5e3592678938af4db5f2f02ad4-m29.jpeg
  • 13516b5e3592678938af4db5f2f02ad4-m30.jpeg
  • 13516b5e3592678938af4db5f2f02ad4-m31.jpeg
  • 13516b5e3592678938af4db5f2f02ad4-m32.jpeg

Property ID:

 RH-1895020-property

Bedrooms
4
Bathrooms
2
Garage
Yes
Year Built
1915
Area
2120 Square Feet

Description

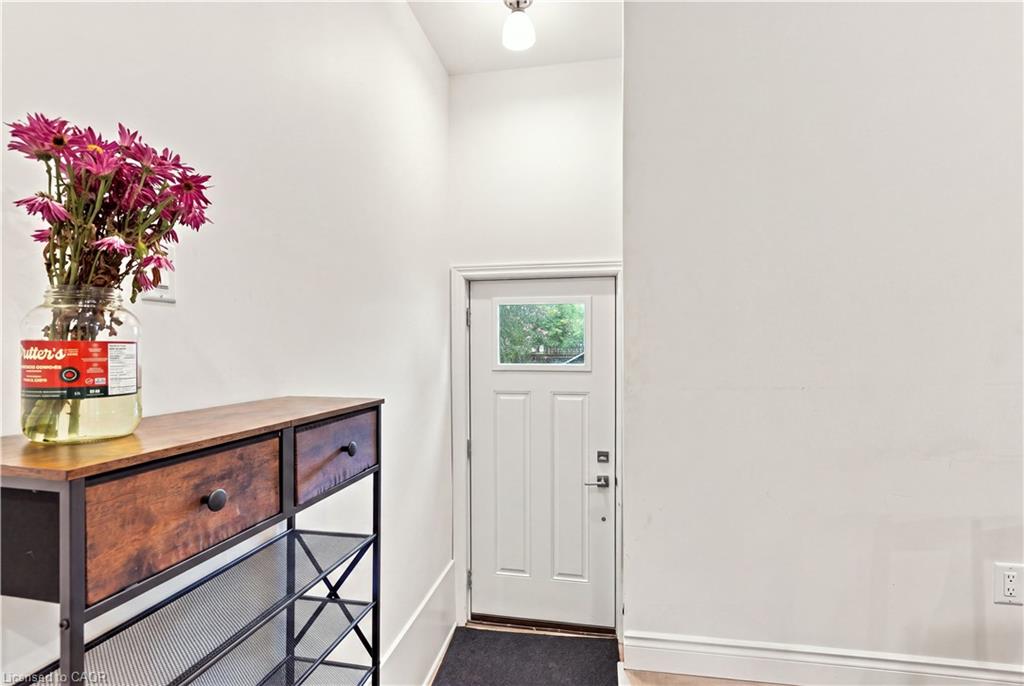
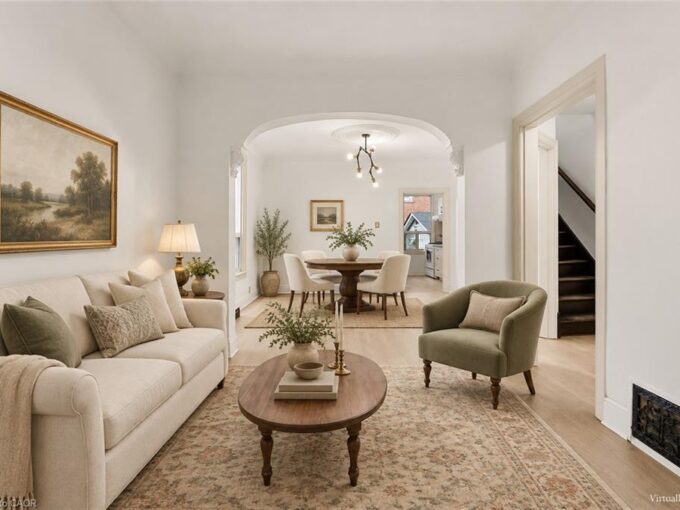
LIVE IN ONE UNIT AND RENT OUT THE OTHER—an incredible opportunity to have rental income help offset your mortgage while enjoying a beautifully renovated home. With over $300,000 in renovations, this stunning older home is currently configured as two completely separate, beautifully finished units, offering exceptional versatility for an owner-occupier, investor, or multi-generational family. The main-floor unit features two bedrooms, including an impressive oversized primary bedroom. The bright, spacious living room is filled with natural light and flows into a large eat-in kitchen. A three-piece bathroom with walk-in shower completes this level. The upper unit is truly spectacular, offering two bedrooms plus a den ideal for a home office, reading room, or additional living space. The soaring vaulted ceiling and glass detail surrounding the top of the staircase create a dramatic, open feel. The bright eat-in kitchen features an island overlooking the spacious living room, plus an additional area for an office, sitting room, or flex space. A three-piece bathroom with large walk-in shower completes the level. Abundant windows and pot lighting make this space exceptional. The current configuration is ideal to live in one unit while renting the other. Equally suited to investors or families seeking separate living spaces. For those looking for a single-family home, the current layout can easily be converted back. Simply remove one wall in the main-floor living room, and the main-floor bedroom can become a dining room, restoring a spacious traditional family-home layout. Outside, you’ll find a large concrete driveway with parking for up to six vehicles, plus a double detached garage offering excellent parking, storage, and workspace options. Located close to highways, shopping, restaurants, schools, transit, and all amenities, this remarkable home offers the perfect combination of income potential, extensive renovations, and an incredible location.

Additional Details

  • Property Age: 1915
  • Property Sub Type: Single Family Residence
  • Zoning: SR2
  • Transaction Type: Sale
  • Basement: Full, Unfinished
  • Heating: Baseboard, Natural Gas, Heat Pump
  • Cooling: Outside/Surface/Open, Private Drive Double Wide
  • Parking Space: 8
  • MLS Status: Active

Similar Properties

View Property

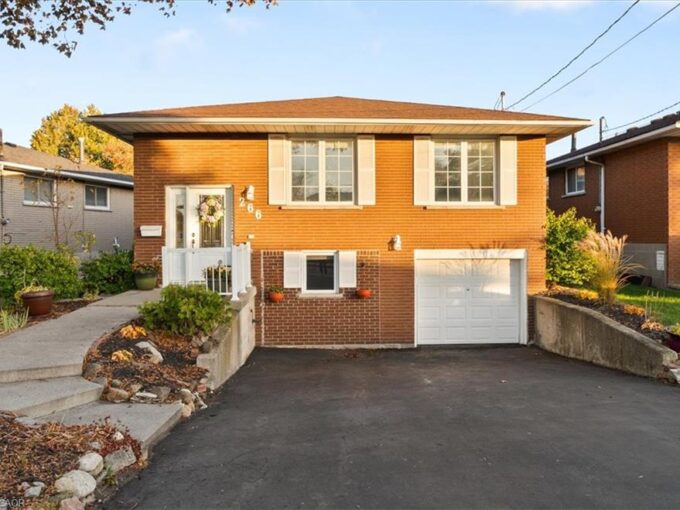
266 Carson Drive, Hamilton ON L8T 2X7

Set in Hamilton’s Lisgar neighbourhood, this 3+2 bedroom raised bungalow…

Bedrooms
5
Bathrooms
2
Area
2312 Square Feet

$769,900

View Property

109 Macaulay Street E, Hamilton ON L8L 3X4

**Victorian charm. Fresh updates. Walk to the waterfront!** This freshly…

Bedrooms
3
Bathrooms
1
Area
1152 Square Feet

$529,900

Debolender

Menu

  • Home
  • About
  • Buying Tips
  • Selling Tips
  • Testimonials
  • Contact

Contact Info

238 Speedvale Ave W, Guelph, ON N1L 1C9

+1 519 993 5656

deb@deboraholender.com

Find your new Home

  • All Listings
  • Guelph Listing
  • Kitchener Listing
  • Waterloo Listing
  • Cambridge Listing

Copyright © 2026, Deb Olender RE/MAX Guelph Real Estate Centre

|
83 Glazebrook Crescent, Cambridge ON N1T 2H8 34 Fielding Crescent, Hamilton ON L8V 2P5

Owning a home is a keystone of wealth… both financial affluence and emotional security.

Suze Orman
November 11, 2026 Wednesday!
Debolender
  • Login
Forget Password?

OTP Verification

Please enter the 6-digit OTP sent to your email.

Time remaining: 05:00