Debolender
  • Home
  • About
    • Relocating
    • Testimonials
  • Real Estate Listings
    • Guelph
    • Kitchener
    • Waterloo
    • Cambridge
  • News and Advice
    • Deb’s Blog
    • Home Buying Advice
    • Home Selling Advice
    • Get Listings Sent To You
    • Get Your Free Home Evaluation
  • Contact
Debolender
  • Home
  • About
    • Relocating
    • Testimonials
  • Real Estate Listings
    • Guelph
    • Kitchener
    • Waterloo
    • Cambridge
  • News and Advice
    • Deb’s Blog
    • Home Buying Advice
    • Home Selling Advice
    • Get Listings Sent To You
    • Get Your Free Home Evaluation
  • Contact

266 Carson Drive, Hamilton ON L8T 2X7

  • Home
  • Hamilton

266 Carson Drive, Hamilton ON L8T 2X7

266 Carson Drive, Hamilton ON L8T 2X7

$769,900
  • bab8d8a64583301ea1891208bfd446b1-m1.jpeg
  • bab8d8a64583301ea1891208bfd446b1-m2.jpeg
  • bab8d8a64583301ea1891208bfd446b1-m3.jpeg
  • bab8d8a64583301ea1891208bfd446b1-m4.jpeg
  • bab8d8a64583301ea1891208bfd446b1-m5.jpeg
  • bab8d8a64583301ea1891208bfd446b1-m6.jpeg
  • bab8d8a64583301ea1891208bfd446b1-m7.jpeg
  • bab8d8a64583301ea1891208bfd446b1-m8.jpeg
  • bab8d8a64583301ea1891208bfd446b1-m9.jpeg
  • bab8d8a64583301ea1891208bfd446b1-m10.jpeg
  • bab8d8a64583301ea1891208bfd446b1-m11.jpeg
  • bab8d8a64583301ea1891208bfd446b1-m12.jpeg
  • bab8d8a64583301ea1891208bfd446b1-m13.jpeg
  • bab8d8a64583301ea1891208bfd446b1-m14.jpeg
  • bab8d8a64583301ea1891208bfd446b1-m15.jpeg
  • bab8d8a64583301ea1891208bfd446b1-m16.jpeg
  • bab8d8a64583301ea1891208bfd446b1-m17.jpeg
  • bab8d8a64583301ea1891208bfd446b1-m18.jpeg
  • bab8d8a64583301ea1891208bfd446b1-m19.jpeg
  • bab8d8a64583301ea1891208bfd446b1-m20.jpeg
  • bab8d8a64583301ea1891208bfd446b1-m21.jpeg
  • bab8d8a64583301ea1891208bfd446b1-m22.jpeg
  • bab8d8a64583301ea1891208bfd446b1-m23.jpeg
  • bab8d8a64583301ea1891208bfd446b1-m24.jpeg
  • bab8d8a64583301ea1891208bfd446b1-m25.jpeg
  • bab8d8a64583301ea1891208bfd446b1-m26.jpeg
  • bab8d8a64583301ea1891208bfd446b1-m27.jpeg
  • bab8d8a64583301ea1891208bfd446b1-m28.jpeg
  • bab8d8a64583301ea1891208bfd446b1-m29.jpeg
  • bab8d8a64583301ea1891208bfd446b1-m30.jpeg
  • bab8d8a64583301ea1891208bfd446b1-m31.jpeg

Property ID:

 RH-2041573-property

Bedrooms
5
Bathrooms
2
Garage
Yes
Year Built
1973
Area
2312 Square Feet

Description

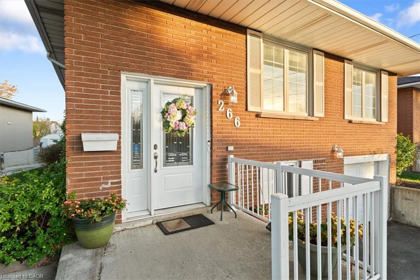
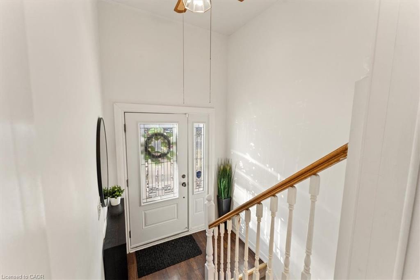
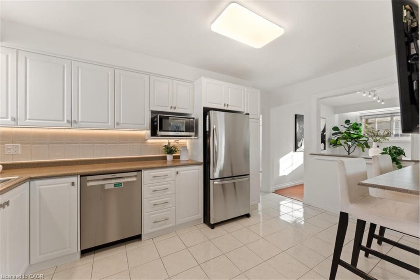
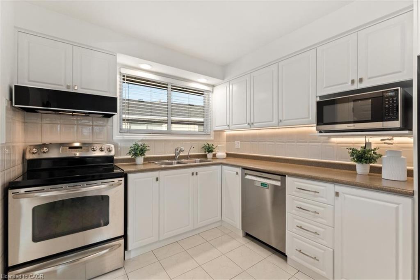
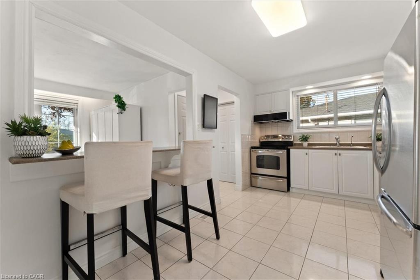
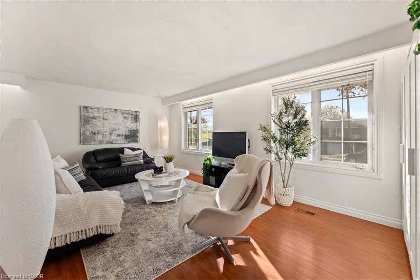
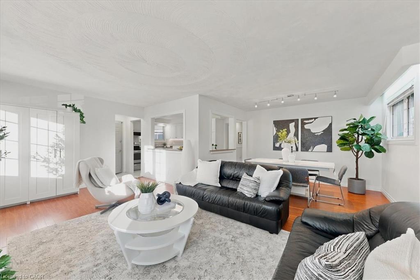
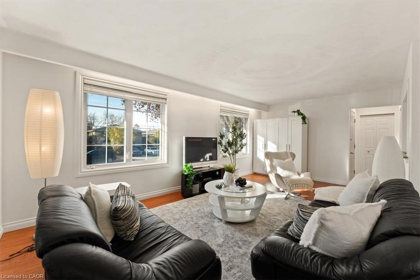
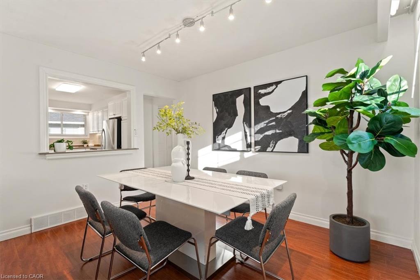
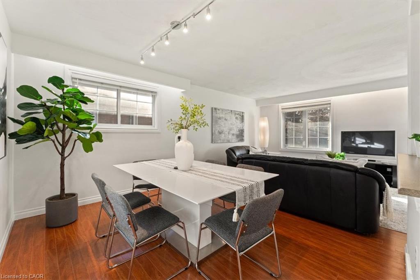
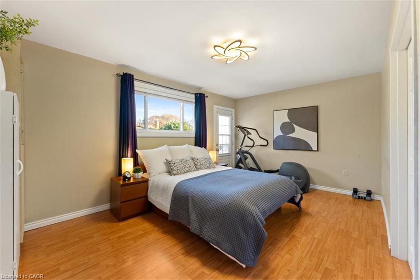
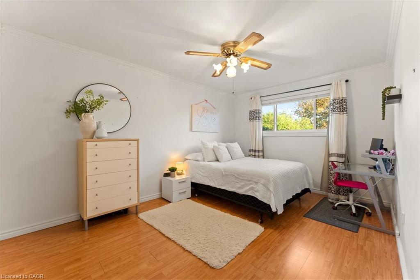
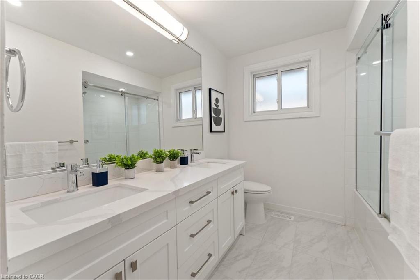
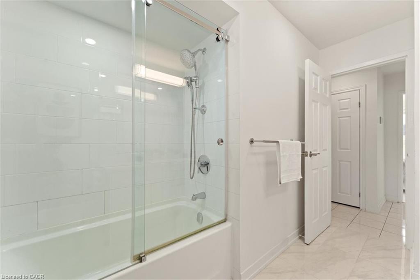
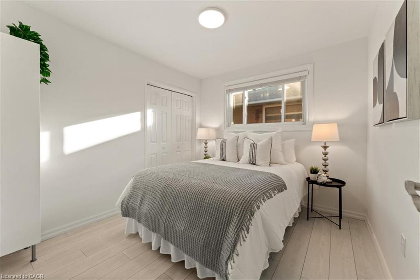
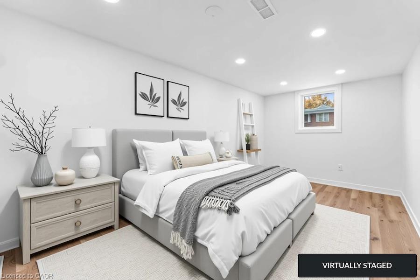
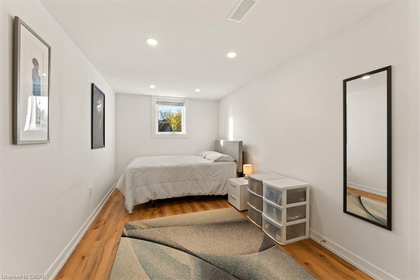
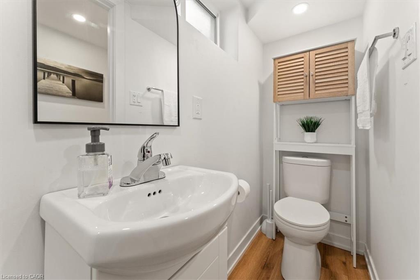
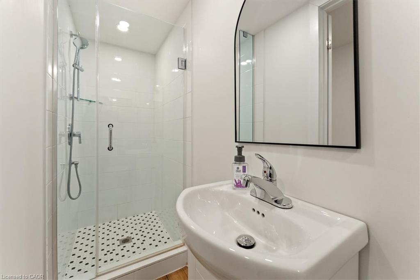
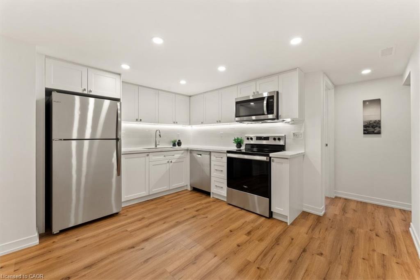
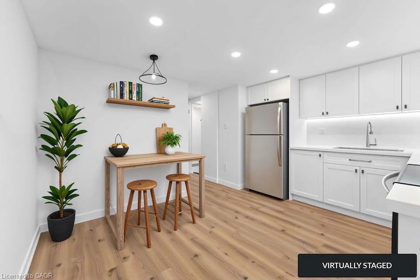
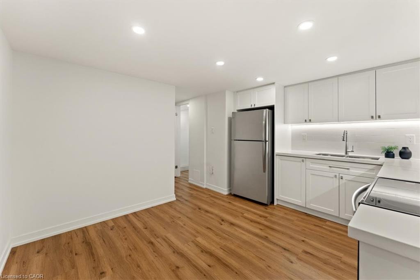
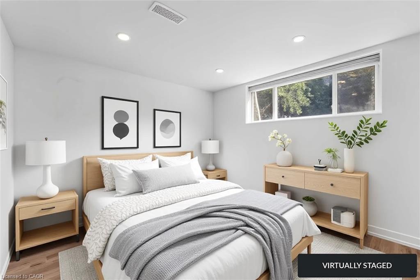
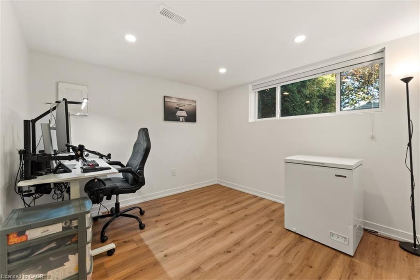
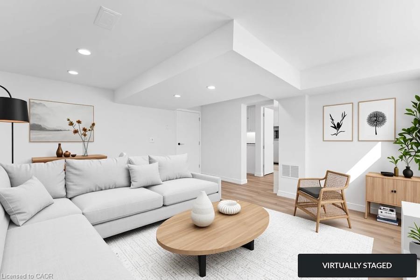
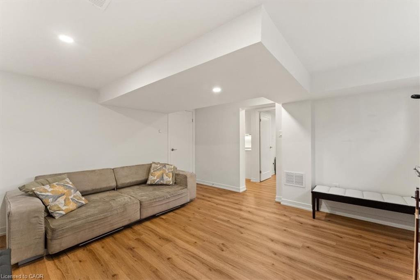
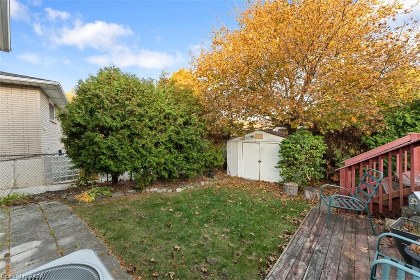
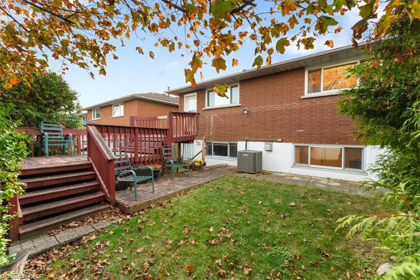
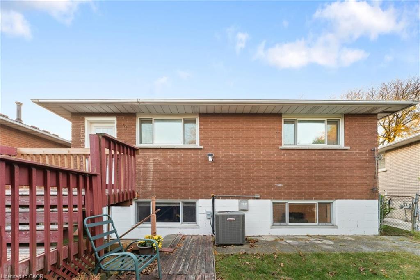
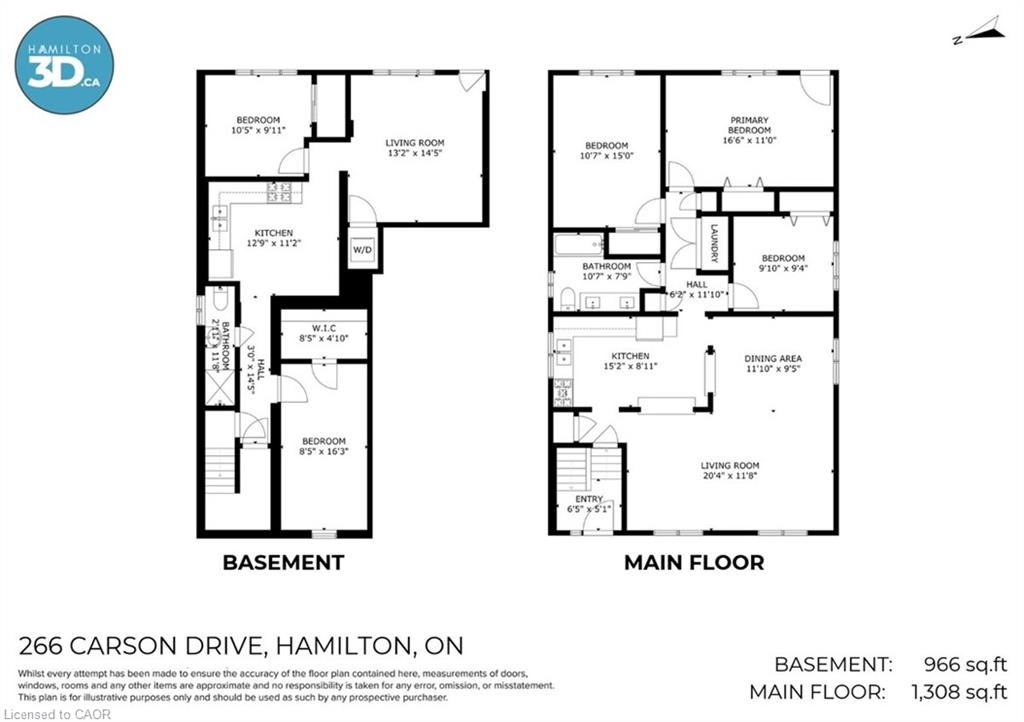
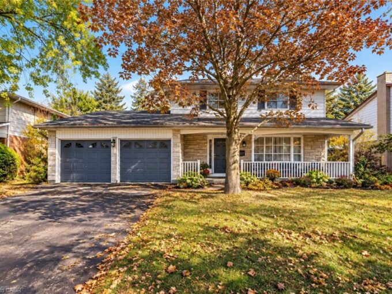
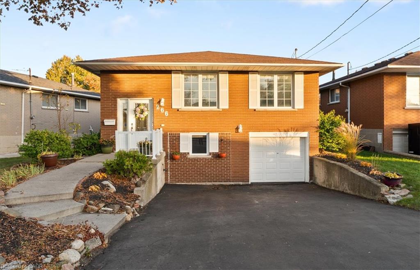
Set in Hamilton’s Lisgar neighbourhood, this 3+2 bedroom raised bungalow offers flexible living with a new, legal two-bedroom lower-level suite. The bright main floor features a large front window and a kitchen with stainless steel appliances and a breakfast counter open to the dining and living rooms. Three bedrooms, a fully renovated 5-piece bathroom with double sinks and laundry complete the level. The new suite has large windows, a shared front entrance plus a separate walk-up at the back and a separate hydro meter, along with a new kitchen with quartz counters, white cabinetry and stainless steel appliances, an open living area, two bedrooms, a new bathroom, separate laundry and pot lights. The layout suits rental income or multi-generational living. A single-car garage plus driveway parking for four, split evenly between the two units. Lisgar Park is just down Carson Drive, with Lisgar Elementary and St. Anthony Daniel Catholic Elementary nearby on Anson Avenue. Shops, restaurants and everyday essentials along Upper Ottawa Street and Mohawk Road are close by, with transit and quick access to the Lincoln M. Alexander Parkway.

Additional Details

  • Property Age: 1973
  • Property Sub Type: Single Family Residence
  • Zoning: C
  • Transaction Type: Sale
  • Basement: Separate Entrance, Walk-Up Access, Full, Finished
  • Heating: Forced Air, Natural Gas
  • Cooling: Private Drive Double Wide
  • Parking Space: 5
  • Virtual Tour: https://my.matterport.com/show/?m=Nj9d9x2Q2rF
  • MLS Status: Active

Similar Properties

View Property

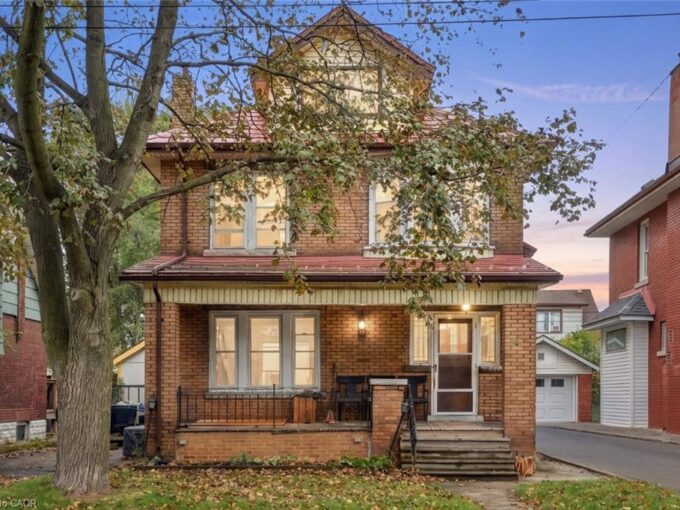
58 Connaught Avenue S, Hamilton ON L8M 3C5

Welcome to 58 Connaught Ave S! This spacious 2.5-storey property…

Bedrooms
5
Bathrooms
2
Area
1683 Square Feet

$569,000

View Property

47 Eastwood Drive, Kitchener ON N2A 2A1

DESIRABLE STANLEY PARK NEIGHBOURHOOD – Move-in ready and extensively updated,…

Bedrooms
4
Bathrooms
1.5
Area
2372 Square Feet

$849,900

Debolender

Menu

  • Home
  • About
  • Buying Tips
  • Selling Tips
  • Testimonials
  • Contact

Contact Info

238 Speedvale Ave W, Guelph, ON N1L 1C9

+1 519 993 5656

deb@deboraholender.com

Find your new Home

  • All Listings
  • Guelph Listing
  • Kitchener Listing
  • Waterloo Listing
  • Cambridge Listing

Copyright © 2026, Deb Olender RE/MAX Guelph Real Estate Centre

|
565 Stone Church Road W, Hamilton ON L9B 1A5 73 Eleanor Avenue, Hamilton ON L8W 1C8

Owning a home is a keystone of wealth… both financial affluence and emotional security.

Suze Orman
November 11, 2026 Wednesday!
Debolender
  • Login
Forget Password?

OTP Verification

Please enter the 6-digit OTP sent to your email.

Time remaining: 05:00