Debolender
  • Home
  • About
    • Relocating
    • Testimonials
  • Real Estate Listings
    • Guelph
    • Kitchener
    • Waterloo
    • Cambridge
  • News and Advice
    • Deb’s Blog
    • Home Buying Advice
    • Home Selling Advice
    • Get Listings Sent To You
    • Get Your Free Home Evaluation
  • Contact

11 Sandalwood Drive, Cambridge ON N1P 1A5

  • Home
  • Cambridge

11 Sandalwood Drive, Cambridge ON N1P 1A5

11 Sandalwood Drive, Cambridge ON N1P 1A5

$599,000
  • e4c88c8e14750dc8b1136d9488019a82-m1.jpeg
  • e4c88c8e14750dc8b1136d9488019a82-m2.jpeg
  • e4c88c8e14750dc8b1136d9488019a82-m3.jpeg
  • e4c88c8e14750dc8b1136d9488019a82-m4.jpeg
  • e4c88c8e14750dc8b1136d9488019a82-m5.jpeg
  • e4c88c8e14750dc8b1136d9488019a82-m6.jpeg
  • e4c88c8e14750dc8b1136d9488019a82-m7.jpeg
  • e4c88c8e14750dc8b1136d9488019a82-m8.jpeg
  • e4c88c8e14750dc8b1136d9488019a82-m9.jpeg
  • e4c88c8e14750dc8b1136d9488019a82-m10.jpeg
  • e4c88c8e14750dc8b1136d9488019a82-m11.jpeg
  • e4c88c8e14750dc8b1136d9488019a82-m12.jpeg
  • e4c88c8e14750dc8b1136d9488019a82-m13.jpeg
  • e4c88c8e14750dc8b1136d9488019a82-m14.jpeg
  • e4c88c8e14750dc8b1136d9488019a82-m15.jpeg
  • e4c88c8e14750dc8b1136d9488019a82-m16.jpeg
  • e4c88c8e14750dc8b1136d9488019a82-m17.jpeg
  • e4c88c8e14750dc8b1136d9488019a82-m18.jpeg
  • e4c88c8e14750dc8b1136d9488019a82-m19.jpeg
  • e4c88c8e14750dc8b1136d9488019a82-m20.jpeg
  • e4c88c8e14750dc8b1136d9488019a82-m21.jpeg
  • e4c88c8e14750dc8b1136d9488019a82-m22.jpeg
  • e4c88c8e14750dc8b1136d9488019a82-m23.jpeg
  • e4c88c8e14750dc8b1136d9488019a82-m24.jpeg
  • e4c88c8e14750dc8b1136d9488019a82-m25.jpeg
  • e4c88c8e14750dc8b1136d9488019a82-m26.jpeg
  • e4c88c8e14750dc8b1136d9488019a82-m27.jpeg
  • e4c88c8e14750dc8b1136d9488019a82-m28.jpeg
  • e4c88c8e14750dc8b1136d9488019a82-m29.jpeg
  • e4c88c8e14750dc8b1136d9488019a82-m30.jpeg
  • e4c88c8e14750dc8b1136d9488019a82-m31.jpeg
  • e4c88c8e14750dc8b1136d9488019a82-m32.jpeg
  • e4c88c8e14750dc8b1136d9488019a82-m33.jpeg
  • e4c88c8e14750dc8b1136d9488019a82-m34.jpeg
  • e4c88c8e14750dc8b1136d9488019a82-m35.jpeg
  • e4c88c8e14750dc8b1136d9488019a82-m36.jpeg
  • e4c88c8e14750dc8b1136d9488019a82-m37.jpeg
  • e4c88c8e14750dc8b1136d9488019a82-m38.jpeg

Property ID:

 RH-1897956-property

Bedrooms
3
Bathrooms
2
Garage
Yes
Year Built
1990
Area
1806 Square Feet

Description

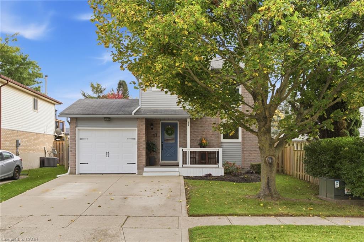
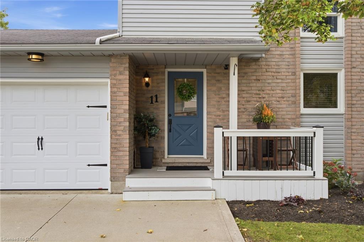
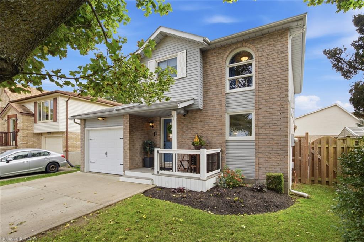
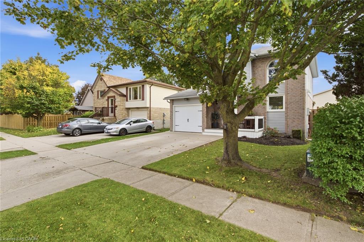
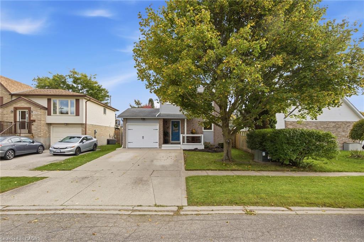
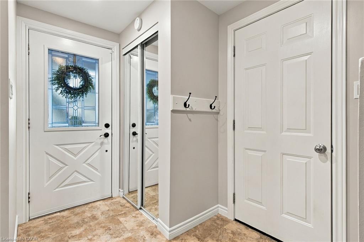
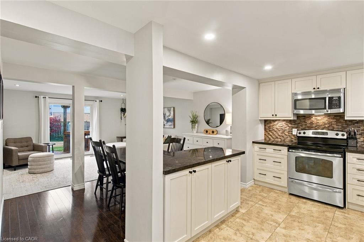
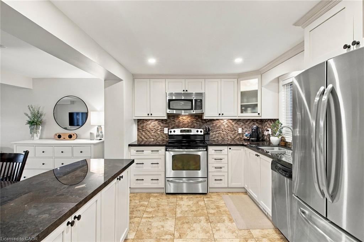
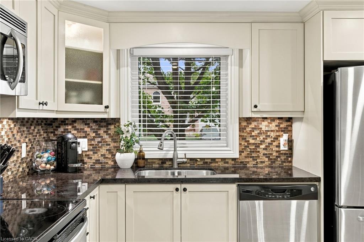
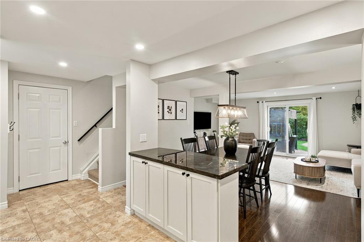
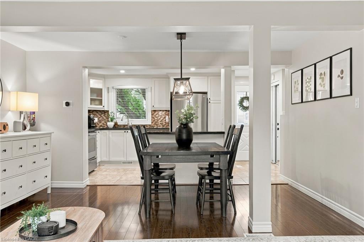
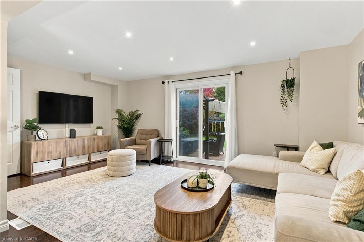
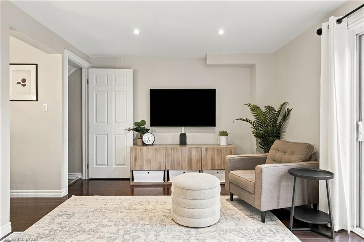
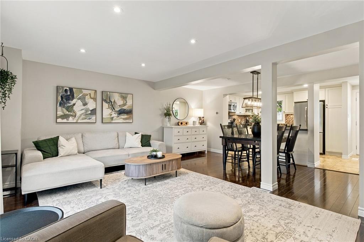
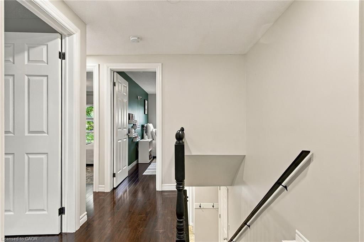
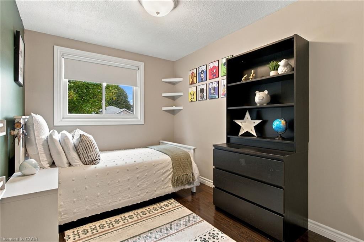
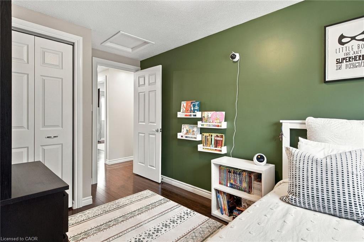
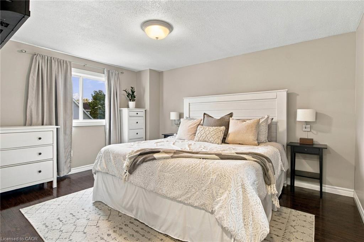
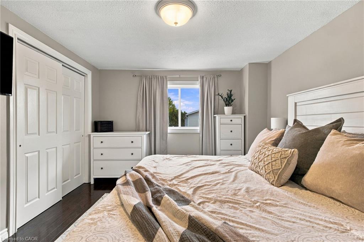
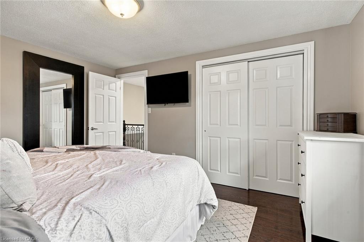
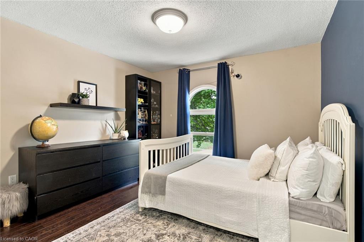
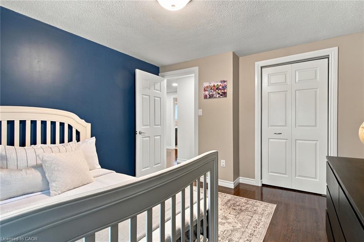
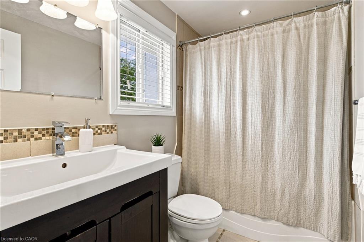
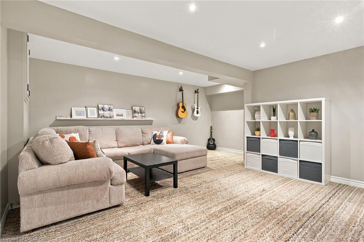
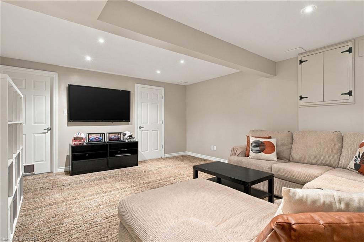
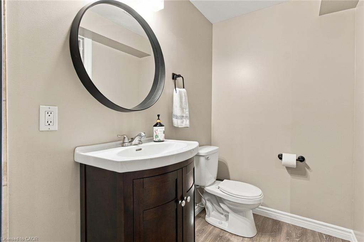
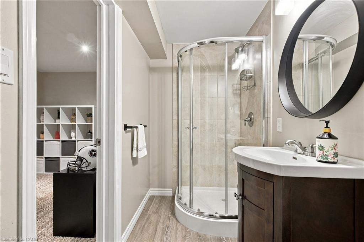
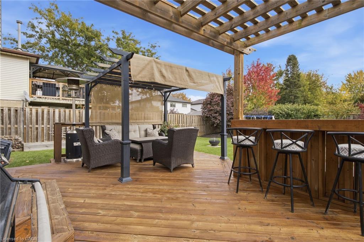
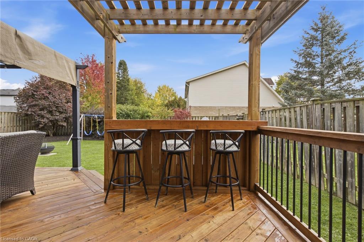
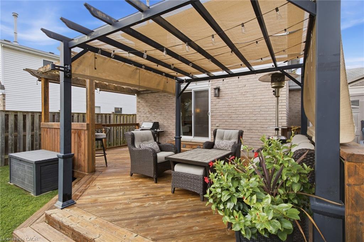
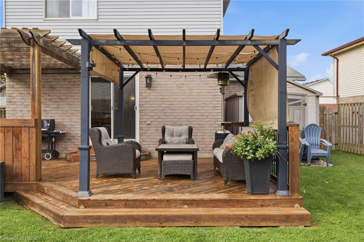
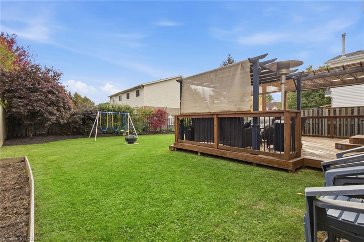
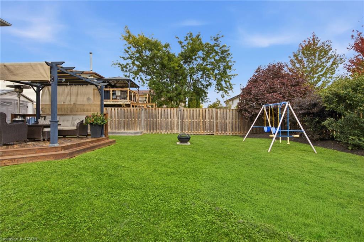
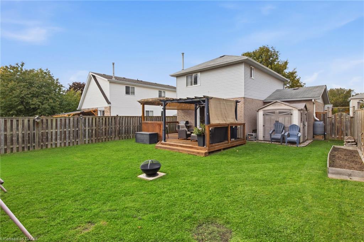
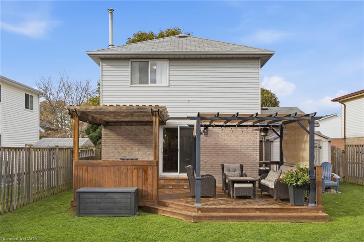
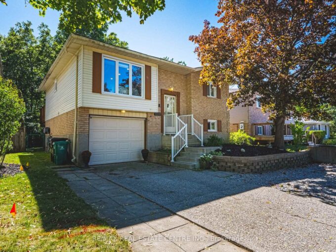
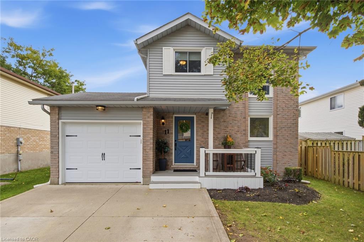
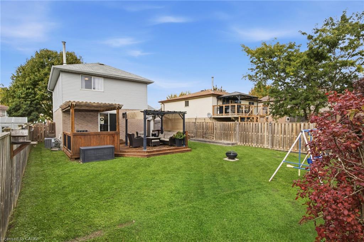
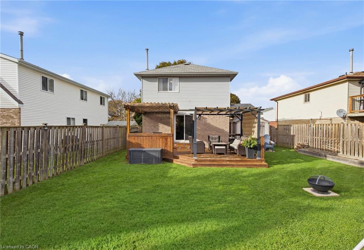
Welcome to 11 Sandalwood Drive, a traditional two storey detached home in the Branchton Park neighbourhood of Galt East, Cambridge! Built with a solid brick and vinyl sided exterior, this lovely home offers three bedrooms, two full bathrooms, and a fully finished basement. The open concept main floor is bright and inviting, with laminate flooring throughout and pot lights that give the space a warm glow. The kitchen is finished with oversized ceramic tile, granite countertops, a tile backsplash, and stainless steel appliances, and island. Upstairs, the same laminate flooring continues for a clean, consistent look, with all three bedrooms and a full bathroom on the second level. The fully finished basement adds a second full bathroom and the laundry area. Step outside and you will love the large, fully fenced backyard, well manicured and complete with a wooden deck, a pergola, and a shed for extra storage, plus a gas line for the BBQ. An attached garage and a concrete double wide driveway add everyday convenience. Close to parks, trails, and schools this is a wonderful opportunity to settle into a welcoming Cambridge neighbourhood and make this home your own!

Additional Details

  • Property Age: 1990
  • Property Sub Type: Single Family Residence
  • Zoning: R5
  • Transaction Type: Sale
  • Basement: Full, Finished
  • Heating: Forced Air, Natural Gas
  • Cooling: Private Drive Double Wide
  • Parking Space: 3
  • Virtual Tour: https://youriguide.com/11_sandalwood_dr_cambridge_on/
  • MLS Status: Active

Similar Properties

View Property

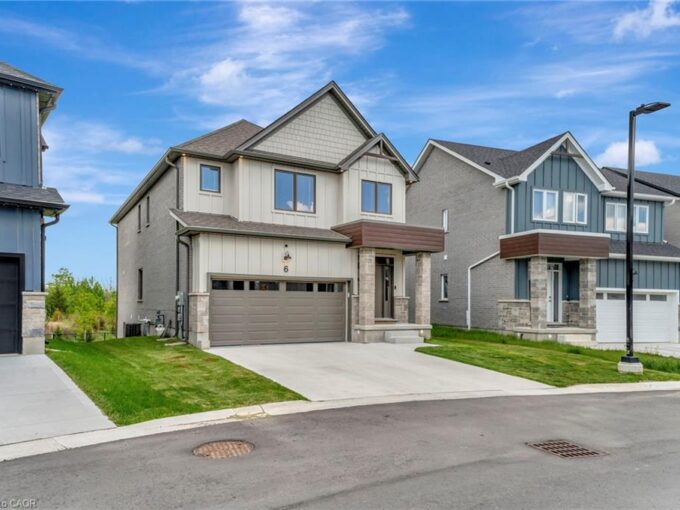
6-32 Faith Street, Cambridge ON N1T 0E8

STUNNING FAMILY HOME ON A PREMIUM LOT WITH WALK-OUT BASEMENT!…

Bedrooms
4
Bathrooms
3.5
Area
2730 Square Feet

$1,149,000
View Property

414 Woods Lane, Cambridge, ON N3H 5J4

A backyard that feels more like a private cottage retreat…

Bedrooms
4
Bathrooms
2

$709,900
Debolender

Menu

  • Home
  • About
  • Buying Tips
  • Selling Tips
  • Testimonials
  • Contact

Contact Info

238 Speedvale Ave W, Guelph, ON N1L 1C9

+1 519 993 5656

deb@deboraholender.com

Find your new Home

  • All Listings
  • Guelph Listing
  • Kitchener Listing
  • Waterloo Listing
  • Cambridge Listing

Copyright © 2026, Deb Olender RE/MAX Guelph Real Estate Centre

|
112 King Street E, Hamilton ON L8N 0A9 8 First Private Road, Hamilton ON L8E 5B9

Owning a home is a keystone of wealth… both financial affluence and emotional security.

Suze Orman
October 20, 2026 Tuesday!
Debolender
  • Login
Forget Password?

OTP Verification

Please enter the 6-digit OTP sent to your email.

Time remaining: 05:00