
Debolender
  • Home
  • About
    • Relocating
    • Testimonials
  • Real Estate Listings
    • Guelph
    • Kitchener
    • Waterloo
    • Cambridge
  • News and Advice
    • Deb’s Blog
    • Home Buying Advice
    • Home Selling Advice
    • Get Listings Sent To You
    • Get Your Free Home Evaluation
  • Contact
Debolender
  • Home
  • About
    • Relocating
    • Testimonials
  • Real Estate Listings
    • Guelph
    • Kitchener
    • Waterloo
    • Cambridge
  • News and Advice
    • Deb’s Blog
    • Home Buying Advice
    • Home Selling Advice
    • Get Listings Sent To You
    • Get Your Free Home Evaluation
  • Contact

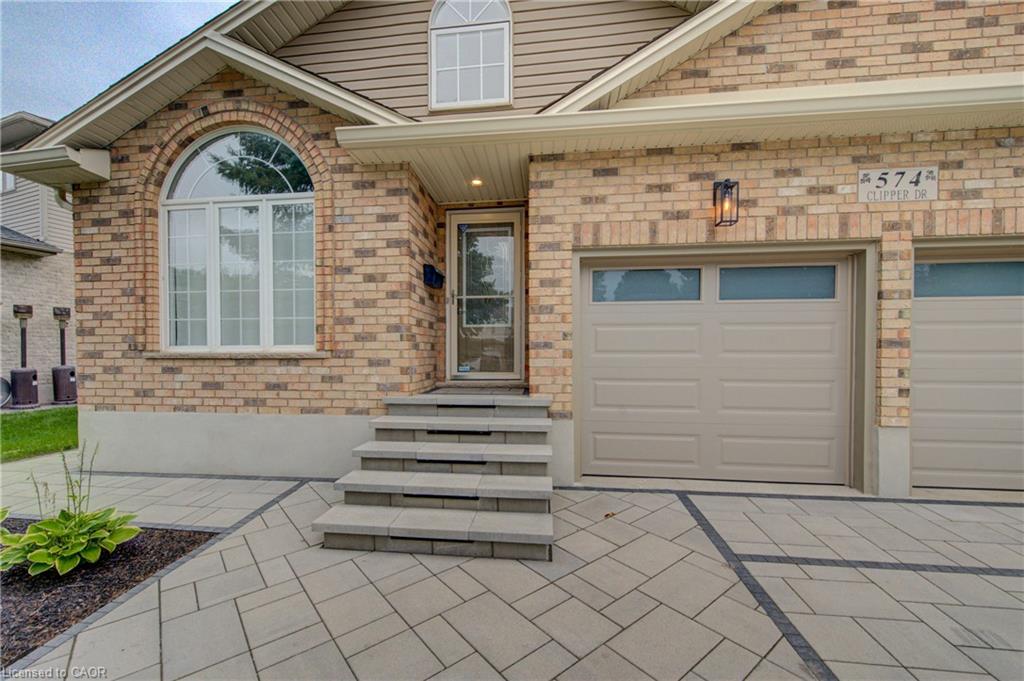
574 Clipper Drive, Waterloo ON N2K 4B4

  • Home
  • Waterloo

574 Clipper Drive, Waterloo ON N2K 4B4

574 Clipper Drive, Waterloo ON N2K 4B4

$899,900

  • 07db85fa15673c629aa3d3065851b7e5-m1.jpeg
  • 07db85fa15673c629aa3d3065851b7e5-m2.jpeg
  • 07db85fa15673c629aa3d3065851b7e5-m3.jpeg
  • 07db85fa15673c629aa3d3065851b7e5-m4.jpeg
  • 07db85fa15673c629aa3d3065851b7e5-m5.jpeg
  • 07db85fa15673c629aa3d3065851b7e5-m6.jpeg
  • 07db85fa15673c629aa3d3065851b7e5-m7.jpeg
  • 07db85fa15673c629aa3d3065851b7e5-m8.jpeg
  • 07db85fa15673c629aa3d3065851b7e5-m9.jpeg
  • 07db85fa15673c629aa3d3065851b7e5-m10.jpeg
  • 07db85fa15673c629aa3d3065851b7e5-m11.jpeg
  • 07db85fa15673c629aa3d3065851b7e5-m12.jpeg
  • 07db85fa15673c629aa3d3065851b7e5-m13.jpeg
  • 07db85fa15673c629aa3d3065851b7e5-m14.jpeg
  • 07db85fa15673c629aa3d3065851b7e5-m15.jpeg
  • 07db85fa15673c629aa3d3065851b7e5-m16.jpeg
  • 07db85fa15673c629aa3d3065851b7e5-m17.jpeg
  • 07db85fa15673c629aa3d3065851b7e5-m18.jpeg
  • 07db85fa15673c629aa3d3065851b7e5-m19.jpeg
  • 07db85fa15673c629aa3d3065851b7e5-m20.jpeg
  • 07db85fa15673c629aa3d3065851b7e5-m21.jpeg
  • 07db85fa15673c629aa3d3065851b7e5-m22.jpeg
  • 07db85fa15673c629aa3d3065851b7e5-m23.jpeg
  • 07db85fa15673c629aa3d3065851b7e5-m24.jpeg
  • 07db85fa15673c629aa3d3065851b7e5-m25.jpeg
  • 07db85fa15673c629aa3d3065851b7e5-m26.jpeg
  • 07db85fa15673c629aa3d3065851b7e5-m27.jpeg
  • 07db85fa15673c629aa3d3065851b7e5-m28.jpeg
  • 07db85fa15673c629aa3d3065851b7e5-m29.jpeg
  • 07db85fa15673c629aa3d3065851b7e5-m30.jpeg
  • 07db85fa15673c629aa3d3065851b7e5-m31.jpeg
  • 07db85fa15673c629aa3d3065851b7e5-m32.jpeg
  • 07db85fa15673c629aa3d3065851b7e5-m33.jpeg
  • 07db85fa15673c629aa3d3065851b7e5-m34.jpeg
  • 07db85fa15673c629aa3d3065851b7e5-m35.jpeg
  • 07db85fa15673c629aa3d3065851b7e5-m36.jpeg
  • 07db85fa15673c629aa3d3065851b7e5-m37.jpeg
  • 07db85fa15673c629aa3d3065851b7e5-m38.jpeg
  • 07db85fa15673c629aa3d3065851b7e5-m39.jpeg
  • 07db85fa15673c629aa3d3065851b7e5-m40.jpeg
  • 07db85fa15673c629aa3d3065851b7e5-m41.jpeg
  • 07db85fa15673c629aa3d3065851b7e5-m42.jpeg
  • 07db85fa15673c629aa3d3065851b7e5-m43.jpeg
  • 07db85fa15673c629aa3d3065851b7e5-m44.jpeg
  • 07db85fa15673c629aa3d3065851b7e5-m45.jpeg
  • 07db85fa15673c629aa3d3065851b7e5-m46.jpeg
  • 07db85fa15673c629aa3d3065851b7e5-m47.jpeg
  • 07db85fa15673c629aa3d3065851b7e5-m48.jpeg
  • 07db85fa15673c629aa3d3065851b7e5-m49.jpeg
  • 07db85fa15673c629aa3d3065851b7e5-m50.jpeg

Property ID:

 RH-1898075-property

Bedrooms
2
Bathrooms
3
Garage
Yes
Year Built
2000
Area
2858 Square Feet

Description

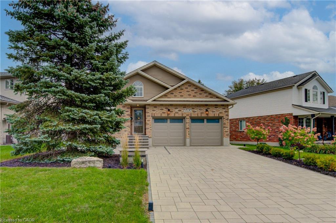
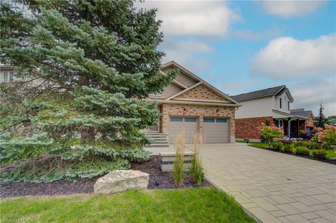
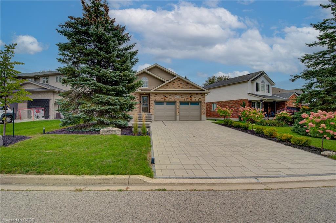
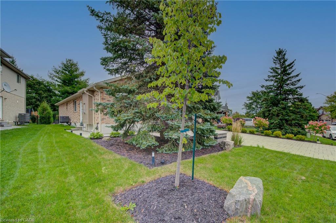
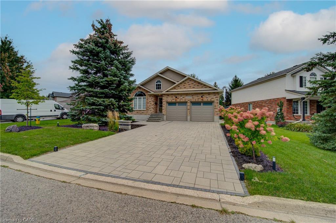
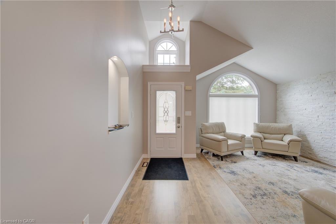
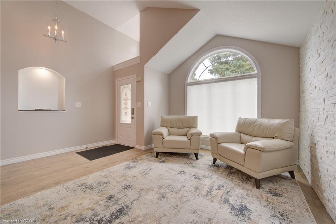
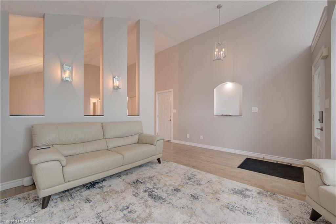
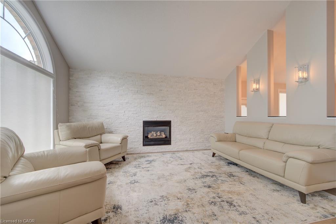
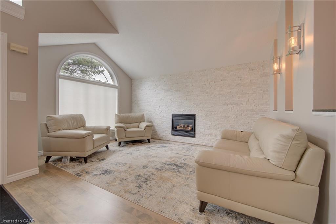
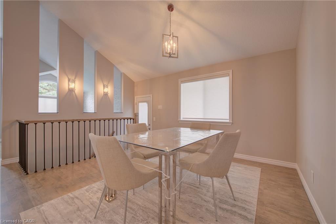
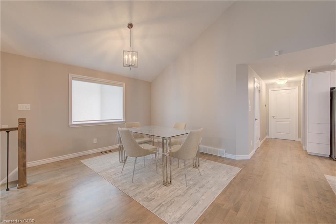
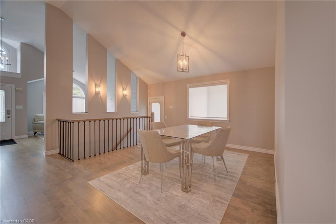
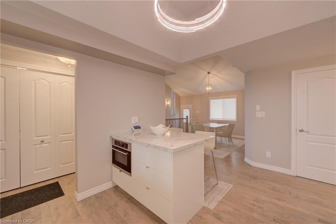
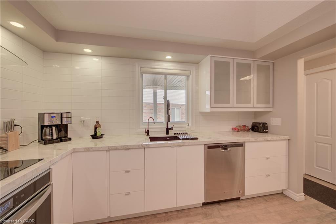
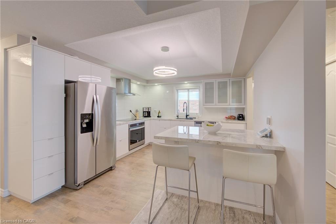
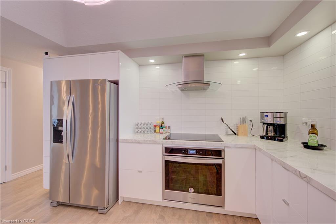
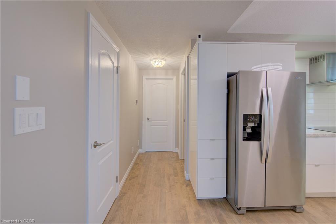
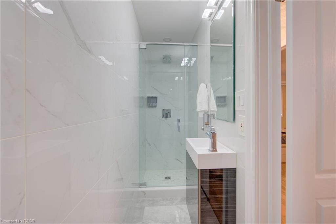
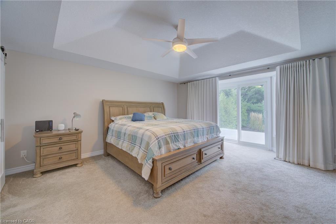
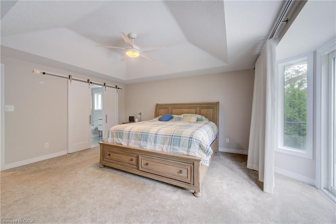
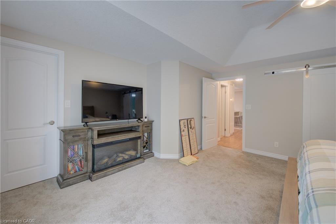
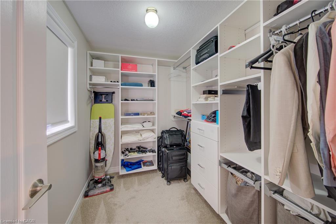
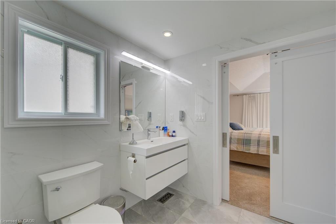
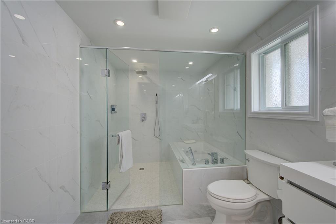
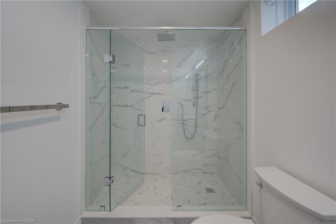
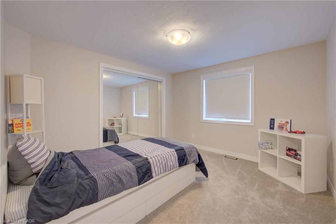
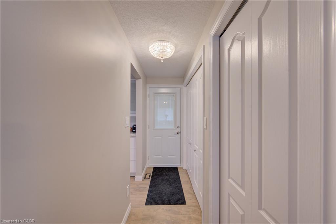
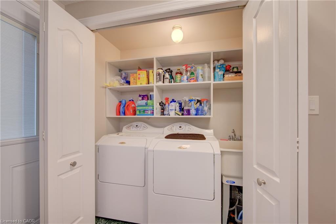
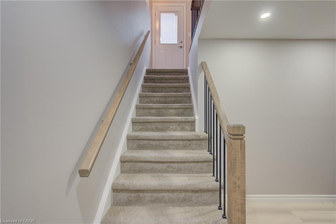
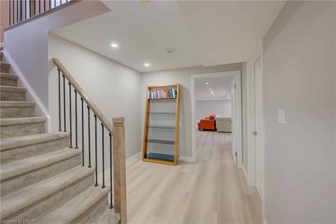
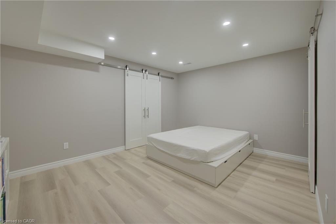
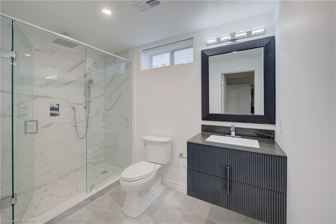
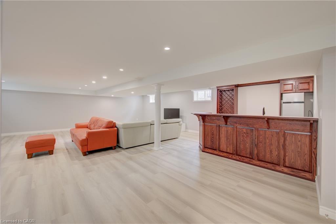
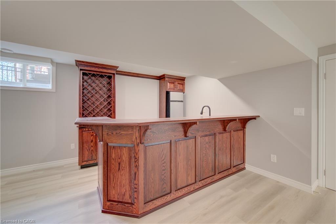
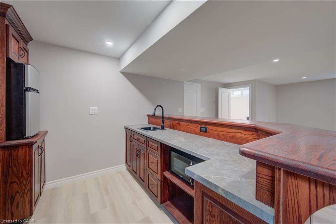
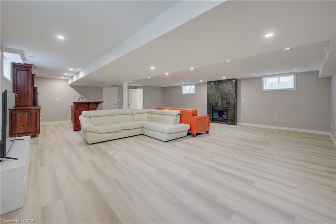
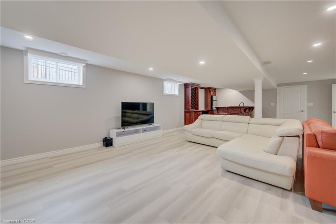
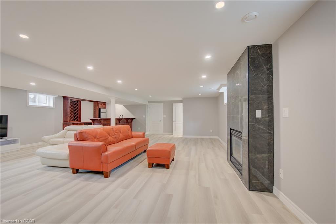
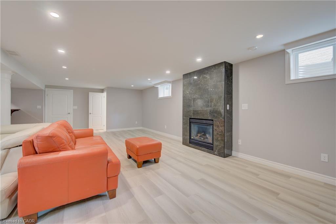
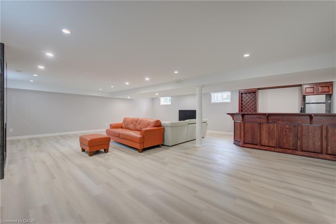
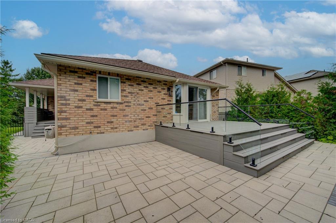
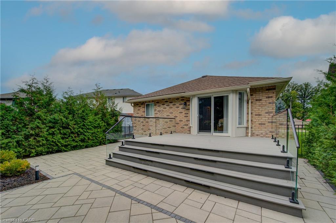
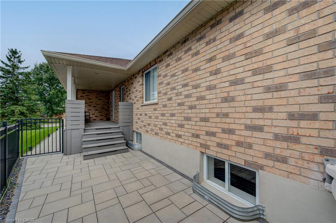
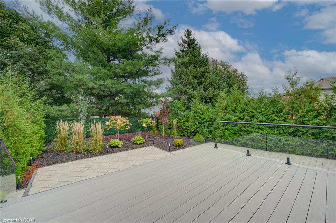
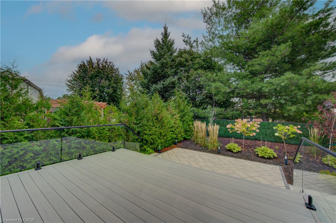
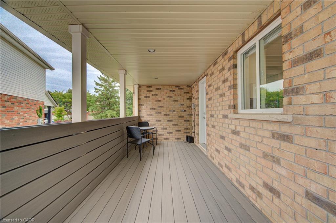
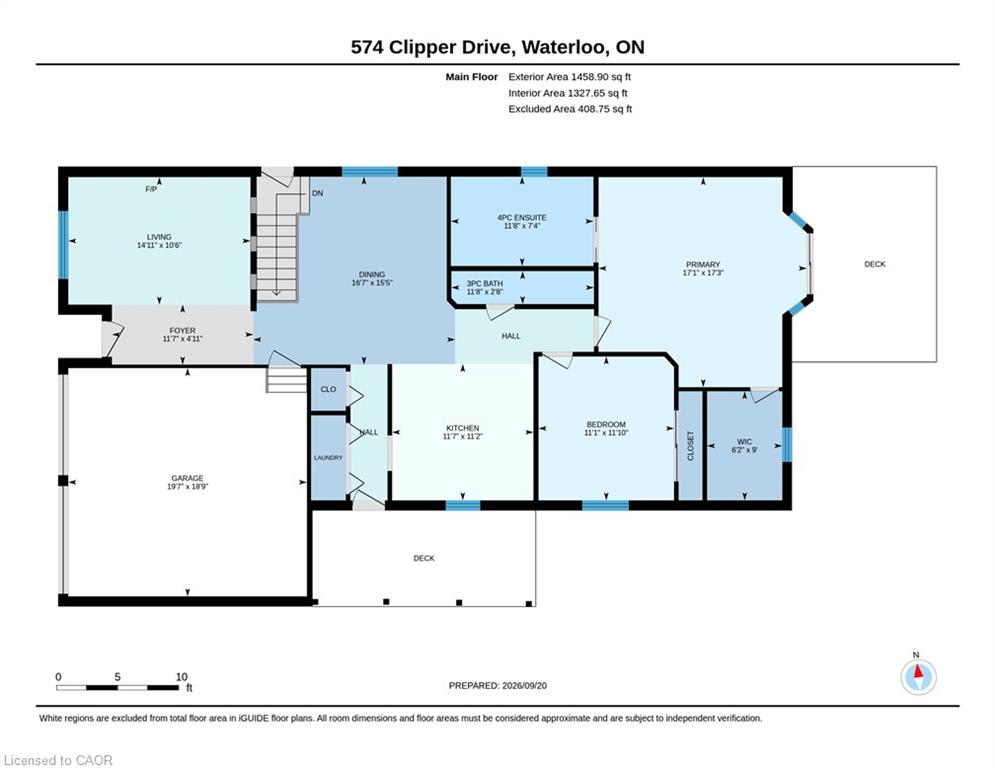
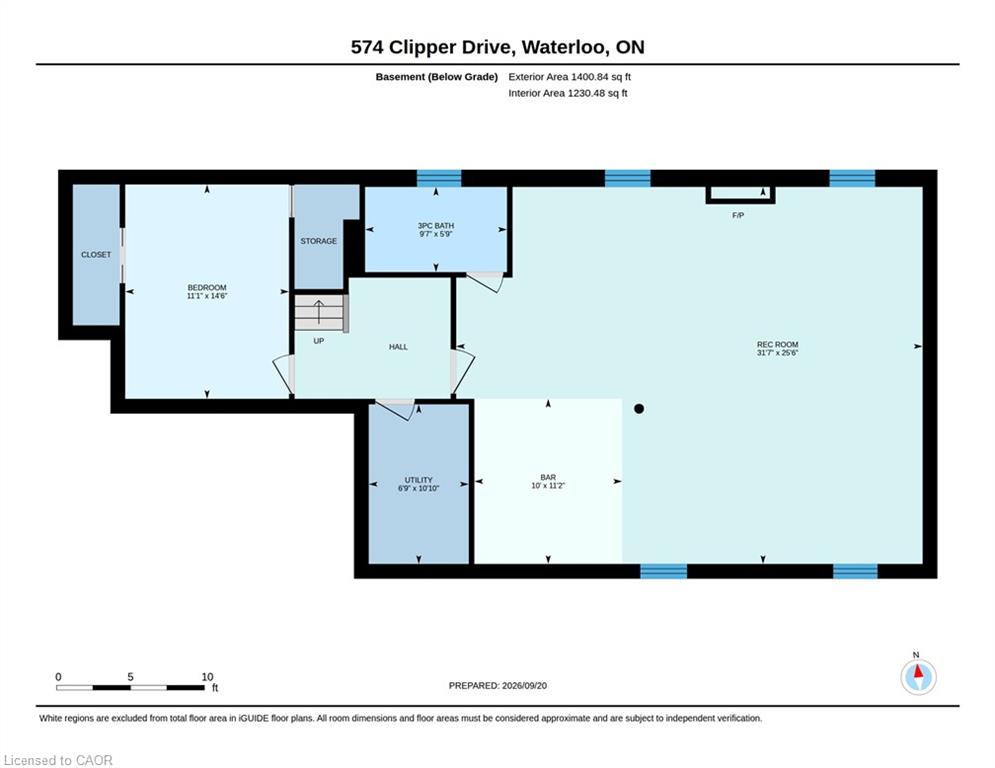
Exceptional 2 bedroom + Den, 3 full bathroom bungalow in the highly sought-after Eastbridge neighbourhood. The main floor features a formal dining room, hardwood flooring, convenient main-floor laundry, and a spacious living room complete with a gas fireplace. The kitchen features granite countertops, stainless steel appliances, a breakfast bar, and a walkout to the deck and fully fenced backyard. Completely renovated over the years. Fully renovated bathrooms, flooring, fresh paint ,2 gas fireplaces, stunning basement with wet bar + Den. The primary bedroom is a true retreat, offering its own walkout to the deck, a walk-in closet, a 4-piece ensuite, stunning finishes. Beautifully finished lower level, where you’ll find a spacious rec room with a second gas fireplace, a wet bar, a 3-piece bathroom, and an oversized storage room. With an added bonus room. Completing the home is a full two-car garage and ample driveway parking. Added upgrades are the stone interlocking drive way and walk way. Brand new back deck, railing and interlocking patio. Sprinkler system, Alarm system, Furnace and A/C 2025/2026.

Additional Details

  • Property Age: 2000
  • Property Sub Type: Single Family Residence
  • Zoning: SD
  • Transaction Type: Sale
  • Basement: Full, Finished
  • Heating: Forced Air, Natural Gas
  • Cooling: Private Drive Double Wide
  • Parking Space: 4
  • Fire Places: 2
  • Virtual Tour: https://unbranded.youriguide.com/574_clipper_drive_waterloo_on/
  • MLS Status: Active

Similar Properties

View Property

8 Dunlop Road, Hamilton ON L9B 1J6

INVENTORY SALE! Move in ready home with 95K in FREE…

Bedrooms
4
Bathrooms
2.5
Area
2377 Square Feet

$1,099,900

View Property

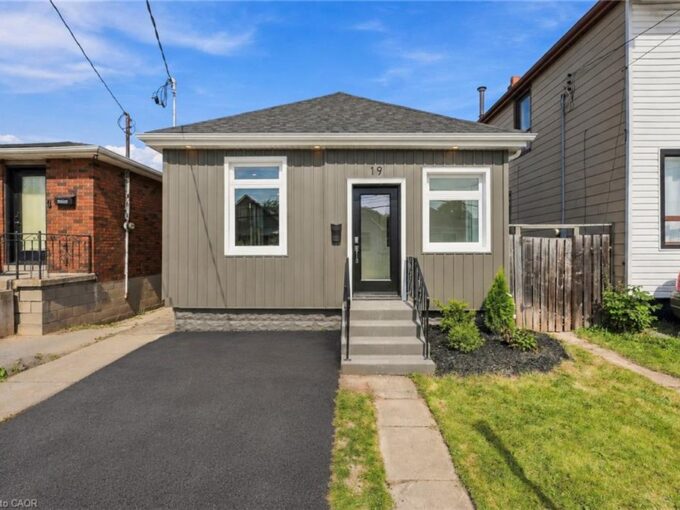
19 Vansitmart Avenue, Hamilton ON L8H 3A2

Fantastic location and completely renovated from top to bottom, this…

Bedrooms
2
Bathrooms
1
Area
705 Square Feet

$449,900

Debolender

Menu

  • Home
  • About
  • Buying Tips
  • Selling Tips
  • Testimonials
  • Contact

Contact Info

238 Speedvale Ave W, Guelph, ON N1L 1C9

+1 519 993 5656

deb@deboraholender.com

Find your new Home

  • All Listings
  • Guelph Listing
  • Kitchener Listing
  • Waterloo Listing
  • Cambridge Listing

Copyright © 2026, Deb Olender RE/MAX Guelph Real Estate Centre

|
315 Rideau River Place, Waterloo ON N2V 2Y5 808-144 Park Street, Waterloo ON N2L 0B6

Owning a home is a keystone of wealth… both financial affluence and emotional security.

Suze Orman
November 8, 2026 Sunday!
Debolender
  • Login
Forget Password?

OTP Verification

Please enter the 6-digit OTP sent to your email.

Time remaining: 05:00