Debolender
  • Home
  • About
    • Relocating
    • Testimonials
  • Real Estate Listings
    • Guelph
    • Kitchener
    • Waterloo
    • Cambridge
  • News and Advice
    • Deb’s Blog
    • Home Buying Advice
    • Home Selling Advice
    • Get Listings Sent To You
    • Get Your Free Home Evaluation
  • Contact

7-1455 Garth Street, Hamilton ON L9B 1T4

  • Home
  • Hamilton

7-1455 Garth Street, Hamilton ON L9B 1T4

7-1455 Garth Street, Hamilton ON L9B 1T4

$599,900
  • 4ed656361a298cdc9e759351b6bb86bf-m1.jpeg
  • 4ed656361a298cdc9e759351b6bb86bf-m2.jpeg
  • 4ed656361a298cdc9e759351b6bb86bf-m3.jpeg
  • 4ed656361a298cdc9e759351b6bb86bf-m4.jpeg
  • 4ed656361a298cdc9e759351b6bb86bf-m5.jpeg
  • 4ed656361a298cdc9e759351b6bb86bf-m6.jpeg
  • 4ed656361a298cdc9e759351b6bb86bf-m7.jpeg
  • 4ed656361a298cdc9e759351b6bb86bf-m8.jpeg
  • 4ed656361a298cdc9e759351b6bb86bf-m9.jpeg
  • 4ed656361a298cdc9e759351b6bb86bf-m10.jpeg
  • 4ed656361a298cdc9e759351b6bb86bf-m11.jpeg
  • 4ed656361a298cdc9e759351b6bb86bf-m12.jpeg
  • 4ed656361a298cdc9e759351b6bb86bf-m13.jpeg
  • 4ed656361a298cdc9e759351b6bb86bf-m14.jpeg
  • 4ed656361a298cdc9e759351b6bb86bf-m15.jpeg
  • 4ed656361a298cdc9e759351b6bb86bf-m16.jpeg
  • 4ed656361a298cdc9e759351b6bb86bf-m17.jpeg
  • 4ed656361a298cdc9e759351b6bb86bf-m18.jpeg
  • 4ed656361a298cdc9e759351b6bb86bf-m19.jpeg
  • 4ed656361a298cdc9e759351b6bb86bf-m20.jpeg
  • 4ed656361a298cdc9e759351b6bb86bf-m21.jpeg
  • 4ed656361a298cdc9e759351b6bb86bf-m22.jpeg
  • 4ed656361a298cdc9e759351b6bb86bf-m23.jpeg
  • 4ed656361a298cdc9e759351b6bb86bf-m24.jpeg
  • 4ed656361a298cdc9e759351b6bb86bf-m25.jpeg
  • 4ed656361a298cdc9e759351b6bb86bf-m26.jpeg
  • 4ed656361a298cdc9e759351b6bb86bf-m27.jpeg
  • 4ed656361a298cdc9e759351b6bb86bf-m28.jpeg
  • 4ed656361a298cdc9e759351b6bb86bf-m29.jpeg
  • 4ed656361a298cdc9e759351b6bb86bf-m30.jpeg
  • 4ed656361a298cdc9e759351b6bb86bf-m31.jpeg
  • 4ed656361a298cdc9e759351b6bb86bf-m32.jpeg
  • 4ed656361a298cdc9e759351b6bb86bf-m33.jpeg
  • 4ed656361a298cdc9e759351b6bb86bf-m34.jpeg
  • 4ed656361a298cdc9e759351b6bb86bf-m35.jpeg
  • 4ed656361a298cdc9e759351b6bb86bf-m36.jpeg
  • 4ed656361a298cdc9e759351b6bb86bf-m37.jpeg
  • 4ed656361a298cdc9e759351b6bb86bf-m38.jpeg
  • 4ed656361a298cdc9e759351b6bb86bf-m39.jpeg
  • 4ed656361a298cdc9e759351b6bb86bf-m40.jpeg
  • 4ed656361a298cdc9e759351b6bb86bf-m41.jpeg
  • 4ed656361a298cdc9e759351b6bb86bf-m42.jpeg
  • 4ed656361a298cdc9e759351b6bb86bf-m43.jpeg
  • 4ed656361a298cdc9e759351b6bb86bf-m44.jpeg
  • 4ed656361a298cdc9e759351b6bb86bf-m45.jpeg
  • 4ed656361a298cdc9e759351b6bb86bf-m46.jpeg
  • 4ed656361a298cdc9e759351b6bb86bf-m47.jpeg
  • 4ed656361a298cdc9e759351b6bb86bf-m48.jpeg
  • 4ed656361a298cdc9e759351b6bb86bf-m49.jpeg

Property ID:

 RH-1901190-property

Bedrooms
3
Bathrooms
1.5
Garage
Yes
Year Built
1976
Area
1725 Square Feet

Description

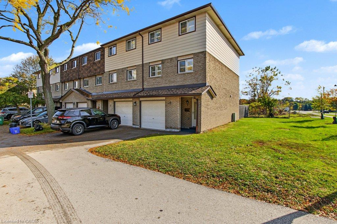
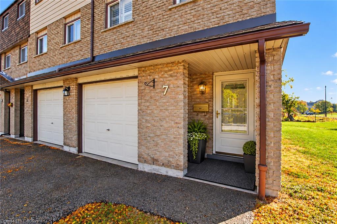
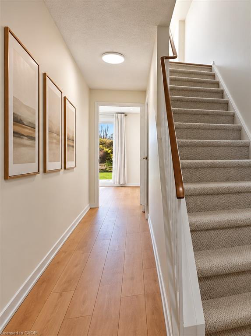
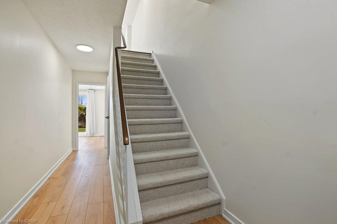
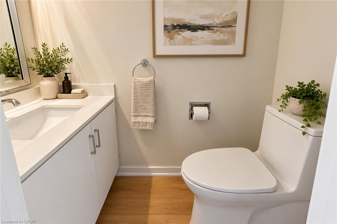
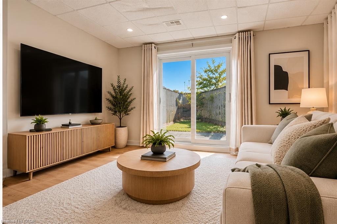
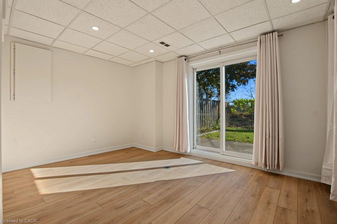
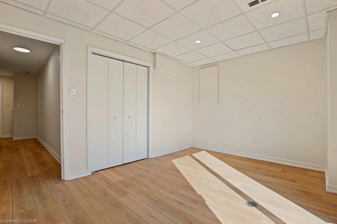
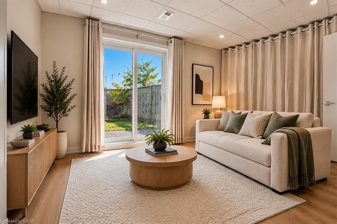
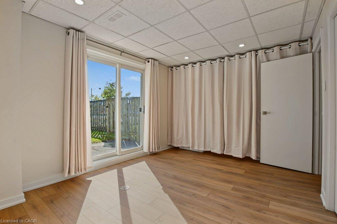
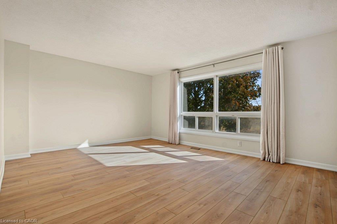
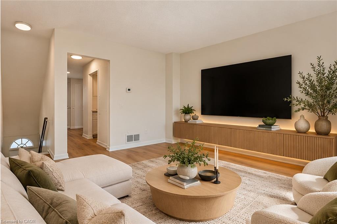
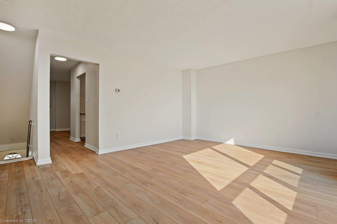
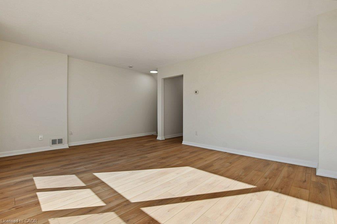
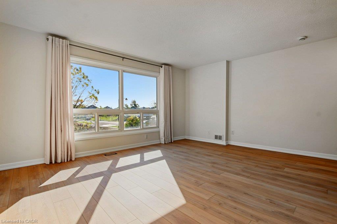
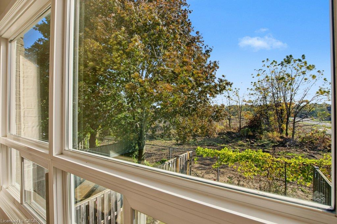
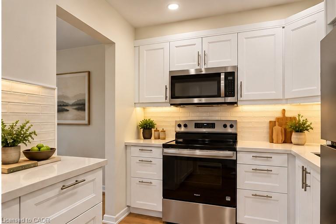
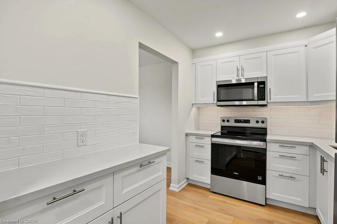
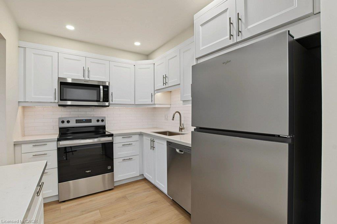
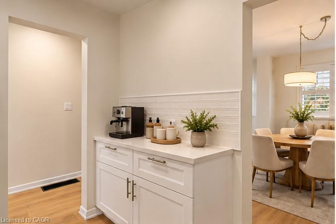
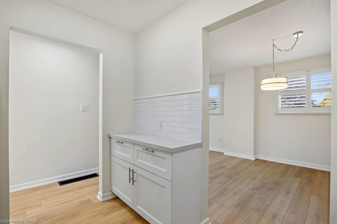
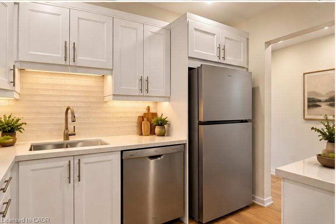
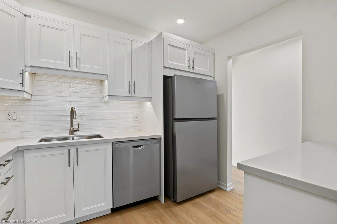
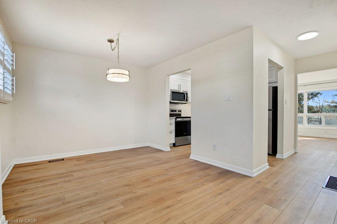
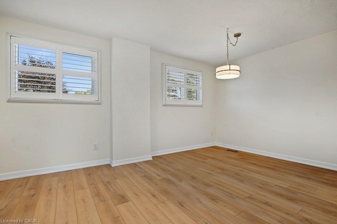
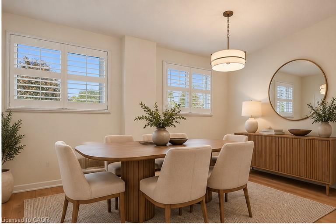
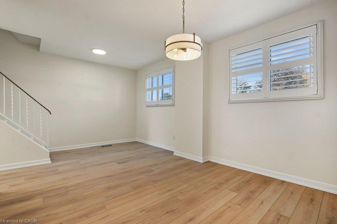
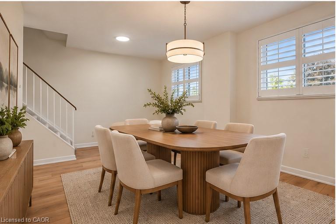
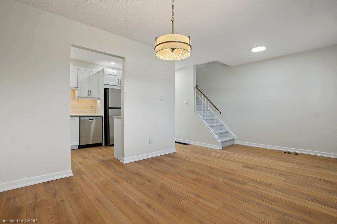
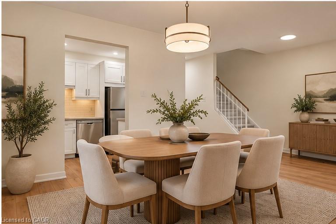
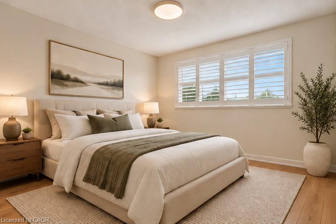
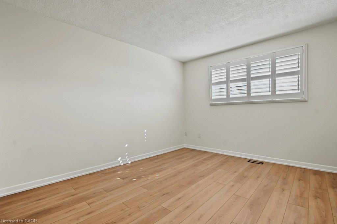
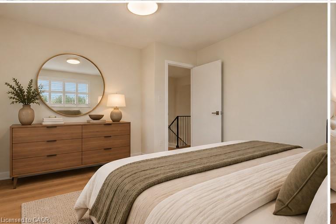
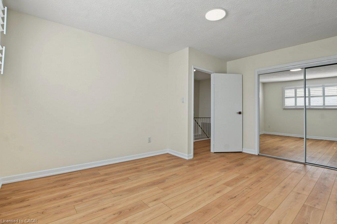
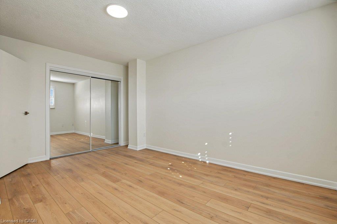
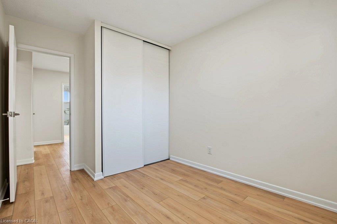
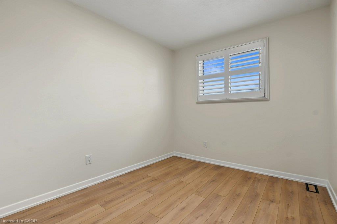
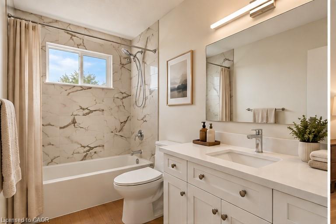
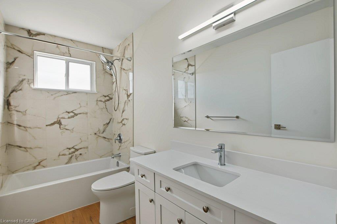
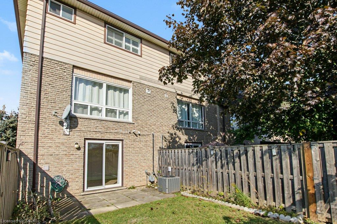
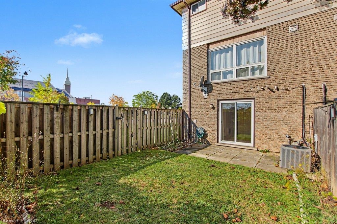
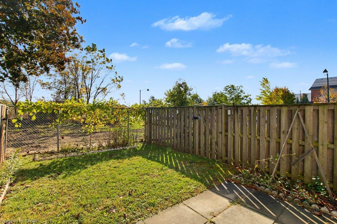
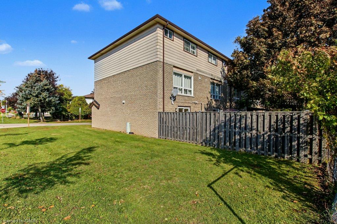
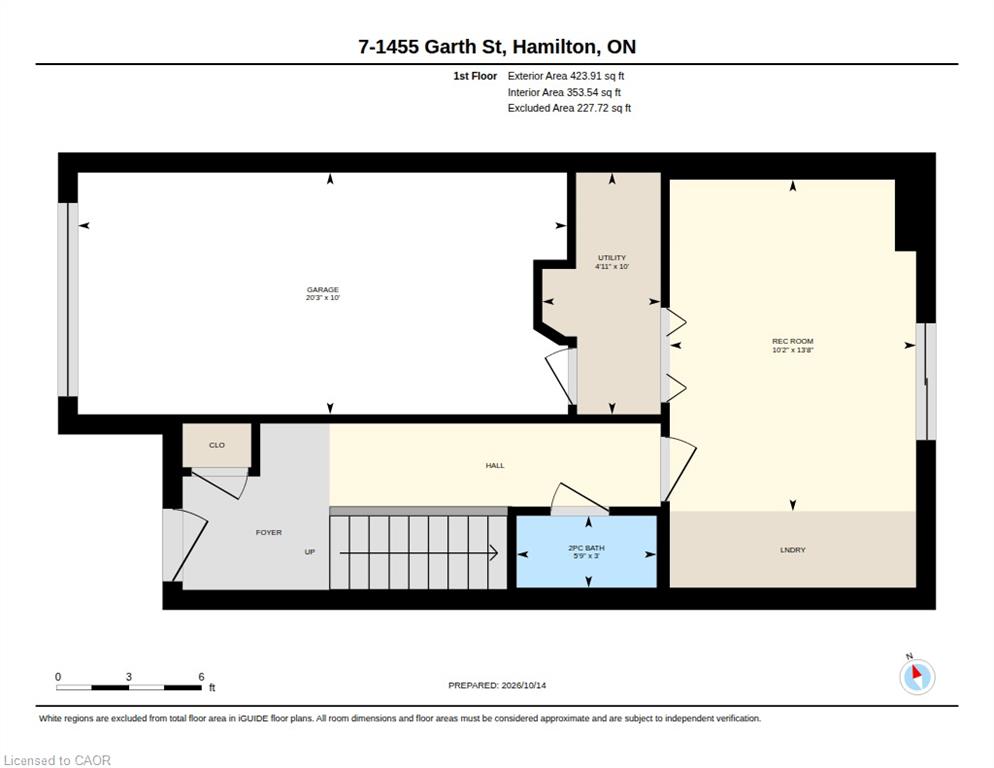
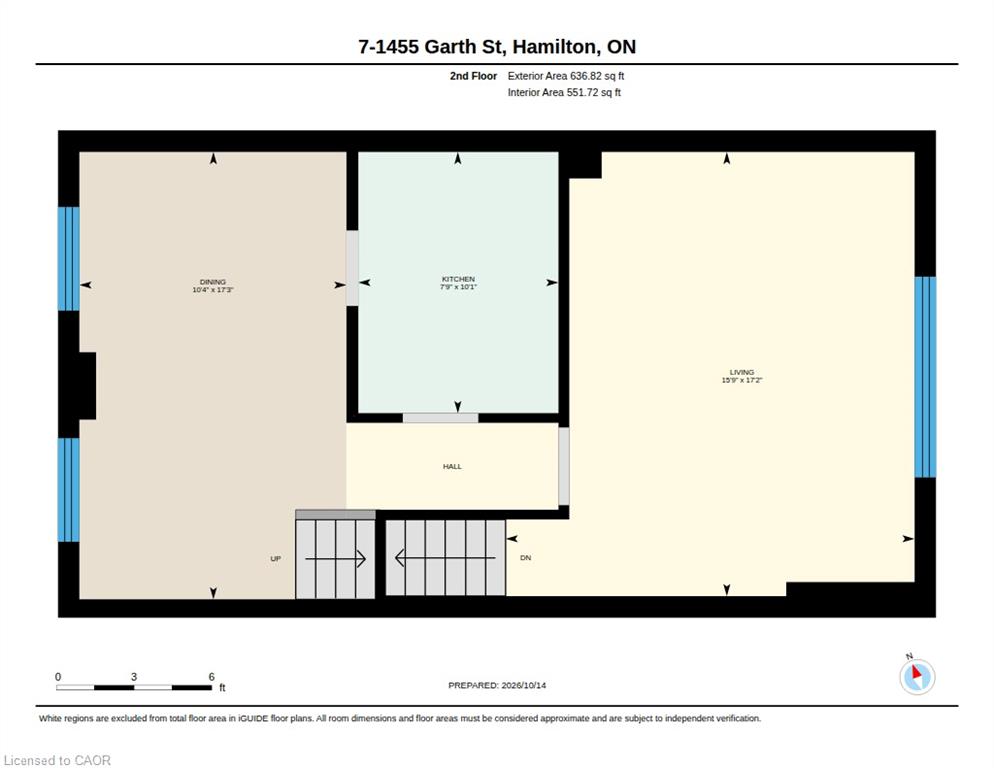
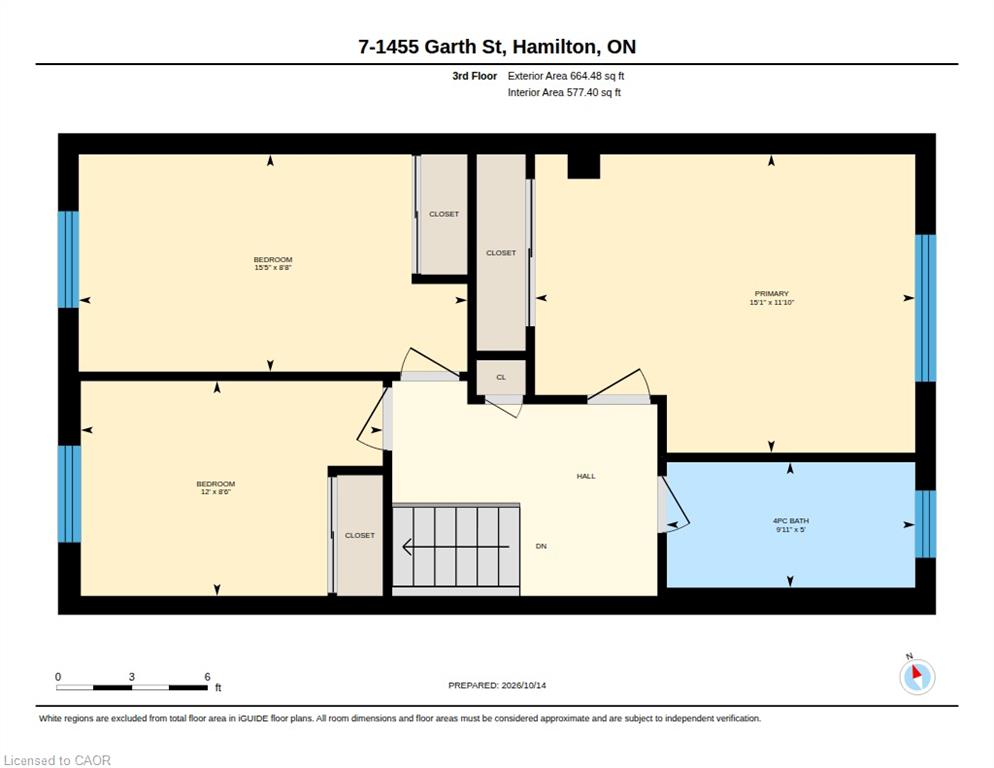
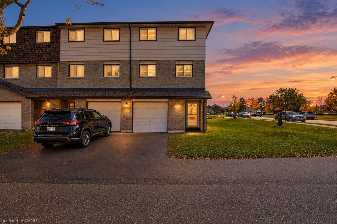
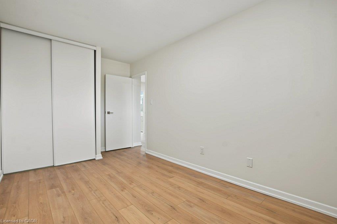
Fully renovated end-unit townhome backing onto open green space with no rear neighbours. The bright new kitchen has white shaker cabinetry, quartz countertops, LED under-cabinet lighting, gorgeous handmade tile backsplash and a brand new full stainless appliance package. The second floor is open and filled with light, with large windows framing the view across the fields. Upstairs are three bedrooms and a 4-pc bath with a quartz-topped vanity and a new marble-look tile surround in the bath. The ground level has a finished rec room that walks out to a private fenced yard, plus a powder room, laundry and an attached single garage. Throughout the home you’ll find new vinyl plank flooring, California shutters, pot lights and modern fixtures, fresh paint and an updated electrical panel. Ownership is low-maintenance: the condo fee covers the roof, windows, doors, garage door, landscaping and snow removal, plus water, high-speed internet and digital cable. The complex has a playground, and transit stops just a few feet from your door, with a direct route to Downtown Hamilton and Mohawk College and easy connections to McMaster. You’re minutes to the Linc, shopping, groceries, pharmacies and medical offices. Hamilton Airport and the Amazon hub are about 7 km away.

Additional Details

  • Property Age: 1976
  • Property Sub Type: Row/Townhouse
  • Zoning: R4
  • Transaction Type: Sale
  • Basement: None
  • Heating: Forced Air, Natural Gas
  • Cooling: Front Yard Parking, Private Drive Single Wide, Visitor Parking
  • Parking Space: 2
  • MLS Status: Active

Similar Properties

View Property

35-40 Zinfandel Drive, Hamilton ON L8E 0L1

Welcome to this beautiful, nearly new 2023-built executive common-element townhouse…

Bedrooms
2
Bathrooms
1.5
Area
1411 Square Feet

$550,000
View Property

104-120 Springvalley Crescent, Hamilton ON L9C 0G2
Welcome to this beautiful 1+1 bedroom & den condo in…

Bedrooms
1
Bathrooms
1
Area
671 Square Feet

$399,777

Debolender

Menu

  • Home
  • About
  • Buying Tips
  • Selling Tips
  • Testimonials
  • Contact

Contact Info

238 Speedvale Ave W, Guelph, ON N1L 1C9

+1 519 993 5656

deb@deboraholender.com

Find your new Home

  • All Listings
  • Guelph Listing
  • Kitchener Listing
  • Waterloo Listing
  • Cambridge Listing

Copyright © 2026, Deb Olender RE/MAX Guelph Real Estate Centre

|
46 Robson Avenue, Cambridge ON N1T 1L2 1203-75 Queen Street N, Hamilton ON L8R 3J3

Owning a home is a keystone of wealth… both financial affluence and emotional security.

Suze Orman
October 20, 2026 Tuesday!
Debolender
  • Login
Forget Password?

OTP Verification

Please enter the 6-digit OTP sent to your email.

Time remaining: 05:00