Debolender
  • Home
  • About
    • Relocating
    • Testimonials
  • Real Estate Listings
    • Guelph
    • Kitchener
    • Waterloo
    • Cambridge
  • News and Advice
    • Deb’s Blog
    • Home Buying Advice
    • Home Selling Advice
    • Get Listings Sent To You
    • Get Your Free Home Evaluation
  • Contact

42 Blackwell Drive, Kitchener ON N2N 1P8

  • Home
  • Kitchener

42 Blackwell Drive, Kitchener ON N2N 1P8

42 Blackwell Drive, Kitchener ON N2N 1P8

$699,900
  • 010fa15fc79bc47616dbfd0ca03d0d13-m1.jpeg
  • 010fa15fc79bc47616dbfd0ca03d0d13-m2.jpeg
  • 010fa15fc79bc47616dbfd0ca03d0d13-m3.jpeg
  • 010fa15fc79bc47616dbfd0ca03d0d13-m4.jpeg
  • 010fa15fc79bc47616dbfd0ca03d0d13-m5.jpeg
  • 010fa15fc79bc47616dbfd0ca03d0d13-m6.jpeg
  • 010fa15fc79bc47616dbfd0ca03d0d13-m7.jpeg
  • 010fa15fc79bc47616dbfd0ca03d0d13-m8.jpeg
  • 010fa15fc79bc47616dbfd0ca03d0d13-m9.jpeg
  • 010fa15fc79bc47616dbfd0ca03d0d13-m10.jpeg
  • 010fa15fc79bc47616dbfd0ca03d0d13-m11.jpeg
  • 010fa15fc79bc47616dbfd0ca03d0d13-m12.jpeg
  • 010fa15fc79bc47616dbfd0ca03d0d13-m13.jpeg
  • 010fa15fc79bc47616dbfd0ca03d0d13-m14.jpeg
  • 010fa15fc79bc47616dbfd0ca03d0d13-m15.jpeg
  • 010fa15fc79bc47616dbfd0ca03d0d13-m16.jpeg
  • 010fa15fc79bc47616dbfd0ca03d0d13-m17.jpeg
  • 010fa15fc79bc47616dbfd0ca03d0d13-m18.jpeg
  • 010fa15fc79bc47616dbfd0ca03d0d13-m19.jpeg
  • 010fa15fc79bc47616dbfd0ca03d0d13-m20.jpeg
  • 010fa15fc79bc47616dbfd0ca03d0d13-m21.jpeg
  • 010fa15fc79bc47616dbfd0ca03d0d13-m22.jpeg
  • 010fa15fc79bc47616dbfd0ca03d0d13-m23.jpeg
  • 010fa15fc79bc47616dbfd0ca03d0d13-m24.jpeg
  • 010fa15fc79bc47616dbfd0ca03d0d13-m25.jpeg
  • 010fa15fc79bc47616dbfd0ca03d0d13-m26.jpeg
  • 010fa15fc79bc47616dbfd0ca03d0d13-m27.jpeg
  • 010fa15fc79bc47616dbfd0ca03d0d13-m28.jpeg
  • 010fa15fc79bc47616dbfd0ca03d0d13-m29.jpeg
  • 010fa15fc79bc47616dbfd0ca03d0d13-m30.jpeg
  • 010fa15fc79bc47616dbfd0ca03d0d13-m31.jpeg
  • 010fa15fc79bc47616dbfd0ca03d0d13-m32.jpeg
  • 010fa15fc79bc47616dbfd0ca03d0d13-m33.jpeg
  • 010fa15fc79bc47616dbfd0ca03d0d13-m34.jpeg
  • 010fa15fc79bc47616dbfd0ca03d0d13-m35.jpeg
  • 010fa15fc79bc47616dbfd0ca03d0d13-m36.jpeg

Property ID:

 RH-1901722-property

Featured
Bedrooms
3
Bathrooms
3
Garage
Yes
Year Built
1977
Area
2497 Square Feet

Description

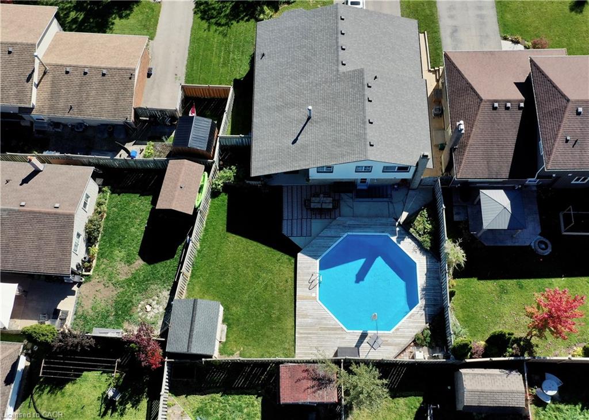
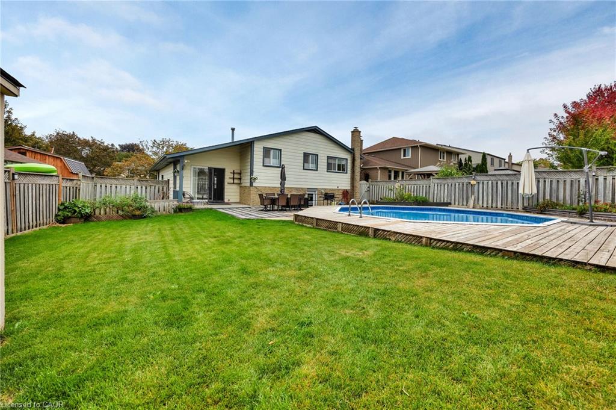
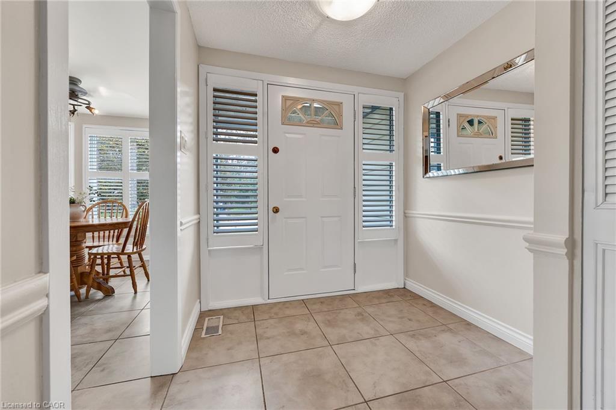
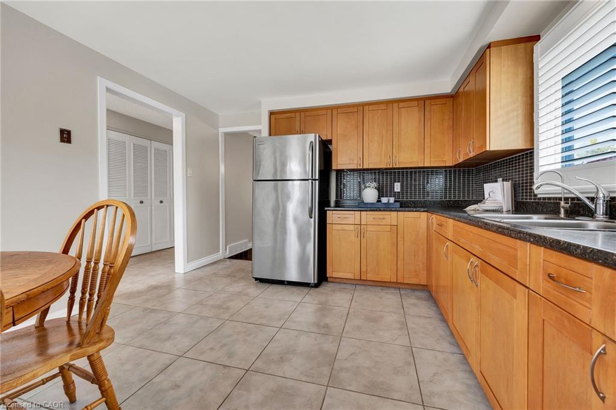
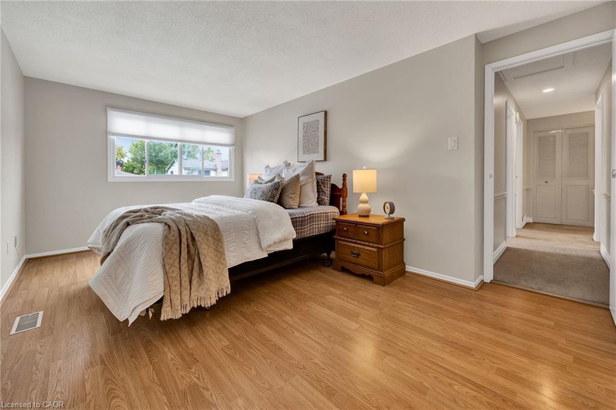
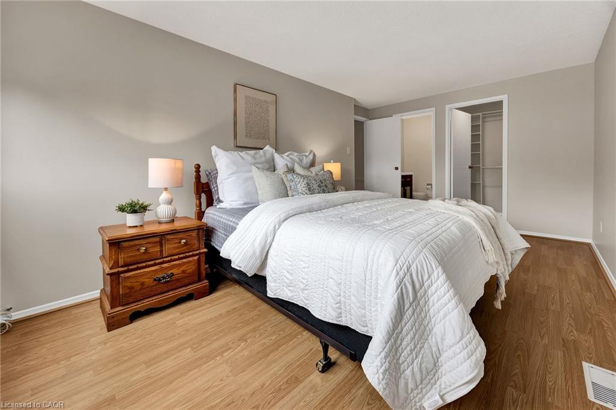
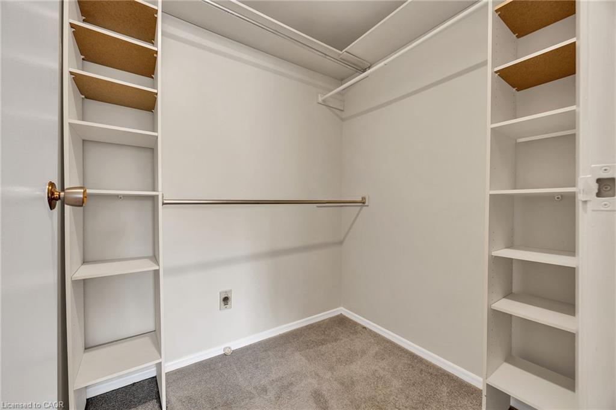
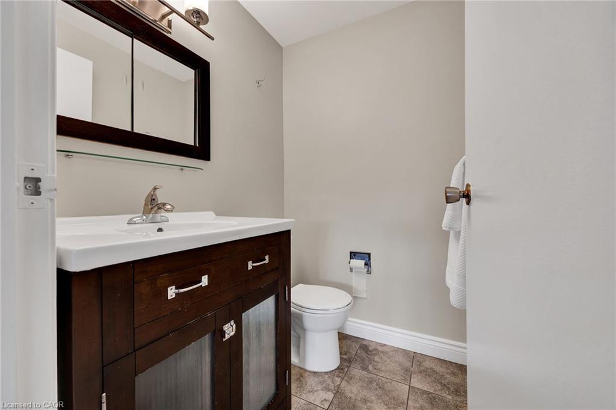
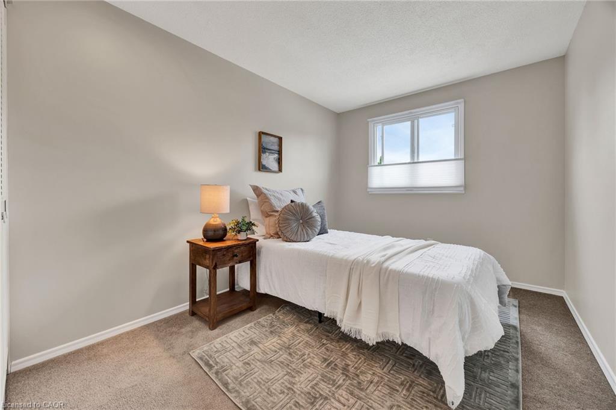
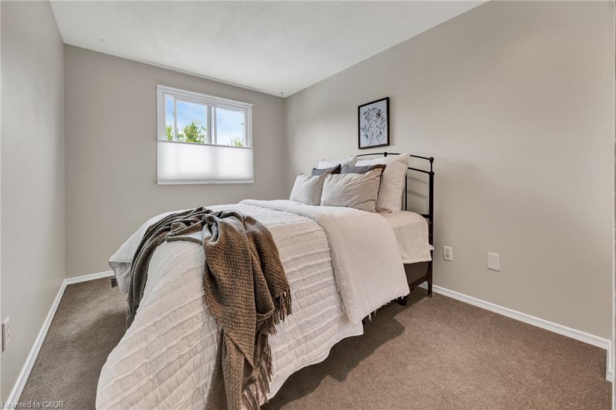
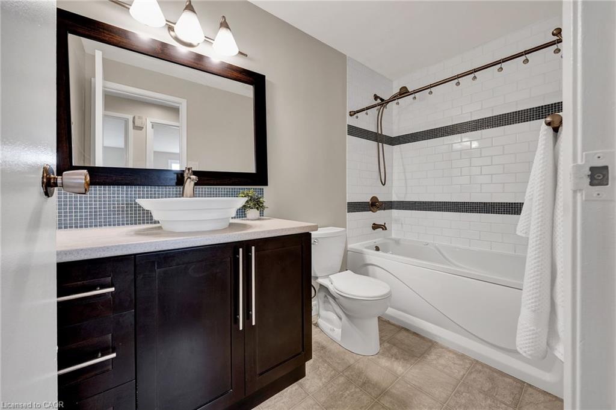
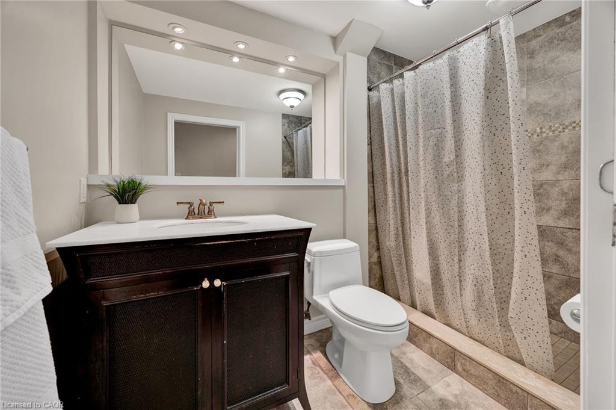
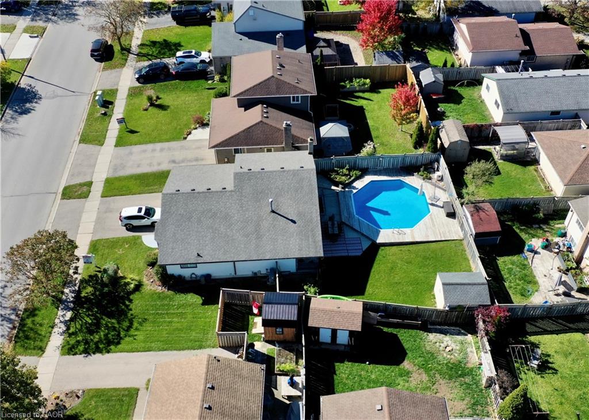
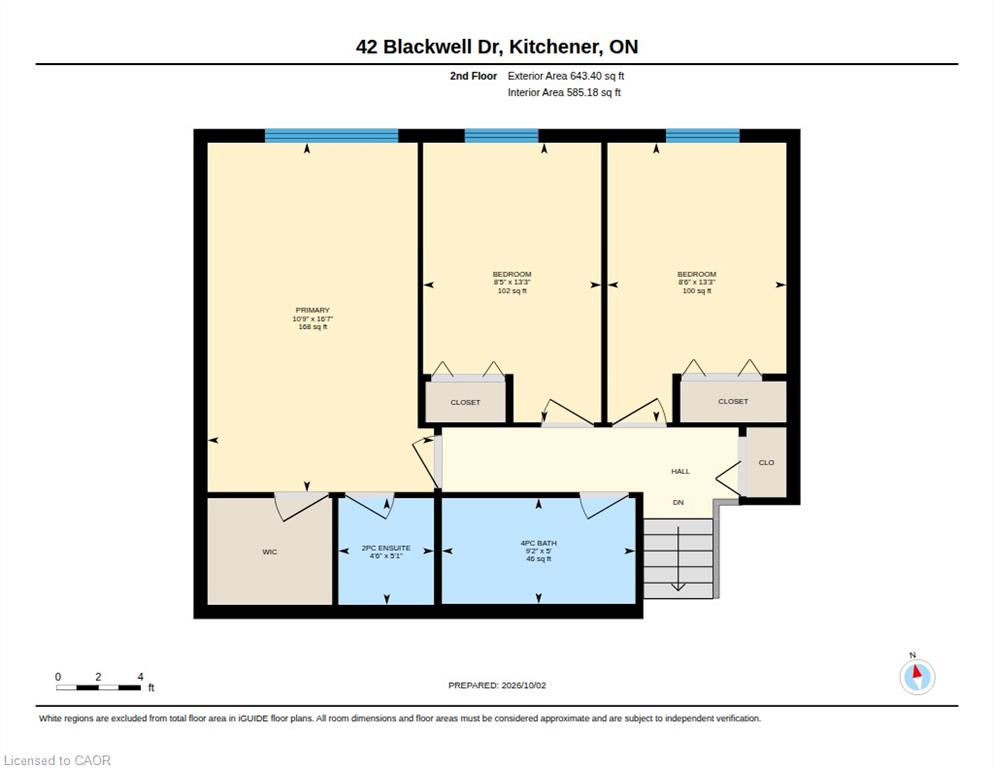
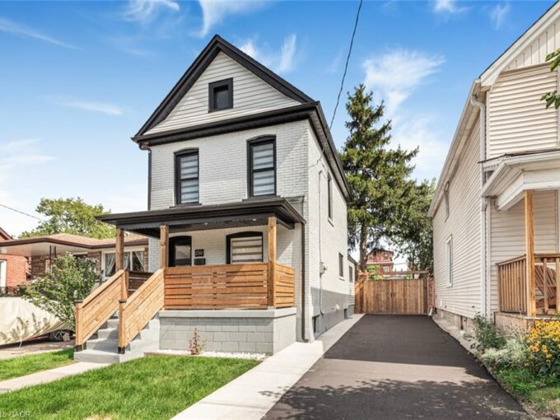
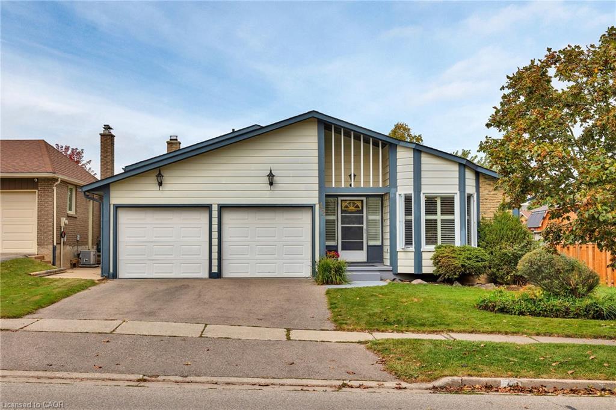
Poolside summers, fireplace-warmed evenings and room for the whole family await at 42 Blackwell Drive. Set in a family-friendly Kitchener neighbourhood, this well-kept three-bedroom home offers bright living spaces, a double garage and a backyard designed for enjoyment.

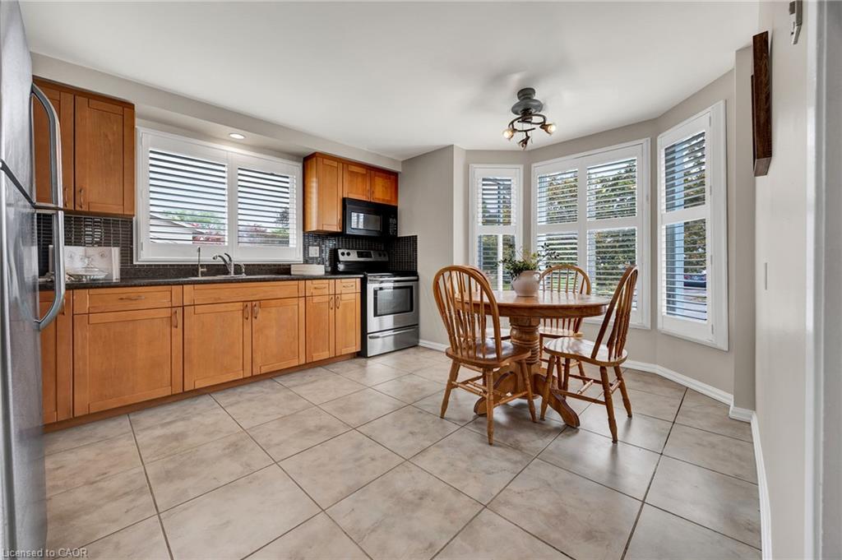
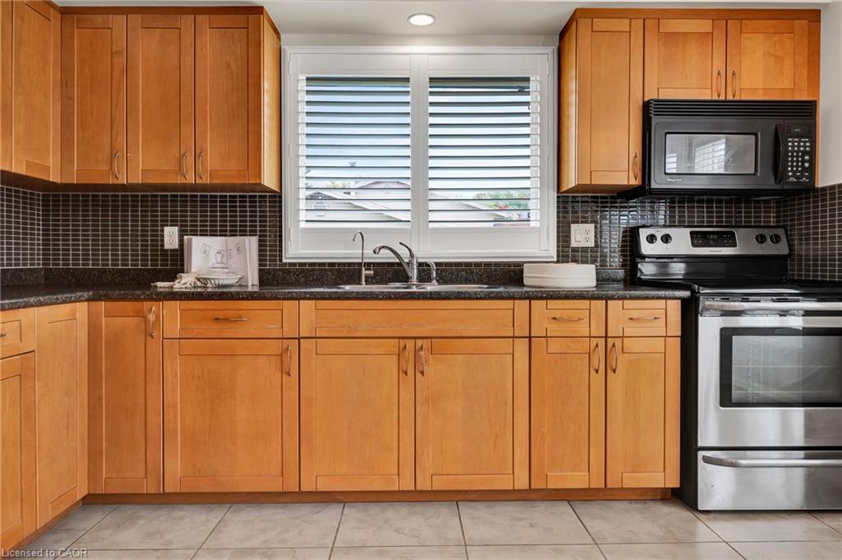
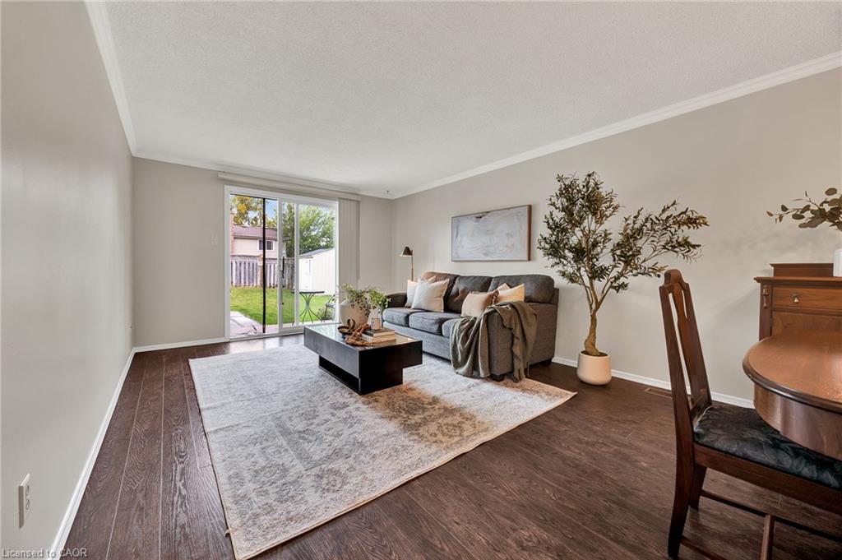
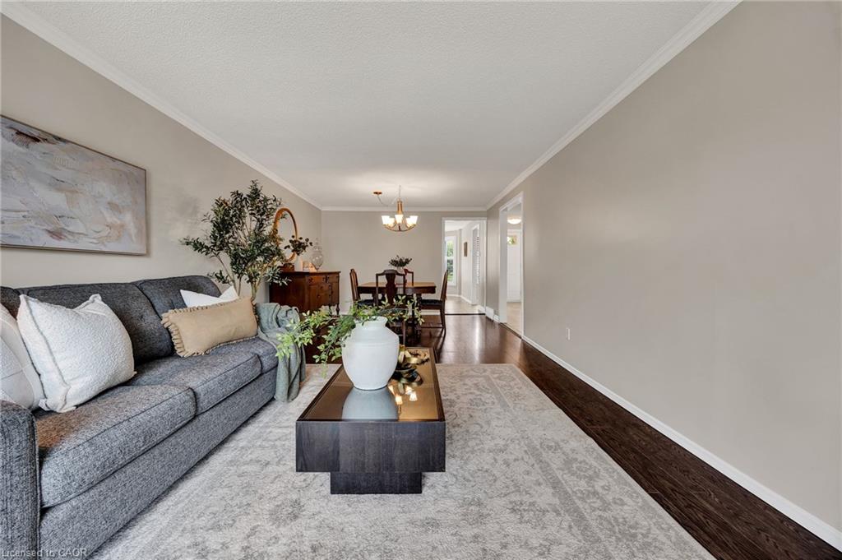
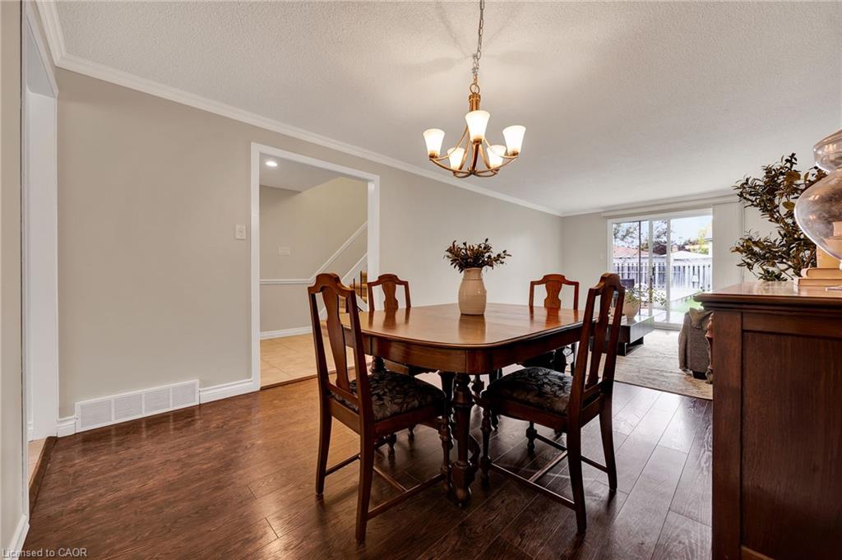
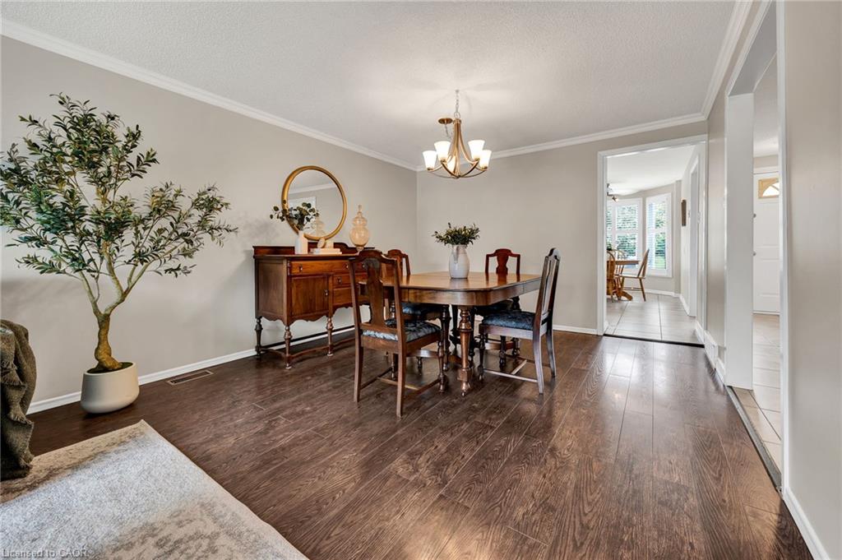
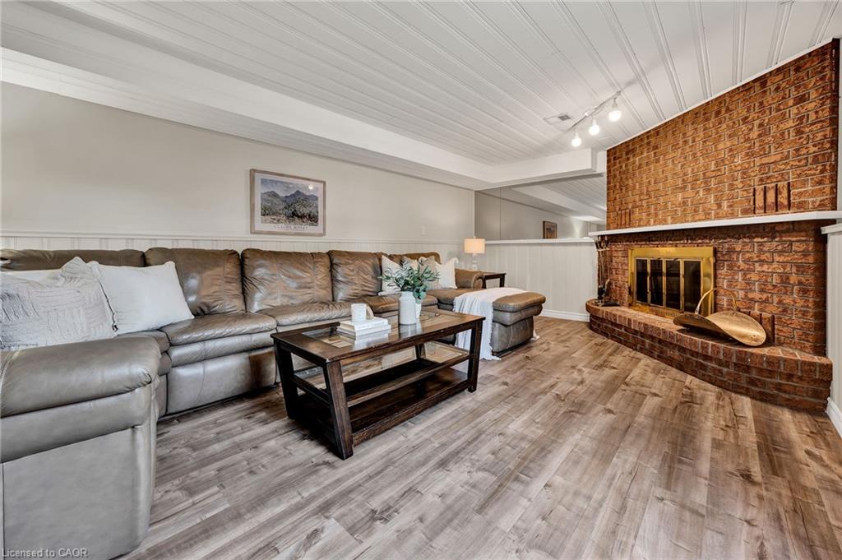
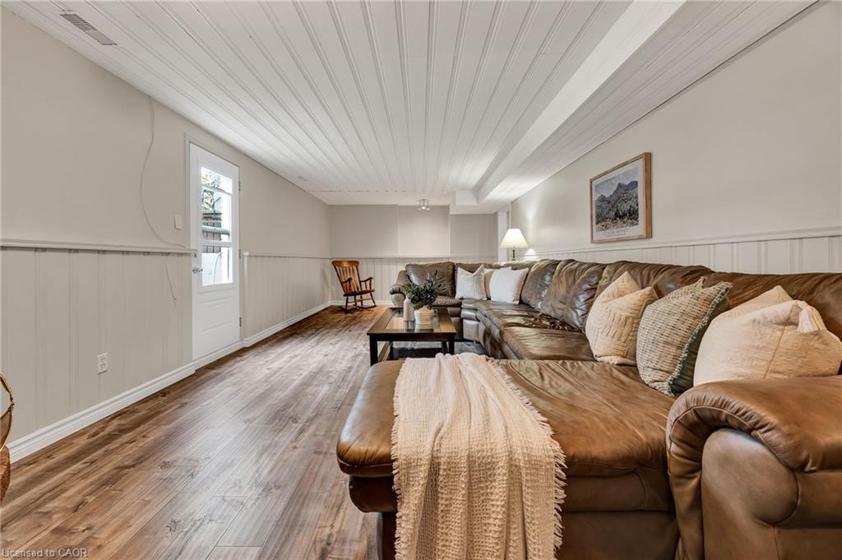
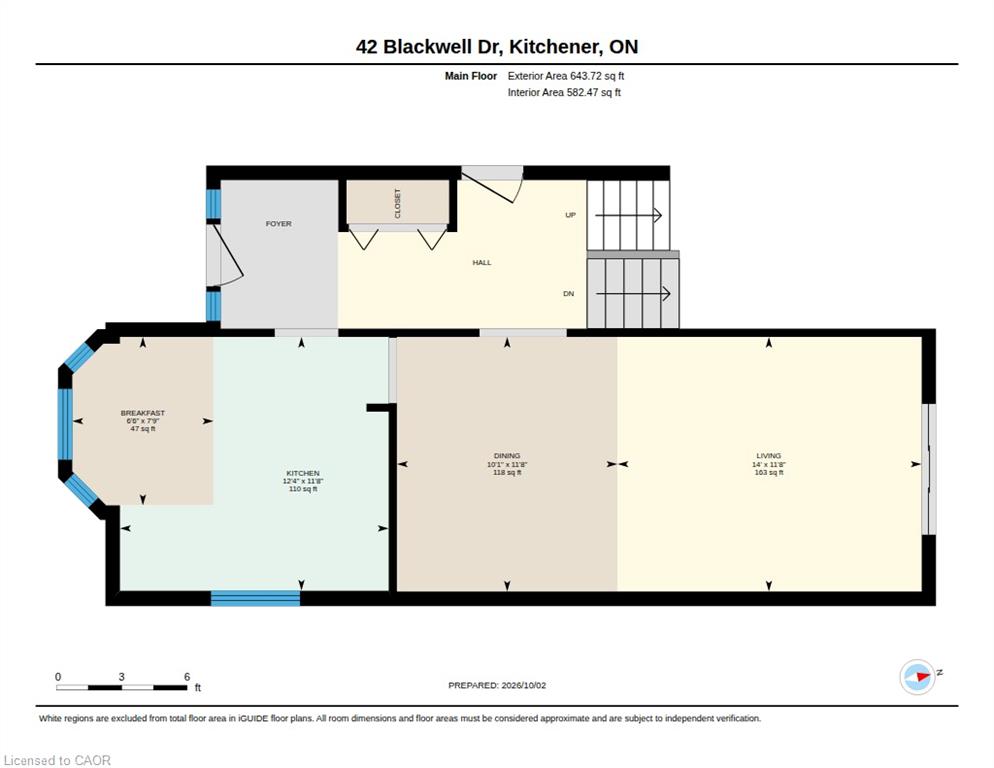
The sun-filled kitchen dinette, surrounded by windows, is a cheerful spot for morning coffee, while the generous living and dining areas provide plenty of space to host friends and celebrate family occasions. A spacious family room with a wood-burning fireplace invites you to relax, with a convenient walk-up offering direct access to the backyard.

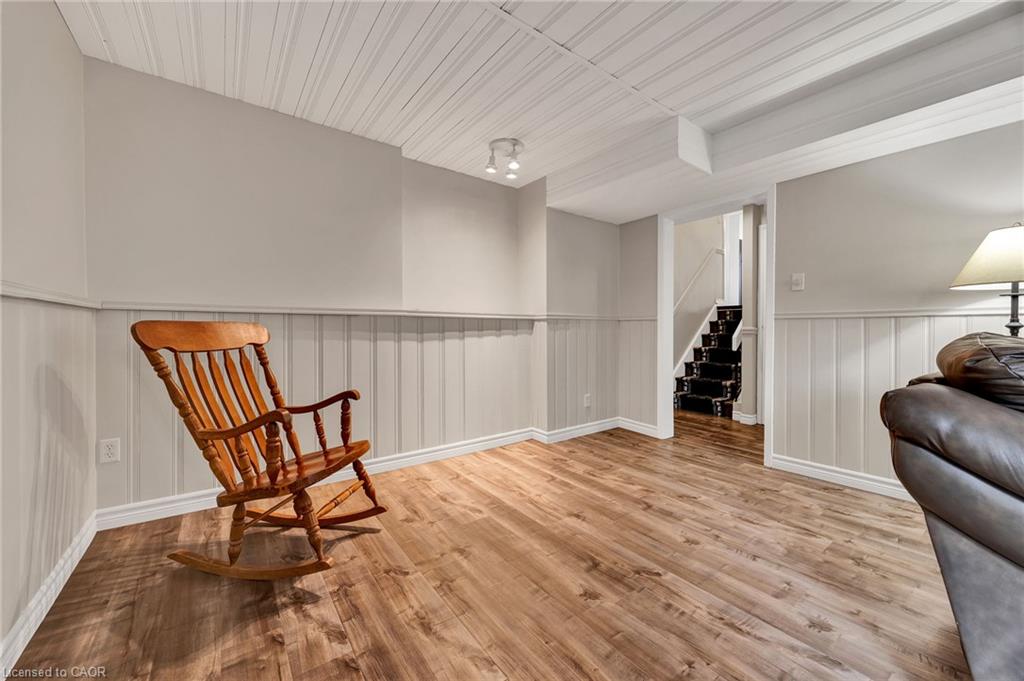
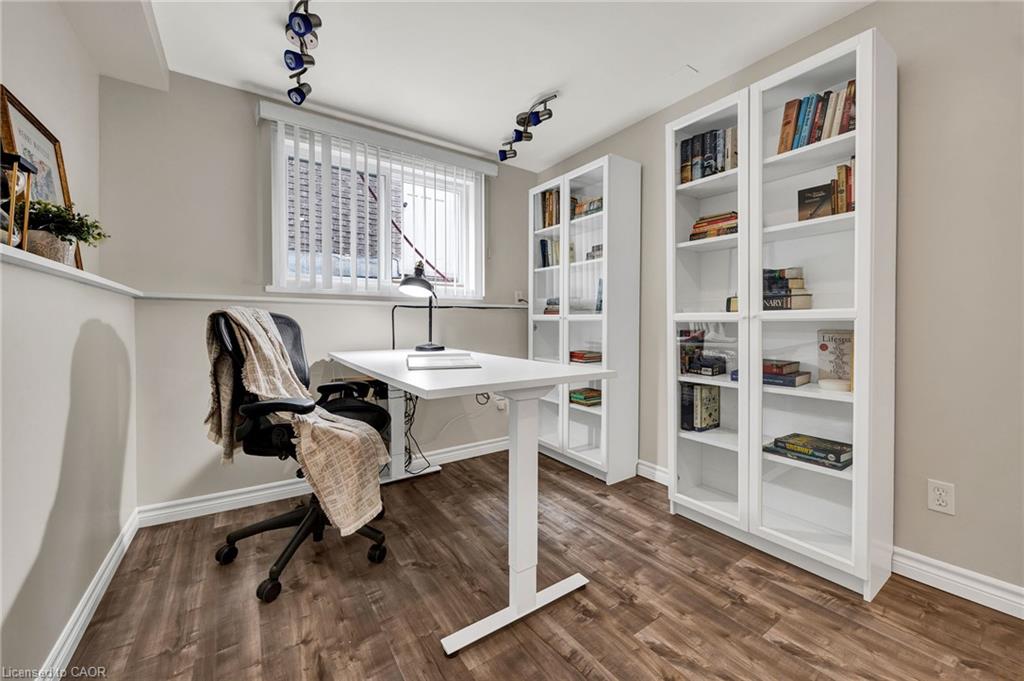
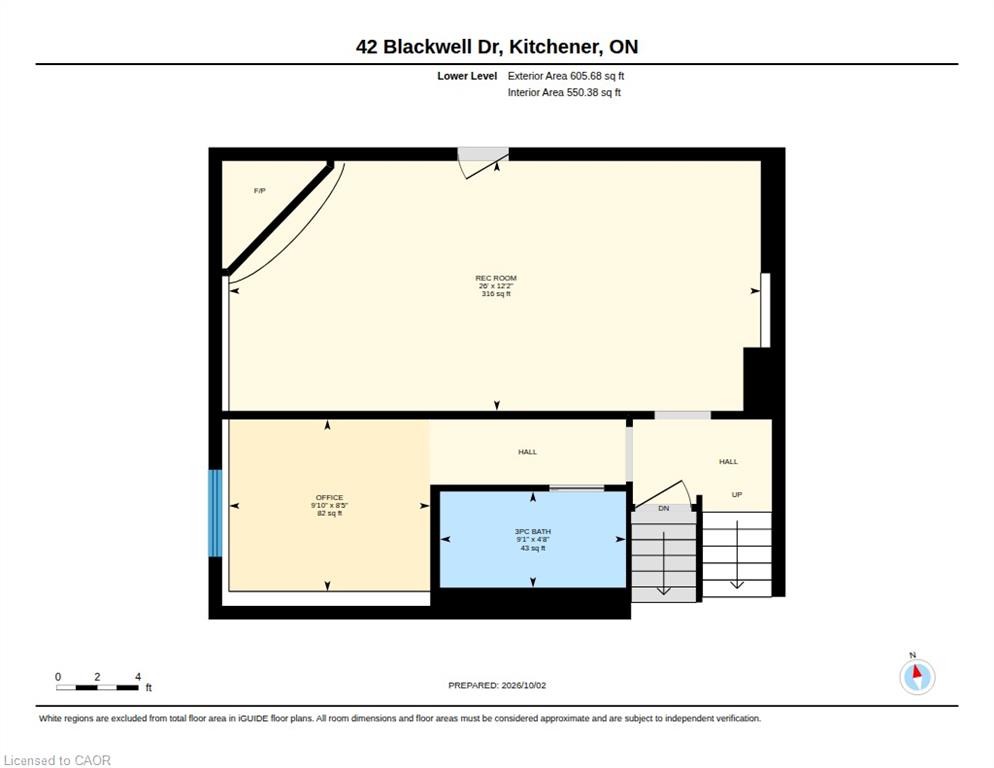
The versatile lower level adapts to your needs, with space for a home office, additional living area or potential in-law setup.

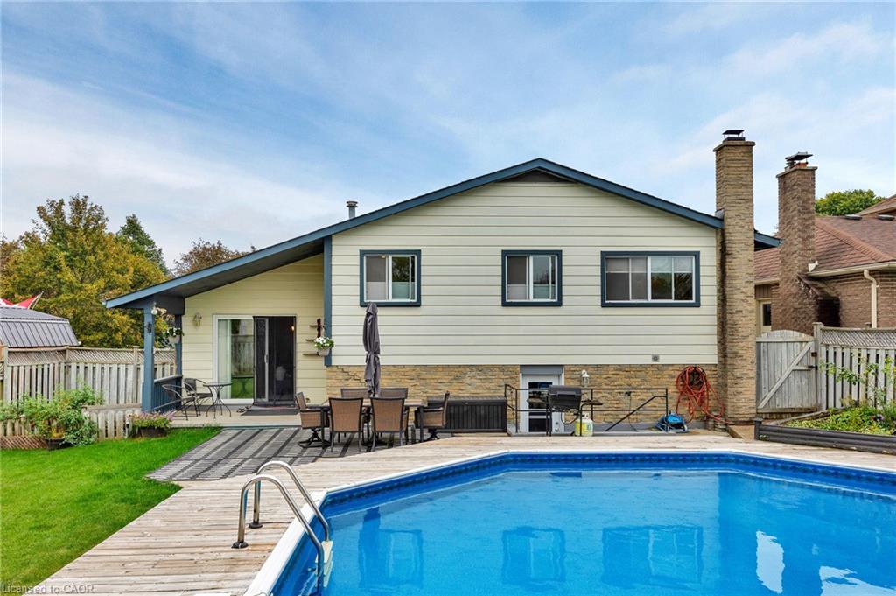
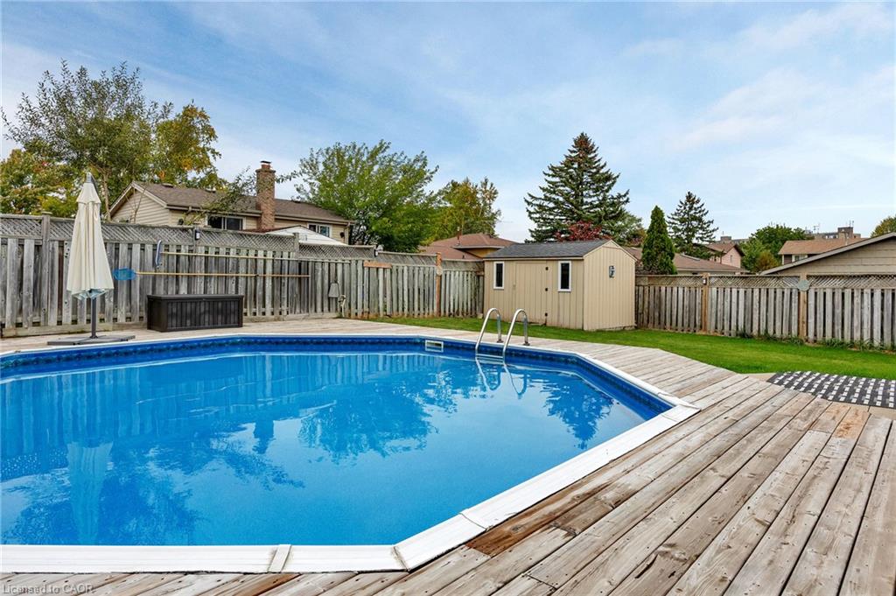
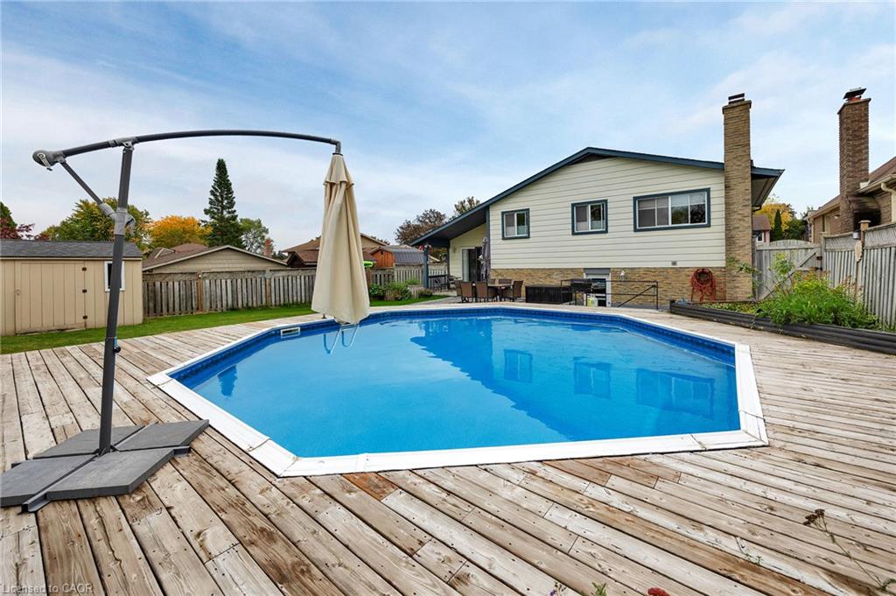
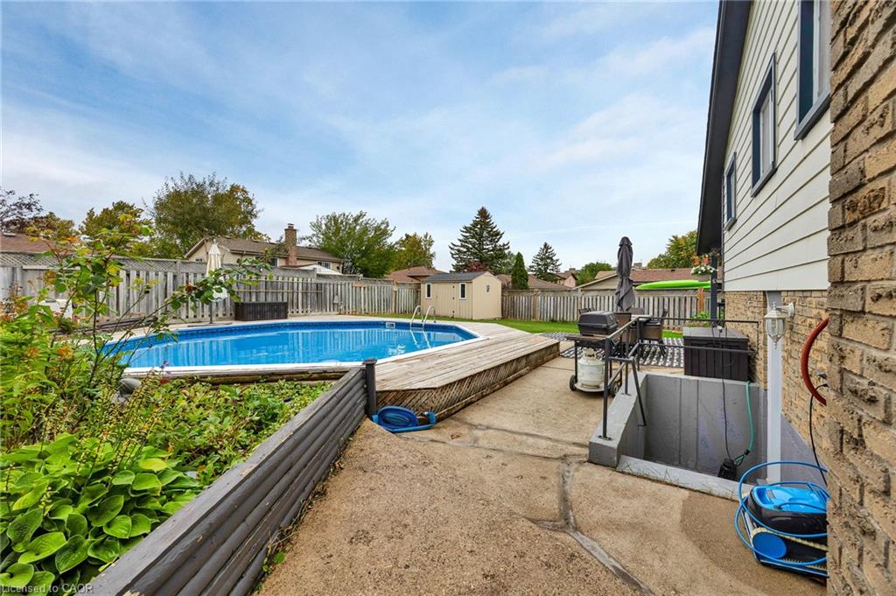
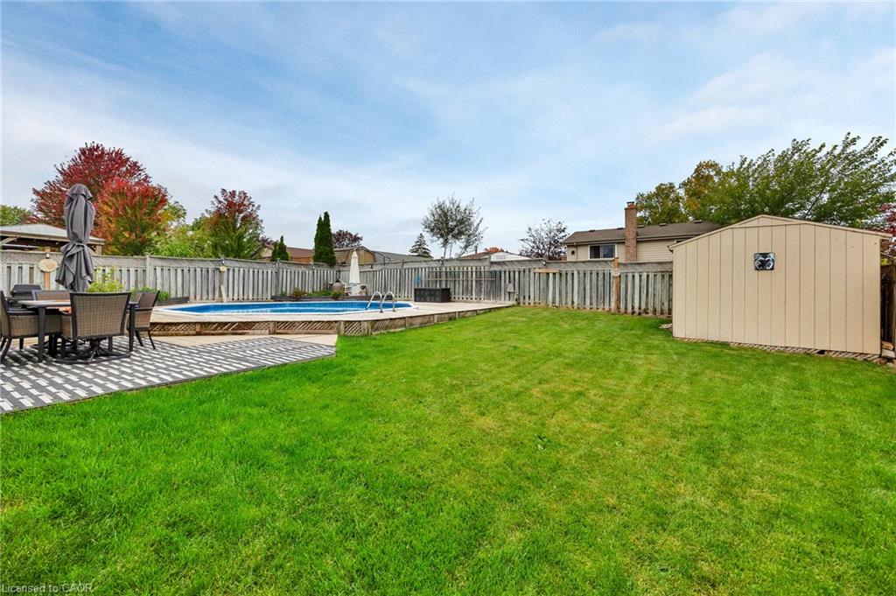
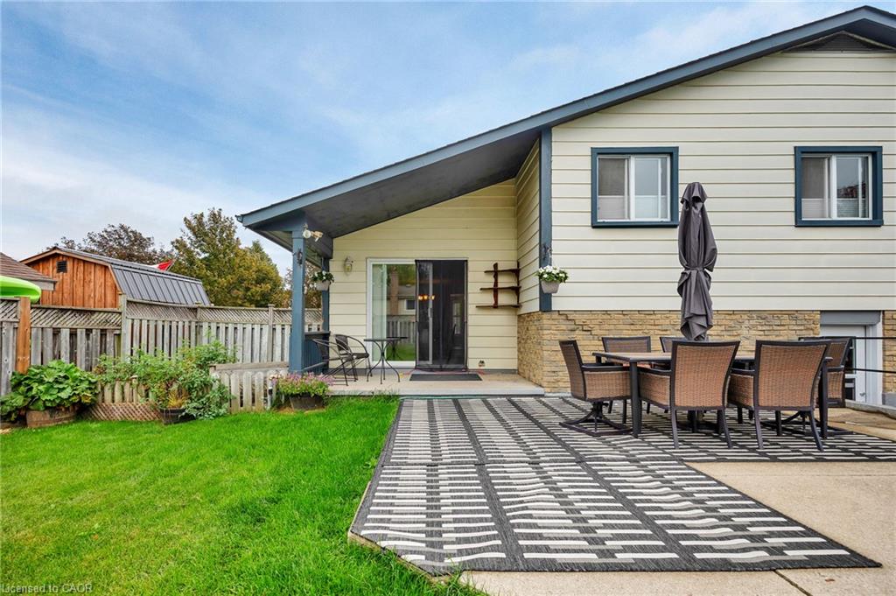
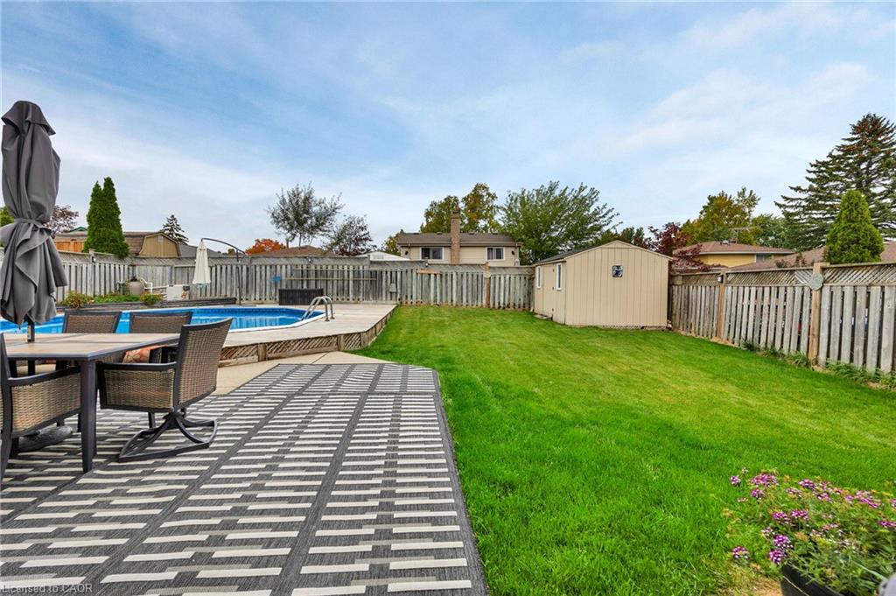
Outside, a semi-inground pool and surrounding deck set the scene for sunny afternoons, while the patio is ready for outdoor meals. Fully fenced and framed by mature surroundings, the backyard offers room to play, garden and unwind.

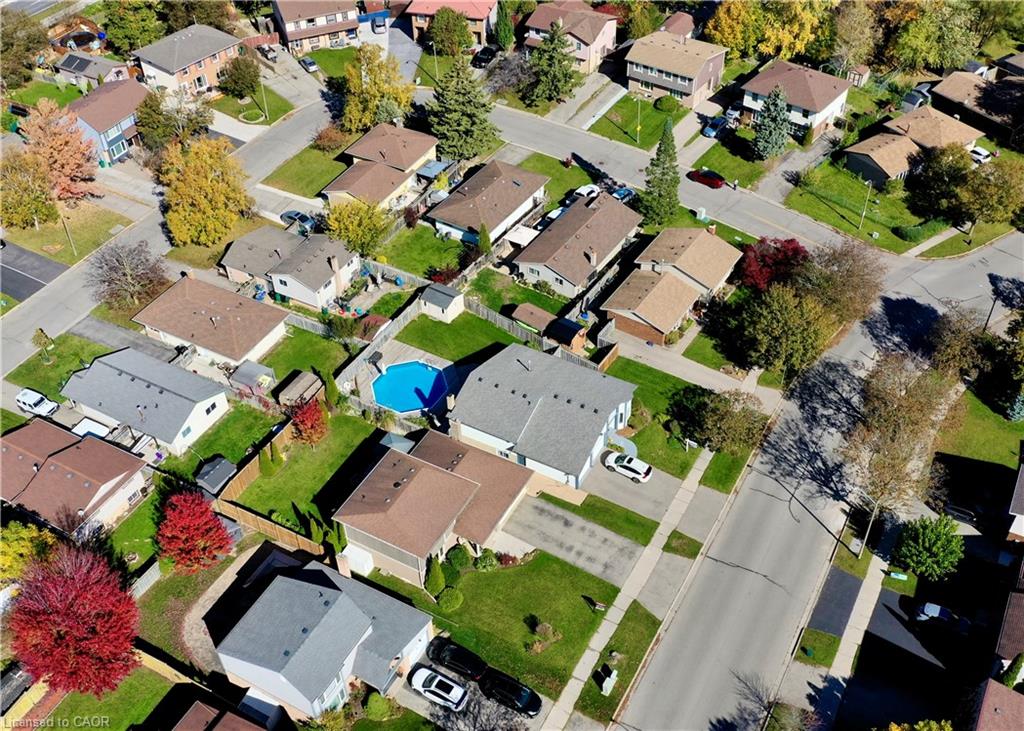
Schools, the library, community centre, parks and an extensive network of walking and cycling trails are close by. Public transit and the shopping, dining and everyday conveniences of The Boardwalk are just minutes away.

Space to gather, room to grow and so much to enjoy close to home—discover life at 42 Blackwell Drive.

Additional Details

  • Property Age: 1977
  • Property Sub Type: Single Family Residence
  • Zoning: R2A
  • Transaction Type: Sale
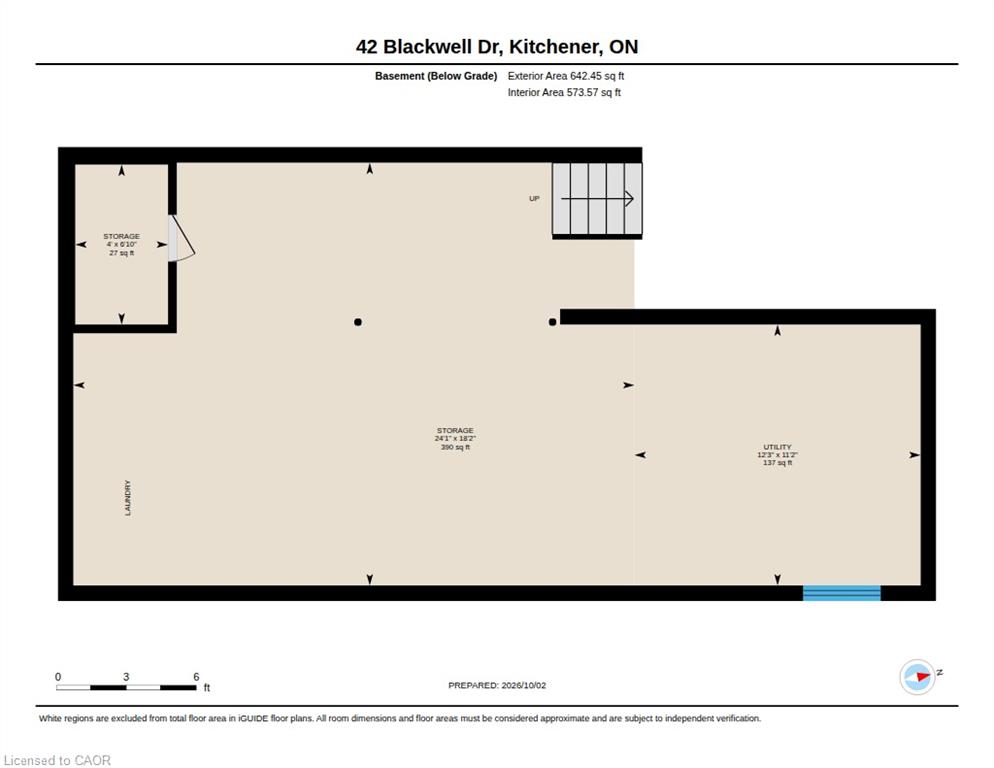
  • Basement: Full, Partially Finished, Sump Pump
  • Heating: Forced Air, Natural Gas
  • Cooling: Private Drive Double Wide
  • Parking Space: 4
  • Pool Features: On Ground
  • Fire Places: 1
  • Virtual Tour: https://youriguide.com/42_blackwell_dr_kitchener_on/
  • MLS Status: Active

Similar Properties

View Property

10 Huisman Lane, Hamilton ON L8N 2Z7

Set on approximately 10 acres in the heart of desirable…

Bedrooms
4
Bathrooms
2
Area
2119 Square Feet

$1,995,000

View Property

250 Rosslyn Avenue N, Hamilton ON L8L 7R1

Renovated House, Open concept Main floor featuring living room/dining area,…

Bedrooms
4
Bathrooms
2.5
Area
1448 Square Feet

$614,500

Debolender

Menu

  • Home
  • About
  • Buying Tips
  • Selling Tips
  • Testimonials
  • Contact

Contact Info

238 Speedvale Ave W, Guelph, ON N1L 1C9

+1 519 993 5656

deb@deboraholender.com

Find your new Home

  • All Listings
  • Guelph Listing
  • Kitchener Listing
  • Waterloo Listing
  • Cambridge Listing

Copyright © 2026, Deb Olender RE/MAX Guelph Real Estate Centre

|
58 St. Matthews Avenue, Hamilton ON L8L 5P3 103-100 Breckenridge Drive, Kitchener ON N2B 2N9

Owning a home is a keystone of wealth… both financial affluence and emotional security.

Suze Orman
October 20, 2026 Tuesday!
Debolender
  • Login
Forget Password?

OTP Verification

Please enter the 6-digit OTP sent to your email.

Time remaining: 05:00