Debolender
  • Home
  • About
    • Relocating
    • Testimonials
  • Real Estate Listings
    • Guelph
    • Kitchener
    • Waterloo
    • Cambridge
  • News and Advice
    • Deb’s Blog
    • Home Buying Advice
    • Home Selling Advice
    • Get Listings Sent To You
    • Get Your Free Home Evaluation
  • Contact

10 Huisman Lane, Hamilton ON L8N 2Z7

  • Home
  • Hamilton

10 Huisman Lane, Hamilton ON L8N 2Z7

10 Huisman Lane, Hamilton ON L8N 2Z7

$1,995,000
  • 2b11c6cd37a63b6f1e9b28dbd7726dd4-m1.jpeg
  • 2b11c6cd37a63b6f1e9b28dbd7726dd4-m2.jpeg
  • 2b11c6cd37a63b6f1e9b28dbd7726dd4-m3.jpeg
  • 2b11c6cd37a63b6f1e9b28dbd7726dd4-m4.jpeg
  • 2b11c6cd37a63b6f1e9b28dbd7726dd4-m5.jpeg
  • 2b11c6cd37a63b6f1e9b28dbd7726dd4-m6.jpeg
  • 2b11c6cd37a63b6f1e9b28dbd7726dd4-m7.jpeg
  • 2b11c6cd37a63b6f1e9b28dbd7726dd4-m8.jpeg
  • 2b11c6cd37a63b6f1e9b28dbd7726dd4-m9.jpeg
  • 2b11c6cd37a63b6f1e9b28dbd7726dd4-m10.jpeg
  • 2b11c6cd37a63b6f1e9b28dbd7726dd4-m11.jpeg
  • 2b11c6cd37a63b6f1e9b28dbd7726dd4-m12.jpeg
  • 2b11c6cd37a63b6f1e9b28dbd7726dd4-m13.jpeg
  • 2b11c6cd37a63b6f1e9b28dbd7726dd4-m14.jpeg
  • 2b11c6cd37a63b6f1e9b28dbd7726dd4-m15.jpeg
  • 2b11c6cd37a63b6f1e9b28dbd7726dd4-m16.jpeg
  • 2b11c6cd37a63b6f1e9b28dbd7726dd4-m17.jpeg
  • 2b11c6cd37a63b6f1e9b28dbd7726dd4-m18.jpeg
  • 2b11c6cd37a63b6f1e9b28dbd7726dd4-m19.jpeg
  • 2b11c6cd37a63b6f1e9b28dbd7726dd4-m20.jpeg
  • 2b11c6cd37a63b6f1e9b28dbd7726dd4-m21.jpeg
  • 2b11c6cd37a63b6f1e9b28dbd7726dd4-m22.jpeg
  • 2b11c6cd37a63b6f1e9b28dbd7726dd4-m23.jpeg
  • 2b11c6cd37a63b6f1e9b28dbd7726dd4-m24.jpeg
  • 2b11c6cd37a63b6f1e9b28dbd7726dd4-m25.jpeg
  • 2b11c6cd37a63b6f1e9b28dbd7726dd4-m26.jpeg
  • 2b11c6cd37a63b6f1e9b28dbd7726dd4-m27.jpeg
  • 2b11c6cd37a63b6f1e9b28dbd7726dd4-m28.jpeg
  • 2b11c6cd37a63b6f1e9b28dbd7726dd4-m29.jpeg
  • 2b11c6cd37a63b6f1e9b28dbd7726dd4-m30.jpeg
  • 2b11c6cd37a63b6f1e9b28dbd7726dd4-m31.jpeg
  • 2b11c6cd37a63b6f1e9b28dbd7726dd4-m32.jpeg
  • 2b11c6cd37a63b6f1e9b28dbd7726dd4-m33.jpeg
  • 2b11c6cd37a63b6f1e9b28dbd7726dd4-m34.jpeg
  • 2b11c6cd37a63b6f1e9b28dbd7726dd4-m35.jpeg
  • 2b11c6cd37a63b6f1e9b28dbd7726dd4-m36.jpeg

Property ID:

 RH-1577190-property

Bedrooms
4
Bathrooms
2
Garage
Yes
Year Built
1968
Area
2119 Square Feet

Description

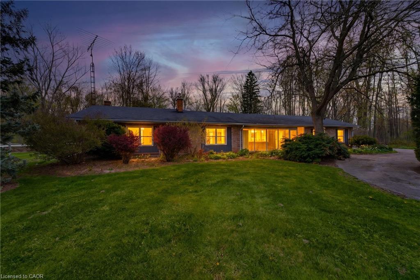
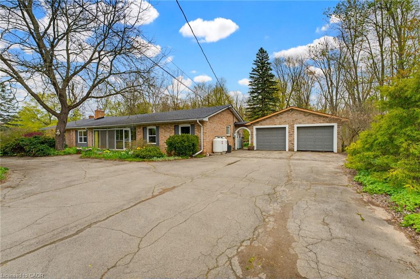
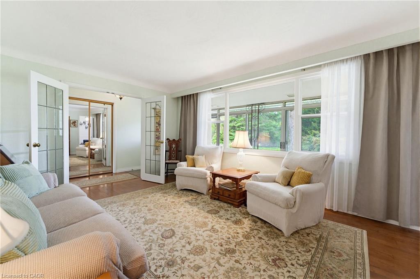
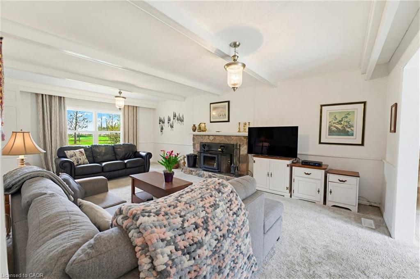
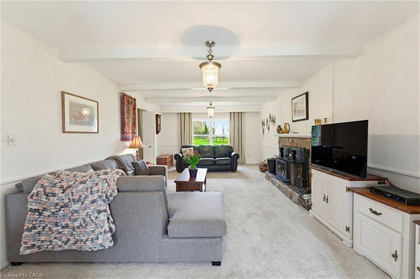
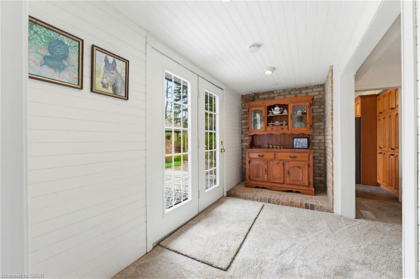
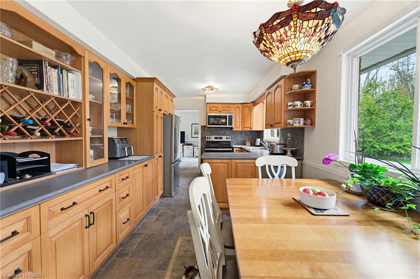
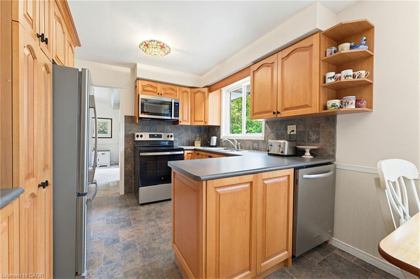
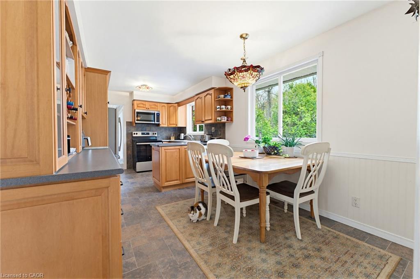
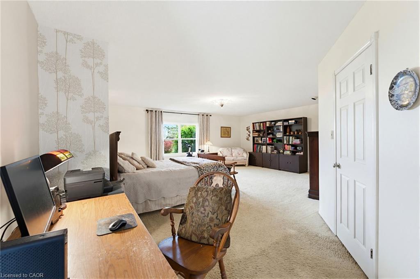
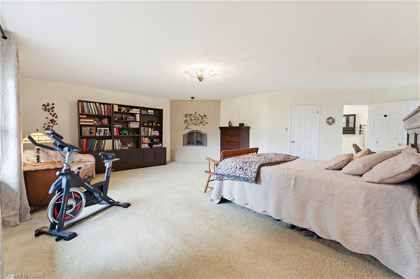
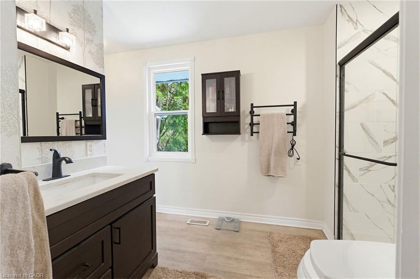
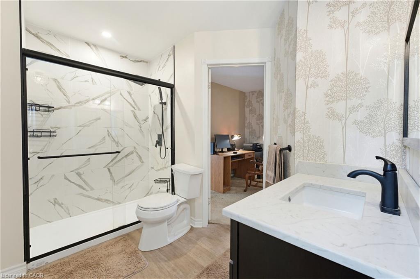
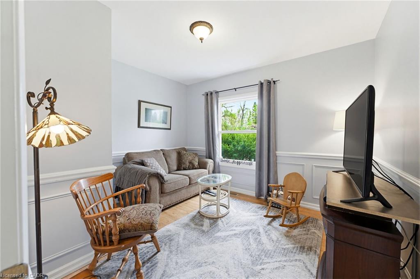
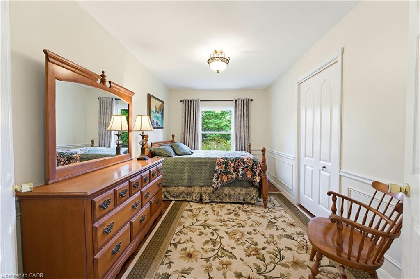
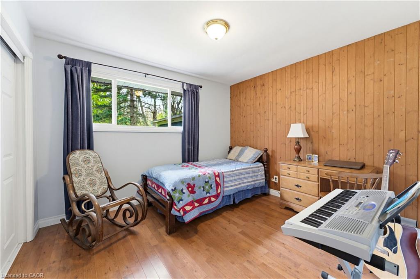
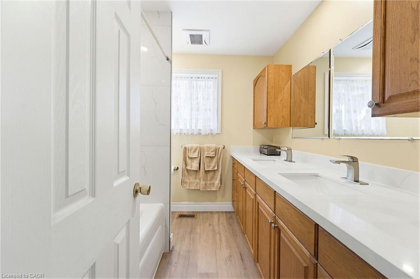
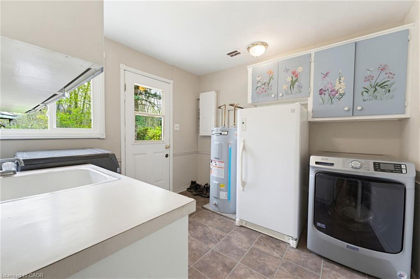
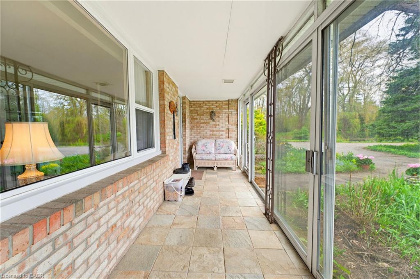
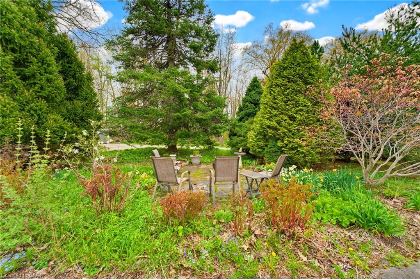
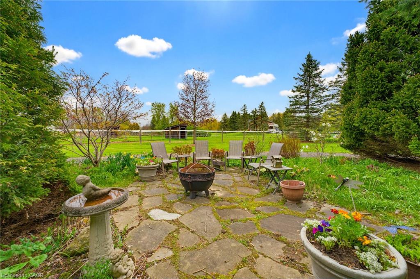
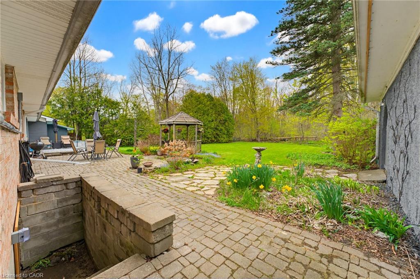
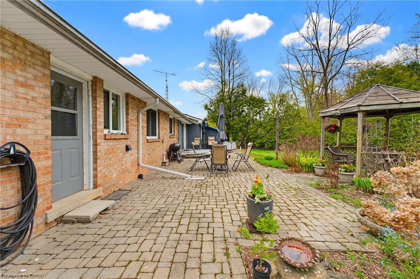
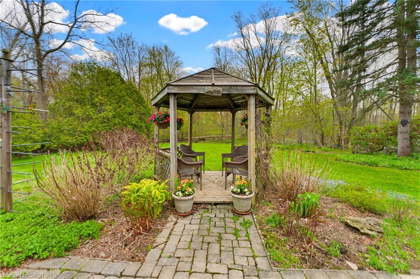
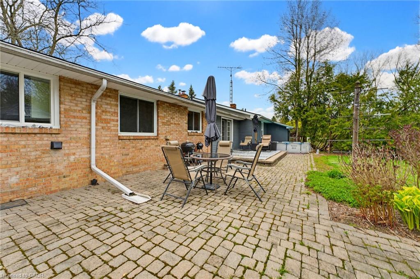
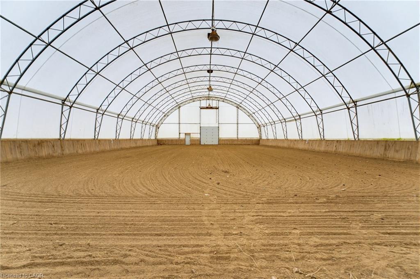
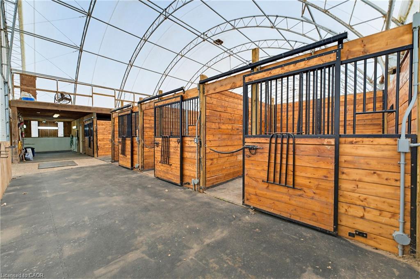
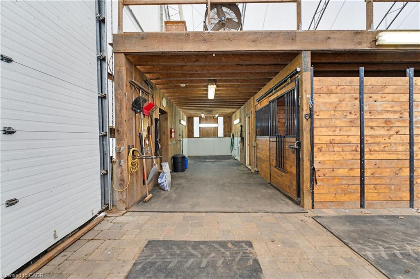
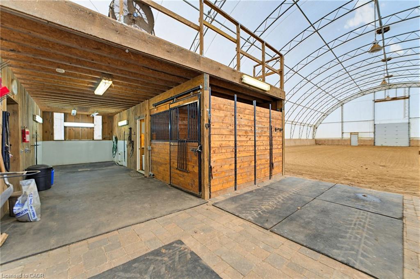
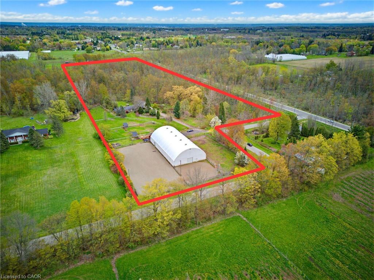
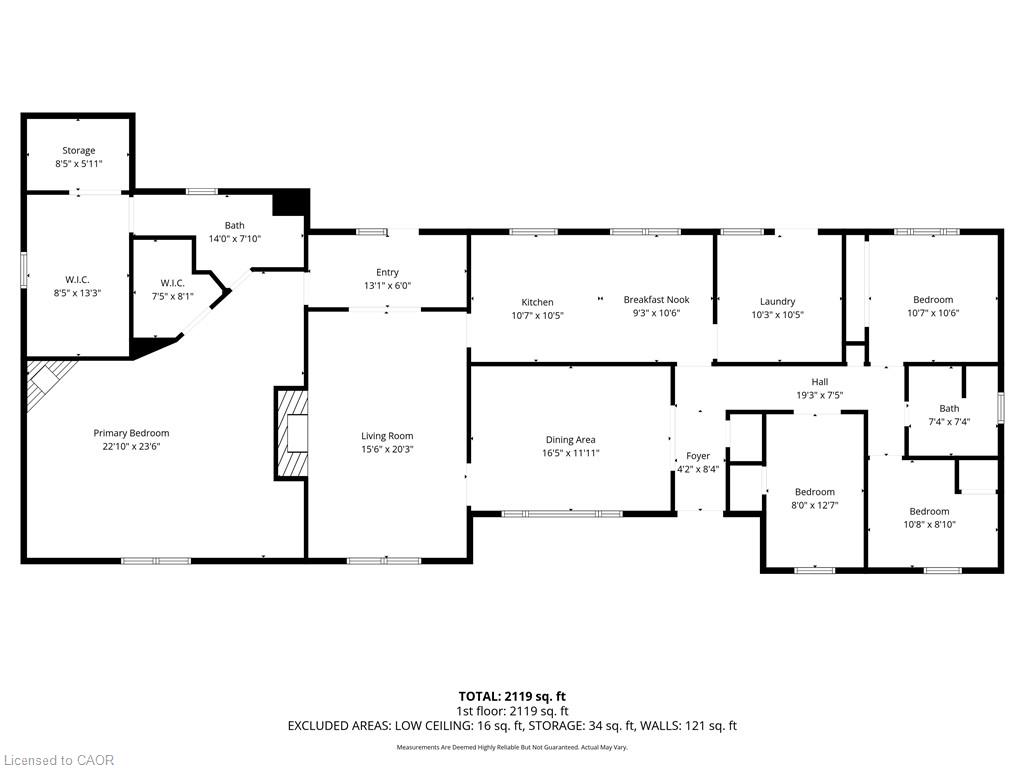
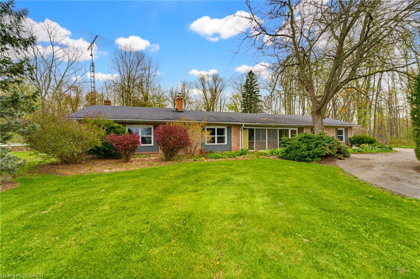
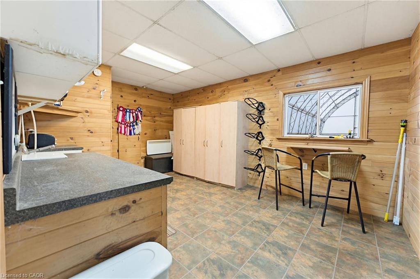
Set on approximately 10 acres in the heart of desirable Flamborough, this distinguished country estate offers a rare blend of refined rural living and a fully equipped equestrian facility. The four-bedroom bungalow is thoughtfully positioned to take in the surrounding pastoral landscape, offering privacy, comfort, and an authentic countryside lifestyle. Purpose-built for the discerning equestrian, the property showcases an impressive 70′ x 110′ indoor riding arena complete with four box stalls, a heated tack room, and wash stall. Complementing the indoor facilities are a 200′ x 85′ outdoor riding arena, 70′ x 65′ lunging paddock, and four well-maintained paddocks designed for efficient rotational grazing. A 25′ x 40′ detached garage/workshop further enhances the functionality of the estate. The land offers a harmonious balance of open, usable acreage and naturalized areas, providing both operational flexibility and exceptional privacy. This is a turnkey opportunity for equestrian professionals, hobby farm enthusiasts, or those seeking a true rural estate lifestyle. The property is subject to A2 (Agricultural) zoning with portions designated under P8 (Conservation/Hazard Land) overlay. A2 zoning support rural residential and agricultural/equestrian uses, while P8- regulated areas are environmentally protected and not available for development. Ideally located within easy reach of Waterdown, Ancaster, and Hamilton, and offering convenient access to Highway 403 and the QEW, this estate delivers an exceptional balance of country seclusion and commuter accessibility.

Additional Details

  • Property Age: 1968
  • Property Sub Type: Single Family Residence
  • Zoning: A2, P8
  • Transaction Type: Sale
  • Basement: Separate Entrance, Crawl Space, Unfinished
  • Heating: Forced Air-Propane
  • Cooling: Private Drive Double Wide
  • Parking Space: 22
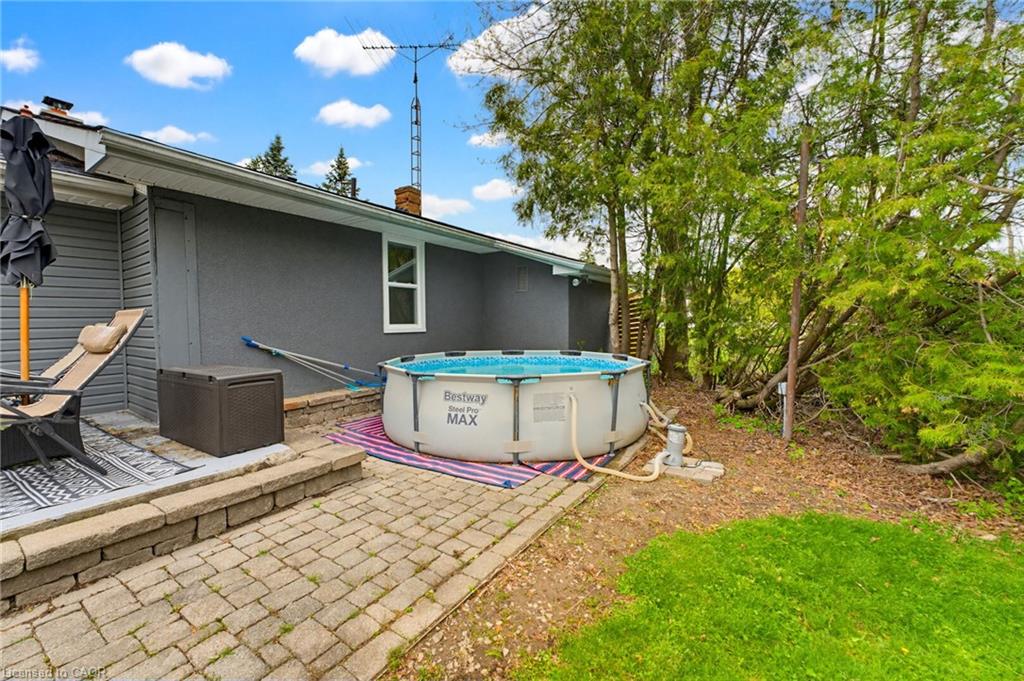
  • Pool Features: Above Ground
  • Fire Places: 2
  • Virtual Tour: https://sites.ground2airmedia.com/videos/019e273e-1c1d-70a0-b5d0-71cda8b63ef8
  • MLS Status: Active

Similar Properties

View Property

13-1983 Main Street W, Hamilton ON L8S 4R3

THIS HOME IS WAITING FOR YOU TO ENJOY LIFE WITH…

Bedrooms
3
Bathrooms
1.5
Area
1813 Square Feet

$495,000
View Property

19 Glenvista Drive, Kitchener ON N2R 1P6

Welcome home to 19 Glenvista Drive, a beautifully spacious residence…

Bedrooms
5
Bathrooms
3.5
Area
2688 Square Feet

$899,900

Debolender

Menu

  • Home
  • About
  • Buying Tips
  • Selling Tips
  • Testimonials
  • Contact

Contact Info

238 Speedvale Ave W, Guelph, ON N1L 1C9

+1 519 993 5656

deb@deboraholender.com

Find your new Home

  • All Listings
  • Guelph Listing
  • Kitchener Listing
  • Waterloo Listing
  • Cambridge Listing

Copyright © 2026, Deb Olender RE/MAX Guelph Real Estate Centre

|
50 Adis Avenue, Hamilton ON L9C 6V3 1106-71 Wyndham Street S, Guelph ON N1E 5R3

Owning a home is a keystone of wealth… both financial affluence and emotional security.

Suze Orman
November 1, 2026 Sunday!
Debolender
  • Login
Forget Password?

OTP Verification

Please enter the 6-digit OTP sent to your email.

Time remaining: 05:00