Debolender
  • Home
  • About
    • Relocating
    • Testimonials
  • Real Estate Listings
    • Guelph
    • Kitchener
    • Waterloo
    • Cambridge
  • News and Advice
    • Deb’s Blog
    • Home Buying Advice
    • Home Selling Advice
    • Get Listings Sent To You
    • Get Your Free Home Evaluation
  • Contact

904 Chapel Hill Court, Kitchener ON N2R 0P4

  • Home
  • Kitchener

904 Chapel Hill Court, Kitchener ON N2R 0P4

904 Chapel Hill Court, Kitchener ON N2R 0P4

$814,990
  • 0aa9fdf5192d778b7c00ae5340d9cb98-m1.jpeg
  • 0aa9fdf5192d778b7c00ae5340d9cb98-m2.jpeg
  • 0aa9fdf5192d778b7c00ae5340d9cb98-m3.jpeg
  • 0aa9fdf5192d778b7c00ae5340d9cb98-m4.jpeg
  • 0aa9fdf5192d778b7c00ae5340d9cb98-m5.jpeg
  • 0aa9fdf5192d778b7c00ae5340d9cb98-m6.jpeg
  • 0aa9fdf5192d778b7c00ae5340d9cb98-m7.jpeg
  • 0aa9fdf5192d778b7c00ae5340d9cb98-m8.jpeg
  • 0aa9fdf5192d778b7c00ae5340d9cb98-m9.jpeg
  • 0aa9fdf5192d778b7c00ae5340d9cb98-m10.jpeg
  • 0aa9fdf5192d778b7c00ae5340d9cb98-m11.jpeg
  • 0aa9fdf5192d778b7c00ae5340d9cb98-m12.jpeg
  • 0aa9fdf5192d778b7c00ae5340d9cb98-m13.jpeg
  • 0aa9fdf5192d778b7c00ae5340d9cb98-m14.jpeg
  • 0aa9fdf5192d778b7c00ae5340d9cb98-m15.jpeg
  • 0aa9fdf5192d778b7c00ae5340d9cb98-m16.jpeg
  • 0aa9fdf5192d778b7c00ae5340d9cb98-m17.jpeg
  • 0aa9fdf5192d778b7c00ae5340d9cb98-m18.jpeg
  • 0aa9fdf5192d778b7c00ae5340d9cb98-m19.jpeg
  • 0aa9fdf5192d778b7c00ae5340d9cb98-m20.jpeg
  • 0aa9fdf5192d778b7c00ae5340d9cb98-m21.jpeg
  • 0aa9fdf5192d778b7c00ae5340d9cb98-m22.jpeg
  • 0aa9fdf5192d778b7c00ae5340d9cb98-m23.jpeg
  • 0aa9fdf5192d778b7c00ae5340d9cb98-m24.jpeg
  • 0aa9fdf5192d778b7c00ae5340d9cb98-m25.jpeg
  • 0aa9fdf5192d778b7c00ae5340d9cb98-m26.jpeg
  • 0aa9fdf5192d778b7c00ae5340d9cb98-m27.jpeg
  • 0aa9fdf5192d778b7c00ae5340d9cb98-m28.jpeg
  • 0aa9fdf5192d778b7c00ae5340d9cb98-m29.jpeg
  • 0aa9fdf5192d778b7c00ae5340d9cb98-m30.jpeg
  • 0aa9fdf5192d778b7c00ae5340d9cb98-m31.jpeg
  • 0aa9fdf5192d778b7c00ae5340d9cb98-m32.jpeg
  • 0aa9fdf5192d778b7c00ae5340d9cb98-m33.jpeg
  • 0aa9fdf5192d778b7c00ae5340d9cb98-m34.jpeg
  • 0aa9fdf5192d778b7c00ae5340d9cb98-m35.jpeg
  • 0aa9fdf5192d778b7c00ae5340d9cb98-m36.jpeg

Property ID:

 RH-1912745-property

Bedrooms
3
Bathrooms
2.5
Garage
Yes
Area
2121 Square Feet

Description

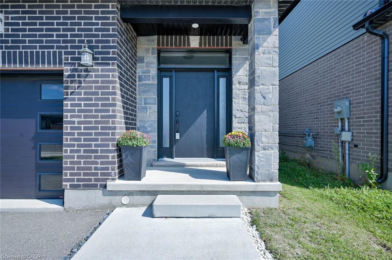
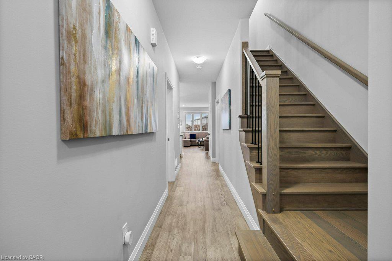
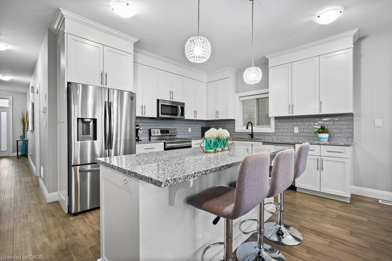
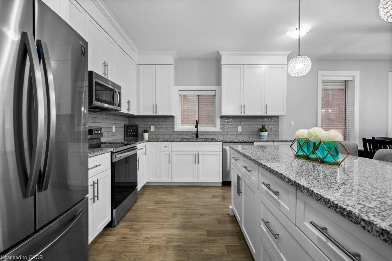
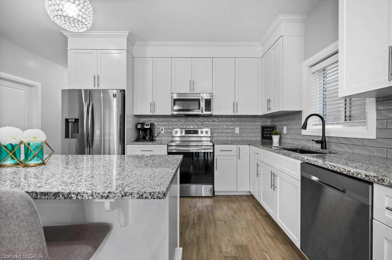
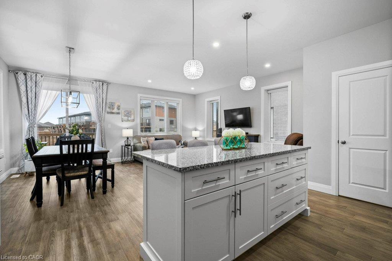
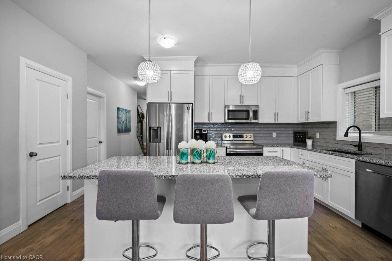
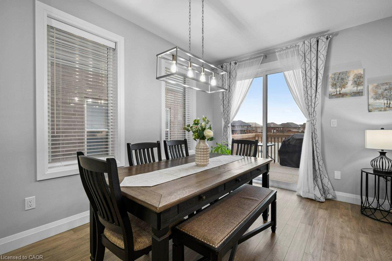
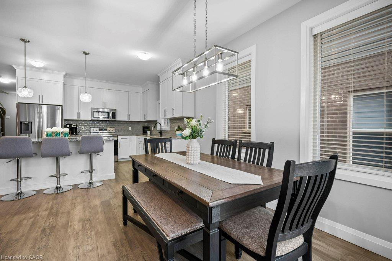
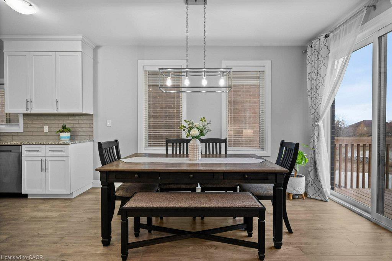
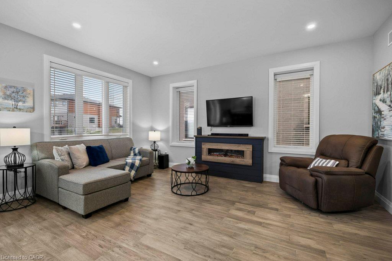
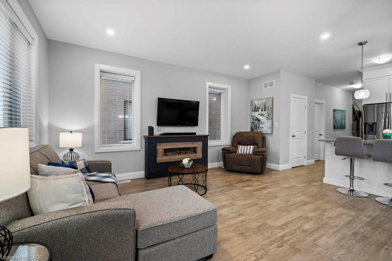
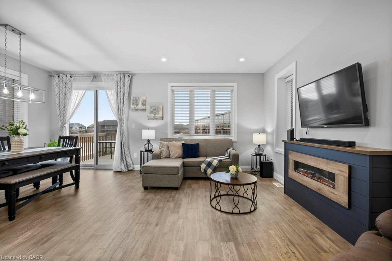
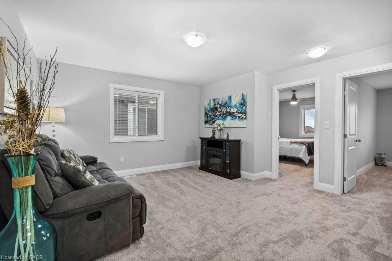
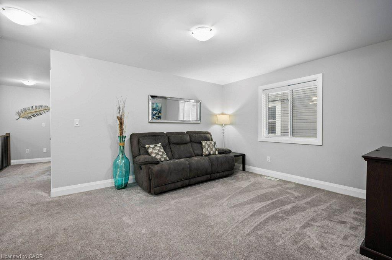
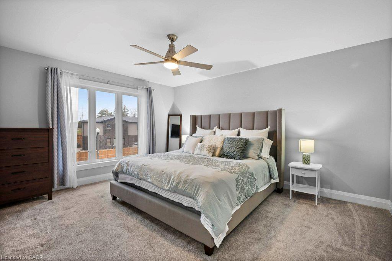
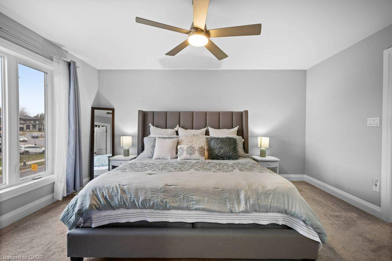
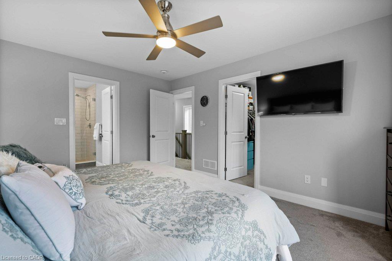
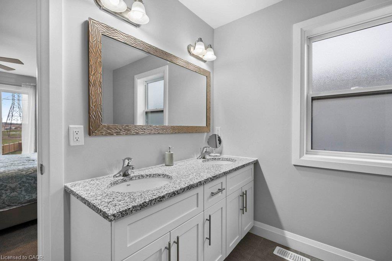
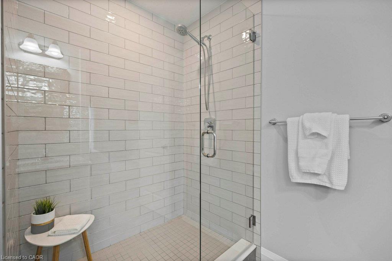
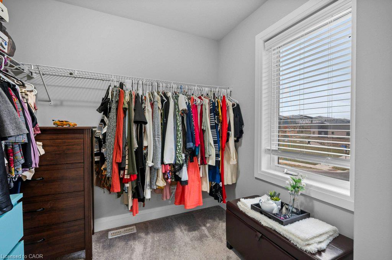
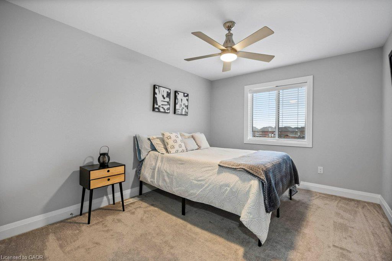
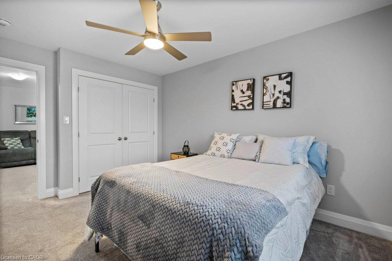
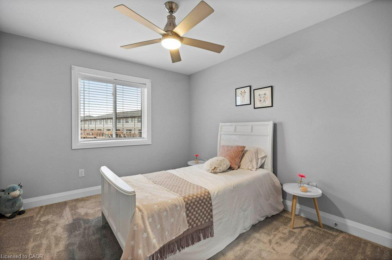
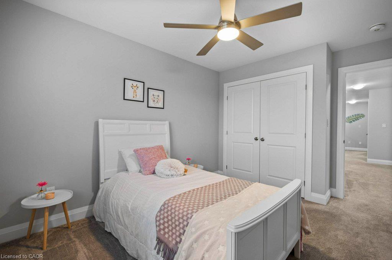
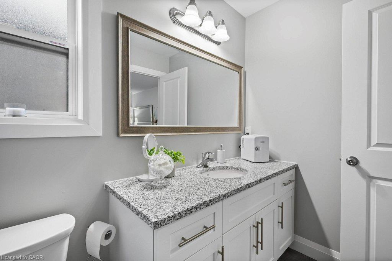
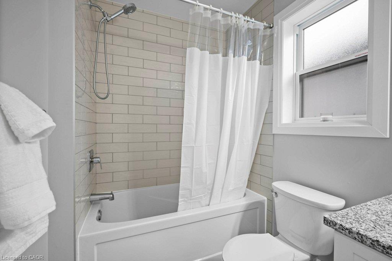
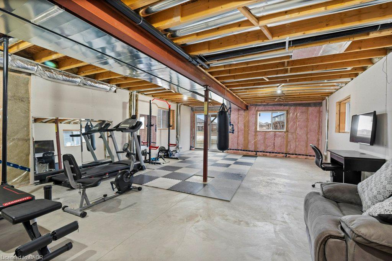
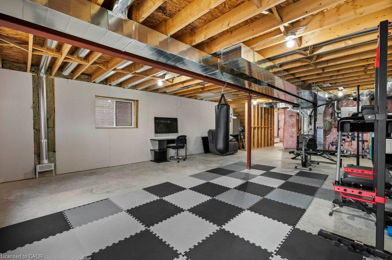
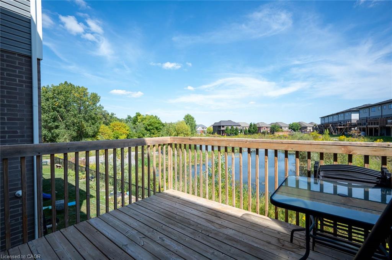
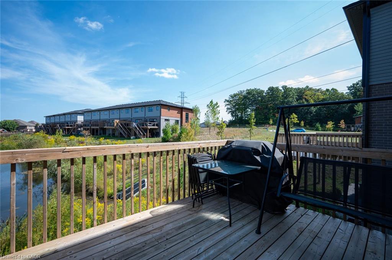
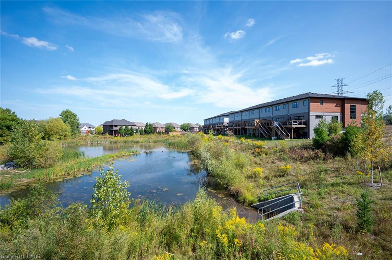
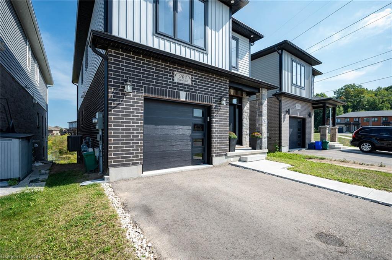
Welcome to one of Doon South’s best values. Tucked away on a quiet court across from a community’s playground, with double driveway, and backing onto peaceful greenspace and water, this beautifully upgraded detached home offers over 2,100 sq.ft. of thoughtfully designed living space with the privacy today’s buyers are searching for. From the moment you walk inside, you’ll appreciate the bright open layout, elegant finishes, and quality upgrades throughout. The stunning chef-inspired kitchen features granite countertops, stainless steel appliances, a large centre island, stylish backsplash, and plenty of cabinetry—perfect for entertaining family and friends. The spacious living and dining areas flow seamlessly to an elevated deck overlooking the pond, creating the perfect setting for morning coffee, summer BBQs, or simply enjoying the peaceful view with no rear neighbours. Upstairs you’ll find three generous bedrooms, including a spacious primary suite with a beautifully upgraded ensuite, along with a versatile second-floor family room that easily adapts as a home office, media room, or children’s retreat. The walk-out basement offers oversized windows, direct backyard access, and excellent in-law suite potential, providing future flexibility for multigenerational living or additional finished space. Located just minutes from Highway 401, excellent schools, parks, walking trails, shopping, and every major amenity, this home combines location, lifestyle, and exceptional value. A rare opportunity to own one of Doon South’s most desirable layouts at an incredible price.

Additional Details

  • Property Sub Type: Single Family Residence
  • Zoning: R2
  • Transaction Type: Sale
  • Basement: Separate Entrance, Walk-Out Access, Full, Partially Finished
  • Heating: Forced Air, Natural Gas
  • Cooling: Private Drive Double Wide
  • Parking Space: 3
  • MLS Status: Active

Similar Properties

View Property

233 Auburn Avenue, Hamilton ON L8K 3B7

This charming home is located on a quiet cul-de-sac in…

Bedrooms
2
Bathrooms
2
Area
1250 Square Feet

$639,900

View Property

25 Thornridge Crescent, Kitchener, ON N2M 4V9

Spacious High-Raised Bungalow with Legal 3-Bedroom Walk-Out Basement Apartment!4Bedrooms 2…

Bedrooms
7
Bathrooms
4

$999,700

Debolender

Menu

  • Home
  • About
  • Buying Tips
  • Selling Tips
  • Testimonials
  • Contact

Contact Info

238 Speedvale Ave W, Guelph, ON N1L 1C9

+1 519 993 5656

deb@deboraholender.com

Find your new Home

  • All Listings
  • Guelph Listing
  • Kitchener Listing
  • Waterloo Listing
  • Cambridge Listing

Copyright © 2026, Deb Olender RE/MAX Guelph Real Estate Centre

|
909-237 King Street W, Cambridge ON N3H 5L2 55 Fusilier Drive, Hamilton ON L9B 2E5

Owning a home is a keystone of wealth… both financial affluence and emotional security.

Suze Orman
October 22, 2026 Thursday!
Debolender
  • Login
Forget Password?

OTP Verification

Please enter the 6-digit OTP sent to your email.

Time remaining: 05:00