Debolender
  • Home
  • About
    • Relocating
    • Testimonials
  • Real Estate Listings
    • Guelph
    • Kitchener
    • Waterloo
    • Cambridge
  • News and Advice
    • Deb’s Blog
    • Home Buying Advice
    • Home Selling Advice
    • Get Listings Sent To You
    • Get Your Free Home Evaluation
  • Contact
Debolender
  • Home
  • About
    • Relocating
    • Testimonials
  • Real Estate Listings
    • Guelph
    • Kitchener
    • Waterloo
    • Cambridge
  • News and Advice
    • Deb’s Blog
    • Home Buying Advice
    • Home Selling Advice
    • Get Listings Sent To You
    • Get Your Free Home Evaluation
  • Contact

25 Thornridge Crescent, Kitchener, ON N2M 4V9

  • Home
  • Kitchener

25 Thornridge Crescent, Kitchener, ON N2M 4V9

25 Thornridge Crescent, Kitchener, ON N2M 4V9

$999,700

  • 5c69ea66-4de4-4c8a-83ea-68818b285274-l.jpeg
  • 62330de9-860f-47a9-831f-490c593745f4-l.jpeg
  • c578129a-a4fe-4aa1-9d25-e5f44c3330f0-l.jpeg
  • d119f80f-fadd-420d-b344-dd76eaeb33c8-l.jpeg
  • dbfdfbcf-d14f-41ee-b755-d41b7ea0197b-l.jpeg
  • e8f3a60c-8f1e-456e-92ff-15734bb0cc69-l.jpeg
  • 22eeb7bd-5c34-4878-bff3-4a98aef01984-l.jpeg
  • 49aec2fb-4c90-4fc9-a2f0-4cb3d616ec17-l.jpeg
  • 3e846cc1-2b41-4dcb-b396-7b4651523907-l.jpeg
  • 832b0e92-9ea9-4e93-8415-9856590bf107-l.jpeg
  • 0d070435-d566-4e73-9905-d31ea2f2dc27-l.jpeg
  • 2c72713d-f769-4fc7-802e-26eae63f8ecb-l.jpeg
  • b83e2e9d-0836-4fb3-8f9f-beb29b8c6696-l.jpeg
  • e3eee3ae-d433-4323-a019-4078f31dd13e-l.jpeg
  • 12db9def-4f2c-49e1-a307-5eef098034ba-l.jpeg
  • 6bc1d4a2-d5ac-4506-a2f4-60fae9af719e-l.jpeg
  • 04b46938-d520-41cc-8f59-5f81c79a8ac2-l.jpeg
  • 7bde122f-67f3-459a-8f49-2637c4c66541-l.jpeg
  • 2d81a768-57dd-462b-8753-3cbe1045bb67-l.jpeg
  • 6f4e37e8-b3bc-4765-8fd2-c5ddd9c475ce-l.jpeg
  • f3260b1d-3501-4fad-903b-da438f9fd85f-l.jpeg
  • 605600cf-97f7-4b80-9955-d0a6125f40dc-l.jpeg
  • 0a278f04-a940-4e4b-a3bf-ee9e7e2687a0-l.jpeg
  • b73fc011-3922-4a05-8851-f058ae45bb71-l.jpeg
  • 5e2531c4-5db3-4643-a48e-08733f6f6da1-l.jpeg
  • 1ea7e79b-aeff-4c7b-9854-080bafcff765-l.jpeg
  • c8ac81b8-317f-49bf-9308-c3ae8b14cae8-l.jpeg
  • fcc7b511-5cb9-4fd7-8358-9e1a5f861e24-l.jpeg
  • 1e87fbd6-119d-4d4f-bee2-43af6588198f-l.jpeg
  • 4d28e1bb-a71f-44cc-bf45-5030327cc187-l.jpeg
  • 5c8d211d-9065-46bf-b713-dc8ae5e9b3a5-l.jpeg
  • f512efd7-68e4-434b-98af-59aaee091fba-l.jpeg
  • 2610ef16-cc58-406a-a271-f013bf28aad6-l.jpeg
  • d90ec672-0de3-487f-aaa8-f92c06db82b2-l.jpeg
  • 273b3a6f-f007-4045-8a98-12d027202f3d-l.jpeg
  • 01c4228c-06d9-4648-a761-567fc6ad8bdc-l.jpeg
  • 567679a7-ecf1-4ed7-ba44-a333fd826255-l.jpeg
  • d379da17-8216-4535-b2ae-2b0bfc0b34b4-l.jpeg
  • bcc66685-b654-406f-97fd-1e820699b9d1-l.jpeg
  • 261377cd-1965-4c28-8fde-894dbd05111b-l.jpeg
  • 846b11ae-0fcd-451d-b0a8-280c7575e06c-l.jpeg
  • 87654203-8f60-4212-b094-26a7446ed3ea-l.jpeg
  • 693959ee-8d2c-4bab-bd8b-1d142bf871b6-l.jpeg
  • 5b447e84-11d0-4ee2-89ca-7c1e2053f9a4-l.jpeg
  • 4dd3018a-eef6-41ae-85a0-71499fe6282c-l.jpeg
  • 947c339b-bd89-413d-8313-244dd125e53d-l.jpeg
  • a6b7beb4-6da2-4b6a-a8a5-1542a946e493-l.jpeg
  • fdc9fc34-e869-4ccd-aa96-f3f6d4b8c54c-l.jpeg

Property ID:

 RH-1741229-property

Bedrooms
7
Bathrooms
4
Garage
No

Description

Spacious High-Raised Bungalow with Legal 3-Bedroom Walk-Out Basement Apartment!4Bedrooms 2 Bathrooms Upstairs | 3 Bedrooms 2 Bathrooms Legal Basement |63 x 115′ Lot |6-Car Parking Welcome to this exceptional high-raised bungalow in Kitchener, situated on an impressive 63-foot wide by 115-foot deep lot with parking for up to 6 cars.The main level offers 4 spacious bedrooms and 2 full bathrooms, along with both a comfortable living room and separate family room, providing plenty of space for everyday family living and entertaining.A major highlight of this property is the legal 3-bedroom, 2-bathroom walk-out basement apartment. With its own walk-out access and spacious layout, the lower level is ideal for extended family, multi-generational living, or generating rental income.Property Highlights4 bedrooms on the main level2 full bathrooms on the main level Spacious living room Separate family room Legal 3-bedroom, 2-bathroom basement apartmentWalk-out basement with excellent natural light Separate living space ideal for rental income or extended family63′ x 115′ lot Parking for 6 vehicles High-raised bungalow design Excellent opportunity for homeowners and investors Great potential for multi-generational living A rare combination of a large lot, generous parking, spacious main-floor living, and a legal walk-out basement apartment. Live comfortably upstairs while the legal basement provides additional income potential-or enjoy the entire property as a fantastic multi-generational home.Don’t miss this outstanding Kitchener opportunity! Book your private showing today.

Additional Details

  • Property Sub Type: Detached
  • Transaction Type: For Sale
  • Basement: Finished with Walk-Out, Walk-Out, Separate Entrance
  • Heating Source: Gas
  • Heating Type: Forced Air
  • Cooling: Central Air
  • Parking Space: 6
  • Fire Places:
  • MLS Status: New

Similar Properties

View Property

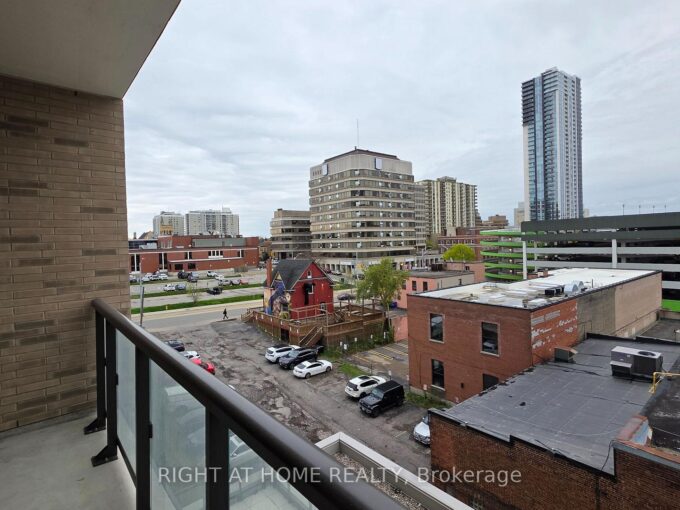
55 Duke Street W 412, Kitchener, ON N2H 0B7

Spacious 1-Bedroom, 1-Bathroom apartment with a stunning balcony view –…

Bedrooms
1
Bathrooms
1

$289,999

View Property

5367 2 Side Road, Milton, ON L9T 2Y1

Views views and more views! Welcome to this completely updated…

Bedrooms
3
Bathrooms
3

$1,829,900

Debolender

Menu

  • Home
  • About
  • Buying Tips
  • Selling Tips
  • Testimonials
  • Contact

Contact Info

238 Speedvale Ave W, Guelph, ON N1L 1C9

+1 519 993 5656

deb@deboraholender.com

Find your new Home

  • All Listings
  • Guelph Listing
  • Kitchener Listing
  • Waterloo Listing
  • Cambridge Listing

Copyright © 2026, Deb Olender RE/MAX Guelph Real Estate Centre

|
35 Willowbanks Terrace, Hamilton, ON L8E 0C3 417 Jolliffe Avenue, Guelph/Eramosa, ON N0B 2K0

Owning a home is a keystone of wealth… both financial affluence and emotional security.

Suze Orman
October 1, 2026 Thursday!
Debolender
  • Login
Forget Password?

OTP Verification

Please enter the 6-digit OTP sent to your email.

Time remaining: 05:00
