Debolender
  • Home
  • About
    • Relocating
    • Testimonials
  • Real Estate Listings
    • Guelph
    • Kitchener
    • Waterloo
    • Cambridge
  • News and Advice
    • Deb’s Blog
    • Home Buying Advice
    • Home Selling Advice
    • Get Listings Sent To You
    • Get Your Free Home Evaluation
  • Contact

36 Oakes Crescent, Guelph ON N1E 0J6

  • Home
  • Guelph

36 Oakes Crescent, Guelph ON N1E 0J6

36 Oakes Crescent, Guelph ON N1E 0J6

$999,900
  • 22dadae89e27d140f469c64a6cf9d34a-m1.jpeg
  • 22dadae89e27d140f469c64a6cf9d34a-m2.jpeg
  • 22dadae89e27d140f469c64a6cf9d34a-m3.jpeg
  • 22dadae89e27d140f469c64a6cf9d34a-m4.jpeg
  • 22dadae89e27d140f469c64a6cf9d34a-m5.jpeg
  • 22dadae89e27d140f469c64a6cf9d34a-m6.jpeg
  • 22dadae89e27d140f469c64a6cf9d34a-m7.jpeg
  • 22dadae89e27d140f469c64a6cf9d34a-m8.jpeg
  • 22dadae89e27d140f469c64a6cf9d34a-m9.jpeg
  • 22dadae89e27d140f469c64a6cf9d34a-m10.jpeg
  • 22dadae89e27d140f469c64a6cf9d34a-m11.jpeg
  • 22dadae89e27d140f469c64a6cf9d34a-m12.jpeg
  • 22dadae89e27d140f469c64a6cf9d34a-m13.jpeg
  • 22dadae89e27d140f469c64a6cf9d34a-m14.jpeg
  • 22dadae89e27d140f469c64a6cf9d34a-m15.jpeg
  • 22dadae89e27d140f469c64a6cf9d34a-m16.jpeg
  • 22dadae89e27d140f469c64a6cf9d34a-m17.jpeg
  • 22dadae89e27d140f469c64a6cf9d34a-m18.jpeg
  • 22dadae89e27d140f469c64a6cf9d34a-m19.jpeg
  • 22dadae89e27d140f469c64a6cf9d34a-m20.jpeg
  • 22dadae89e27d140f469c64a6cf9d34a-m21.jpeg
  • 22dadae89e27d140f469c64a6cf9d34a-m22.jpeg
  • 22dadae89e27d140f469c64a6cf9d34a-m23.jpeg
  • 22dadae89e27d140f469c64a6cf9d34a-m24.jpeg
  • 22dadae89e27d140f469c64a6cf9d34a-m25.jpeg
  • 22dadae89e27d140f469c64a6cf9d34a-m26.jpeg
  • 22dadae89e27d140f469c64a6cf9d34a-m27.jpeg
  • 22dadae89e27d140f469c64a6cf9d34a-m28.jpeg
  • 22dadae89e27d140f469c64a6cf9d34a-m29.jpeg
  • 22dadae89e27d140f469c64a6cf9d34a-m30.jpeg
  • 22dadae89e27d140f469c64a6cf9d34a-m31.jpeg
  • 22dadae89e27d140f469c64a6cf9d34a-m32.jpeg
  • 22dadae89e27d140f469c64a6cf9d34a-m33.jpeg
  • 22dadae89e27d140f469c64a6cf9d34a-m34.jpeg
  • 22dadae89e27d140f469c64a6cf9d34a-m35.jpeg
  • 22dadae89e27d140f469c64a6cf9d34a-m36.jpeg
  • 22dadae89e27d140f469c64a6cf9d34a-m37.jpeg
  • 22dadae89e27d140f469c64a6cf9d34a-m38.jpeg
  • 22dadae89e27d140f469c64a6cf9d34a-m39.jpeg
  • 22dadae89e27d140f469c64a6cf9d34a-m40.jpeg
  • 22dadae89e27d140f469c64a6cf9d34a-m41.jpeg
  • 22dadae89e27d140f469c64a6cf9d34a-m42.jpeg
  • 22dadae89e27d140f469c64a6cf9d34a-m43.jpeg
  • 22dadae89e27d140f469c64a6cf9d34a-m44.jpeg
  • 22dadae89e27d140f469c64a6cf9d34a-m45.jpeg
  • 22dadae89e27d140f469c64a6cf9d34a-m46.jpeg

Property ID:

 RH-1913273-property

Bedrooms
4
Bathrooms
3.5
Garage
Yes
Area
2139 Square Feet

Description

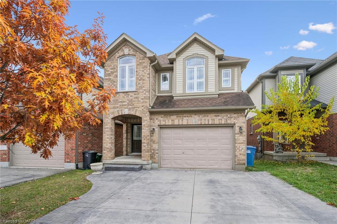
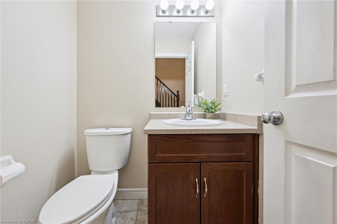
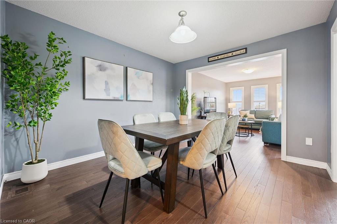
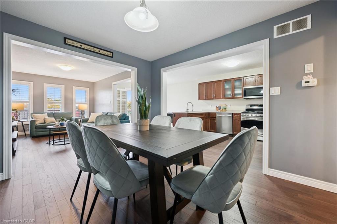
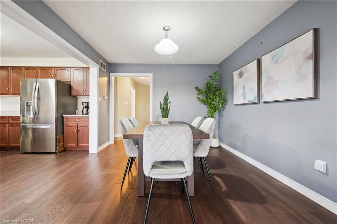
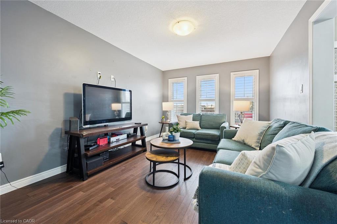
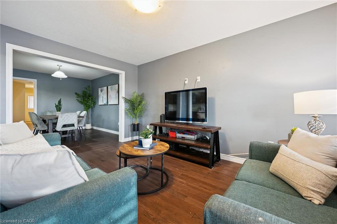
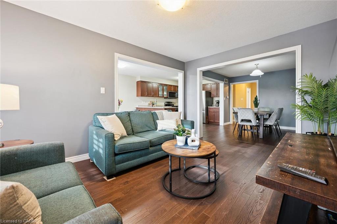
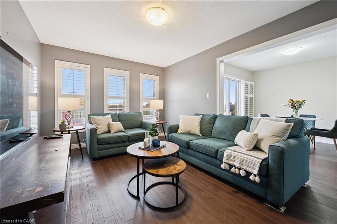
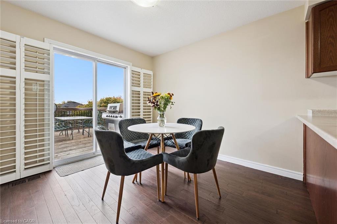
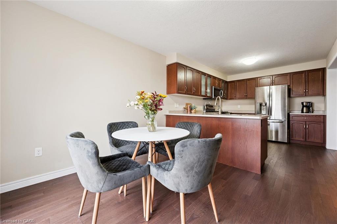
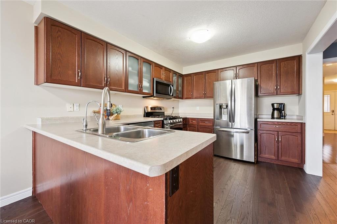
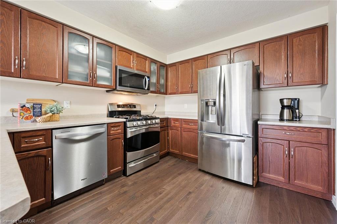
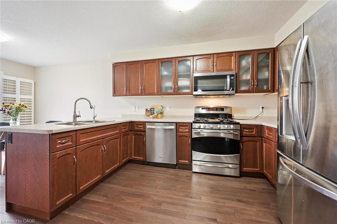
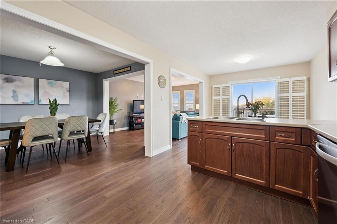
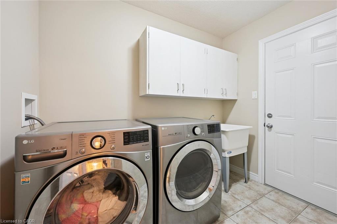
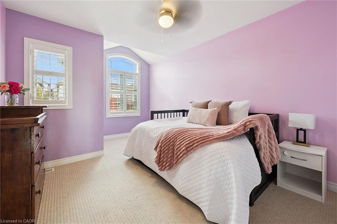
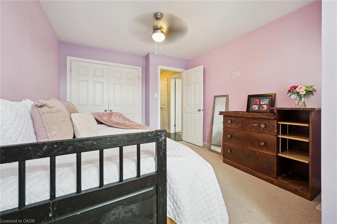
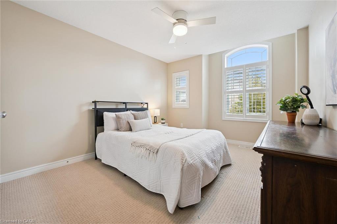
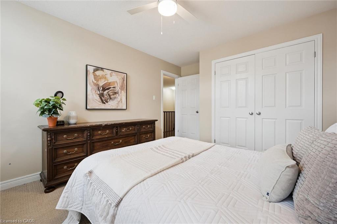
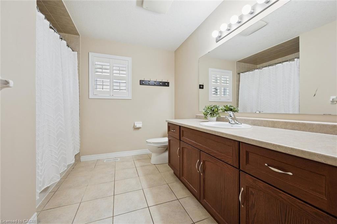
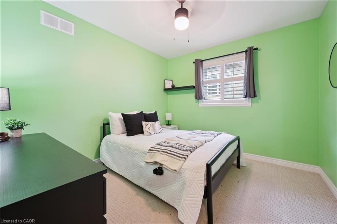
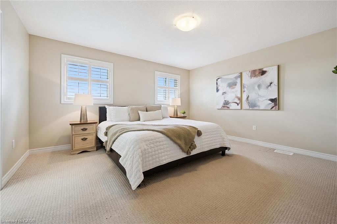
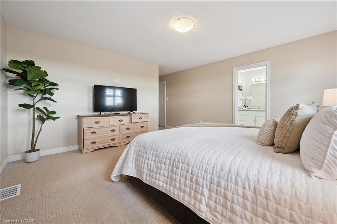
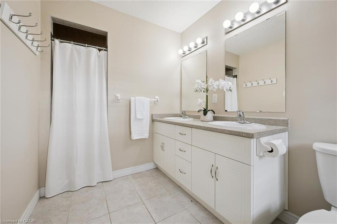
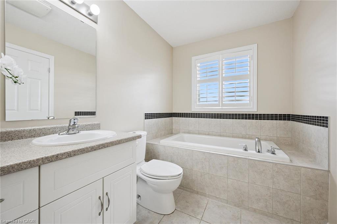
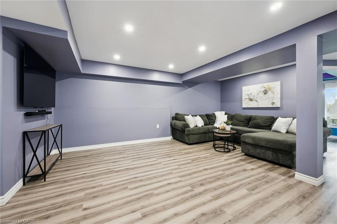
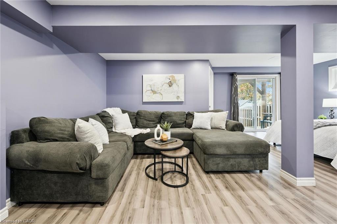
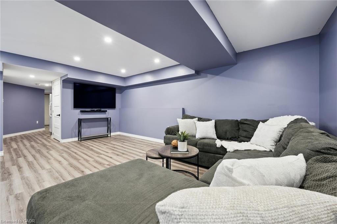
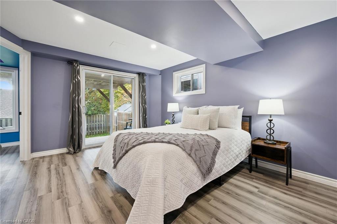
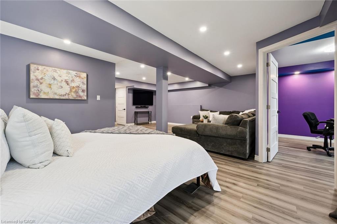
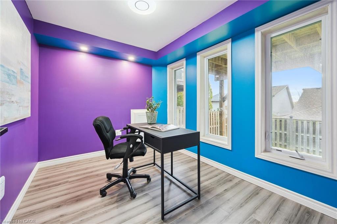
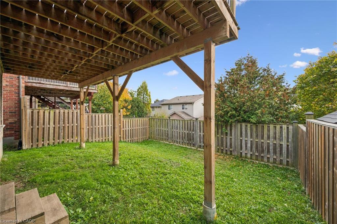
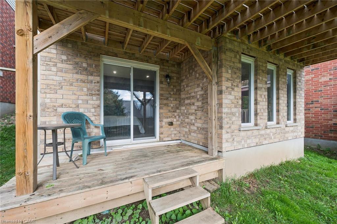
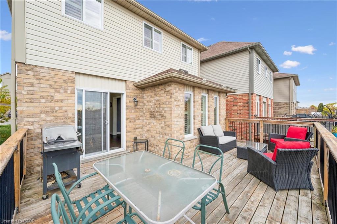
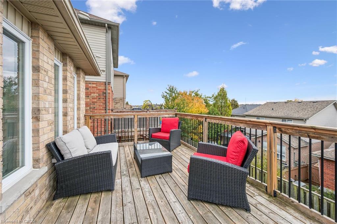
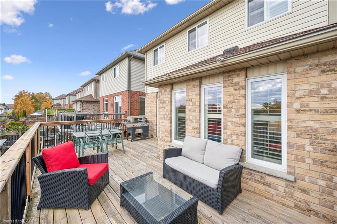
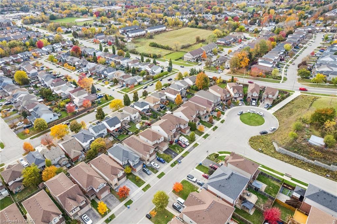
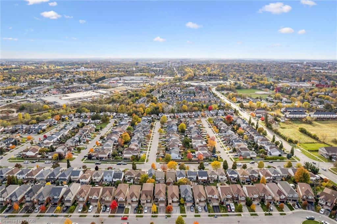
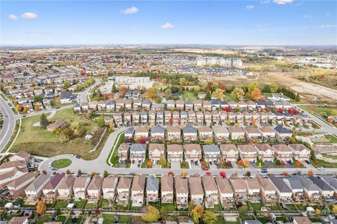
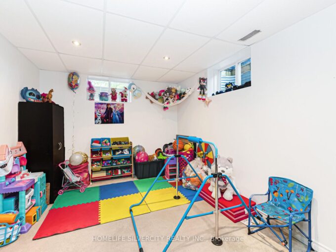
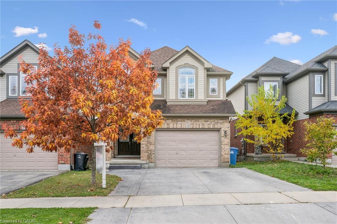
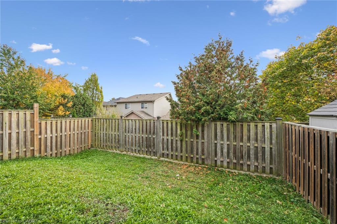
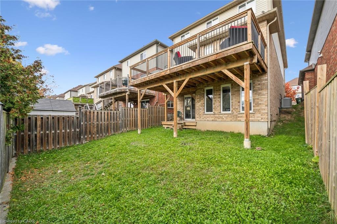
Welcome to 36 Oakes Crescent, where space, comfort and a fantastic family-friendly setting come together. Situated in one of Guelph’s most sought-after family neighbourhoods, this four-bedroom, three-and-a-half-bathroom home offers approximately 2,140 sq. ft. above grade, plus a finished walkout basement that adds valuable space for everyday living. The thoughtfully designed main floor features inviting living and dining areas, with room to gather, entertain and enjoy time together. A spacious kitchen with an adjoining breakfast area provides the perfect setting for busy weekday mornings and relaxed weekend meals, while main-floor laundry and a convenient powder room make daily routines easier. Upstairs, four generous bedrooms offer room for the whole family. The spacious primary retreat features a walk-in closet and five-piece ensuite, complemented by a separate four-piece family bathroom. Downstairs, the finished walkout basement extends the living space with a large recreation room, a separate office and another four-piece bathroom. Whether you envision movie nights, a playroom, a home workspace or a comfortable spot for guests, this level offers wonderful flexibility with direct access to the backyard. With a layout that balances shared spaces and private retreats, this is a home that can grow with you through every stage of family life. Discover the space you’ve been looking for in a neighbourhood you’ll love coming home to.

Additional Details

  • Property Sub Type: Single Family Residence
  • Zoning: RL.2
  • Transaction Type: Sale
  • Basement: Full, Finished
  • Heating: Forced Air, Natural Gas
  • Cooling: Private Drive Double Wide
  • Parking Space: 3
  • Virtual Tour: https://youriguide.com/36_oakes_cres_guelph_on/
  • MLS Status: Active

Similar Properties

View Property

20 Shackleton Drive 27, Guelph, ON N1E 0C5

Welcome to this spacious and well-maintained beautiful corner townhouse, offering…

Bedrooms
3
Bathrooms
4

$690,000
View Property

289 SPEEDVALE Avenue E, Guelph, ON N1E 1M8

Welcome to 289 Speedvale Ave E, charming 3+1-bedroom bungalow offering…

Bedrooms
4
Bathrooms
2

$715,000
Debolender

Menu

  • Home
  • About
  • Buying Tips
  • Selling Tips
  • Testimonials
  • Contact

Contact Info

238 Speedvale Ave W, Guelph, ON N1L 1C9

+1 519 993 5656

deb@deboraholender.com

Find your new Home

  • All Listings
  • Guelph Listing
  • Kitchener Listing
  • Waterloo Listing
  • Cambridge Listing

Copyright © 2026, Deb Olender RE/MAX Guelph Real Estate Centre

|
604-101 Golden Eagle Road, Waterloo ON N2V 1C3 206 Craigroyston Road, Hamilton ON L8K 3K3

Owning a home is a keystone of wealth… both financial affluence and emotional security.

Suze Orman
October 24, 2026 Saturday!
Debolender
  • Login
Forget Password?

OTP Verification

Please enter the 6-digit OTP sent to your email.

Time remaining: 05:00