Debolender
  • Home
  • About
    • Relocating
    • Testimonials
  • Real Estate Listings
    • Guelph
    • Kitchener
    • Waterloo
    • Cambridge
  • News and Advice
    • Deb’s Blog
    • Home Buying Advice
    • Home Selling Advice
    • Get Listings Sent To You
    • Get Your Free Home Evaluation
  • Contact

26 Huron Street, Guelph ON N1E 5L4

  • Home
  • Guelph

26 Huron Street, Guelph ON N1E 5L4

26 Huron Street, Guelph ON N1E 5L4

$699,900
  • 073edc2cf40a2e5246c73d75c66dd2b5-m1.jpeg
  • 073edc2cf40a2e5246c73d75c66dd2b5-m2.jpeg
  • 073edc2cf40a2e5246c73d75c66dd2b5-m3.jpeg
  • 073edc2cf40a2e5246c73d75c66dd2b5-m4.jpeg
  • 073edc2cf40a2e5246c73d75c66dd2b5-m5.jpeg
  • 073edc2cf40a2e5246c73d75c66dd2b5-m6.jpeg
  • 073edc2cf40a2e5246c73d75c66dd2b5-m7.jpeg
  • 073edc2cf40a2e5246c73d75c66dd2b5-m8.jpeg
  • 073edc2cf40a2e5246c73d75c66dd2b5-m9.jpeg
  • 073edc2cf40a2e5246c73d75c66dd2b5-m10.jpeg
  • 073edc2cf40a2e5246c73d75c66dd2b5-m11.jpeg
  • 073edc2cf40a2e5246c73d75c66dd2b5-m12.jpeg
  • 073edc2cf40a2e5246c73d75c66dd2b5-m13.jpeg
  • 073edc2cf40a2e5246c73d75c66dd2b5-m14.jpeg
  • 073edc2cf40a2e5246c73d75c66dd2b5-m15.jpeg
  • 073edc2cf40a2e5246c73d75c66dd2b5-m16.jpeg
  • 073edc2cf40a2e5246c73d75c66dd2b5-m17.jpeg
  • 073edc2cf40a2e5246c73d75c66dd2b5-m18.jpeg
  • 073edc2cf40a2e5246c73d75c66dd2b5-m19.jpeg
  • 073edc2cf40a2e5246c73d75c66dd2b5-m20.jpeg
  • 073edc2cf40a2e5246c73d75c66dd2b5-m21.jpeg
  • 073edc2cf40a2e5246c73d75c66dd2b5-m22.jpeg
  • 073edc2cf40a2e5246c73d75c66dd2b5-m23.jpeg
  • 073edc2cf40a2e5246c73d75c66dd2b5-m24.jpeg
  • 073edc2cf40a2e5246c73d75c66dd2b5-m25.jpeg
  • 073edc2cf40a2e5246c73d75c66dd2b5-m26.jpeg
  • 073edc2cf40a2e5246c73d75c66dd2b5-m27.jpeg
  • 073edc2cf40a2e5246c73d75c66dd2b5-m28.jpeg
  • 073edc2cf40a2e5246c73d75c66dd2b5-m29.jpeg
  • 073edc2cf40a2e5246c73d75c66dd2b5-m30.jpeg
  • 073edc2cf40a2e5246c73d75c66dd2b5-m31.jpeg
  • 073edc2cf40a2e5246c73d75c66dd2b5-m32.jpeg
  • 073edc2cf40a2e5246c73d75c66dd2b5-m33.jpeg
  • 073edc2cf40a2e5246c73d75c66dd2b5-m34.jpeg
  • 073edc2cf40a2e5246c73d75c66dd2b5-m35.jpeg
  • 073edc2cf40a2e5246c73d75c66dd2b5-m36.jpeg
  • 073edc2cf40a2e5246c73d75c66dd2b5-m37.jpeg
  • 073edc2cf40a2e5246c73d75c66dd2b5-m38.jpeg
  • 073edc2cf40a2e5246c73d75c66dd2b5-m39.jpeg
  • 073edc2cf40a2e5246c73d75c66dd2b5-m40.jpeg
  • 073edc2cf40a2e5246c73d75c66dd2b5-m41.jpeg
  • 073edc2cf40a2e5246c73d75c66dd2b5-m42.jpeg
  • 073edc2cf40a2e5246c73d75c66dd2b5-m43.jpeg
  • 073edc2cf40a2e5246c73d75c66dd2b5-m44.jpeg
  • 073edc2cf40a2e5246c73d75c66dd2b5-m45.jpeg
  • 073edc2cf40a2e5246c73d75c66dd2b5-m46.jpeg
  • 073edc2cf40a2e5246c73d75c66dd2b5-m47.jpeg
  • 073edc2cf40a2e5246c73d75c66dd2b5-m48.jpeg
  • 073edc2cf40a2e5246c73d75c66dd2b5-m49.jpeg
  • 073edc2cf40a2e5246c73d75c66dd2b5-m50.jpeg

Property ID:

 RH-1915016-property

Bedrooms
4
Bathrooms
1.5
Garage
Yes
Year Built
2012
Area
1617 Square Feet

Description

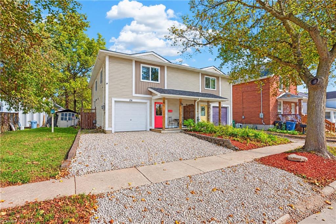
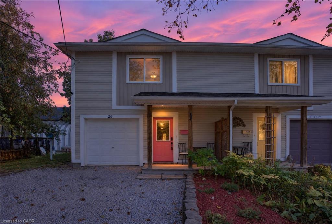
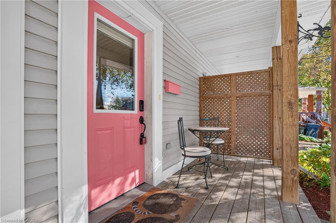
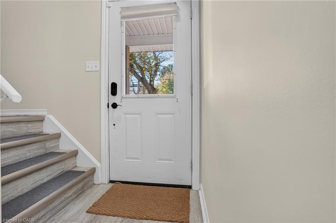
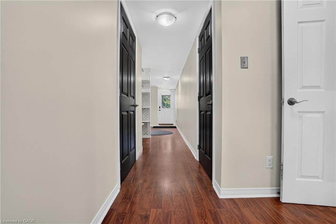
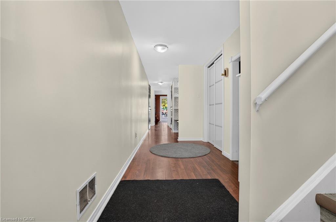
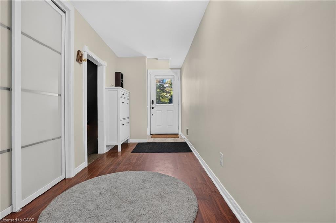
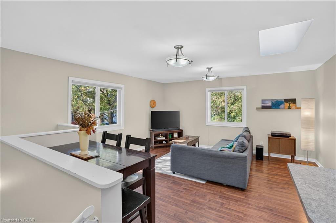
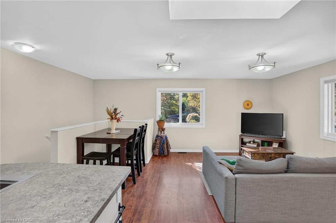
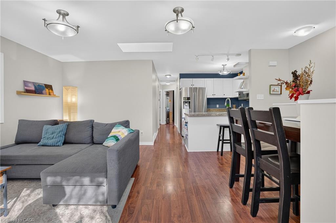
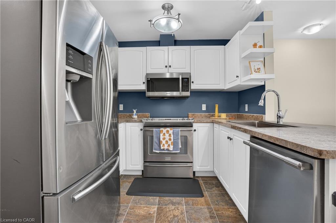
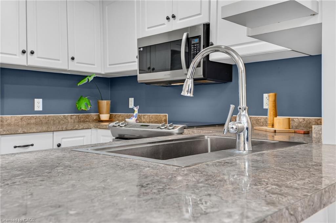
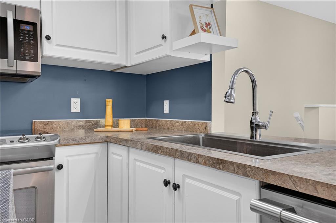
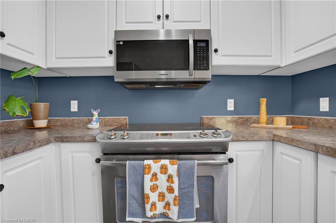
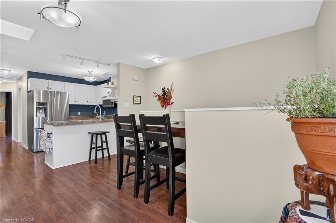
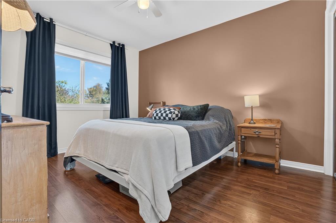
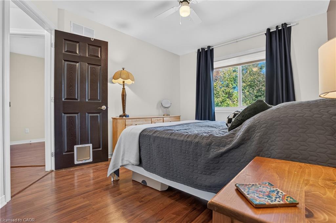
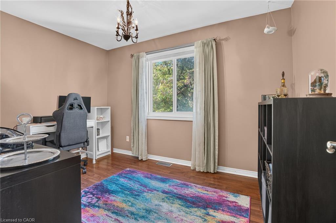
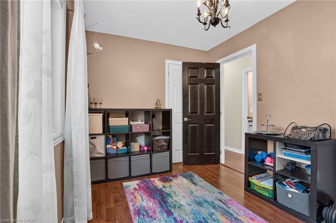
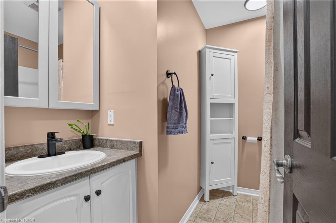
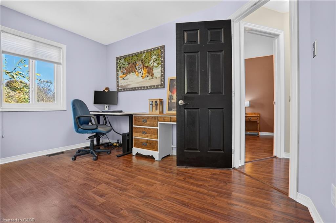
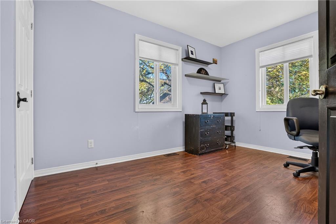
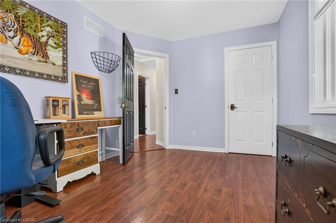
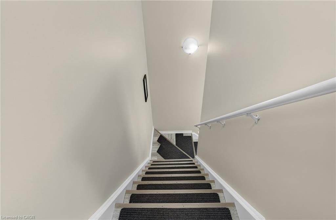
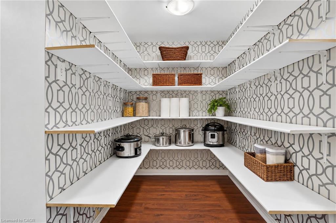
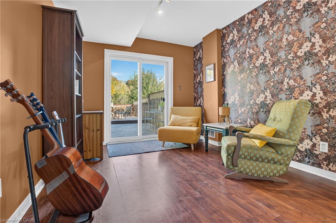
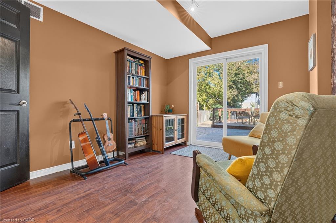
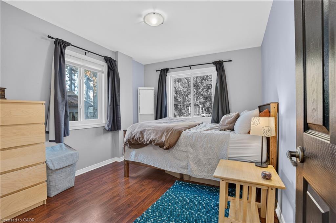
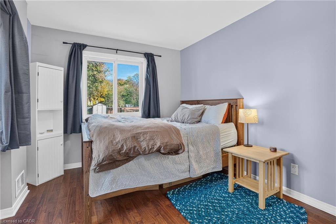
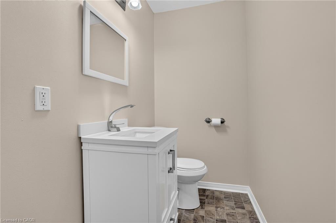
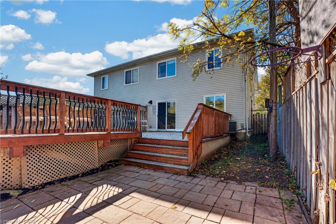
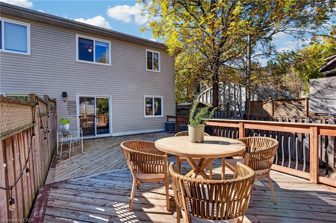
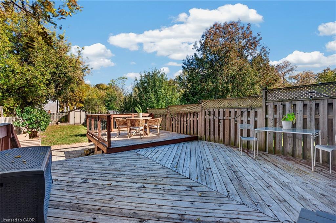
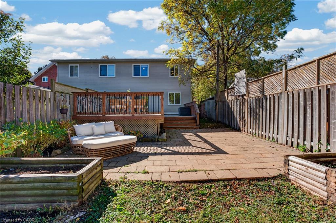
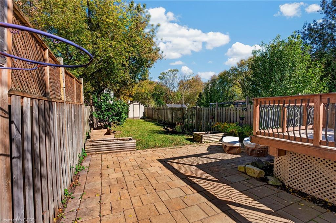
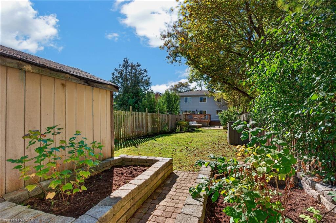
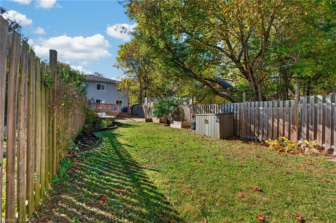
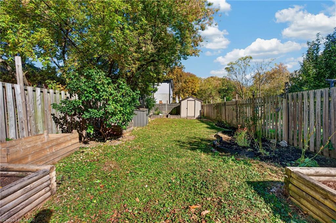
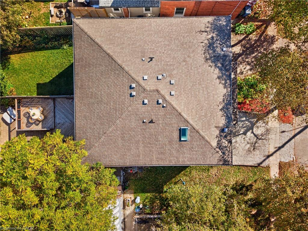
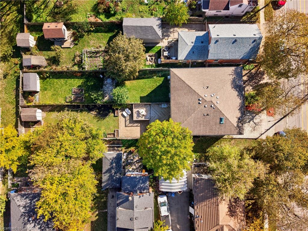
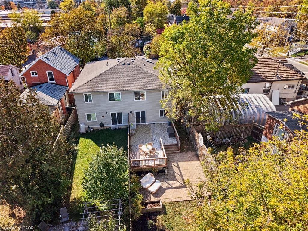
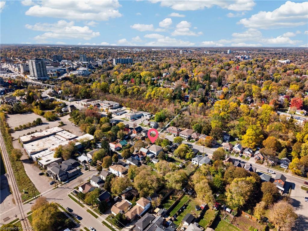
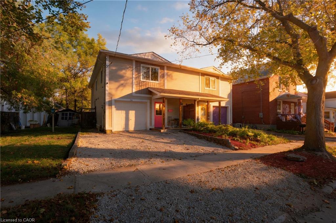
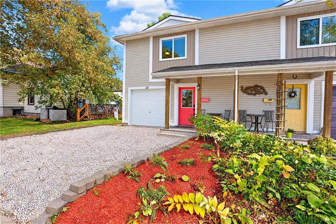
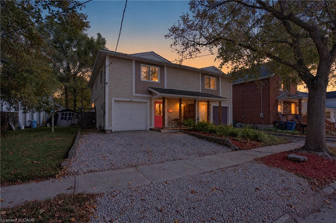
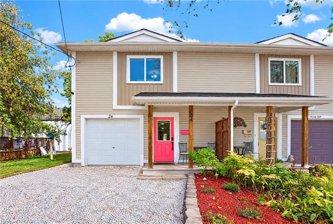
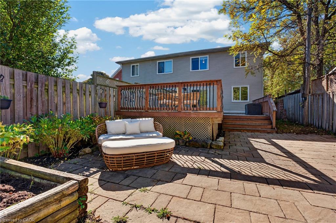
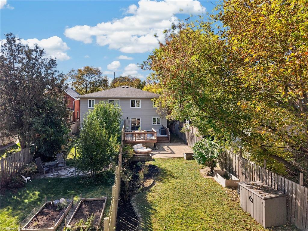
Discover the Potential at 26 Huron Street, Guelph! Located in the vibrant St. Patrick’s Ward, this freehold semi-detached home offers an exceptional opportunity for families, first-time buyers, and those looking to add value. Built in 2012, this 4-bedroom, 2-bathroom home features a functional layout with an open-concept living, dining and kitchen area enhanced by a skylight. The lower level offers additional living space with a bedroom, office/den, 2-piece bathroom, laundry, utility room and ample storage, presenting exciting potential to explore an in-law suite or multigenerational living arrangement, subject to required approvals. Step outside to an impressive 174-ft-deep, fully fenced backyard featuring a spacious deck and patio, offering plenty of room for entertaining, gardening, play or creating your own outdoor retreat. Enjoy an unbeatable location just a short stroll from downtown Guelph, the GO and Central train stations, Speed River, River Run Centre, Sleeman Centre, restaurants, parks, trails and schools. Conveniently located near shopping, the University of Guelph and major highways. A rare opportunity to enjoy freehold ownership, an oversized backyard and future possibilities in a sought-after downtown neighbourhood!

Additional Details

  • Property Age: 2012
  • Property Sub Type: Single Family Residence
  • Zoning: R1B
  • Transaction Type: Sale
  • Stories: 2
  • Basement: None
  • Heating: Forced Air
  • Cooling: Private Drive Double Wide
  • Parking Space: 3
  • Virtual Tour: https://peacefulfilms.com/listings/GOZtWPndL23wUkyhGNIf/website/elevate
  • MLS Status: Active

Similar Properties

View Property

70 Kensington Avenue N, Hamilton ON L8L 7N9

Space, charm, and character define this Crown Point beauty. The…

Bedrooms
3
Bathrooms
1.5
Area
2048 Square Feet

$569,900
View Property

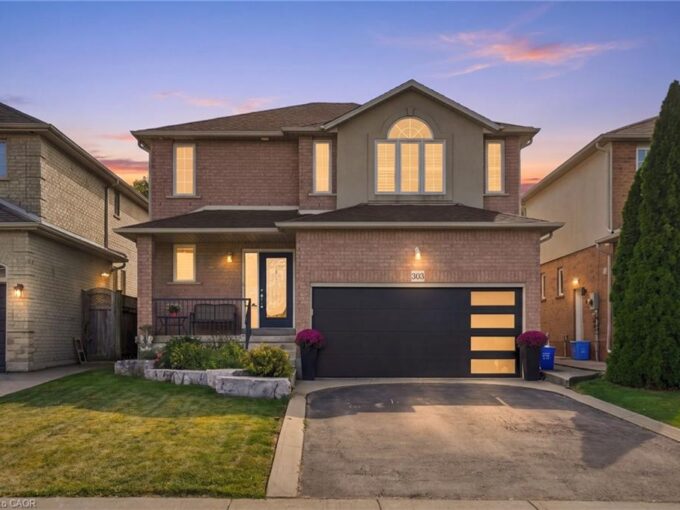
303 Webster Road, Hamilton ON L8G 5H3

Tucked onto one of those wonderfully quiet streets with no…

Bedrooms
4
Bathrooms
3.5
Area
2624 Square Feet

$979,000
Debolender

Menu

  • Home
  • About
  • Buying Tips
  • Selling Tips
  • Testimonials
  • Contact

Contact Info

238 Speedvale Ave W, Guelph, ON N1L 1C9

+1 519 993 5656

deb@deboraholender.com

Find your new Home

  • All Listings
  • Guelph Listing
  • Kitchener Listing
  • Waterloo Listing
  • Cambridge Listing

Copyright © 2026, Deb Olender RE/MAX Guelph Real Estate Centre

|
32 Samuel Street, Kitchener ON N2H 1P1 160 Birchcliffe Crescent, Hamilton ON L8T 4K9
Owning a home is a keystone of wealth… both financial affluence and emotional security.

Suze Orman
October 28, 2026 Wednesday!
Debolender
  • Login
Forget Password?

OTP Verification

Please enter the 6-digit OTP sent to your email.

Time remaining: 05:00