Debolender
  • Home
  • About
    • Relocating
    • Testimonials
  • Real Estate Listings
    • Guelph
    • Kitchener
    • Waterloo
    • Cambridge
  • News and Advice
    • Deb’s Blog
    • Home Buying Advice
    • Home Selling Advice
    • Get Listings Sent To You
    • Get Your Free Home Evaluation
  • Contact

160 Birchcliffe Crescent, Hamilton ON L8T 4K9

  • Home
  • Hamilton

160 Birchcliffe Crescent, Hamilton ON L8T 4K9

160 Birchcliffe Crescent, Hamilton ON L8T 4K9

$600,000
  • b1948ae587675edbab790b0ecbb167eb-m1.jpeg
  • b1948ae587675edbab790b0ecbb167eb-m2.jpeg
  • b1948ae587675edbab790b0ecbb167eb-m3.jpeg
  • b1948ae587675edbab790b0ecbb167eb-m4.jpeg
  • b1948ae587675edbab790b0ecbb167eb-m5.jpeg
  • b1948ae587675edbab790b0ecbb167eb-m6.jpeg
  • b1948ae587675edbab790b0ecbb167eb-m7.jpeg
  • b1948ae587675edbab790b0ecbb167eb-m8.jpeg
  • b1948ae587675edbab790b0ecbb167eb-m9.jpeg
  • b1948ae587675edbab790b0ecbb167eb-m10.jpeg
  • b1948ae587675edbab790b0ecbb167eb-m11.jpeg
  • b1948ae587675edbab790b0ecbb167eb-m12.jpeg
  • b1948ae587675edbab790b0ecbb167eb-m13.jpeg
  • b1948ae587675edbab790b0ecbb167eb-m14.jpeg
  • b1948ae587675edbab790b0ecbb167eb-m15.jpeg
  • b1948ae587675edbab790b0ecbb167eb-m16.jpeg
  • b1948ae587675edbab790b0ecbb167eb-m17.jpeg
  • b1948ae587675edbab790b0ecbb167eb-m18.jpeg
  • b1948ae587675edbab790b0ecbb167eb-m19.jpeg
  • b1948ae587675edbab790b0ecbb167eb-m20.jpeg
  • b1948ae587675edbab790b0ecbb167eb-m21.jpeg
  • b1948ae587675edbab790b0ecbb167eb-m22.jpeg
  • b1948ae587675edbab790b0ecbb167eb-m23.jpeg
  • b1948ae587675edbab790b0ecbb167eb-m24.jpeg
  • b1948ae587675edbab790b0ecbb167eb-m25.jpeg
  • b1948ae587675edbab790b0ecbb167eb-m26.jpeg
  • b1948ae587675edbab790b0ecbb167eb-m27.jpeg
  • b1948ae587675edbab790b0ecbb167eb-m28.jpeg
  • b1948ae587675edbab790b0ecbb167eb-m29.jpeg
  • b1948ae587675edbab790b0ecbb167eb-m30.jpeg
  • b1948ae587675edbab790b0ecbb167eb-m31.jpeg
  • b1948ae587675edbab790b0ecbb167eb-m32.jpeg
  • b1948ae587675edbab790b0ecbb167eb-m33.jpeg
  • b1948ae587675edbab790b0ecbb167eb-m34.jpeg
  • b1948ae587675edbab790b0ecbb167eb-m35.jpeg
  • b1948ae587675edbab790b0ecbb167eb-m36.jpeg
  • b1948ae587675edbab790b0ecbb167eb-m37.jpeg
  • b1948ae587675edbab790b0ecbb167eb-m38.jpeg
  • b1948ae587675edbab790b0ecbb167eb-m39.jpeg
  • b1948ae587675edbab790b0ecbb167eb-m40.jpeg
  • b1948ae587675edbab790b0ecbb167eb-m41.jpeg
  • b1948ae587675edbab790b0ecbb167eb-m42.jpeg
  • b1948ae587675edbab790b0ecbb167eb-m43.jpeg
  • b1948ae587675edbab790b0ecbb167eb-m44.jpeg
  • b1948ae587675edbab790b0ecbb167eb-m45.jpeg
  • b1948ae587675edbab790b0ecbb167eb-m46.jpeg
  • b1948ae587675edbab790b0ecbb167eb-m47.jpeg
  • b1948ae587675edbab790b0ecbb167eb-m48.jpeg
  • b1948ae587675edbab790b0ecbb167eb-m49.jpeg
  • b1948ae587675edbab790b0ecbb167eb-m50.jpeg

Property ID:

 RH-1915070-property

Bedrooms
3
Bathrooms
1
Garage
Yes
Year Built
1973
Area
1573 Square Feet

Description

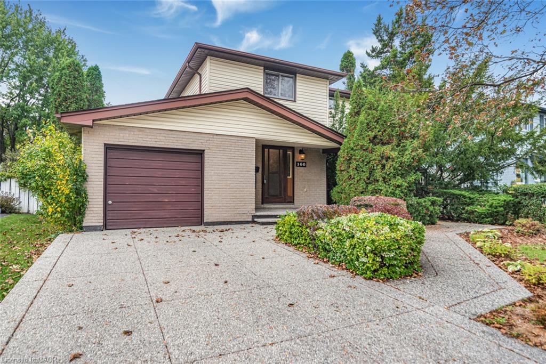
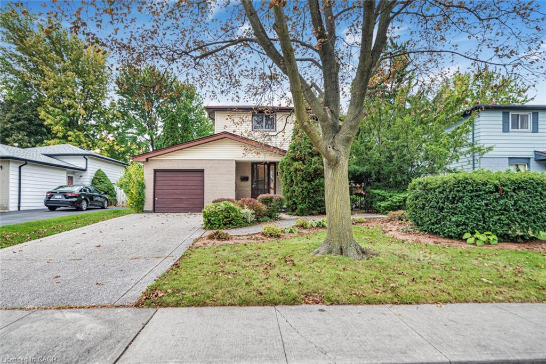
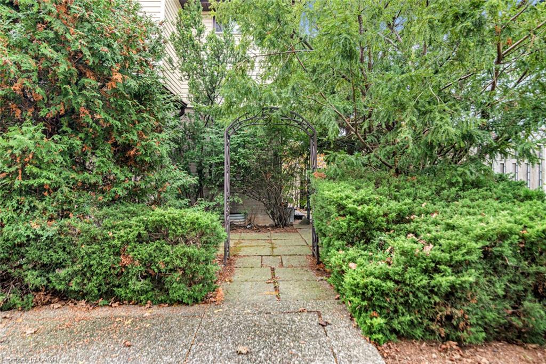
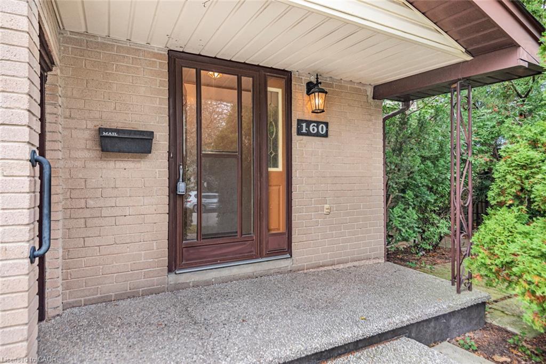
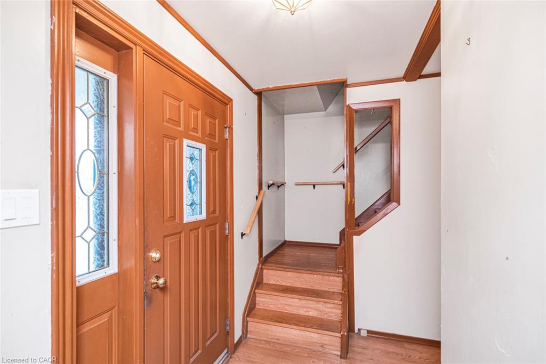
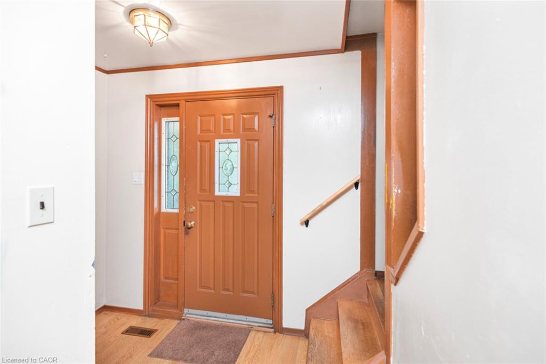
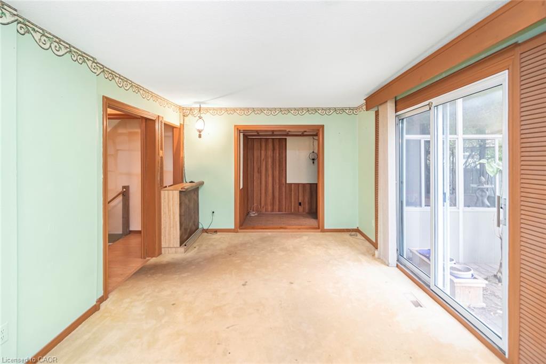
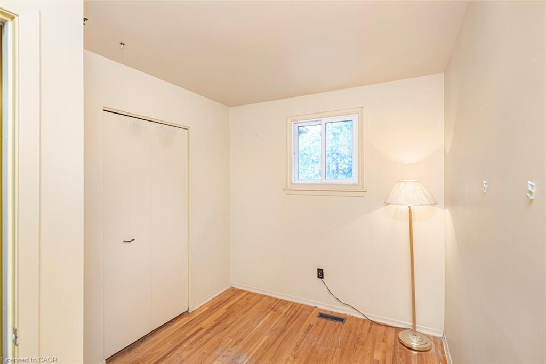
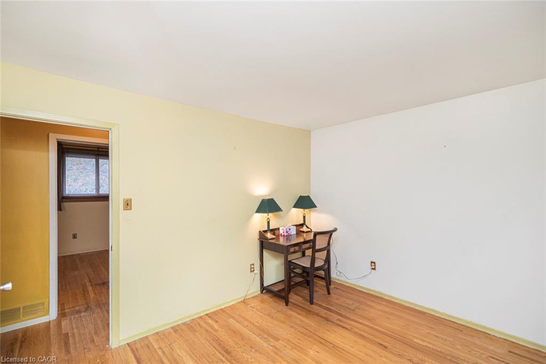
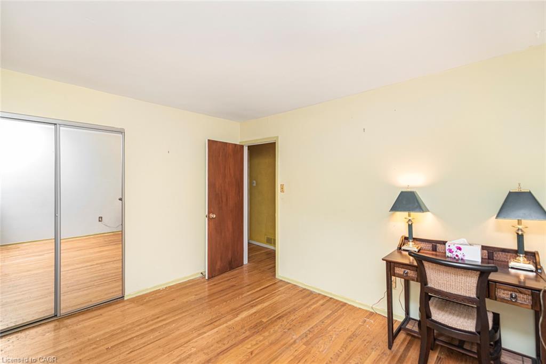
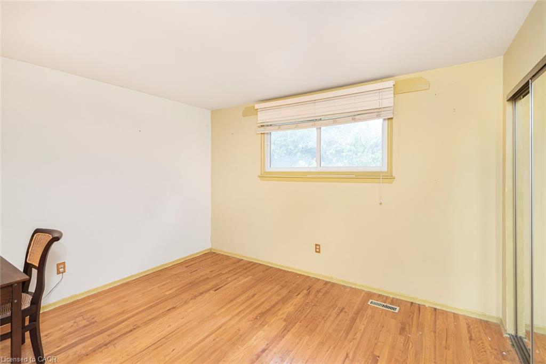
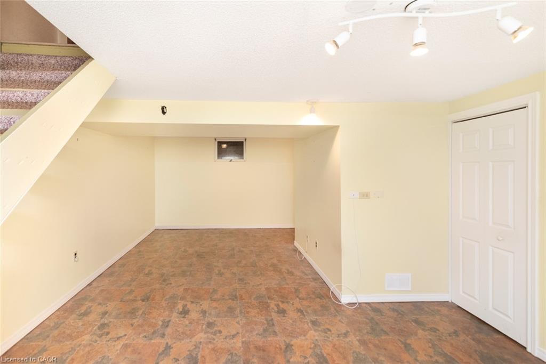
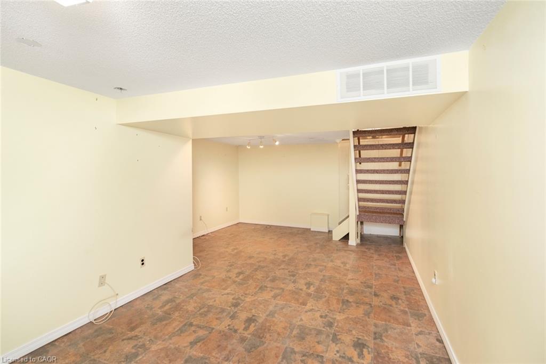
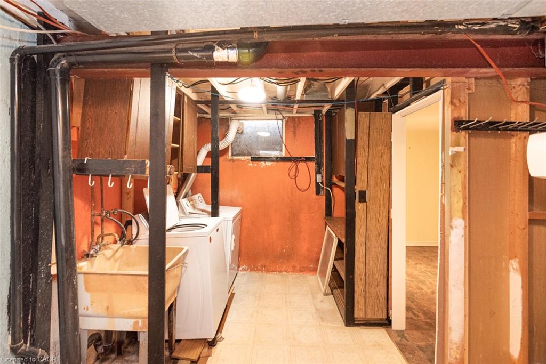
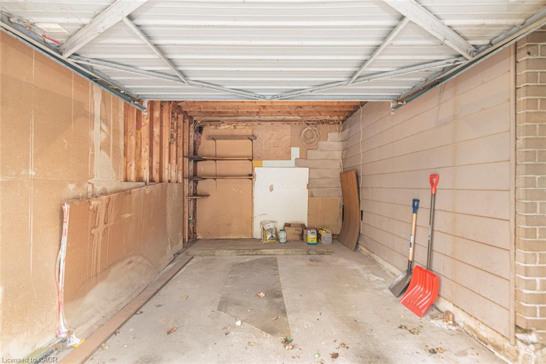
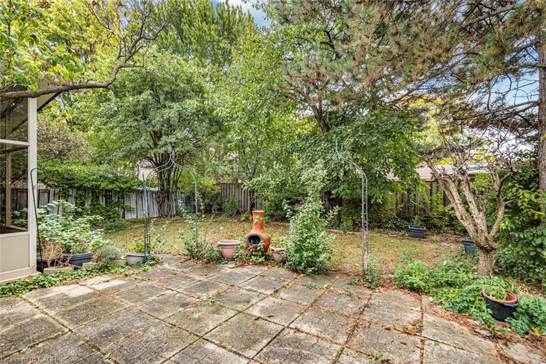
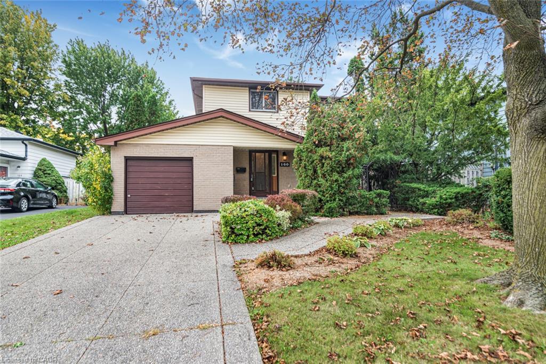
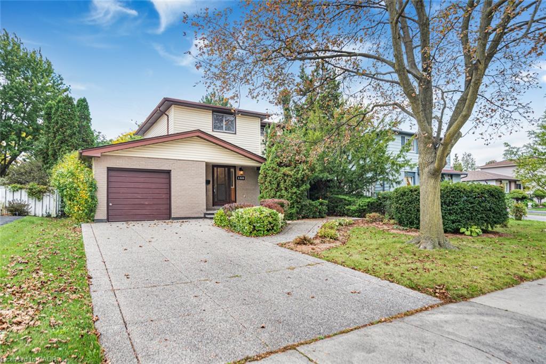
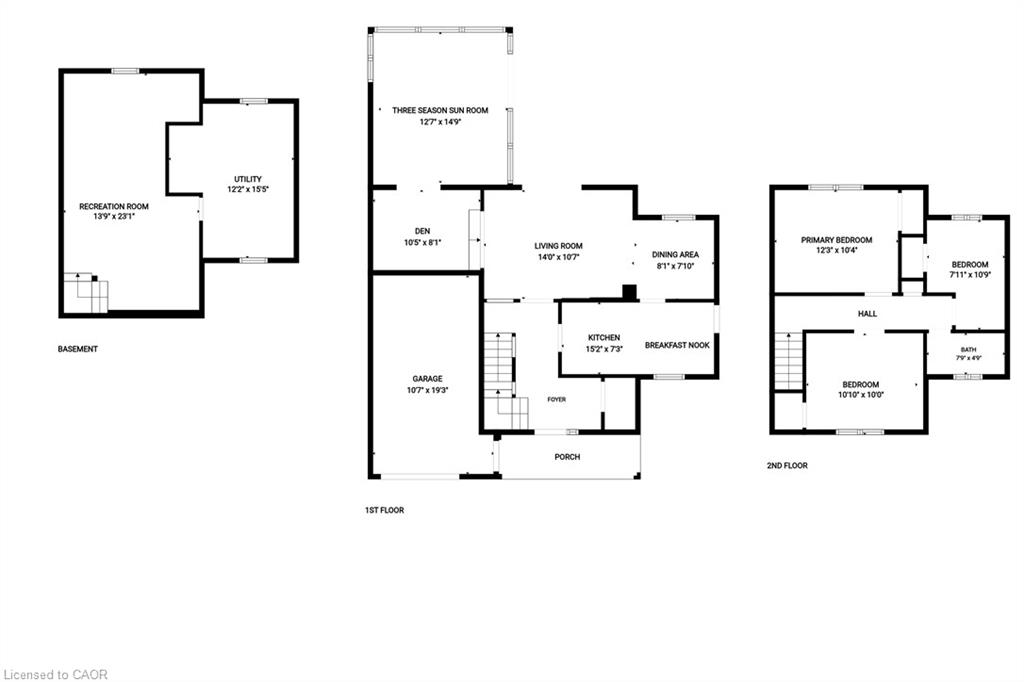
Original owner, first time offered since it was built in 1973. This 2-storey
detached home is on a quiet crescent in Berrisfield, an established east Mountain
neighbourhood, steps from Berrisfield Park. It offers 1,573 sq. ft. above grade on
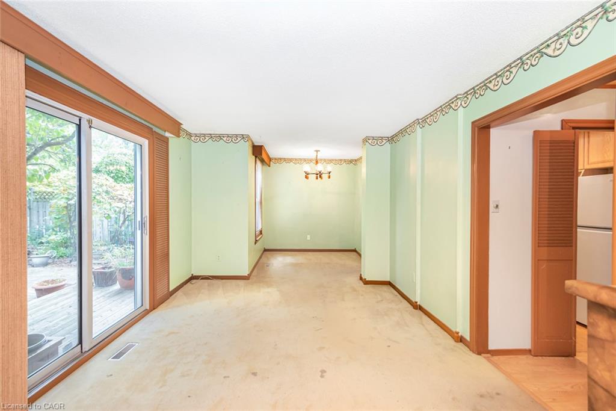
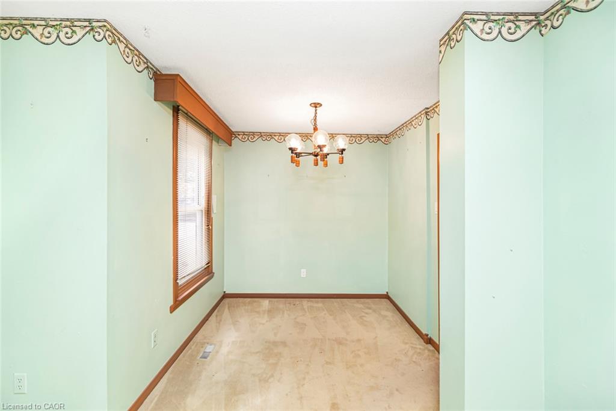
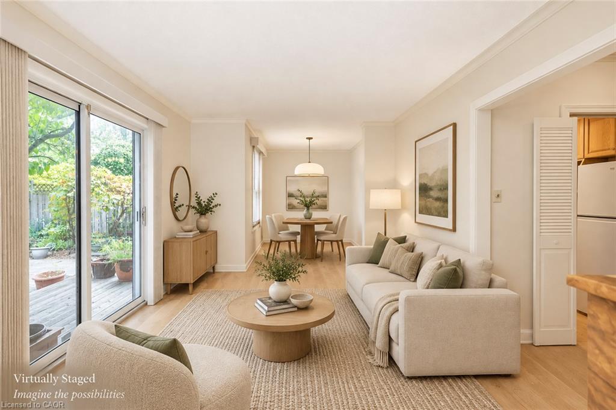
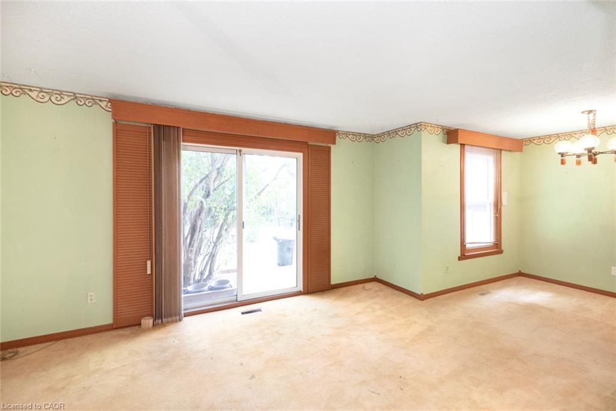
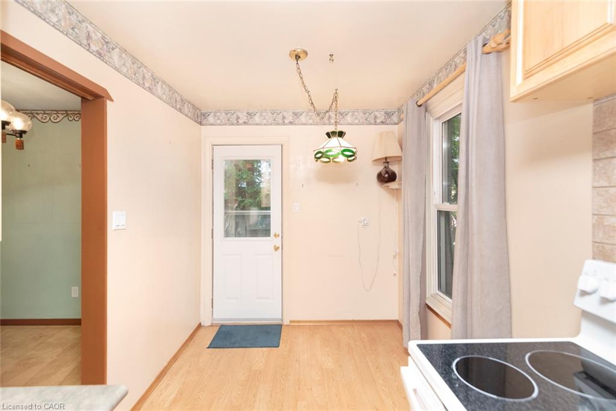
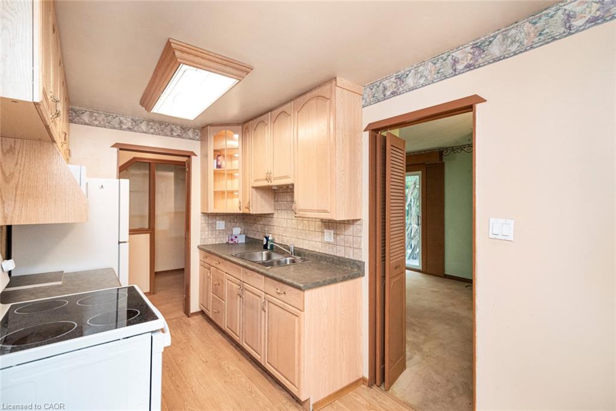
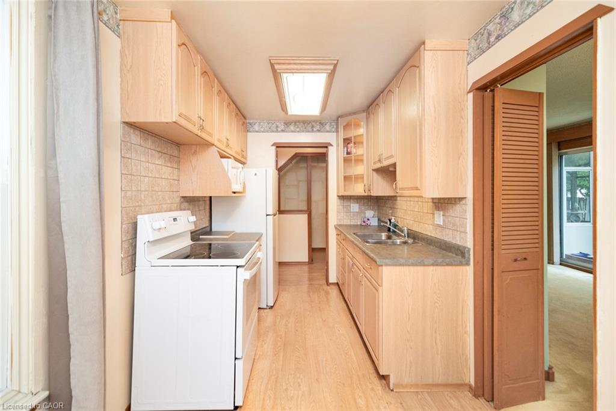
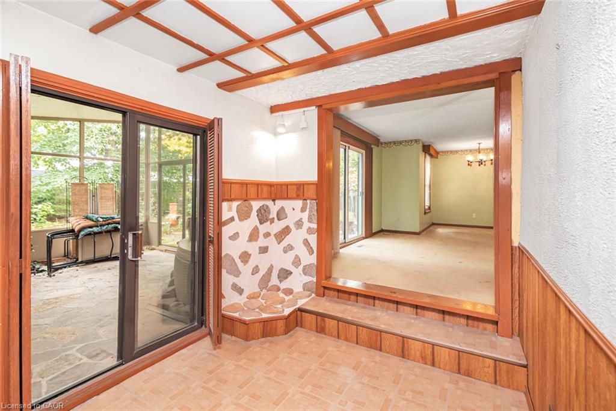
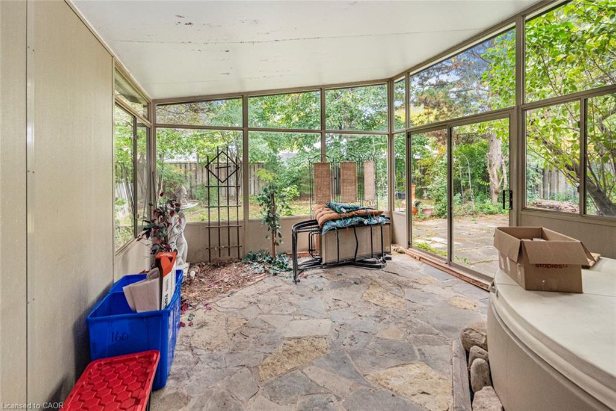
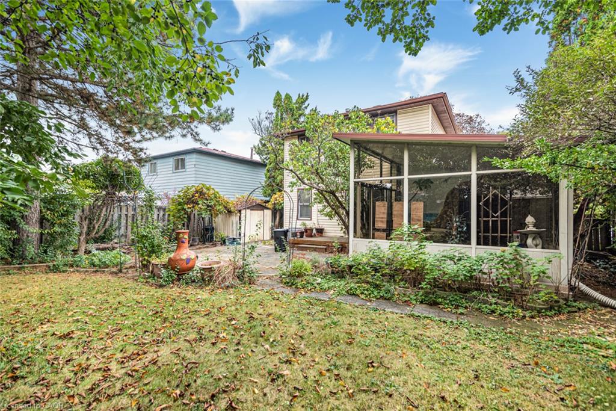
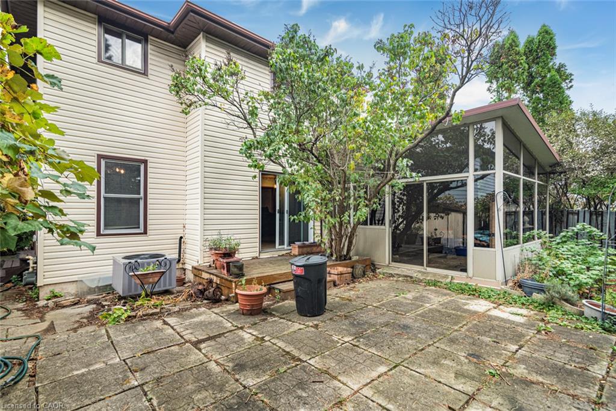
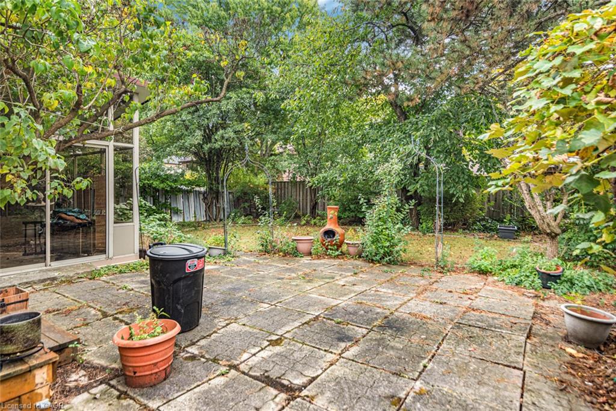
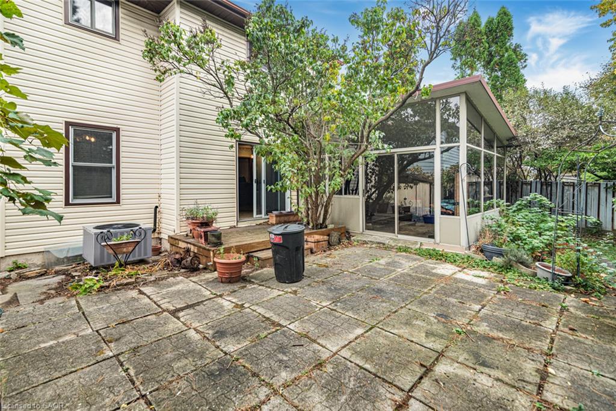
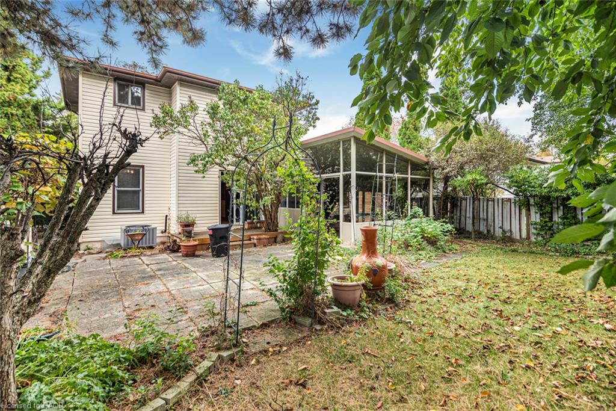
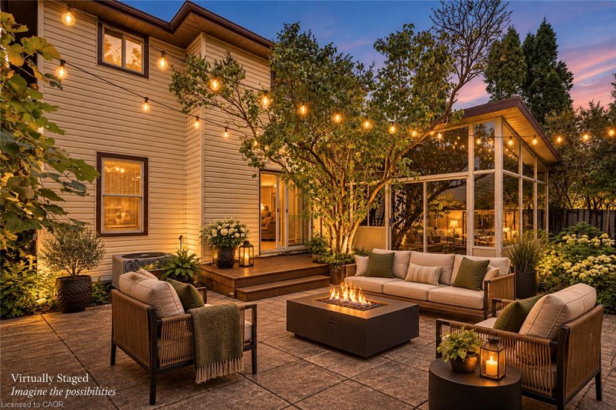
a 49 x 100 ft. lot. The main floor has a living room with a dining area and patio
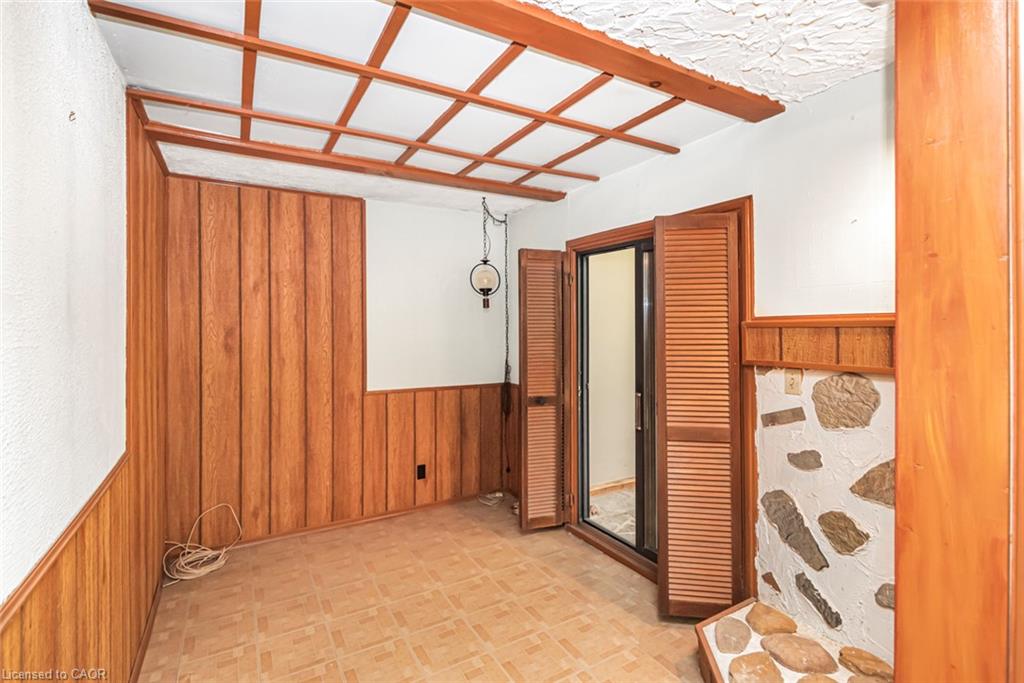
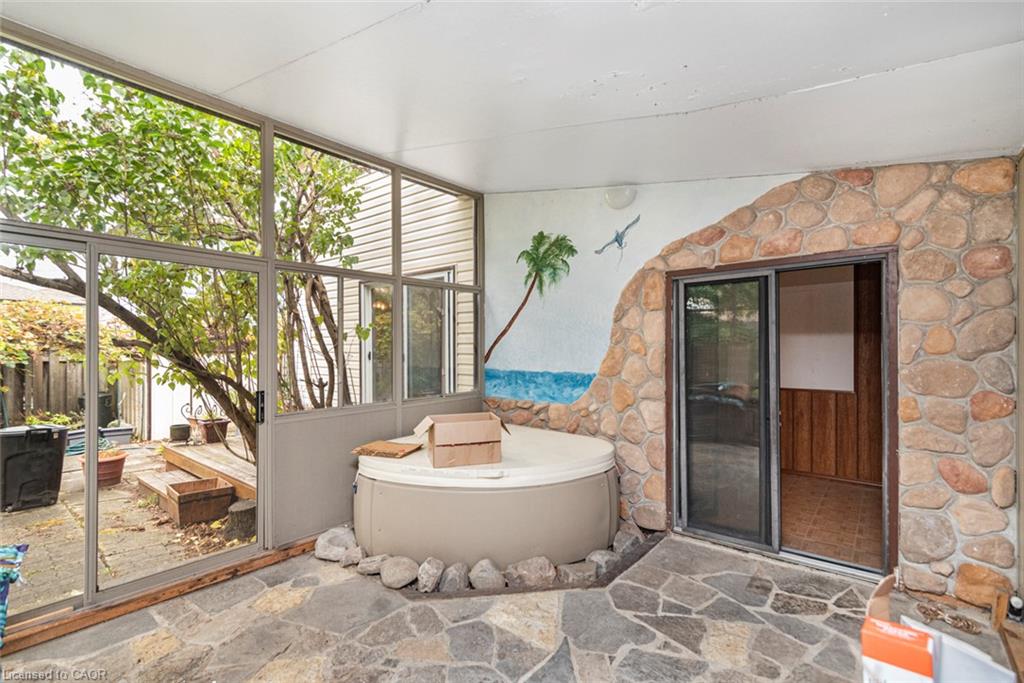
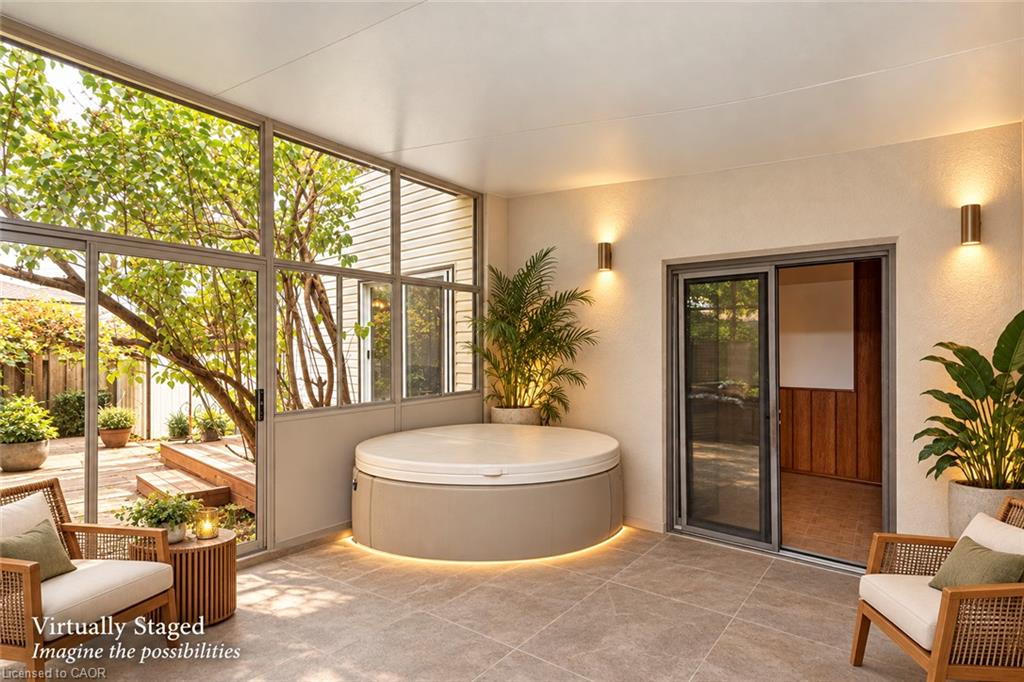
doors to the deck and patio, an eat-in kitchen with a side door, and a den behind
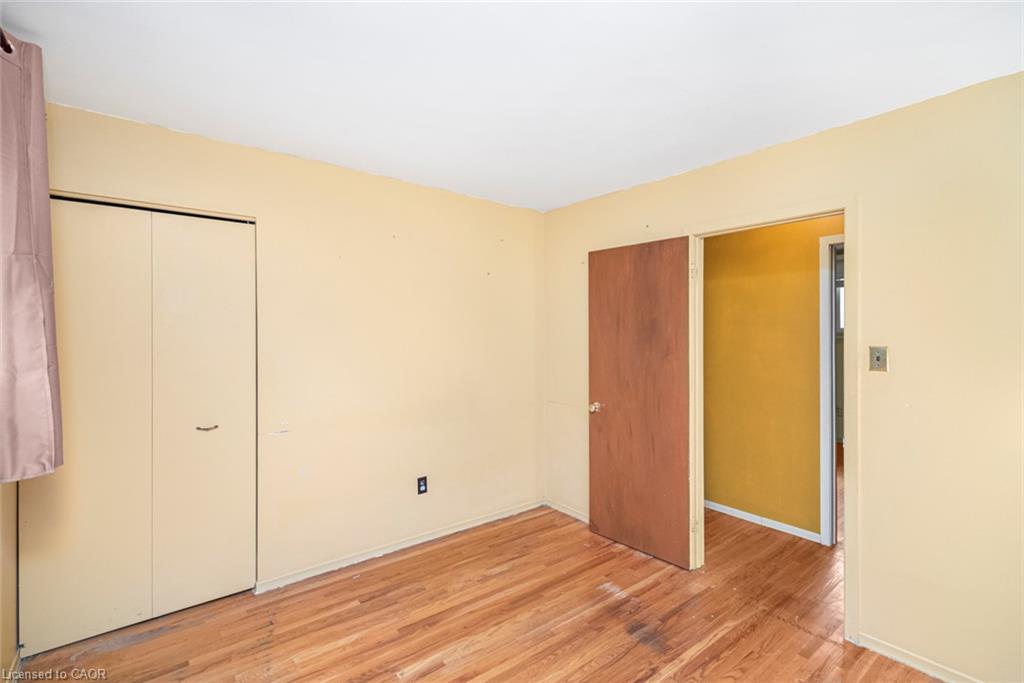
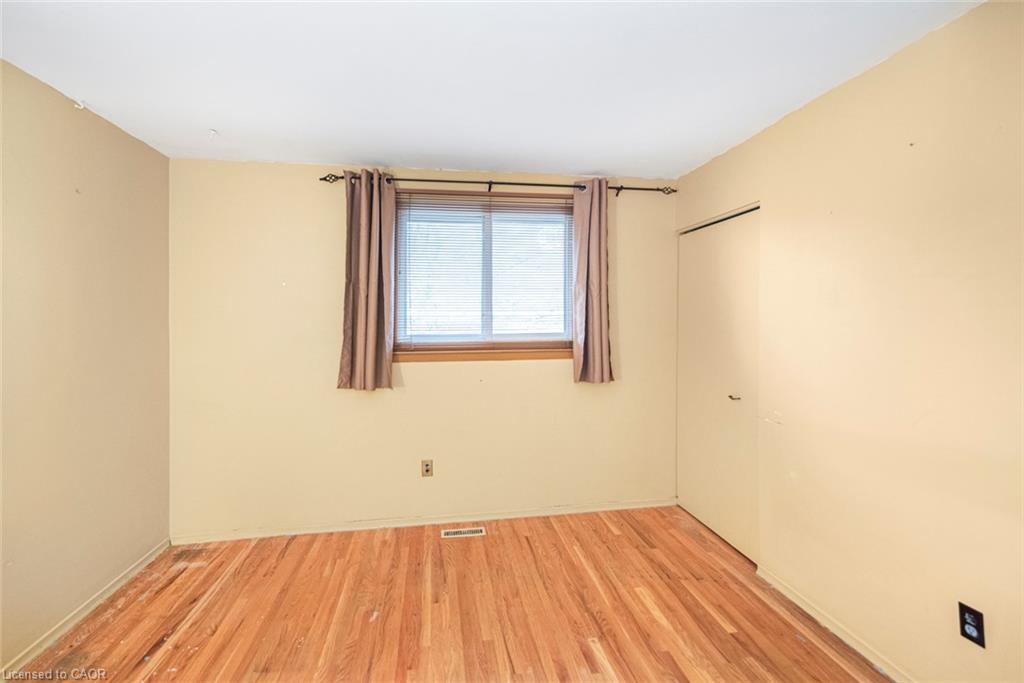
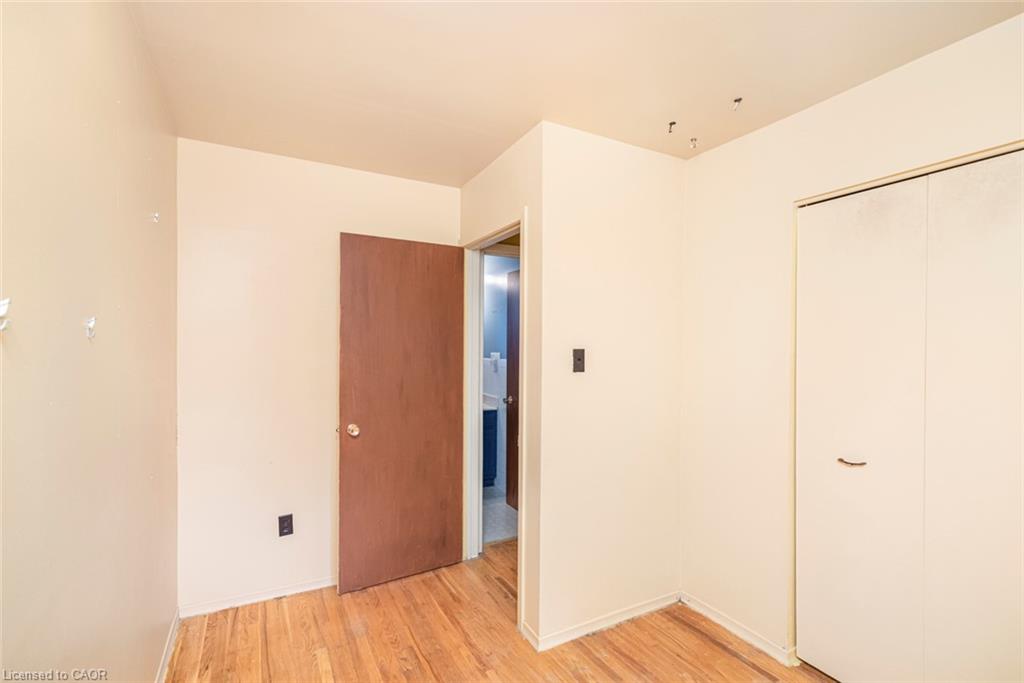
the garage with sliding doors to a 3-season sunroom with a hot tub. Upstairs are
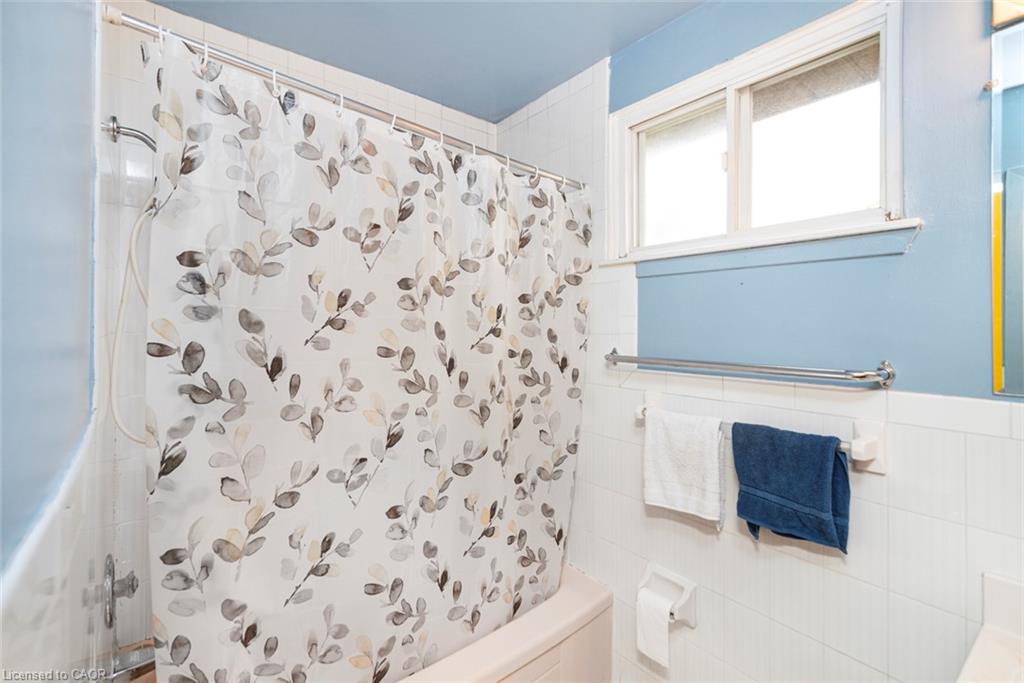
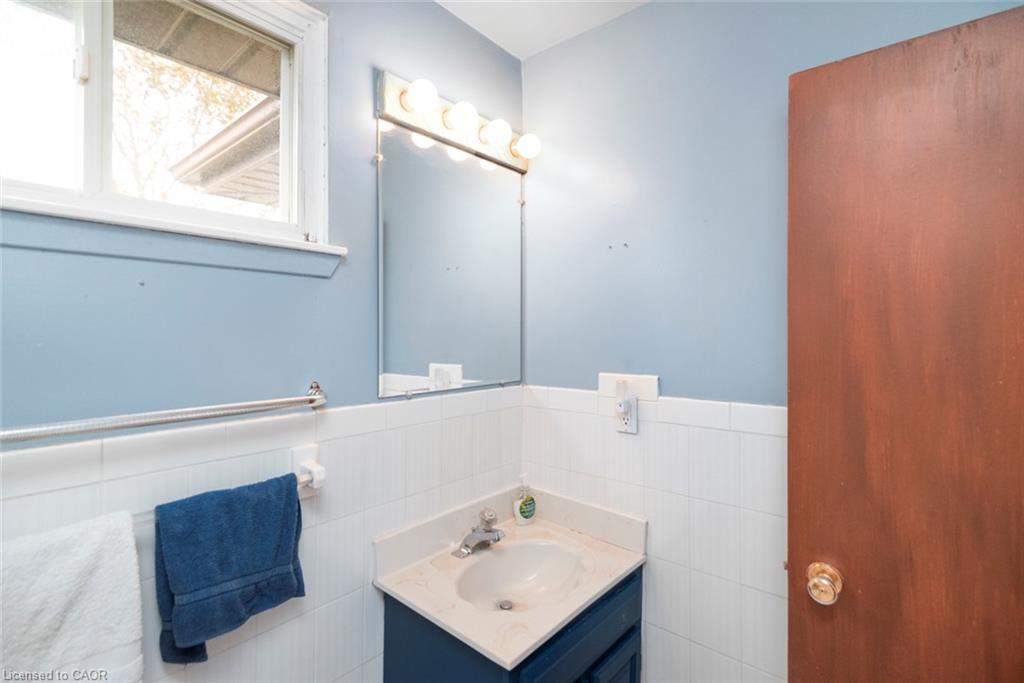
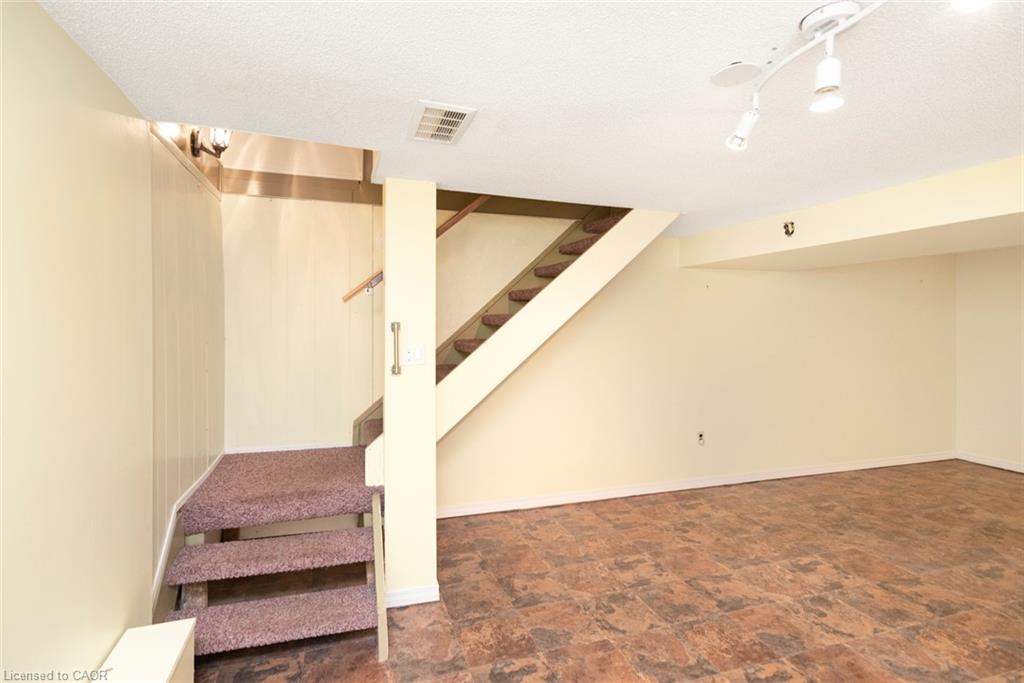
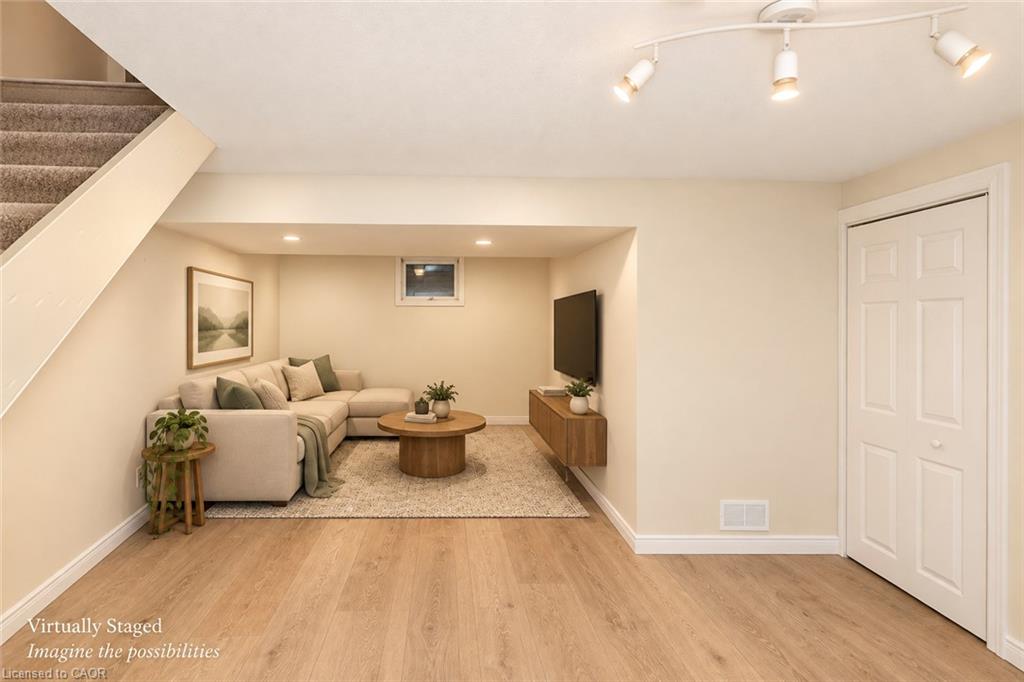
three bedrooms with hardwood floors and a 4-piece bath. The partially finished
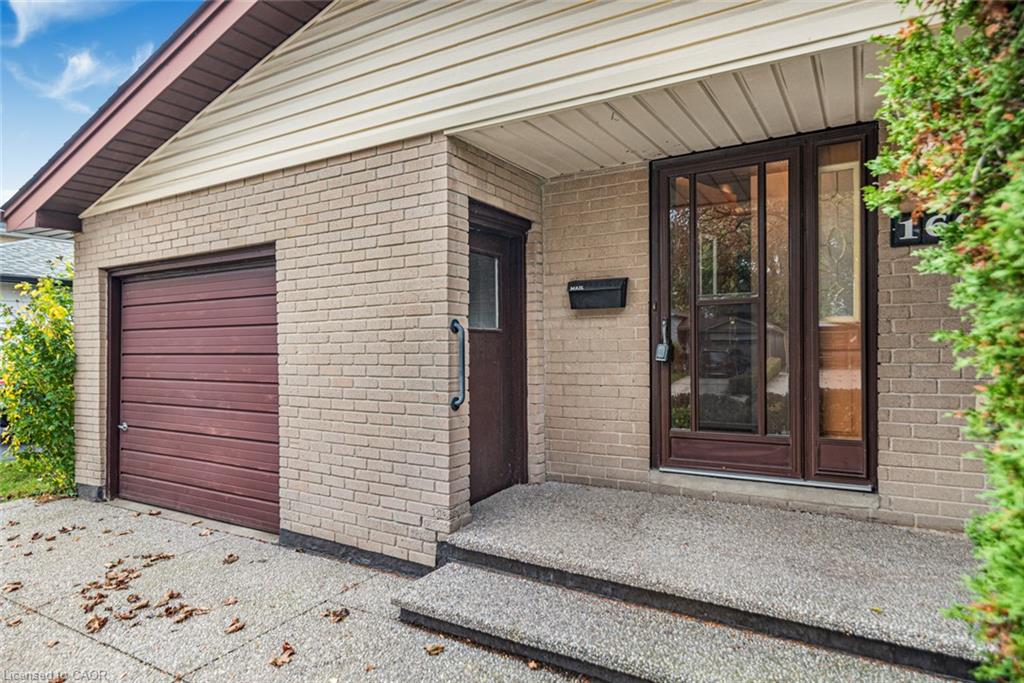
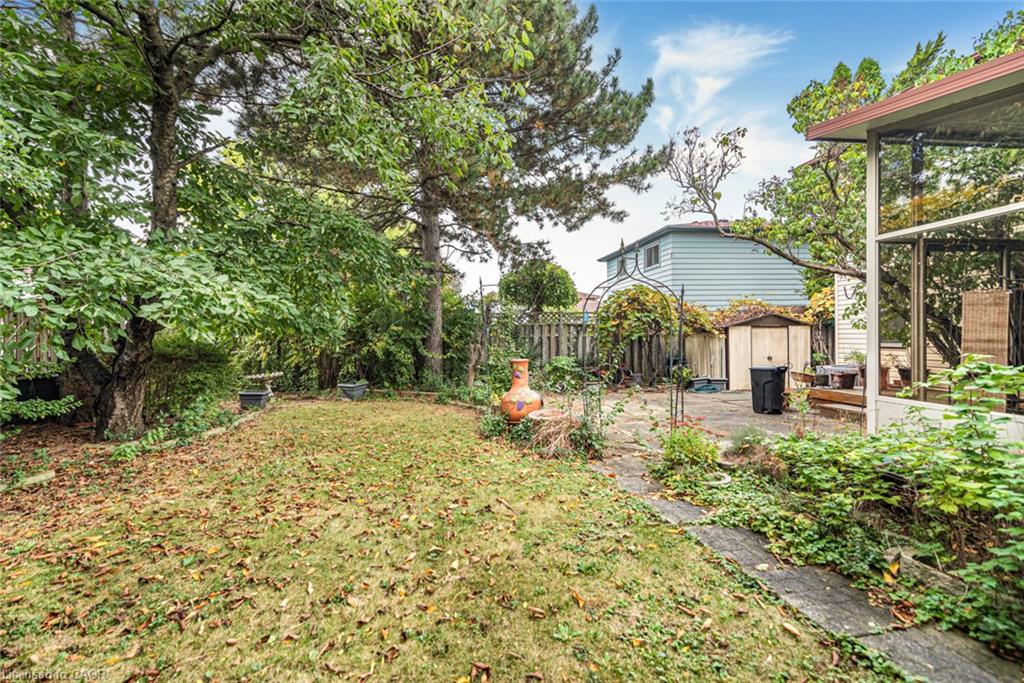
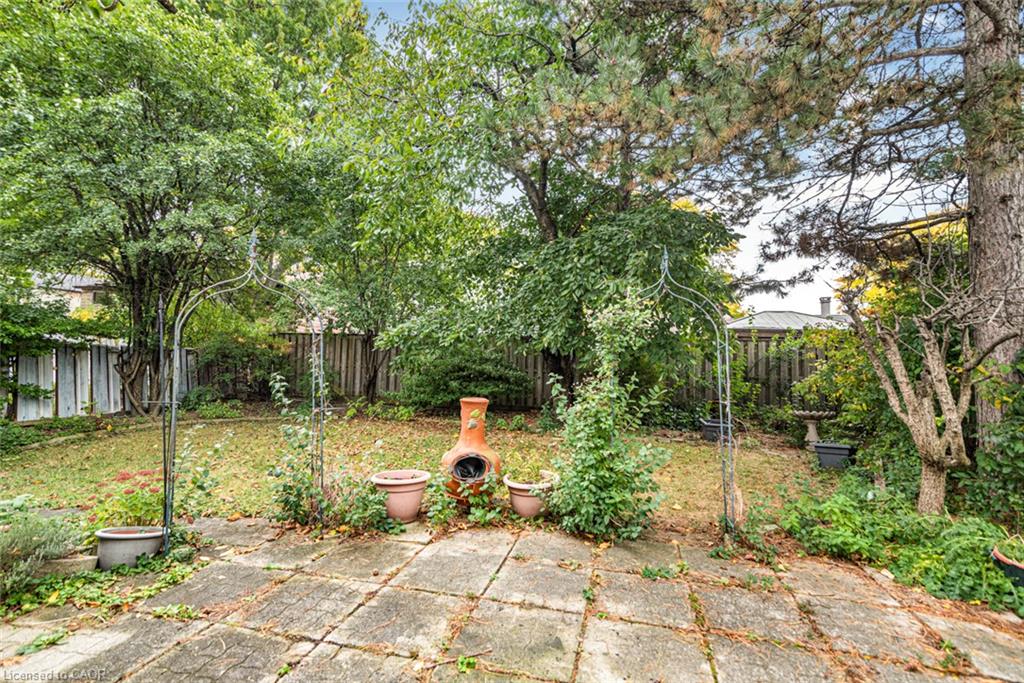
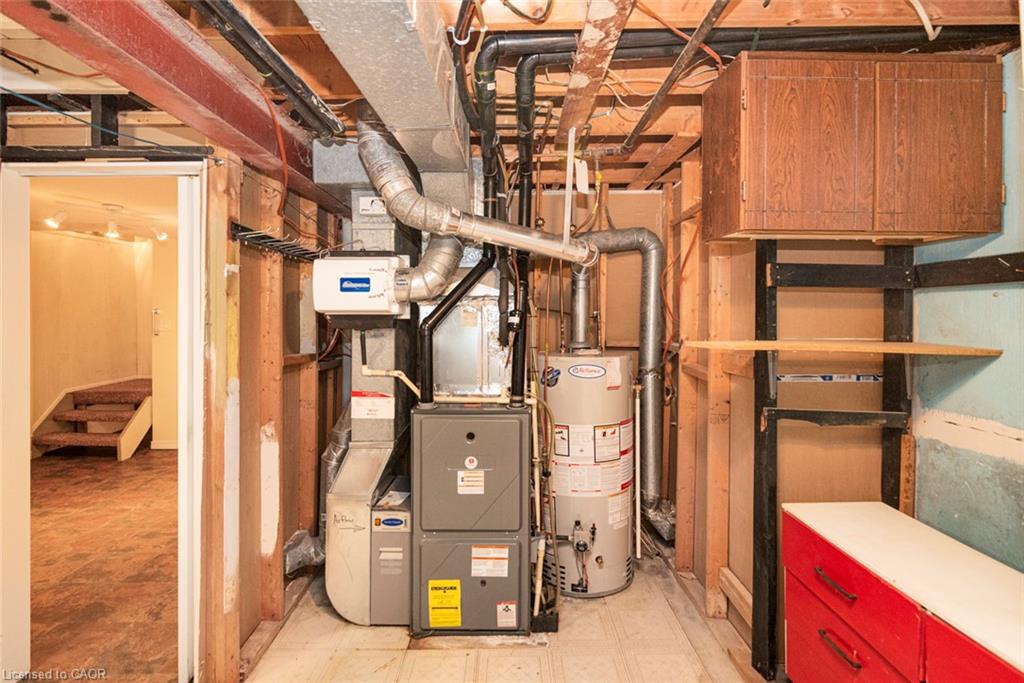
basement includes a rec room and laundry. Attached garage, exposed-aggregate
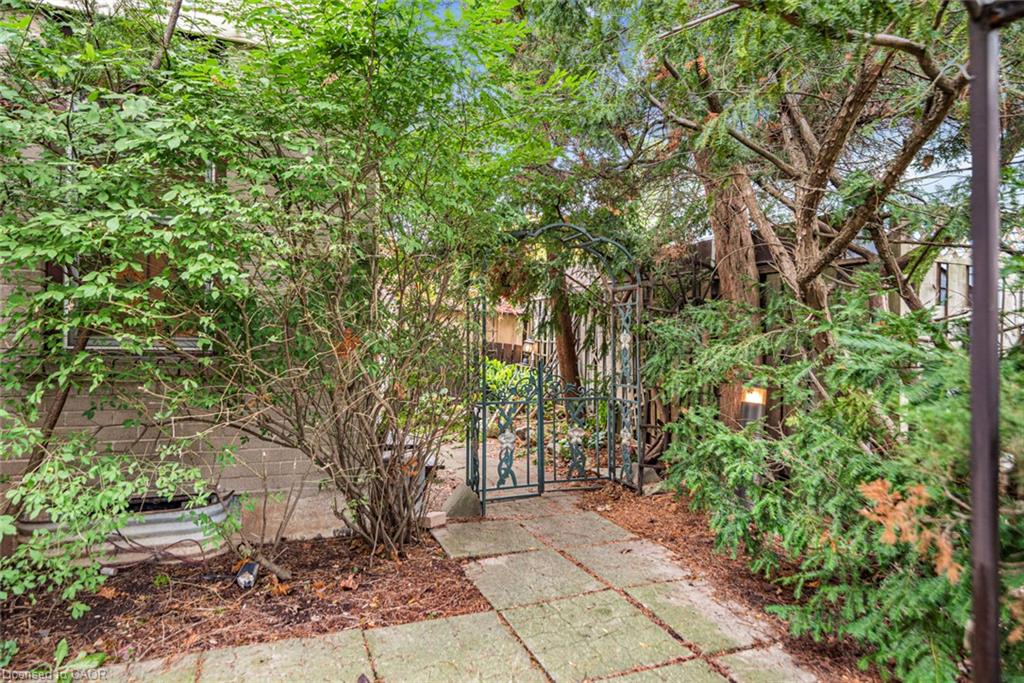
concrete driveway and fully fenced yard. Central air replaced in 2026. The home
needs updating, and the price reflects that. The location is hard to improve:
minutes to Limeridge Mall, the Linc, Mohawk Sports Park, Red Hill Valley trails,
schools, transit and shopping.

Additional Details

  • Property Age: 1973
  • Property Sub Type: Single Family Residence
  • Zoning: C
  • Transaction Type: Sale
  • Stories: 2
  • Basement: Full, Partially Finished
  • Heating: Forced Air, Natural Gas
  • Cooling: Private Drive Single Wide
  • Parking Space: 3
  • Virtual Tour: https://www.venturehomes.ca/virtualtour.asp?tourid=70733
  • MLS Status: Active

Similar Properties

View Property

42 Dalhousie Avenue, Hamilton ON L8L 3J5

Your Ottawa Street Era starts here. Get into the market…

Bedrooms
4
Bathrooms
1.5
Area
1167 Square Feet

$475,900
View Property

312 Rittenhouse Road, Kitchener ON N2E 2S9

Welcome to 312 Rittenhouse Road, a well-maintained, move-in-ready family home…

Bedrooms
4
Bathrooms
1.5
Area
1593 Square Feet

$749,999

Debolender

Menu

  • Home
  • About
  • Buying Tips
  • Selling Tips
  • Testimonials
  • Contact

Contact Info

238 Speedvale Ave W, Guelph, ON N1L 1C9

+1 519 993 5656

deb@deboraholender.com

Find your new Home

  • All Listings
  • Guelph Listing
  • Kitchener Listing
  • Waterloo Listing
  • Cambridge Listing

Copyright © 2026, Deb Olender RE/MAX Guelph Real Estate Centre

|
26 Huron Street, Guelph ON N1E 5L4 417 Edwin Street, Kitchener ON N2H 4P7

Owning a home is a keystone of wealth… both financial affluence and emotional security.

Suze Orman
October 27, 2026 Tuesday!
Debolender
  • Login
Forget Password?

OTP Verification

Please enter the 6-digit OTP sent to your email.

Time remaining: 05:00