Debolender
  • Home
  • About
    • Relocating
    • Testimonials
  • Real Estate Listings
    • Guelph
    • Kitchener
    • Waterloo
    • Cambridge
  • News and Advice
    • Deb’s Blog
    • Home Buying Advice
    • Home Selling Advice
    • Get Listings Sent To You
    • Get Your Free Home Evaluation
  • Contact

417 Edwin Street, Kitchener ON N2H 4P7

  • Home
  • Kitchener

417 Edwin Street, Kitchener ON N2H 4P7

417 Edwin Street, Kitchener ON N2H 4P7

$719,000
  • 1ad27ef1f39f76c004e8095dc40f5ffc-m1.jpeg
  • 1ad27ef1f39f76c004e8095dc40f5ffc-m2.jpeg
  • 1ad27ef1f39f76c004e8095dc40f5ffc-m3.jpeg
  • 1ad27ef1f39f76c004e8095dc40f5ffc-m4.jpeg
  • 1ad27ef1f39f76c004e8095dc40f5ffc-m5.jpeg
  • 1ad27ef1f39f76c004e8095dc40f5ffc-m6.jpeg
  • 1ad27ef1f39f76c004e8095dc40f5ffc-m7.jpeg
  • 1ad27ef1f39f76c004e8095dc40f5ffc-m8.jpeg
  • 1ad27ef1f39f76c004e8095dc40f5ffc-m9.jpeg
  • 1ad27ef1f39f76c004e8095dc40f5ffc-m10.jpeg
  • 1ad27ef1f39f76c004e8095dc40f5ffc-m11.jpeg
  • 1ad27ef1f39f76c004e8095dc40f5ffc-m12.jpeg
  • 1ad27ef1f39f76c004e8095dc40f5ffc-m13.jpeg
  • 1ad27ef1f39f76c004e8095dc40f5ffc-m14.jpeg
  • 1ad27ef1f39f76c004e8095dc40f5ffc-m15.jpeg
  • 1ad27ef1f39f76c004e8095dc40f5ffc-m16.jpeg
  • 1ad27ef1f39f76c004e8095dc40f5ffc-m17.jpeg
  • 1ad27ef1f39f76c004e8095dc40f5ffc-m18.jpeg
  • 1ad27ef1f39f76c004e8095dc40f5ffc-m19.jpeg
  • 1ad27ef1f39f76c004e8095dc40f5ffc-m20.jpeg
  • 1ad27ef1f39f76c004e8095dc40f5ffc-m21.jpeg
  • 1ad27ef1f39f76c004e8095dc40f5ffc-m22.jpeg
  • 1ad27ef1f39f76c004e8095dc40f5ffc-m23.jpeg
  • 1ad27ef1f39f76c004e8095dc40f5ffc-m24.jpeg
  • 1ad27ef1f39f76c004e8095dc40f5ffc-m25.jpeg
  • 1ad27ef1f39f76c004e8095dc40f5ffc-m26.jpeg
  • 1ad27ef1f39f76c004e8095dc40f5ffc-m27.jpeg
  • 1ad27ef1f39f76c004e8095dc40f5ffc-m28.jpeg
  • 1ad27ef1f39f76c004e8095dc40f5ffc-m29.jpeg
  • 1ad27ef1f39f76c004e8095dc40f5ffc-m30.jpeg
  • 1ad27ef1f39f76c004e8095dc40f5ffc-m31.jpeg
  • 1ad27ef1f39f76c004e8095dc40f5ffc-m32.jpeg
  • 1ad27ef1f39f76c004e8095dc40f5ffc-m33.jpeg
  • 1ad27ef1f39f76c004e8095dc40f5ffc-m34.jpeg
  • 1ad27ef1f39f76c004e8095dc40f5ffc-m35.jpeg
  • 1ad27ef1f39f76c004e8095dc40f5ffc-m36.jpeg
  • 1ad27ef1f39f76c004e8095dc40f5ffc-m37.jpeg
  • 1ad27ef1f39f76c004e8095dc40f5ffc-m38.jpeg
  • 1ad27ef1f39f76c004e8095dc40f5ffc-m39.jpeg
  • 1ad27ef1f39f76c004e8095dc40f5ffc-m40.jpeg

Property ID:

 RH-1915121-property

Featured
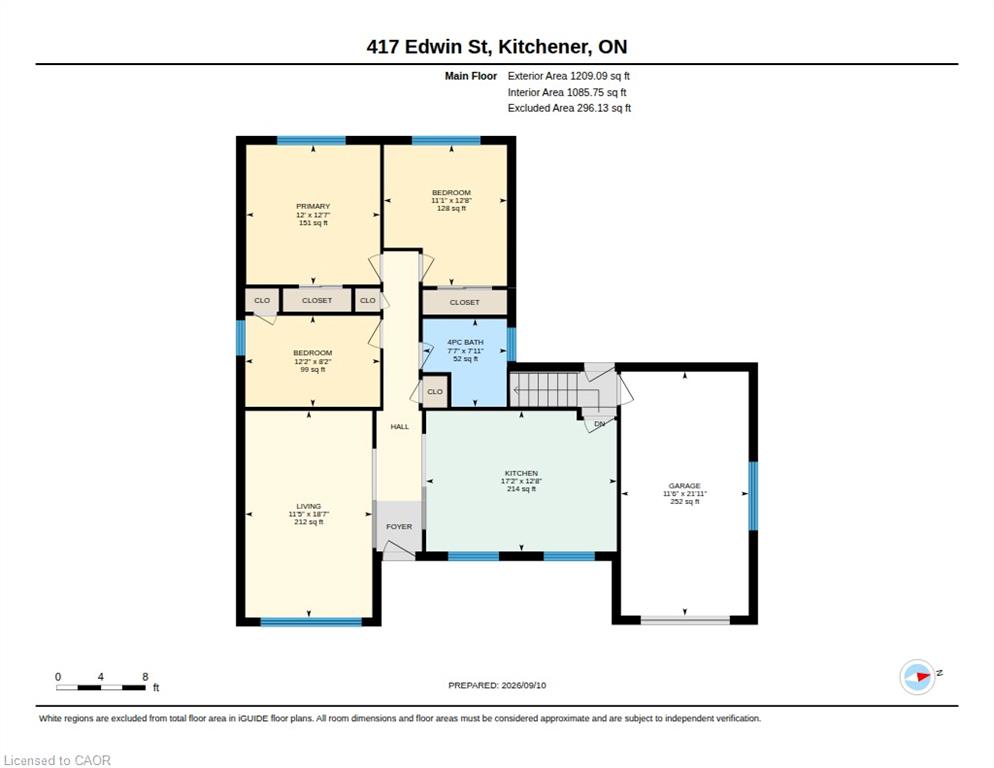
Bedrooms
3
Bathrooms
2
Garage
Yes
Year Built
1956
Area
1234 Square Feet

Description

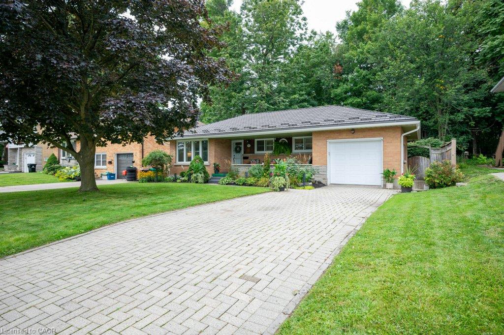
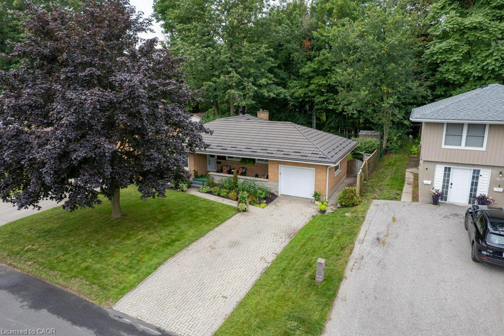
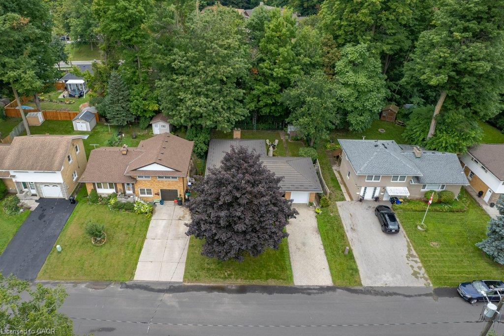
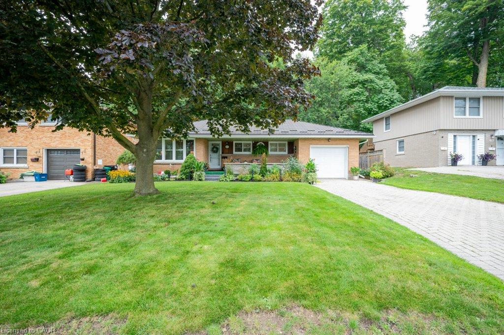
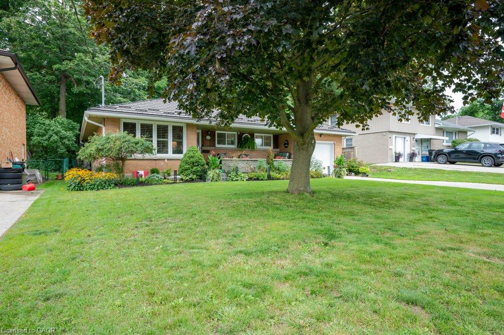
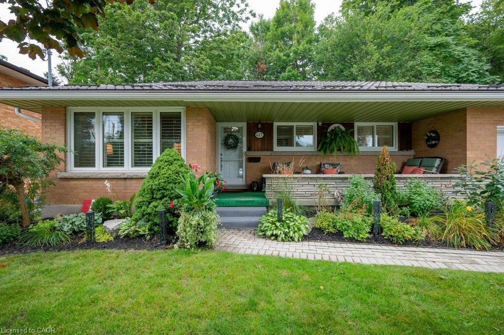
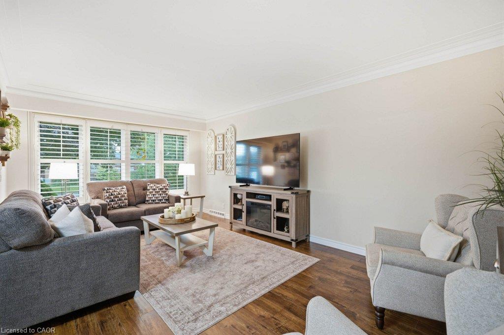
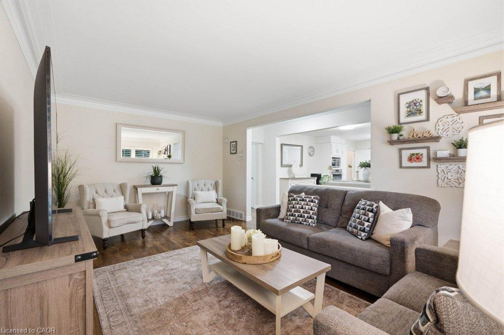
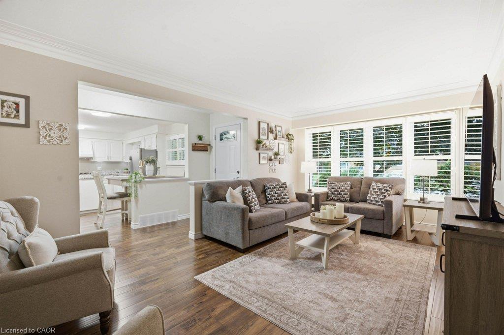
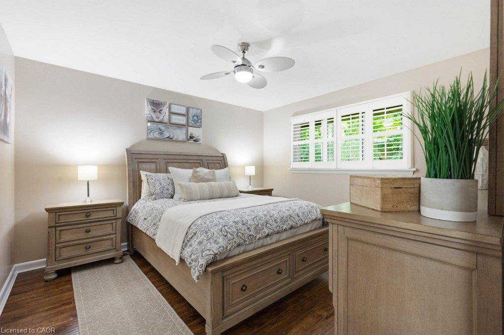
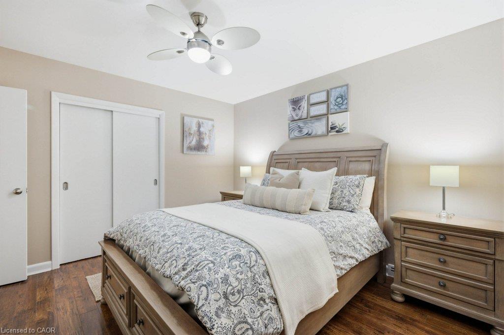
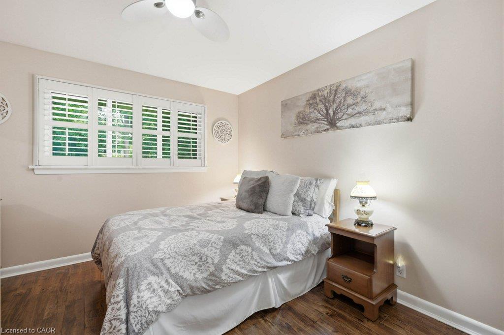
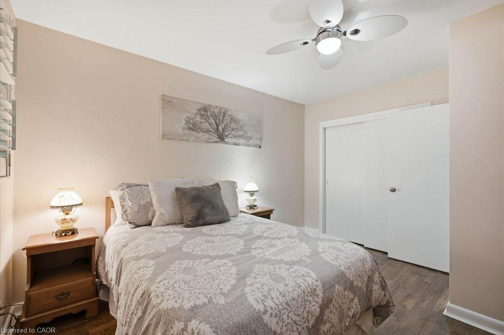
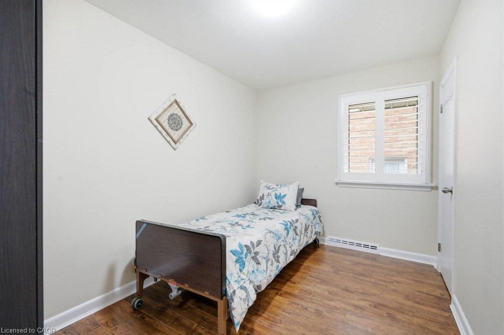
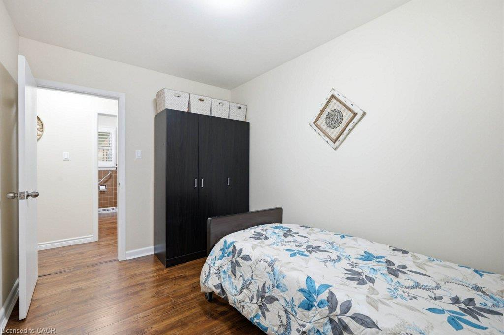
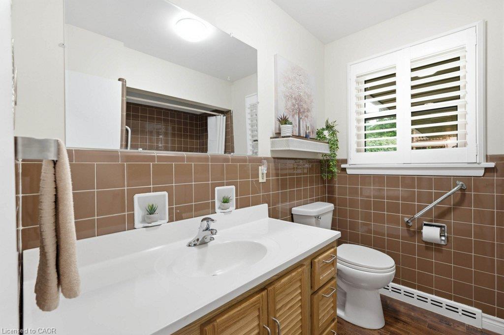
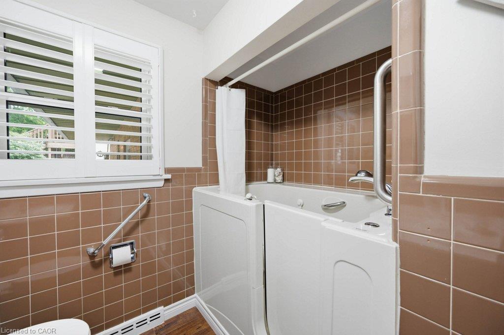
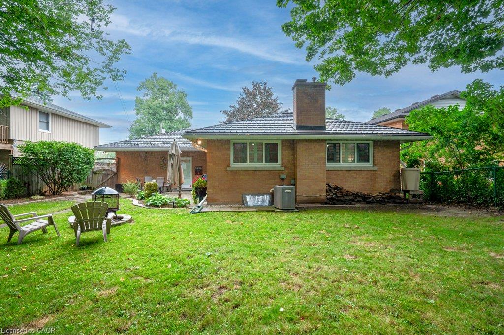
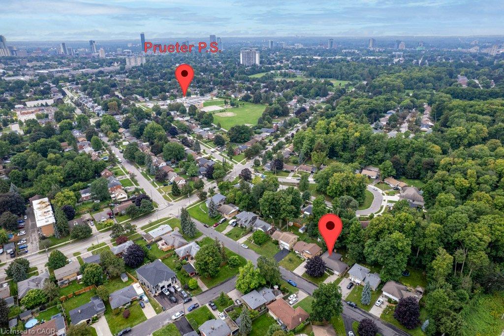
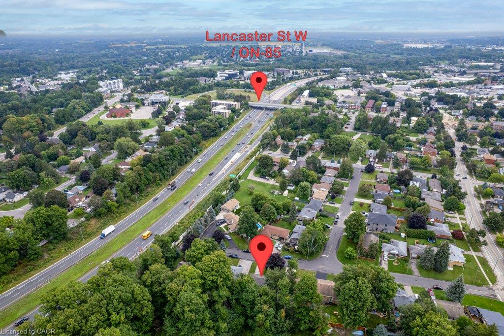
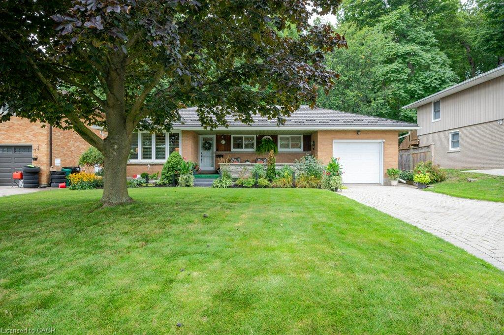
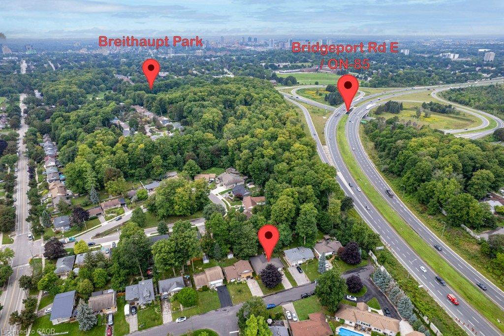
Nestled on a peaceful dead-end street in the sought-after Breithaupt Park neighbourhood, this meticulously maintained, move-in-ready bungalow offers the ultimate in effortless, one-level living.

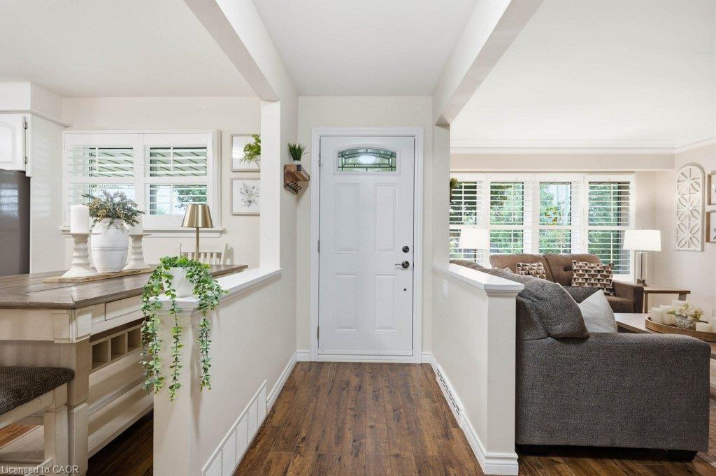
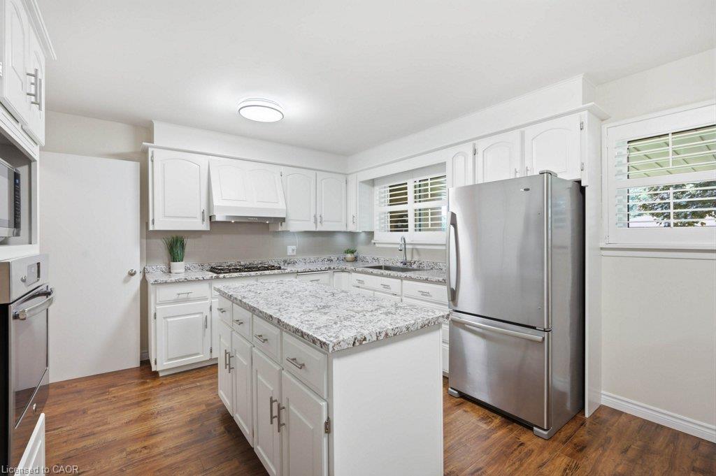
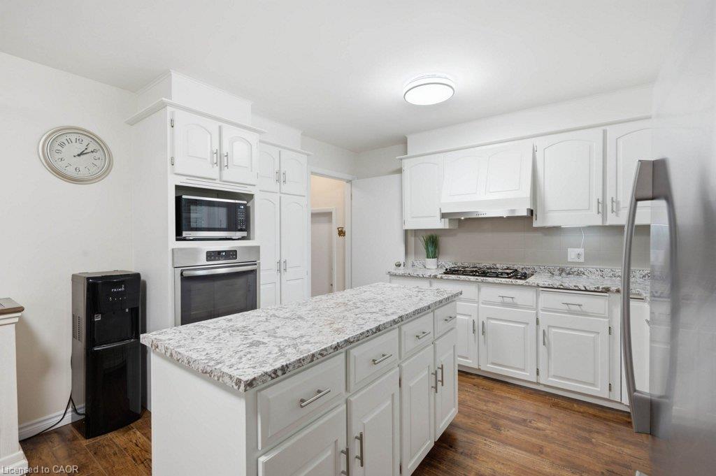
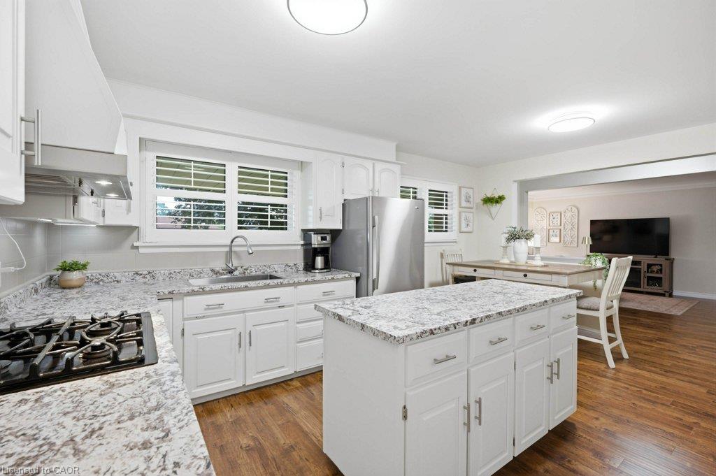
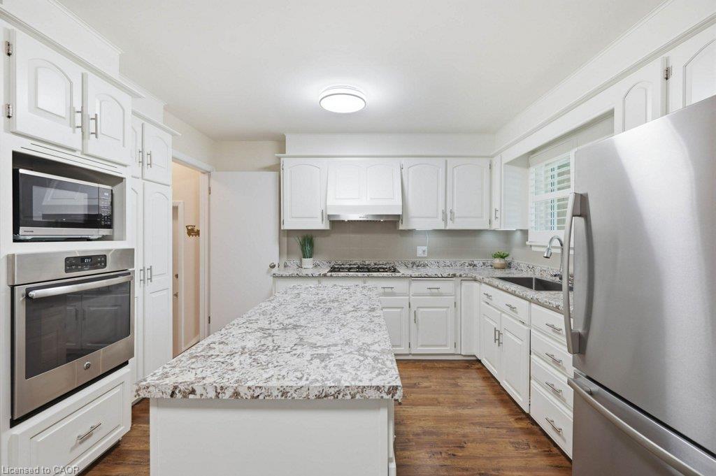
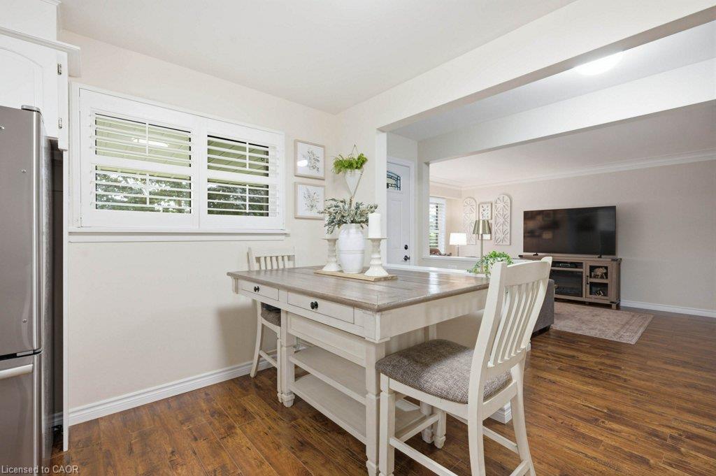
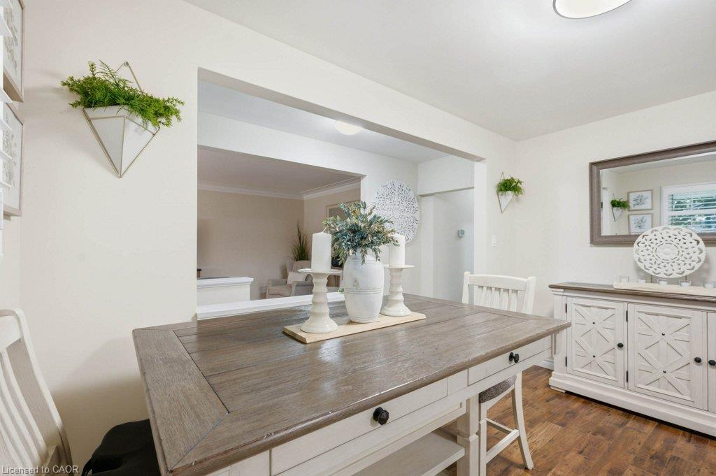
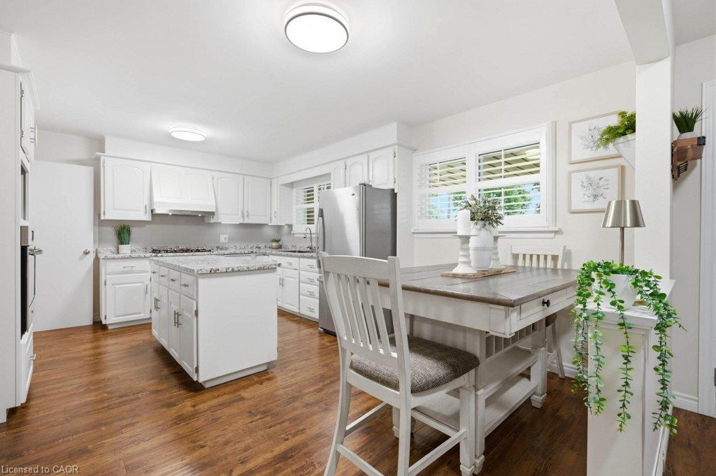
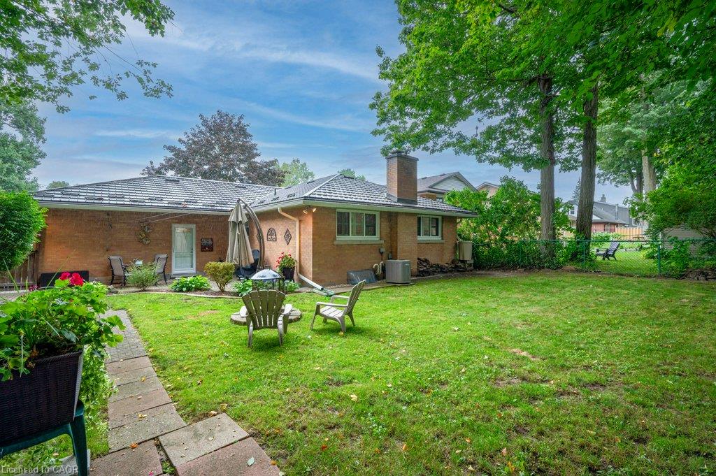
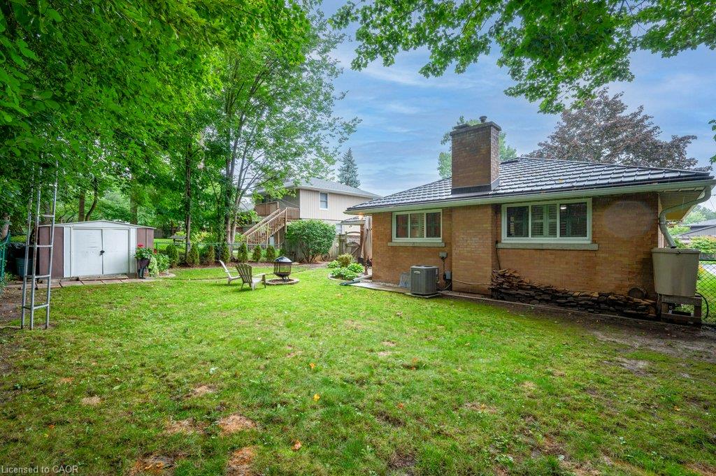
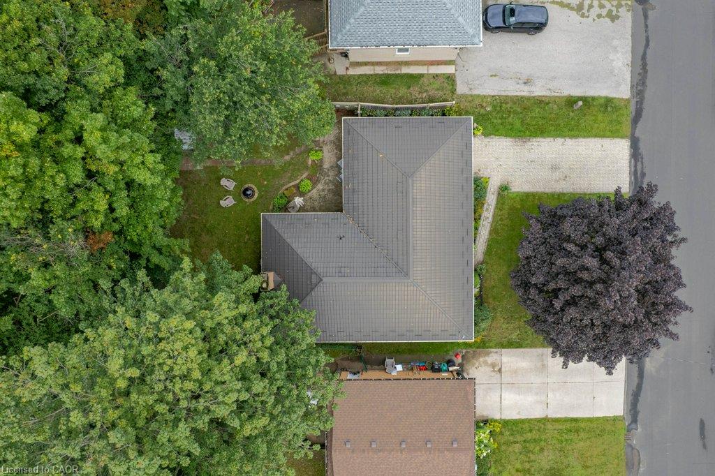
Designed for low-maintenance comfort and peace of mind, the home features durable updates including a long-lasting steel roof with gutter guards, plus upgraded windows and doors. Inside, bright and inviting living spaces welcome you, anchored by a stylish, updated kitchen complete with a central island, a gas cooktop and abundant cabinetry for easy organization.

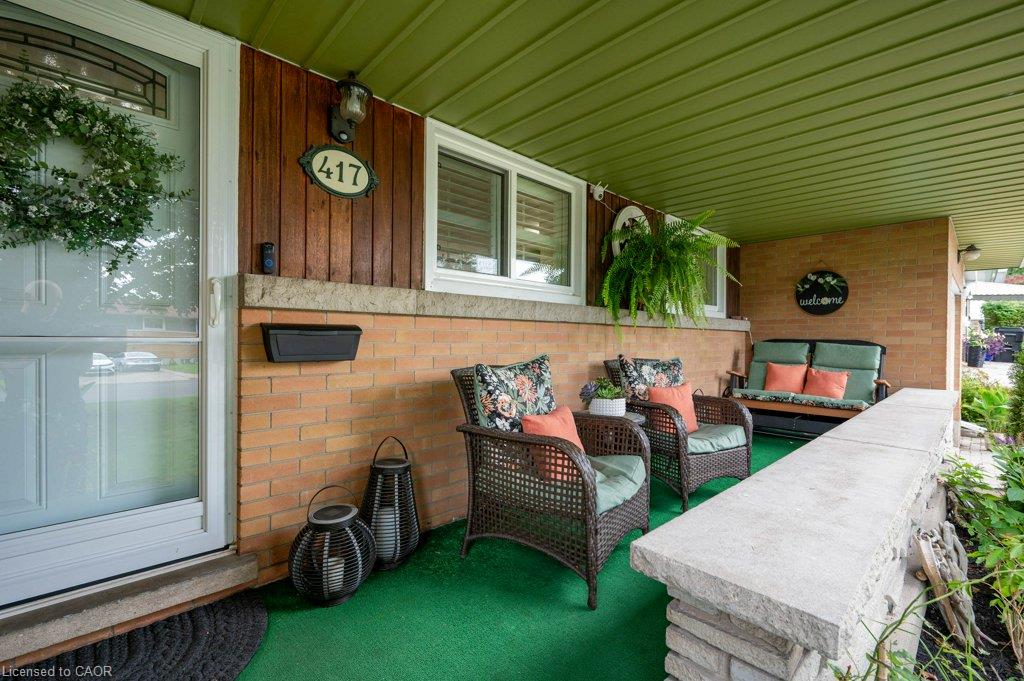
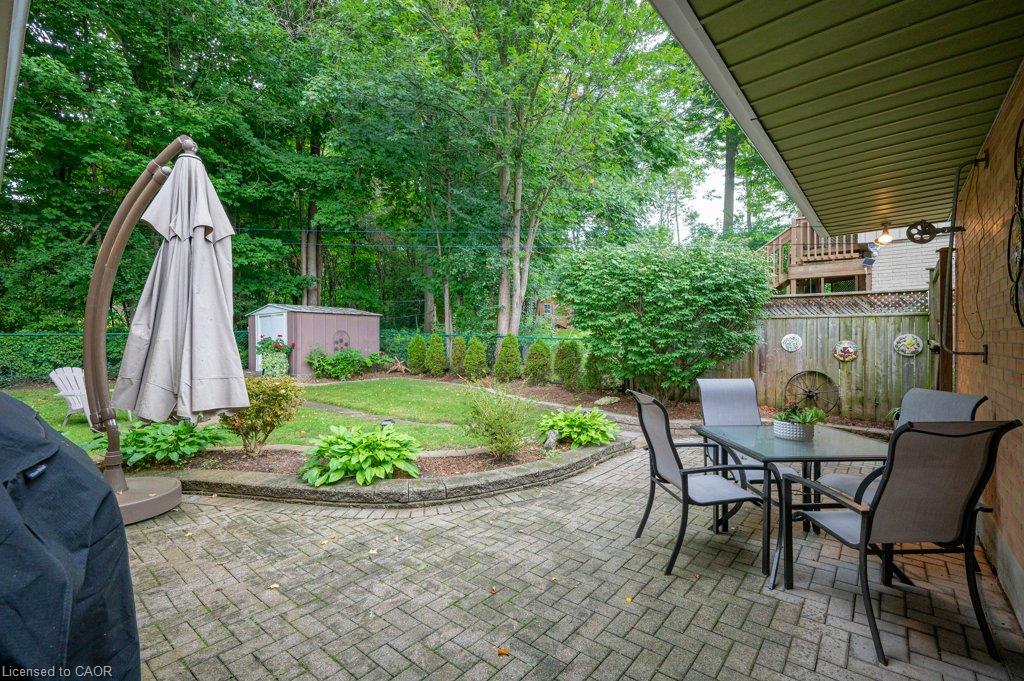
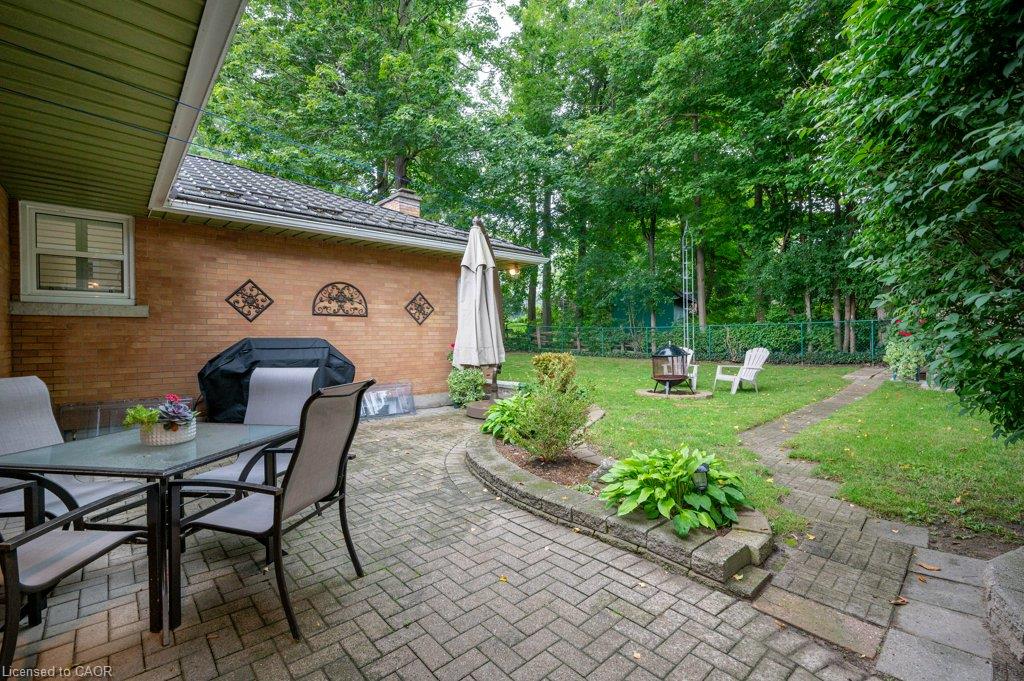
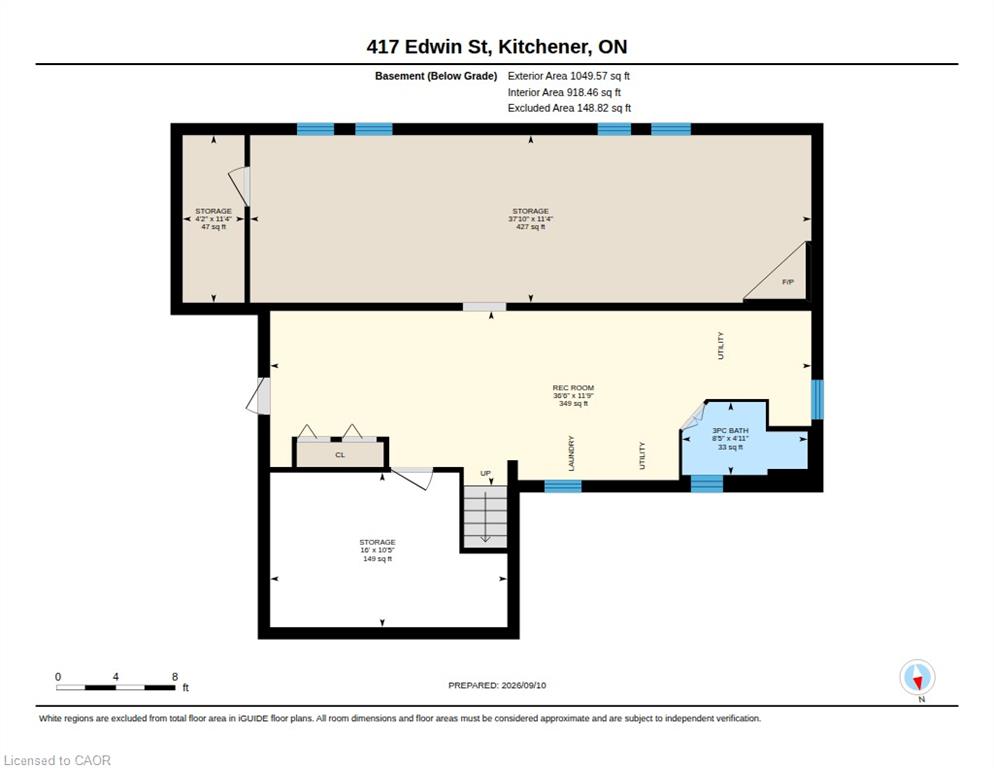
Practicality meets independence with a convenient separate basement entrance—offering wonderful flexibility for visiting family or a future in-law suite. Outside, enjoy tranquil mornings on the covered front porch and peaceful afternoons or family gatherings on the backyard patio. Parking is exceptionally stress-free with an oversized garage/workshop and a generous interlocking brick driveway.

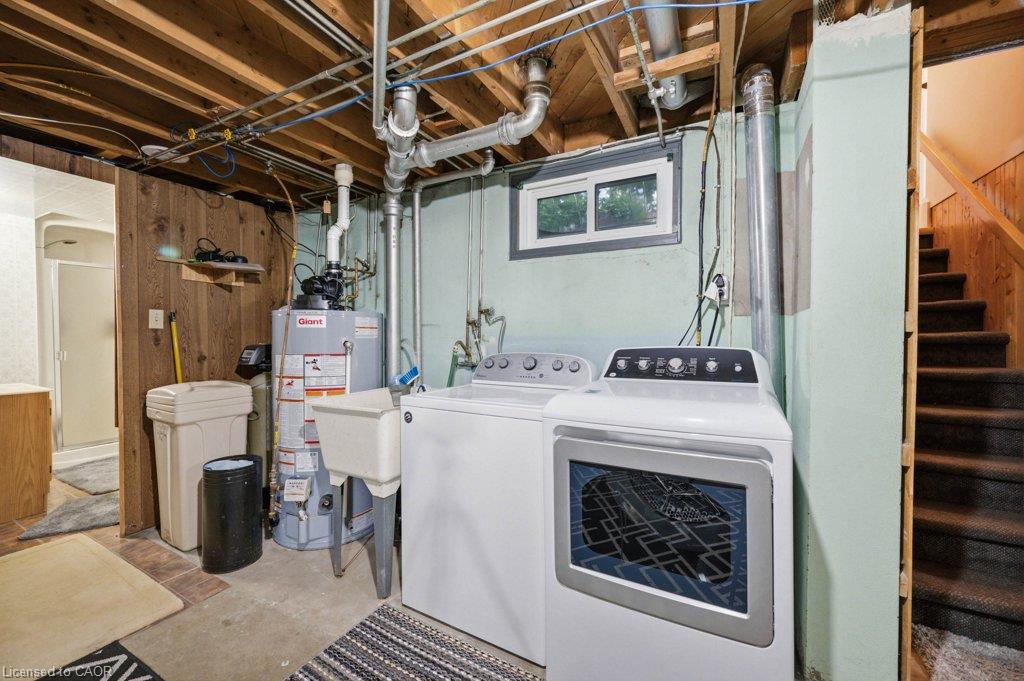
Complete with included appliances—featuring a cost-saving gas stove and dryer—and located just steps from scenic walking trails, local parks, shopping, and everyday conveniences, this is a truly turnkey home ready for your next chapter.

Additional Details

  • Property Age: 1956
  • Property Sub Type: Single Family Residence
  • Zoning: R2A
  • Transaction Type: Sale
  • Stories: 1
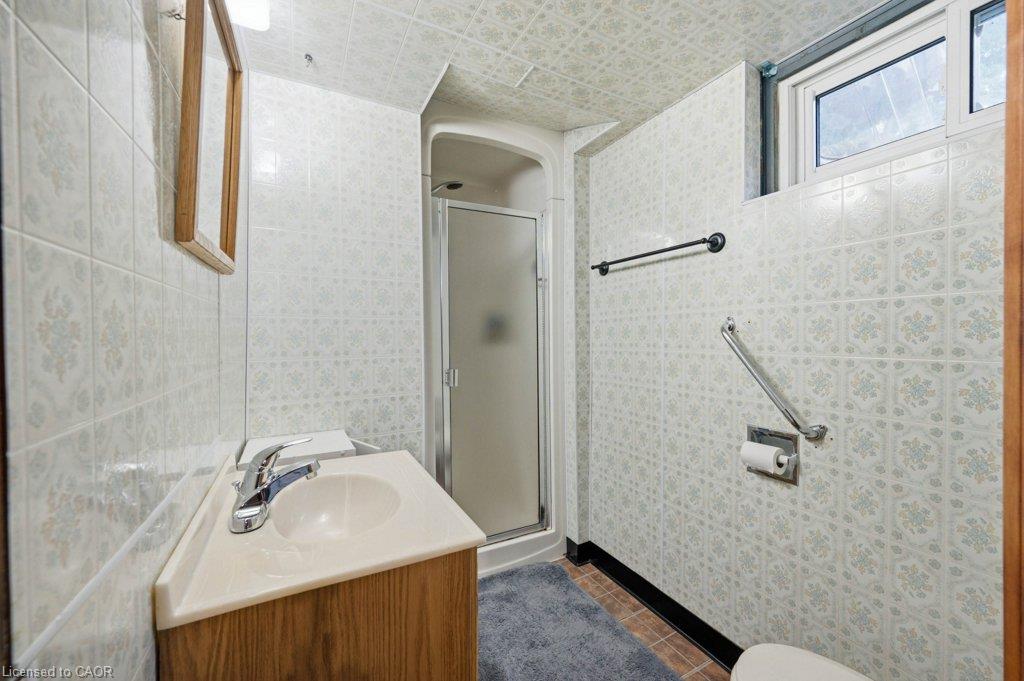
  • Basement: Walk-Up Access, Full, Unfinished
  • Heating: Forced Air, Natural Gas
  • Cooling: Private Drive Double Wide
  • Parking Space: 4
  • Virtual Tour: https://youriguide.com/417_edwin_st_kitchener_on/
  • MLS Status: Active

Similar Properties

View Property

39 Burlington Street E, Hamilton ON L8L 4G3

Welcome to this beautifully renovated 3-bedroom, 2-bathroom home in Hamilton’s…

Bedrooms
3
Bathrooms
2
Area
1875 Square Feet

$464,900

View Property

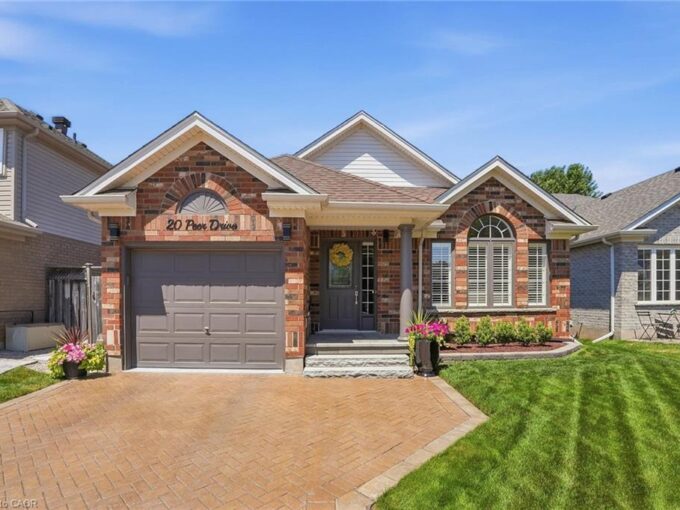
20 Peer Drive, Guelph ON N1C 1H1

Welcome to a home where exceptional care and thoughtful upgrades…

Bedrooms
2
Bathrooms
3
Area
2073 Square Feet

$965,000
Debolender

Menu

  • Home
  • About
  • Buying Tips
  • Selling Tips
  • Testimonials
  • Contact

Contact Info

238 Speedvale Ave W, Guelph, ON N1L 1C9

+1 519 993 5656

deb@deboraholender.com

Find your new Home

  • All Listings
  • Guelph Listing
  • Kitchener Listing
  • Waterloo Listing
  • Cambridge Listing

Copyright © 2026, Deb Olender RE/MAX Guelph Real Estate Centre

|
160 Birchcliffe Crescent, Hamilton ON L8T 4K9 94 Bellingham Drive, Hamilton ON L8V 3R4
Owning a home is a keystone of wealth… both financial affluence and emotional security.

Suze Orman
October 27, 2026 Tuesday!
Debolender
  • Login
Forget Password?

OTP Verification

Please enter the 6-digit OTP sent to your email.

Time remaining: 05:00