Debolender
  • Home
  • About
    • Relocating
    • Testimonials
  • Real Estate Listings
    • Guelph
    • Kitchener
    • Waterloo
    • Cambridge
  • News and Advice
    • Deb’s Blog
    • Home Buying Advice
    • Home Selling Advice
    • Get Listings Sent To You
    • Get Your Free Home Evaluation
  • Contact

127 Midland Drive, Kitchener ON N2A 2A9

  • Home
  • Kitchener

127 Midland Drive, Kitchener ON N2A 2A9

127 Midland Drive, Kitchener ON N2A 2A9

$729,000
  • ee091c8788073899bc04a966b64d6007-m1.jpeg
  • ee091c8788073899bc04a966b64d6007-m2.jpeg
  • ee091c8788073899bc04a966b64d6007-m3.jpeg
  • ee091c8788073899bc04a966b64d6007-m4.jpeg
  • ee091c8788073899bc04a966b64d6007-m5.jpeg
  • ee091c8788073899bc04a966b64d6007-m6.jpeg
  • ee091c8788073899bc04a966b64d6007-m7.jpeg
  • ee091c8788073899bc04a966b64d6007-m8.jpeg
  • ee091c8788073899bc04a966b64d6007-m9.jpeg
  • ee091c8788073899bc04a966b64d6007-m10.jpeg
  • ee091c8788073899bc04a966b64d6007-m11.jpeg
  • ee091c8788073899bc04a966b64d6007-m12.jpeg
  • ee091c8788073899bc04a966b64d6007-m13.jpeg
  • ee091c8788073899bc04a966b64d6007-m14.jpeg
  • ee091c8788073899bc04a966b64d6007-m15.jpeg
  • ee091c8788073899bc04a966b64d6007-m16.jpeg
  • ee091c8788073899bc04a966b64d6007-m17.jpeg
  • ee091c8788073899bc04a966b64d6007-m18.jpeg
  • ee091c8788073899bc04a966b64d6007-m19.jpeg
  • ee091c8788073899bc04a966b64d6007-m20.jpeg
  • ee091c8788073899bc04a966b64d6007-m21.jpeg
  • ee091c8788073899bc04a966b64d6007-m22.jpeg
  • ee091c8788073899bc04a966b64d6007-m23.jpeg
  • ee091c8788073899bc04a966b64d6007-m24.jpeg
  • ee091c8788073899bc04a966b64d6007-m25.jpeg
  • ee091c8788073899bc04a966b64d6007-m26.jpeg
  • ee091c8788073899bc04a966b64d6007-m27.jpeg
  • ee091c8788073899bc04a966b64d6007-m28.jpeg
  • ee091c8788073899bc04a966b64d6007-m29.jpeg
  • ee091c8788073899bc04a966b64d6007-m30.jpeg
  • ee091c8788073899bc04a966b64d6007-m31.jpeg
  • ee091c8788073899bc04a966b64d6007-m32.jpeg
  • ee091c8788073899bc04a966b64d6007-m33.jpeg
  • ee091c8788073899bc04a966b64d6007-m34.jpeg
  • ee091c8788073899bc04a966b64d6007-m35.jpeg
  • ee091c8788073899bc04a966b64d6007-m36.jpeg
  • ee091c8788073899bc04a966b64d6007-m37.jpeg
  • ee091c8788073899bc04a966b64d6007-m38.jpeg
  • ee091c8788073899bc04a966b64d6007-m39.jpeg
  • ee091c8788073899bc04a966b64d6007-m40.jpeg
  • ee091c8788073899bc04a966b64d6007-m41.jpeg
  • ee091c8788073899bc04a966b64d6007-m42.jpeg
  • ee091c8788073899bc04a966b64d6007-m43.jpeg

Property ID:

 RH-1923440-property

Featured
Bedrooms
3
Bathrooms
2
Garage
Yes
Year Built
1966
Area
1759 Square Feet

Description

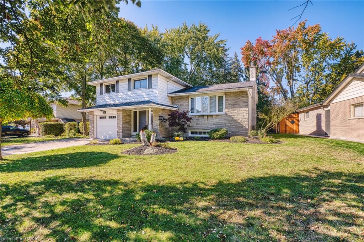
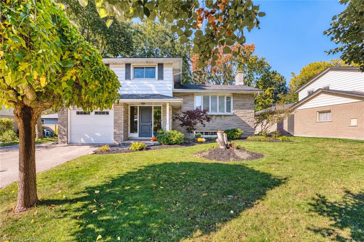
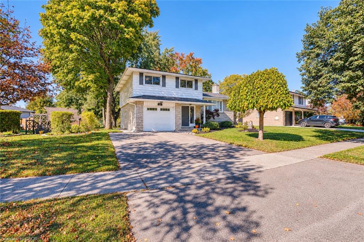
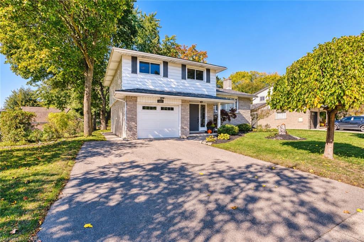
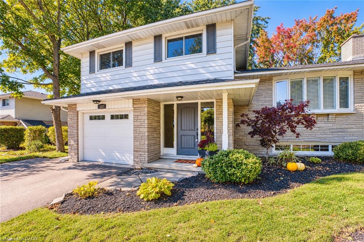
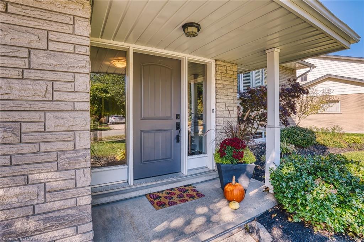
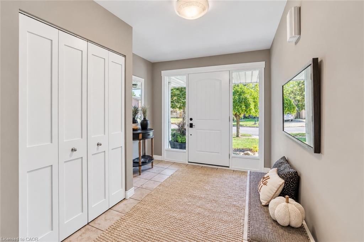
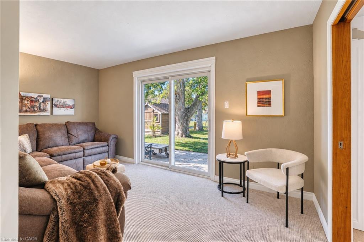
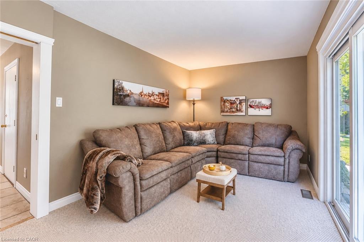
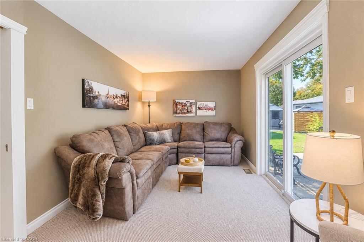
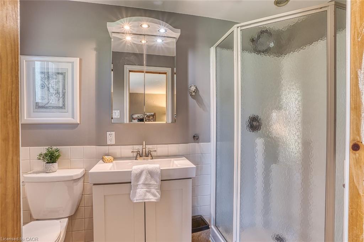
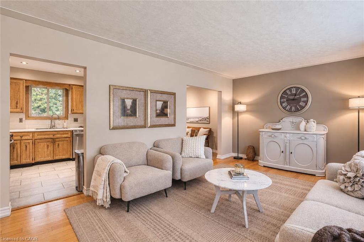
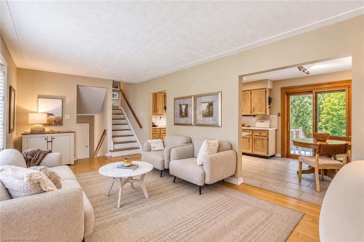
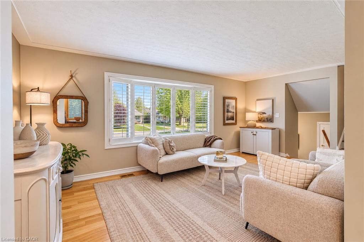
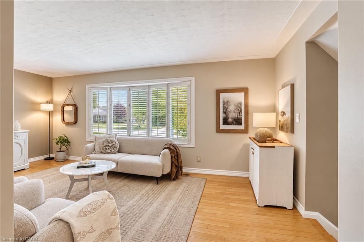
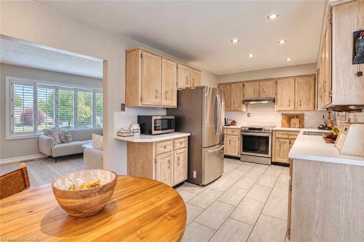
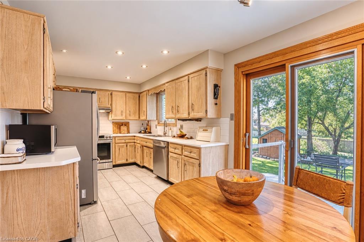
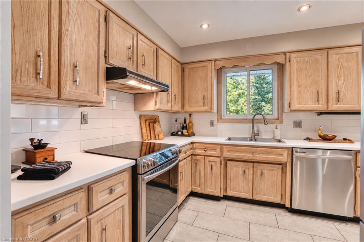
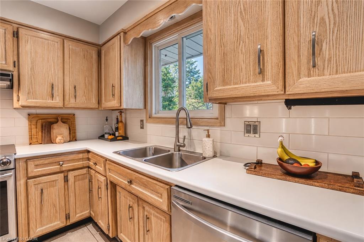
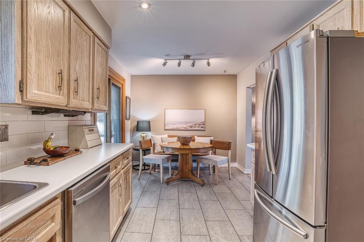
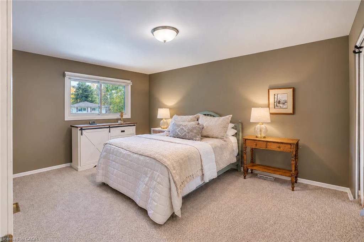
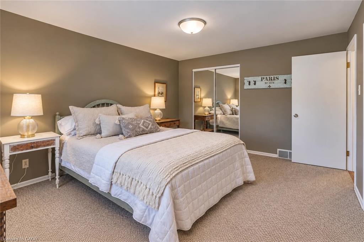
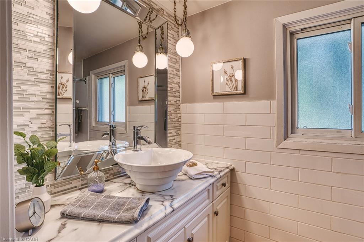
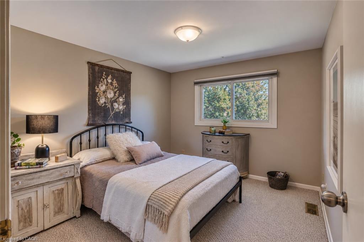
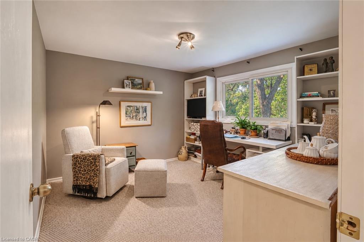
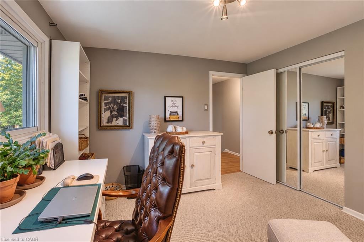
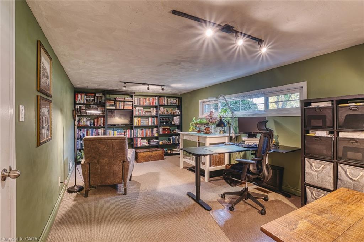
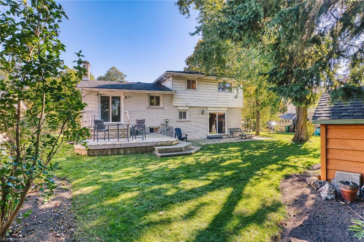
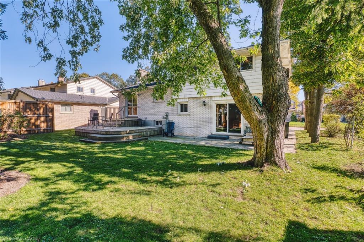
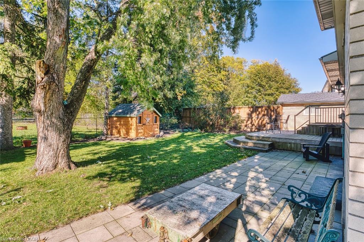
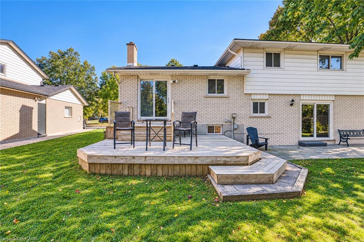
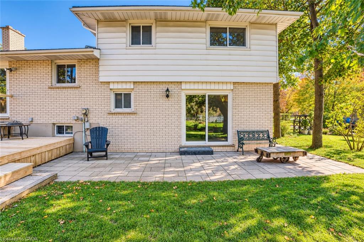
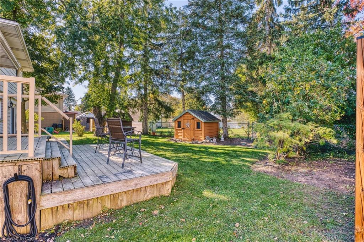
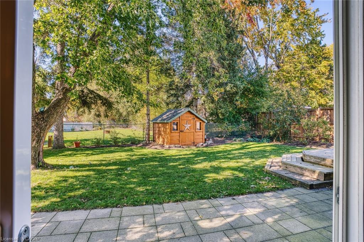
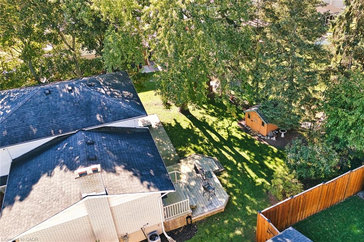
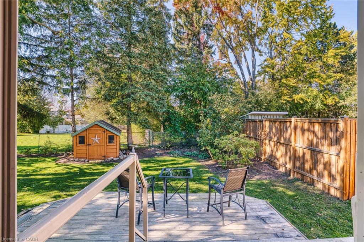
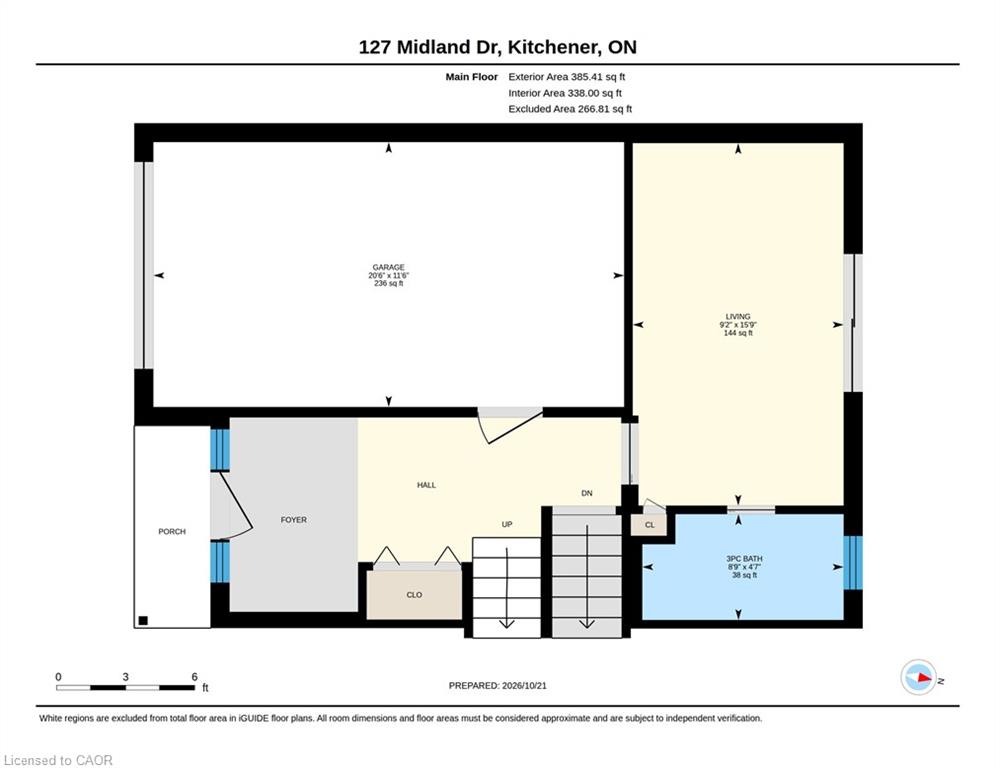
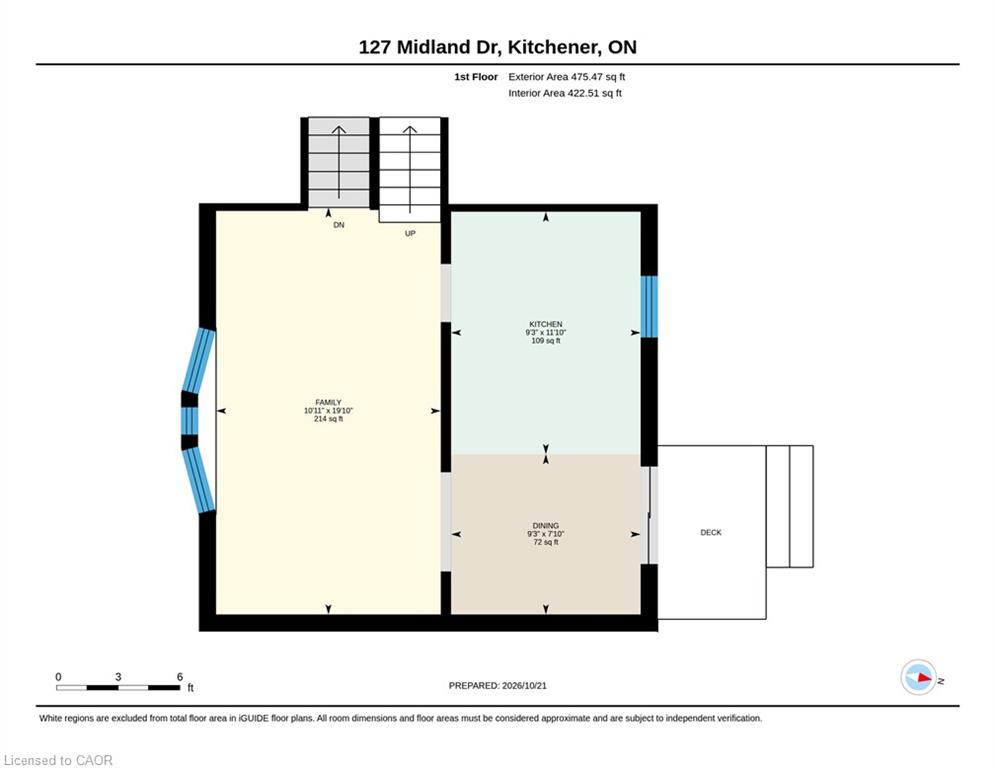
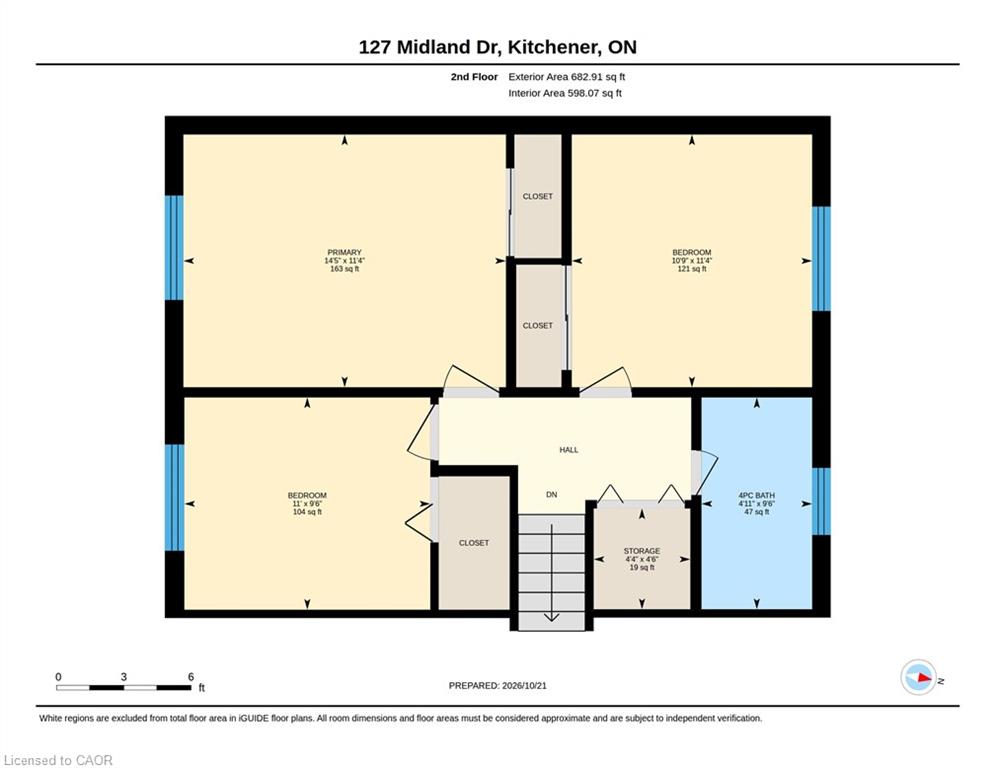
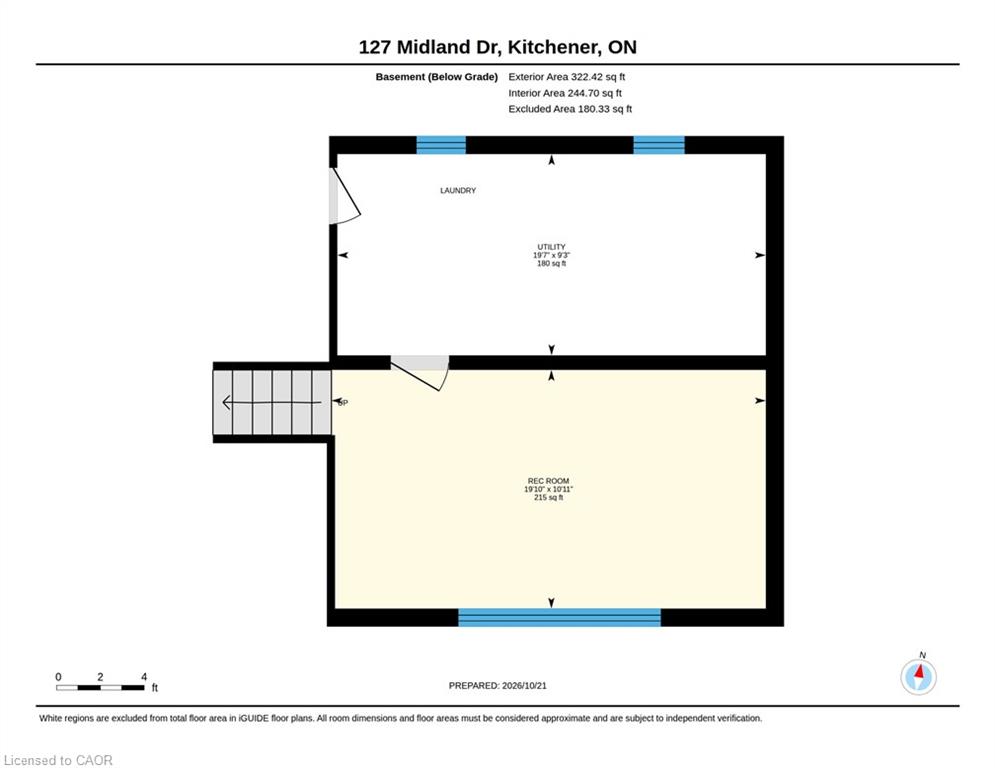
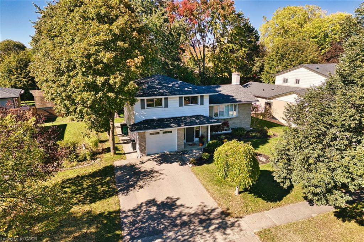
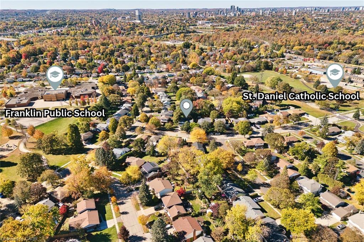
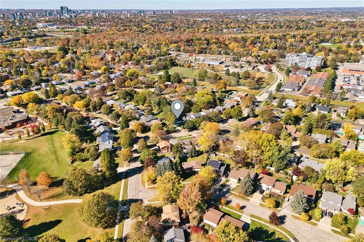
There’s something special about a neighbourhood where people wave as they pass, neighbours walk their dogs, and residents enjoy the surrounding streets and parks. That’s part of the charm of Kitchener’s established Stanley Park community. With two elementary schools and parks less than a five-minute walk away, plus the nearby Stanley Park Community Centre, there’s plenty of opportunity to stay active and connected. Set on a quiet, tree-lined street, this home features towering evergreens, front and back perennial gardens, a paver stone patio and walkway (2023), and an elevated composite deck. A custom front door with sidelights welcomes you into a spacious foyer. The entry level includes a versatile den with new sliding doors to the backyard patio, ideal for an office, guest space, or additional living area, along with a three-piece bathroom. A few steps up, the bright living room features hardwood flooring and a large bay window. The adjoining kitchen and dining area connect easily to the living room. Features include ample cabinetry, stainless steel appliances (2023), tiled flooring, and sliding doors to the composite deck. Upstairs are three well-sized bedrooms, a four-piece bathroom, and a large storage closet with shelving. The basement offers a flexible family room, currently used as a library and office, plus a utility room and crawl space storage. With large windows overlooking the surrounding greenery and distinct spaces for gathering, working, or finding a little quiet, the home offers a comfortable balance of connection and privacy. Everyday conveniences are close by, including Stanley Park Mall, Hollywood Zehrs with underground parking, Canadian Tire, restaurants, transit, wooded trails, and quick access to Highway 7/8. Enjoy the comforts of an established home, the convenience of a well-connected location, and the sense of community that makes a neighbourhood feel like home.

Additional Details

  • Property Age: 1966
  • Property Sub Type: Single Family Residence
  • Zoning: RES-2
  • Transaction Type: Sale
  • Basement: Full, Finished
  • Heating: Forced Air, Natural Gas
  • Cooling: Private Drive Double Wide
  • Parking Space: 3
  • Virtual Tour: https://unbranded.youriguide.com/127_midland_dr_kitchener_on
  • MLS Status: Active

Similar Properties

View Property

2023 Coronation Boulevard, Cambridge ON N3H 3S1

The search is over! This absolutely stunning 2600+ sqft bungaloft…

Bedrooms
3
Bathrooms
3
Area
3109 Square Feet

$968,500
View Property

427 Jackson Street W, Hamilton ON L8P 1N3

Tucked away on a quiet dead end street in Hamilton’s…

Bedrooms
3
Bathrooms
2
Area
1657 Square Feet

$779,900
Debolender

Menu

  • Home
  • About
  • Buying Tips
  • Selling Tips
  • Testimonials
  • Contact

Contact Info

238 Speedvale Ave W, Guelph, ON N1L 1C9

+1 519 993 5656

deb@deboraholender.com

Find your new Home

  • All Listings
  • Guelph Listing
  • Kitchener Listing
  • Waterloo Listing
  • Cambridge Listing

Copyright © 2026, Deb Olender RE/MAX Guelph Real Estate Centre

|
293 Seabrook Drive, Kitchener ON N2R 0G3 13 1/2 Waterside Avenue, Cambridge ON N1R 1E8

Owning a home is a keystone of wealth… both financial affluence and emotional security.

Suze Orman
October 27, 2026 Tuesday!
Debolender
  • Login
Forget Password?

OTP Verification

Please enter the 6-digit OTP sent to your email.

Time remaining: 05:00