Debolender
  • Home
  • About
    • Relocating
    • Testimonials
  • Real Estate Listings
    • Guelph
    • Kitchener
    • Waterloo
    • Cambridge
  • News and Advice
    • Deb’s Blog
    • Home Buying Advice
    • Home Selling Advice
    • Get Listings Sent To You
    • Get Your Free Home Evaluation
  • Contact

P10-25 Palace Street, Kitchener ON N2E 0L3

  • Home
  • Kitchener

P10-25 Palace Street, Kitchener ON N2E 0L3

P10-25 Palace Street, Kitchener ON N2E 0L3

$390,000
  • b8265e60093a5c3ac3458e9c1643ef18-m1.jpeg
  • b8265e60093a5c3ac3458e9c1643ef18-m2.jpeg
  • b8265e60093a5c3ac3458e9c1643ef18-m3.jpeg
  • b8265e60093a5c3ac3458e9c1643ef18-m4.jpeg
  • b8265e60093a5c3ac3458e9c1643ef18-m5.jpeg
  • b8265e60093a5c3ac3458e9c1643ef18-m6.jpeg
  • b8265e60093a5c3ac3458e9c1643ef18-m7.jpeg
  • b8265e60093a5c3ac3458e9c1643ef18-m8.jpeg
  • b8265e60093a5c3ac3458e9c1643ef18-m9.jpeg
  • b8265e60093a5c3ac3458e9c1643ef18-m10.jpeg
  • b8265e60093a5c3ac3458e9c1643ef18-m11.jpeg
  • b8265e60093a5c3ac3458e9c1643ef18-m12.jpeg
  • b8265e60093a5c3ac3458e9c1643ef18-m13.jpeg
  • b8265e60093a5c3ac3458e9c1643ef18-m14.jpeg
  • b8265e60093a5c3ac3458e9c1643ef18-m15.jpeg
  • b8265e60093a5c3ac3458e9c1643ef18-m16.jpeg
  • b8265e60093a5c3ac3458e9c1643ef18-m17.jpeg
  • b8265e60093a5c3ac3458e9c1643ef18-m18.jpeg
  • b8265e60093a5c3ac3458e9c1643ef18-m19.jpeg
  • b8265e60093a5c3ac3458e9c1643ef18-m20.jpeg
  • b8265e60093a5c3ac3458e9c1643ef18-m21.jpeg
  • b8265e60093a5c3ac3458e9c1643ef18-m22.jpeg
  • b8265e60093a5c3ac3458e9c1643ef18-m23.jpeg
  • b8265e60093a5c3ac3458e9c1643ef18-m24.jpeg
  • b8265e60093a5c3ac3458e9c1643ef18-m25.jpeg
  • b8265e60093a5c3ac3458e9c1643ef18-m26.jpeg
  • b8265e60093a5c3ac3458e9c1643ef18-m27.jpeg
  • b8265e60093a5c3ac3458e9c1643ef18-m28.jpeg
  • b8265e60093a5c3ac3458e9c1643ef18-m29.jpeg

Property ID:

 RH-1924081-property

Bedrooms
2
Bathrooms
2
Garage
No
Area
906 Square Feet

Description

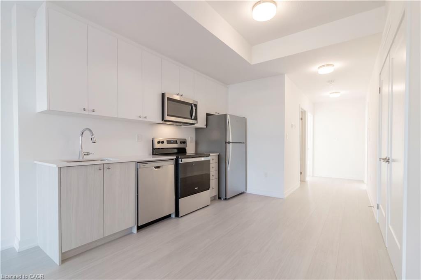
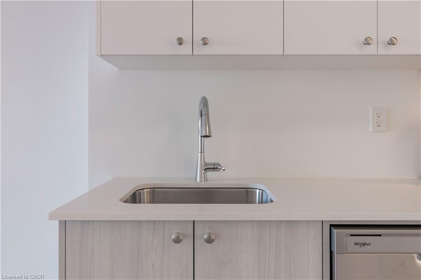
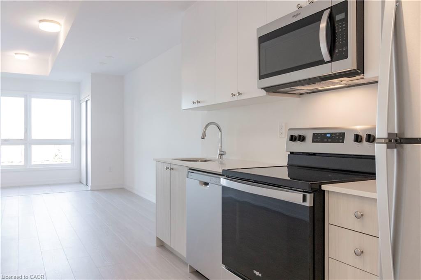
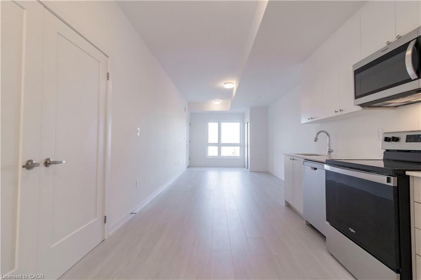
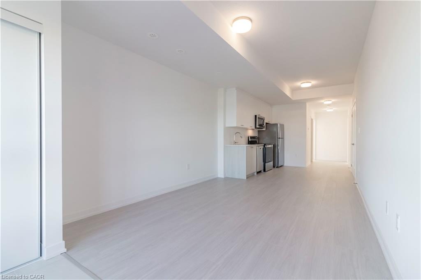
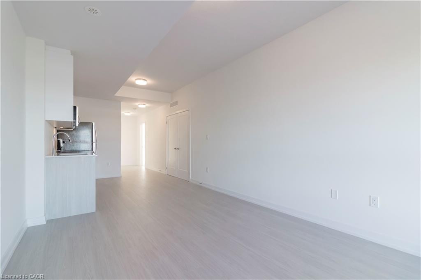
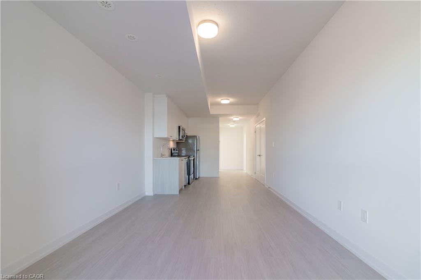
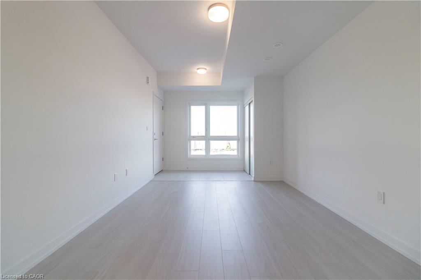
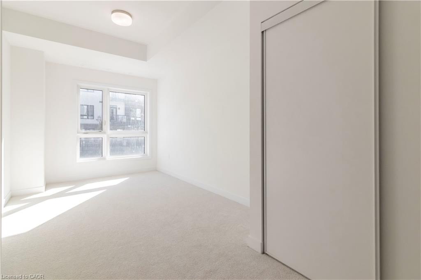
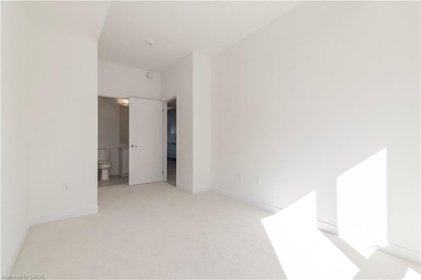
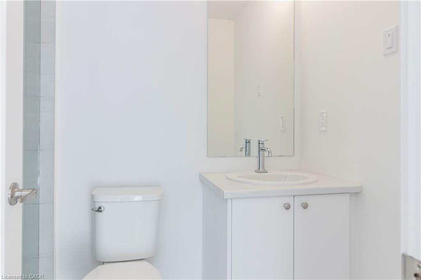
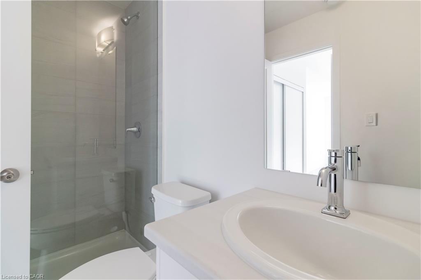
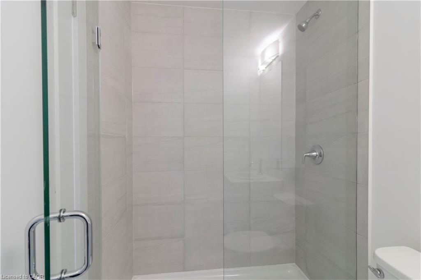
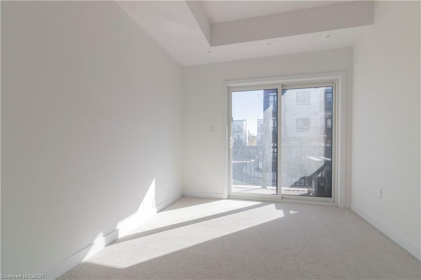
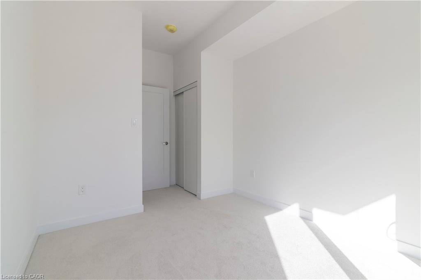
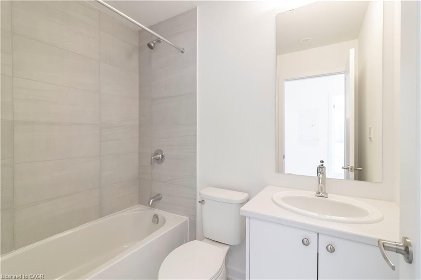
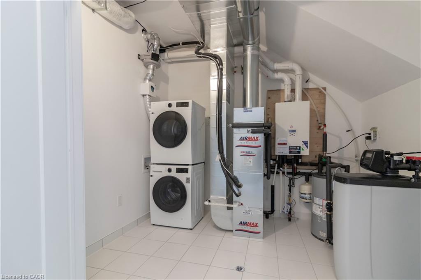
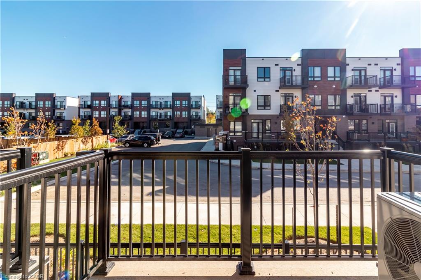
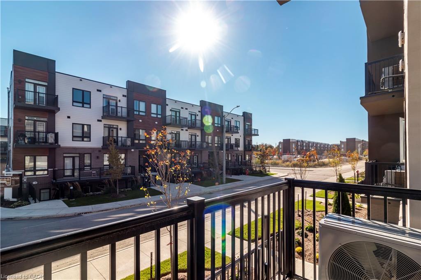
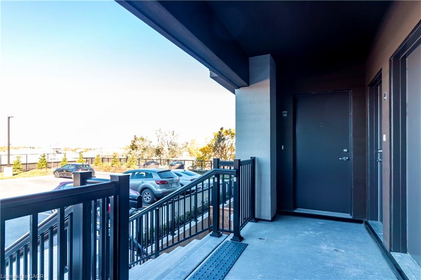
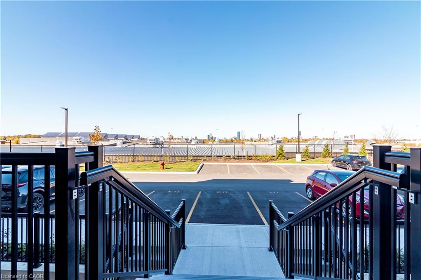
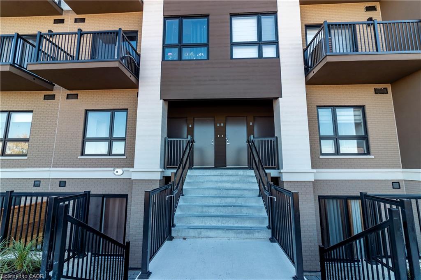
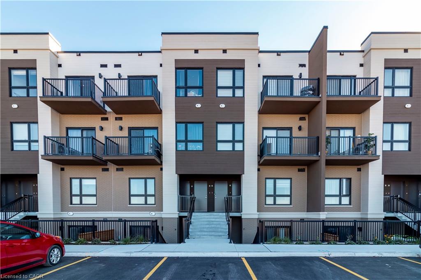
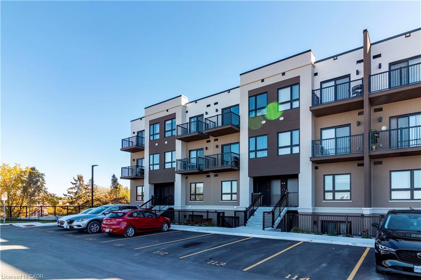
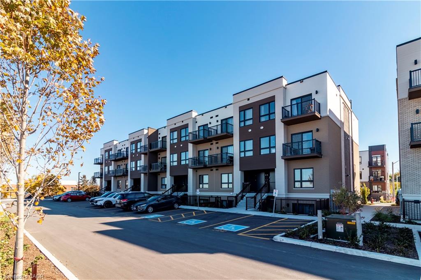
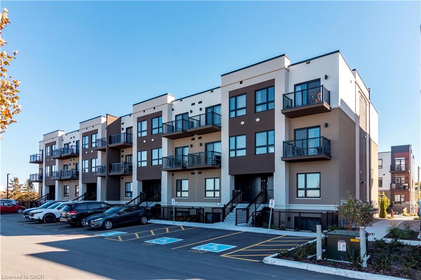
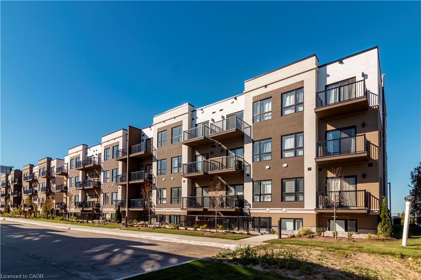
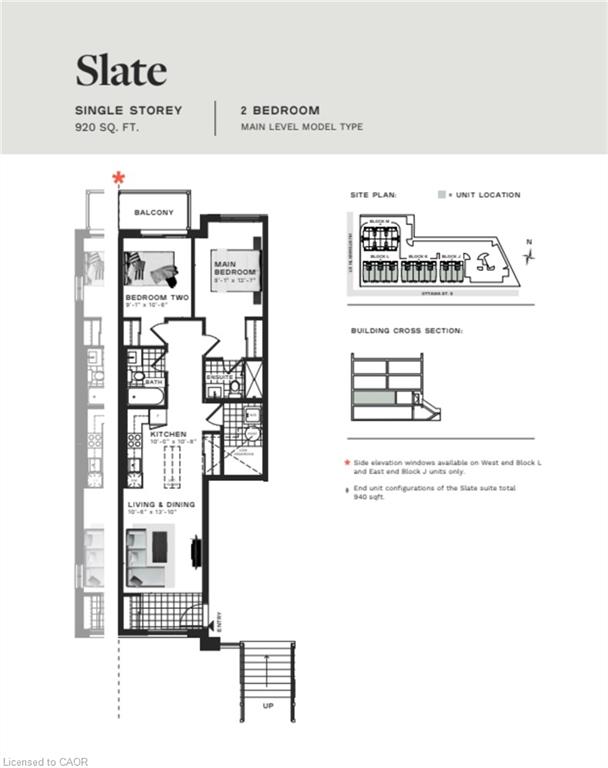
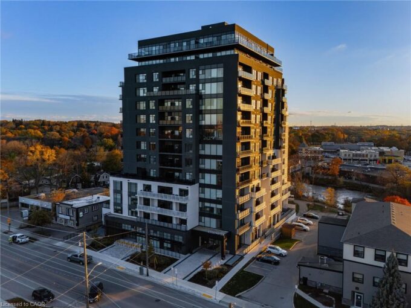
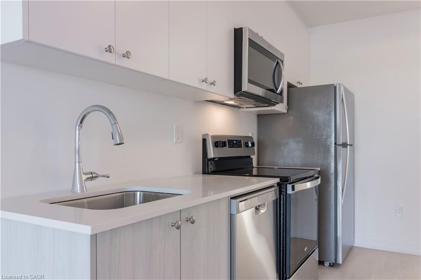
Welcome to this brand new condominium townhome in Kitchener’s beautiful Parkside community, where convenience and community intertwine to create a haven for everyday living. Nestled next to this family-centric neighborhood are the expanses of McLennan Park and Elmsdale Park, offering a tranquil escape or variety of outdoor activities. Within this main level unit, discover a meticulously crafted single-storey space spanning 920 square feet. Enjoy the expanse of two generously proportioned bedrooms with 2 bathrooms, as well as an ample living room, dining room, & kitchen. The primary bedroom enjoys the privacy of an ensuite bathroom with shower, and 2nd bedroom boasts its own balcony allowing ample natural light. Venturing beyond the neighbourhood is effortless, with a two-minute drive to HWY 7/8, granting seamless access for commuters. Should you prefer the convenience of public transit, an onsite stop is just outside your doorstep, ensuring smooth journeys to any destination. Just a 5 minute walk away sits Laurentian Power Centre, boasting an array of amenities to cater to your every need. From a large Zehrs grocery store to home improvement essentials at Lowes, and healthcare services at the walk-in clinic, every convenience is within easy reach.

Additional Details

  • Property Sub Type: Condo/Apt Unit
  • Zoning: M2
  • Transaction Type: Sale
  • Stories: 2
  • Heating: Forced Air
  • Cooling: Outside/Surface/Open
  • Parking Space: 1
  • Virtual Tour: https://my.matterport.com/show/?m=oKEYm3NvtRu
  • MLS Status: Active

Similar Properties

View Property

601-71 Wyndham Street S, Guelph ON N1E 0T7

Welcome to Edgewater Condos – where luxury meets lifestyle in…

Bedrooms
2
Bathrooms
2
Area
1635 Square Feet

$990,000

View Property

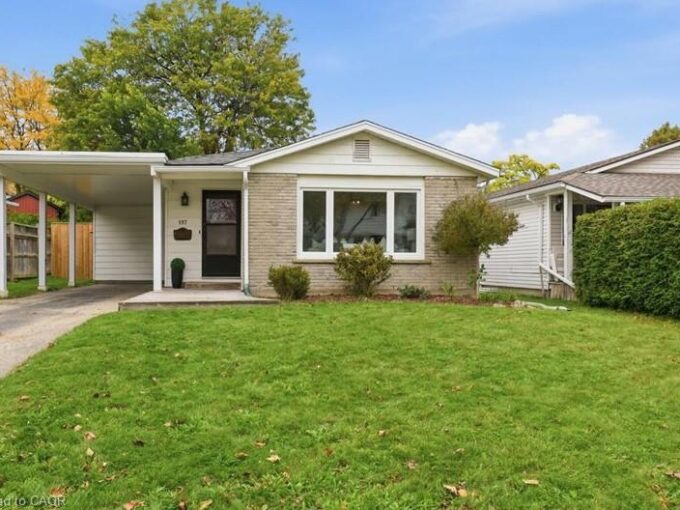
197 Pinedale Drive, Kitchener ON N2E 1K2

Tucked back from the street with a deep front yard,…

Bedrooms
3
Bathrooms
2
Area
1546 Square Feet

$549,900

Debolender

Menu

  • Home
  • About
  • Buying Tips
  • Selling Tips
  • Testimonials
  • Contact

Contact Info

238 Speedvale Ave W, Guelph, ON N1L 1C9

+1 519 993 5656

deb@deboraholender.com

Find your new Home

  • All Listings
  • Guelph Listing
  • Kitchener Listing
  • Waterloo Listing
  • Cambridge Listing

Copyright © 2026, Deb Olender RE/MAX Guelph Real Estate Centre

|
1005-150 Main Street N, Hamilton ON L8P 1H8 118 Markland Street, Hamilton ON L8P 2K1

Owning a home is a keystone of wealth… both financial affluence and emotional security.

Suze Orman
October 27, 2026 Tuesday!
Debolender
  • Login
Forget Password?

OTP Verification

Please enter the 6-digit OTP sent to your email.

Time remaining: 05:00