Debolender
  • Home
  • About
    • Relocating
    • Testimonials
  • Real Estate Listings
    • Guelph
    • Kitchener
    • Waterloo
    • Cambridge
  • News and Advice
    • Deb’s Blog
    • Home Buying Advice
    • Home Selling Advice
    • Get Listings Sent To You
    • Get Your Free Home Evaluation
  • Contact

90 June Street, Hamilton ON L9A 2R7

  • Home
  • Hamilton

90 June Street, Hamilton ON L9A 2R7

90 June Street, Hamilton ON L9A 2R7

$749,900
  • 1cdfa5fe480ae59c46a57fae6a559aa5-m1.jpeg
  • 1cdfa5fe480ae59c46a57fae6a559aa5-m2.jpeg
  • 1cdfa5fe480ae59c46a57fae6a559aa5-m3.jpeg
  • 1cdfa5fe480ae59c46a57fae6a559aa5-m4.jpeg
  • 1cdfa5fe480ae59c46a57fae6a559aa5-m5.jpeg
  • 1cdfa5fe480ae59c46a57fae6a559aa5-m6.jpeg
  • 1cdfa5fe480ae59c46a57fae6a559aa5-m7.jpeg
  • 1cdfa5fe480ae59c46a57fae6a559aa5-m8.jpeg
  • 1cdfa5fe480ae59c46a57fae6a559aa5-m9.jpeg
  • 1cdfa5fe480ae59c46a57fae6a559aa5-m10.jpeg
  • 1cdfa5fe480ae59c46a57fae6a559aa5-m11.jpeg
  • 1cdfa5fe480ae59c46a57fae6a559aa5-m12.jpeg
  • 1cdfa5fe480ae59c46a57fae6a559aa5-m13.jpeg
  • 1cdfa5fe480ae59c46a57fae6a559aa5-m14.jpeg
  • 1cdfa5fe480ae59c46a57fae6a559aa5-m15.jpeg
  • 1cdfa5fe480ae59c46a57fae6a559aa5-m16.jpeg
  • 1cdfa5fe480ae59c46a57fae6a559aa5-m17.jpeg
  • 1cdfa5fe480ae59c46a57fae6a559aa5-m18.jpeg
  • 1cdfa5fe480ae59c46a57fae6a559aa5-m19.jpeg
  • 1cdfa5fe480ae59c46a57fae6a559aa5-m20.jpeg
  • 1cdfa5fe480ae59c46a57fae6a559aa5-m21.jpeg
  • 1cdfa5fe480ae59c46a57fae6a559aa5-m22.jpeg
  • 1cdfa5fe480ae59c46a57fae6a559aa5-m23.jpeg
  • 1cdfa5fe480ae59c46a57fae6a559aa5-m24.jpeg
  • 1cdfa5fe480ae59c46a57fae6a559aa5-m25.jpeg
  • 1cdfa5fe480ae59c46a57fae6a559aa5-m26.jpeg
  • 1cdfa5fe480ae59c46a57fae6a559aa5-m27.jpeg
  • 1cdfa5fe480ae59c46a57fae6a559aa5-m28.jpeg
  • 1cdfa5fe480ae59c46a57fae6a559aa5-m29.jpeg
  • 1cdfa5fe480ae59c46a57fae6a559aa5-m30.jpeg
  • 1cdfa5fe480ae59c46a57fae6a559aa5-m31.jpeg
  • 1cdfa5fe480ae59c46a57fae6a559aa5-m32.jpeg
  • 1cdfa5fe480ae59c46a57fae6a559aa5-m33.jpeg
  • 1cdfa5fe480ae59c46a57fae6a559aa5-m34.jpeg
  • 1cdfa5fe480ae59c46a57fae6a559aa5-m35.jpeg
  • 1cdfa5fe480ae59c46a57fae6a559aa5-m36.jpeg
  • 1cdfa5fe480ae59c46a57fae6a559aa5-m37.jpeg
  • 1cdfa5fe480ae59c46a57fae6a559aa5-m38.jpeg
  • 1cdfa5fe480ae59c46a57fae6a559aa5-m39.jpeg
  • 1cdfa5fe480ae59c46a57fae6a559aa5-m40.jpeg
  • 1cdfa5fe480ae59c46a57fae6a559aa5-m41.jpeg
  • 1cdfa5fe480ae59c46a57fae6a559aa5-m42.jpeg
  • 1cdfa5fe480ae59c46a57fae6a559aa5-m43.jpeg
  • 1cdfa5fe480ae59c46a57fae6a559aa5-m44.jpeg
  • 1cdfa5fe480ae59c46a57fae6a559aa5-m45.jpeg

Property ID:

 RH-1924348-property

Bedrooms
3
Bathrooms
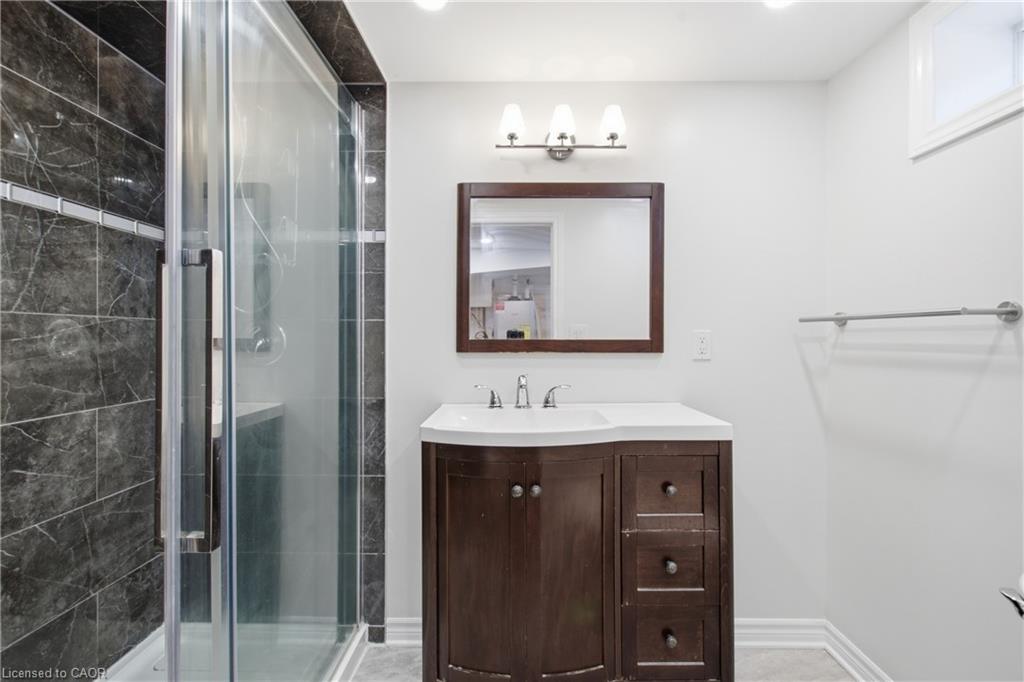
2
Garage
Yes
Area
1169 Square Feet

Description

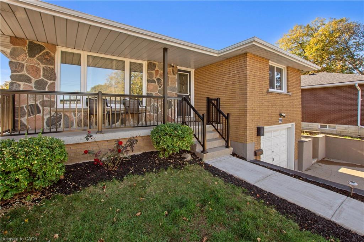
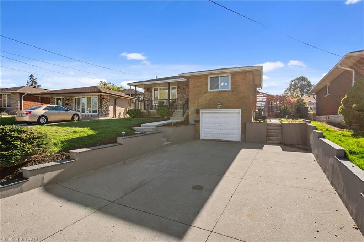
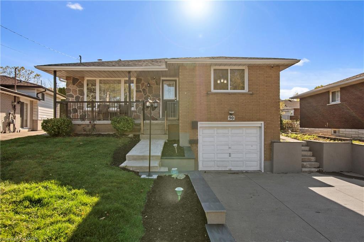
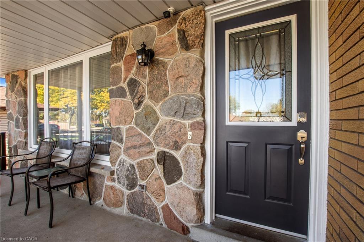
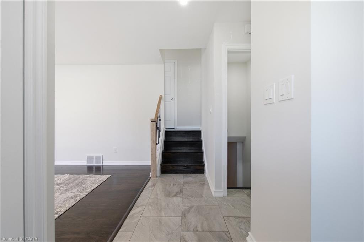
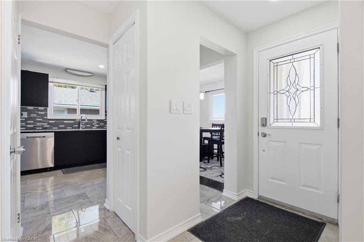
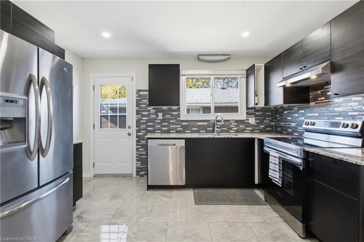
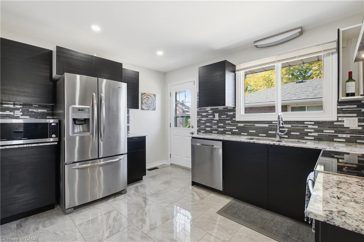
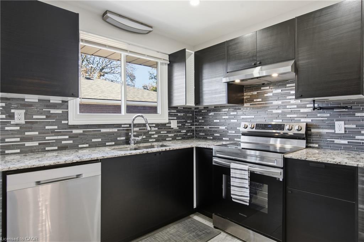
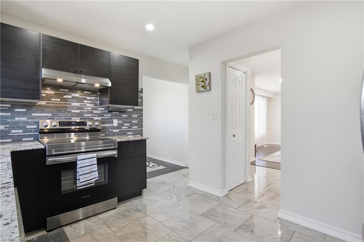
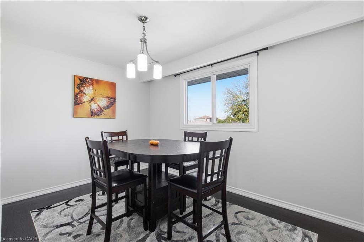
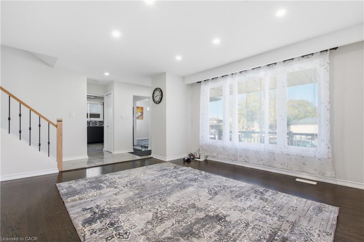
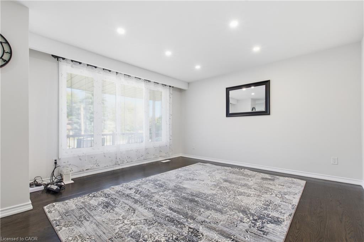
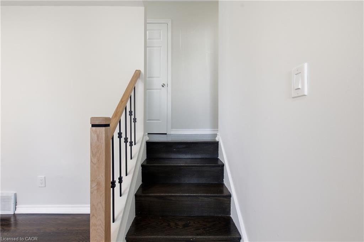
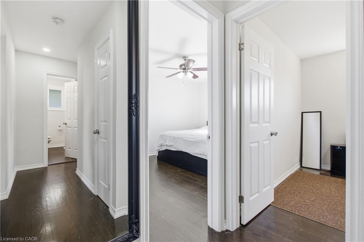
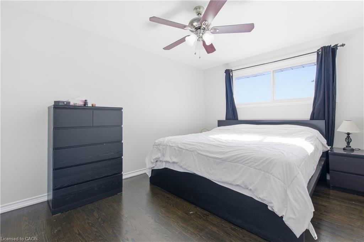
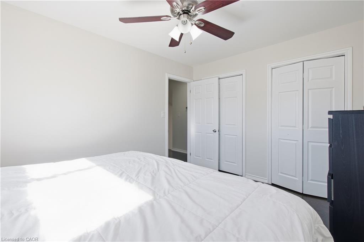
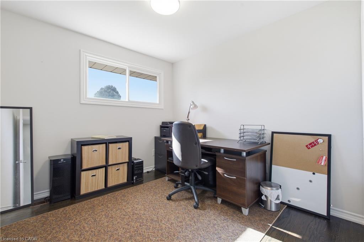
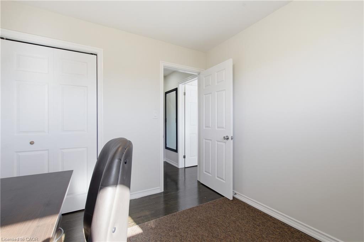
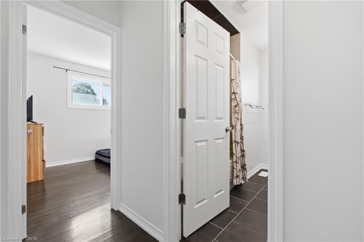
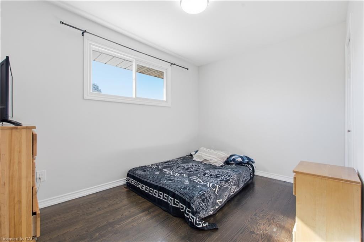
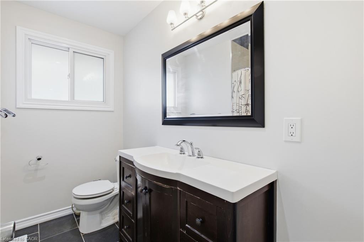
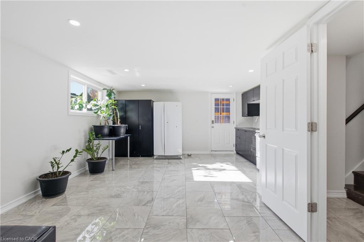
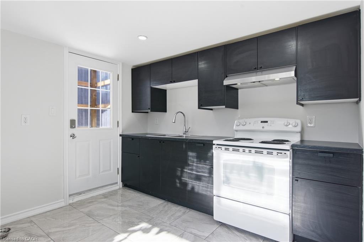
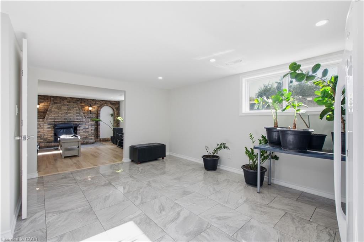
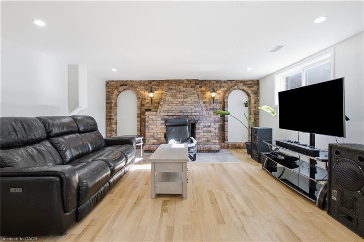
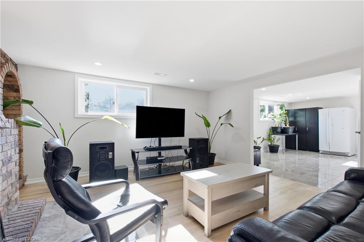
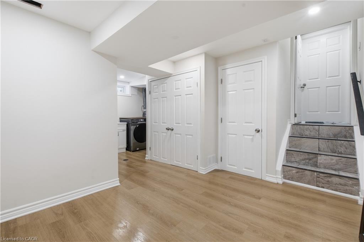
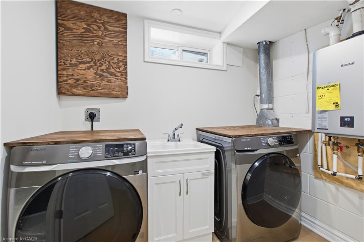
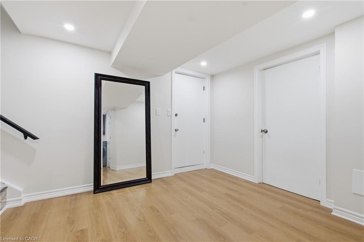
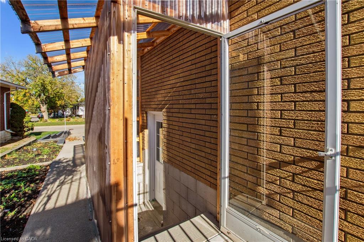
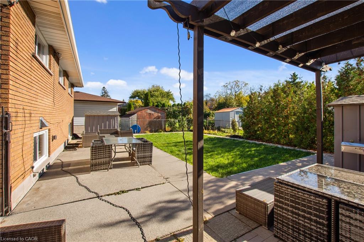
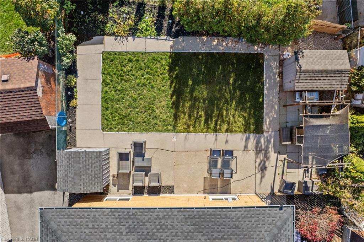
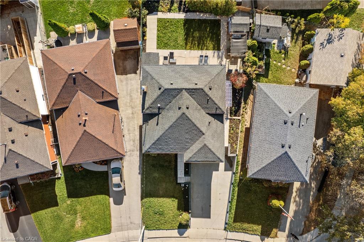
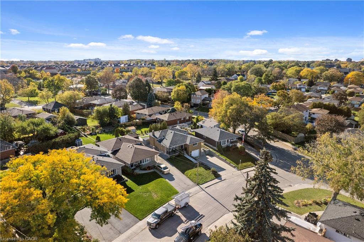
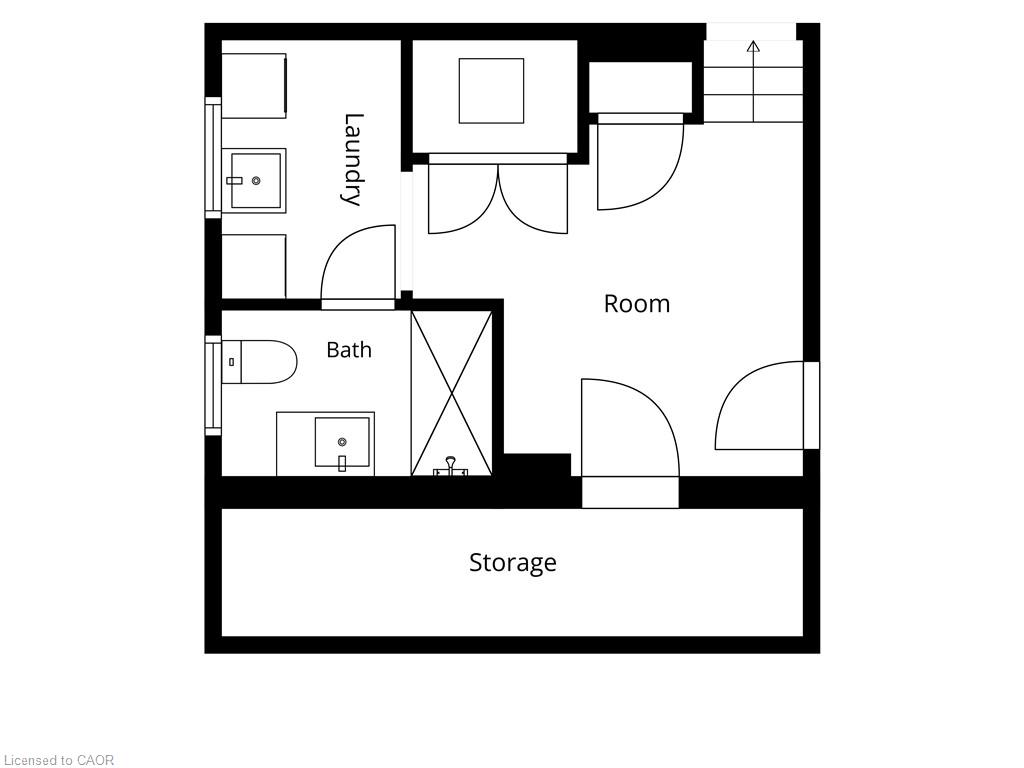
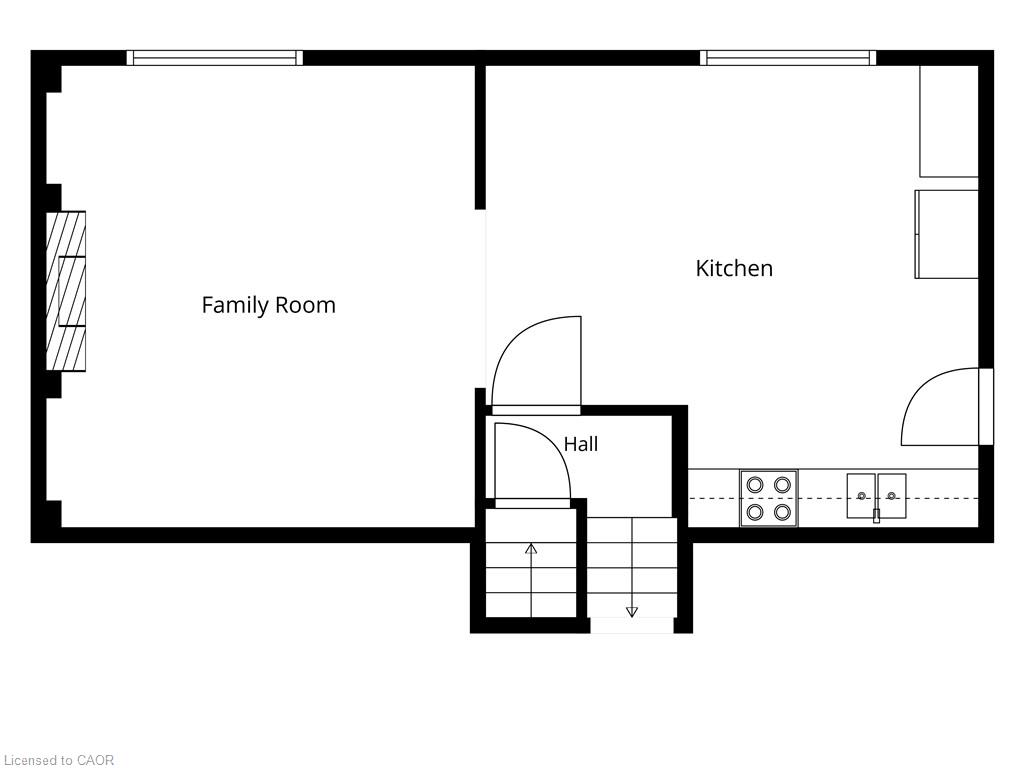
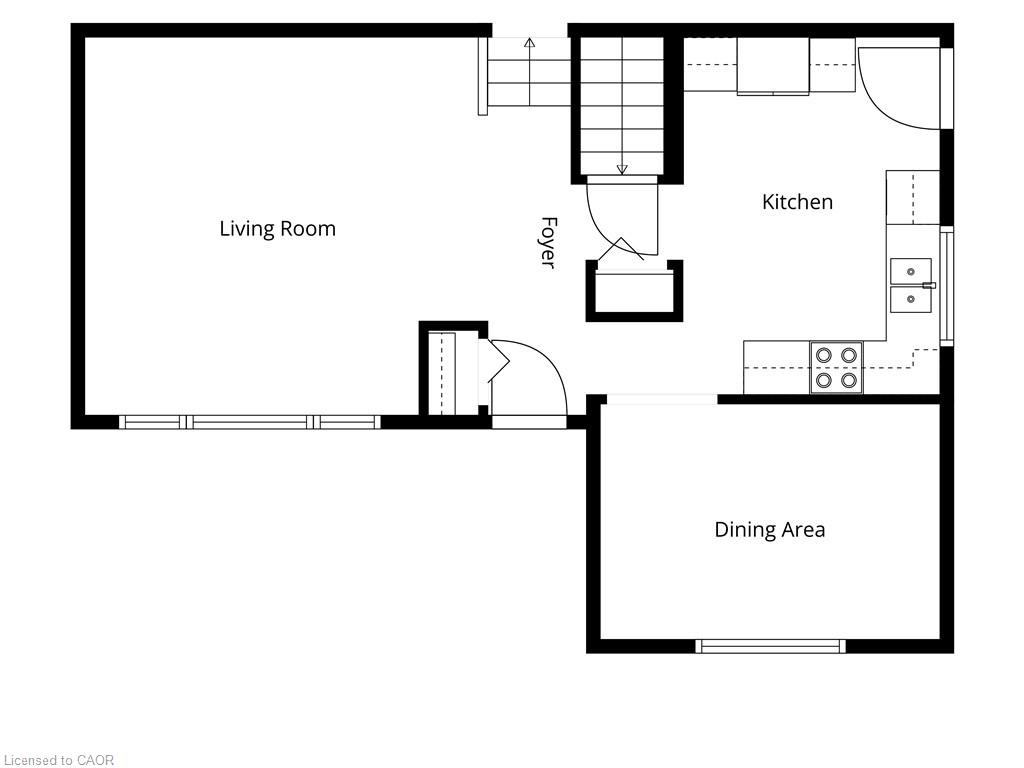
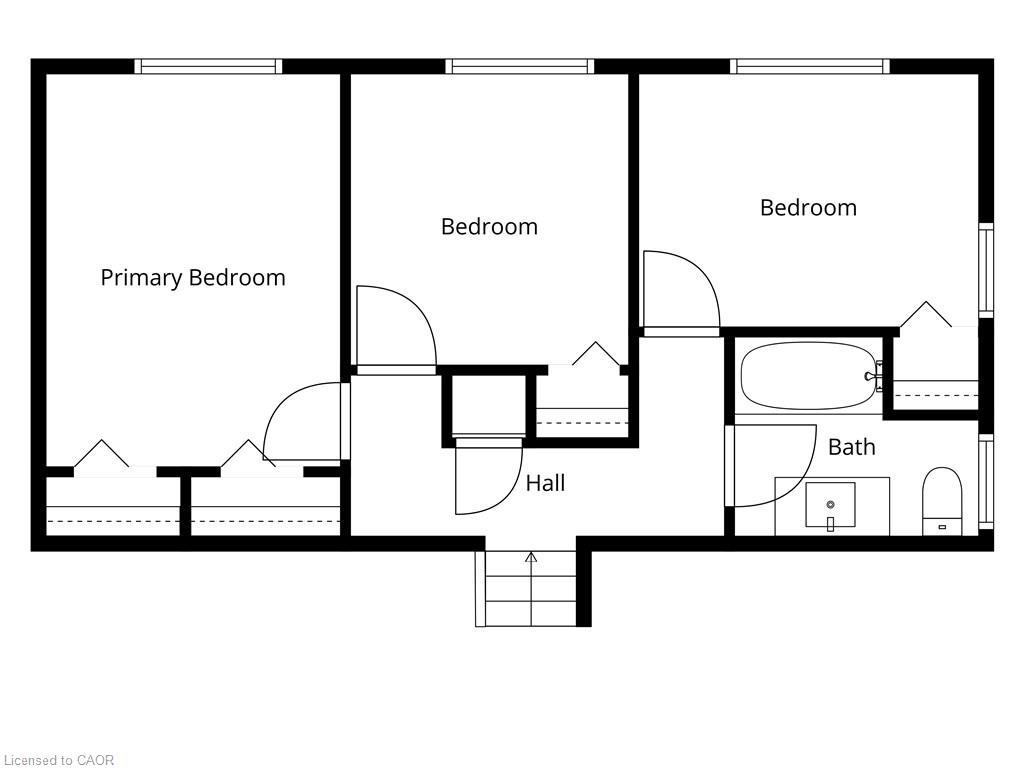
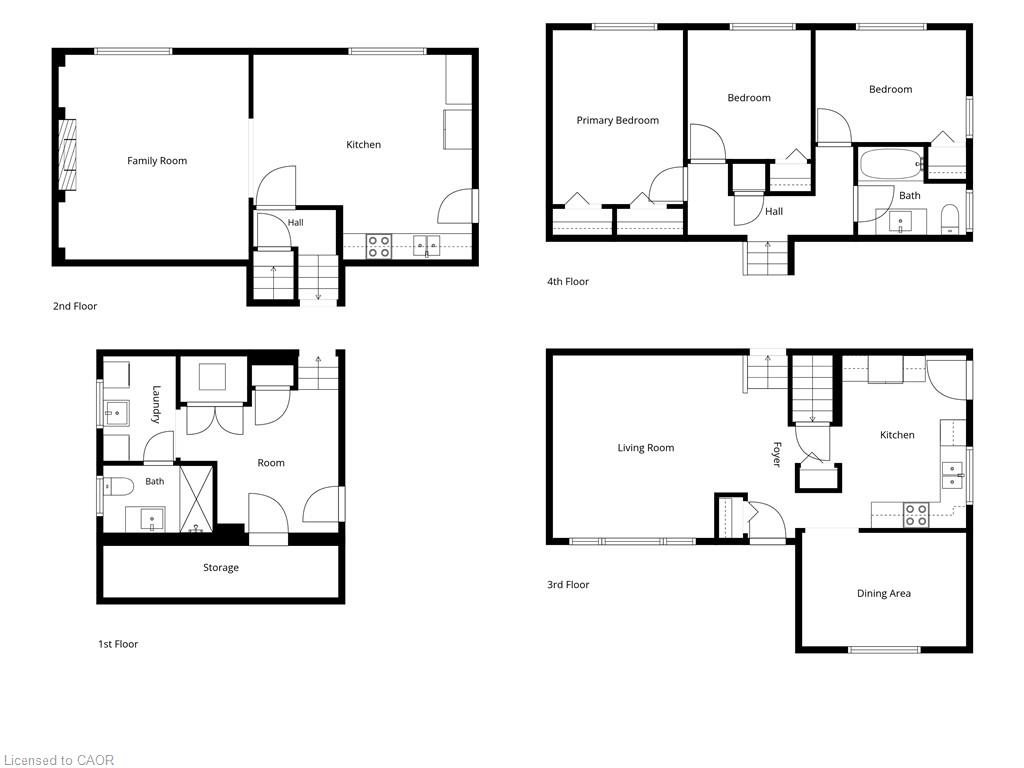
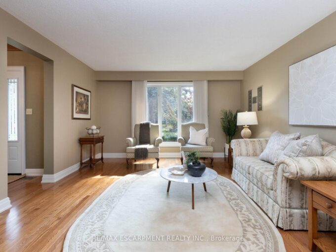
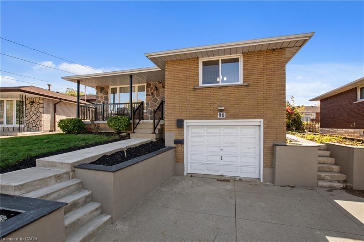
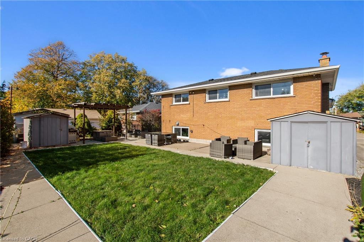
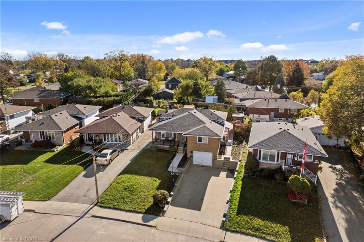
Welcome to this beautifully upgraded 4-level backsplit in the highly sought-after Central Mountain neighborhood! Featuring brilliant pot lights throughout, rich hardwood flooring, and a cozy wood-burning fireplace, this home perfectly blends modern style with functional comfort. The main level boasts a sleek kitchen completed with premium granite countertops. Offering incredible versatility, the property is an ideal in-law setup featuring 3 spacious bedrooms, 2 full kitchens, 2 bathrooms, and a dedicated separate side-door entrance leading directly to the lower level. Outdoors, enjoy a fully fenced backyard and a durable concrete driveway. Location is unmatched—enjoy effortless access to major highways for a seamless commute across Hamilton, plus you are steps away from transit, schools, and top amenities. Benefit from the exciting, value-boosting future redevelopment of CF Limeridge Mall, including the upcoming Walmart Supercentre. 24-hour irrev. RSA. Attach Schedule B. Don’t miss this turnkey opportunity!

Additional Details

  • Property Sub Type: Single Family Residence
  • Zoning: C
  • Transaction Type: Sale
  • Basement: Full, Finished
  • Heating: Forced Air, Natural Gas
  • Cooling: Private Drive Double Wide
  • Parking Space: 5
  • Fire Places: 1
  • MLS Status: Active

Similar Properties

View Property

16-357 Hunter Street W, Hamilton ON L8P 1S6

Authentic loft character, room to breathe and Locke Street at…

Bedrooms
1
Bathrooms
1
Area
1240 Square Feet

$555,000

View Property

1416 Progreston Road, Hamilton, ON L0R 1H3

Welcome to this beautifully cared-for residence, featuring 2,361 square feet…

Bedrooms
3
Bathrooms
3

$1,279,900
Debolender

Menu

  • Home
  • About
  • Buying Tips
  • Selling Tips
  • Testimonials
  • Contact

Contact Info

238 Speedvale Ave W, Guelph, ON N1L 1C9

+1 519 993 5656

deb@deboraholender.com

Find your new Home

  • All Listings
  • Guelph Listing
  • Kitchener Listing
  • Waterloo Listing
  • Cambridge Listing

Copyright © 2026, Deb Olender RE/MAX Guelph Real Estate Centre

|
79 Case Street, Hamilton ON L8L 3G8 410 Sandy Cove Crescent, Waterloo ON N2K 4G6
Owning a home is a keystone of wealth… both financial affluence and emotional security.

Suze Orman
October 27, 2026 Tuesday!
Debolender
  • Login
Forget Password?

OTP Verification

Please enter the 6-digit OTP sent to your email.

Time remaining: 05:00