
Debolender
  • Home
  • About
    • Relocating
    • Testimonials
  • Real Estate Listings
    • Guelph
    • Kitchener
    • Waterloo
    • Cambridge
  • News and Advice
    • Deb’s Blog
    • Home Buying Advice
    • Home Selling Advice
    • Get Listings Sent To You
    • Get Your Free Home Evaluation
  • Contact

39 West 21st Street, Hamilton ON L9C 4M6

  • Home
  • Hamilton

39 West 21st Street, Hamilton ON L9C 4M6

39 West 21st Street, Hamilton ON L9C 4M6

$749,900

  • c1d89efa8ec1c4a5035f7f9e8d306f22-m1.jpeg
  • c1d89efa8ec1c4a5035f7f9e8d306f22-m2.jpeg
  • c1d89efa8ec1c4a5035f7f9e8d306f22-m3.jpeg
  • c1d89efa8ec1c4a5035f7f9e8d306f22-m4.jpeg
  • c1d89efa8ec1c4a5035f7f9e8d306f22-m5.jpeg
  • c1d89efa8ec1c4a5035f7f9e8d306f22-m6.jpeg
  • c1d89efa8ec1c4a5035f7f9e8d306f22-m7.jpeg
  • c1d89efa8ec1c4a5035f7f9e8d306f22-m8.jpeg
  • c1d89efa8ec1c4a5035f7f9e8d306f22-m9.jpeg
  • c1d89efa8ec1c4a5035f7f9e8d306f22-m10.jpeg
  • c1d89efa8ec1c4a5035f7f9e8d306f22-m11.jpeg
  • c1d89efa8ec1c4a5035f7f9e8d306f22-m12.jpeg
  • c1d89efa8ec1c4a5035f7f9e8d306f22-m13.jpeg
  • c1d89efa8ec1c4a5035f7f9e8d306f22-m14.jpeg
  • c1d89efa8ec1c4a5035f7f9e8d306f22-m15.jpeg
  • c1d89efa8ec1c4a5035f7f9e8d306f22-m16.jpeg
  • c1d89efa8ec1c4a5035f7f9e8d306f22-m17.jpeg
  • c1d89efa8ec1c4a5035f7f9e8d306f22-m18.jpeg
  • c1d89efa8ec1c4a5035f7f9e8d306f22-m19.jpeg
  • c1d89efa8ec1c4a5035f7f9e8d306f22-m20.jpeg
  • c1d89efa8ec1c4a5035f7f9e8d306f22-m21.jpeg
  • c1d89efa8ec1c4a5035f7f9e8d306f22-m22.jpeg
  • c1d89efa8ec1c4a5035f7f9e8d306f22-m23.jpeg
  • c1d89efa8ec1c4a5035f7f9e8d306f22-m24.jpeg
  • c1d89efa8ec1c4a5035f7f9e8d306f22-m25.jpeg
  • c1d89efa8ec1c4a5035f7f9e8d306f22-m26.jpeg
  • c1d89efa8ec1c4a5035f7f9e8d306f22-m27.jpeg
  • c1d89efa8ec1c4a5035f7f9e8d306f22-m28.jpeg
  • c1d89efa8ec1c4a5035f7f9e8d306f22-m29.jpeg
  • c1d89efa8ec1c4a5035f7f9e8d306f22-m30.jpeg
  • c1d89efa8ec1c4a5035f7f9e8d306f22-m31.jpeg
  • c1d89efa8ec1c4a5035f7f9e8d306f22-m32.jpeg
  • c1d89efa8ec1c4a5035f7f9e8d306f22-m33.jpeg
  • c1d89efa8ec1c4a5035f7f9e8d306f22-m34.jpeg
  • c1d89efa8ec1c4a5035f7f9e8d306f22-m35.jpeg
  • c1d89efa8ec1c4a5035f7f9e8d306f22-m36.jpeg
  • c1d89efa8ec1c4a5035f7f9e8d306f22-m37.jpeg
  • c1d89efa8ec1c4a5035f7f9e8d306f22-m38.jpeg
  • c1d89efa8ec1c4a5035f7f9e8d306f22-m39.jpeg
  • c1d89efa8ec1c4a5035f7f9e8d306f22-m40.jpeg
  • c1d89efa8ec1c4a5035f7f9e8d306f22-m41.jpeg
  • c1d89efa8ec1c4a5035f7f9e8d306f22-m42.jpeg

Property ID:

 RH-1925614-property

Bedrooms
4
Bathrooms
2.5
Garage
Yes
Year Built
1957
Area
1596 Square Feet

Description

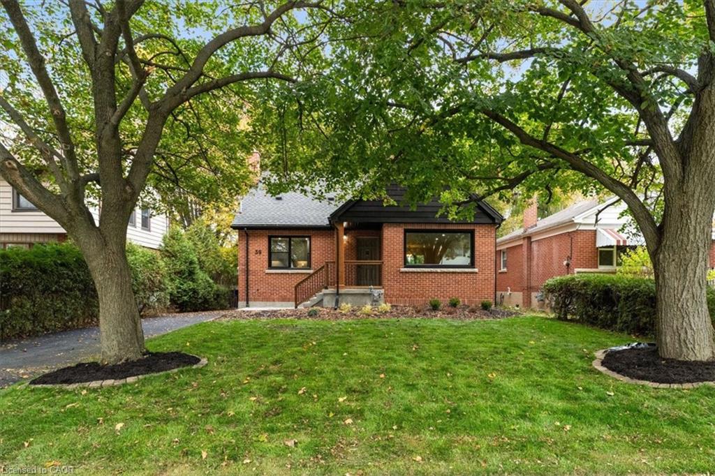
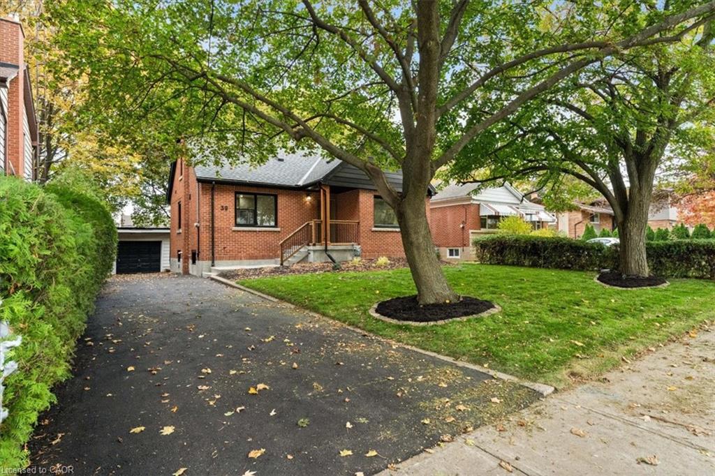
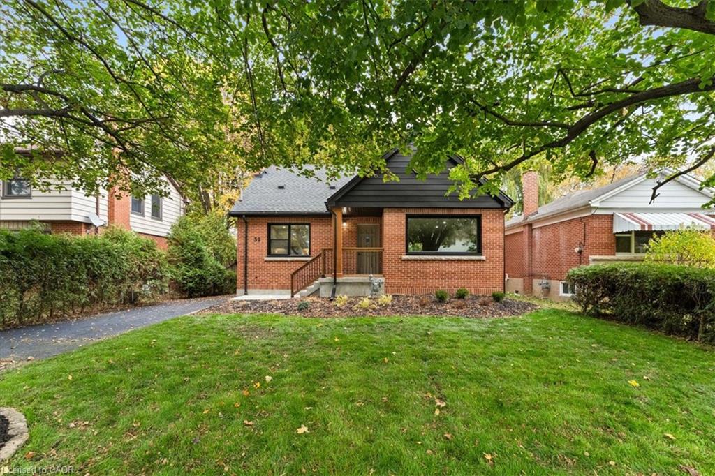
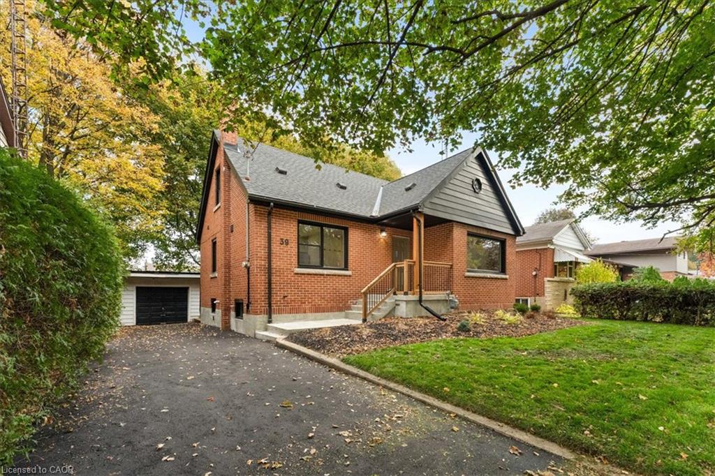
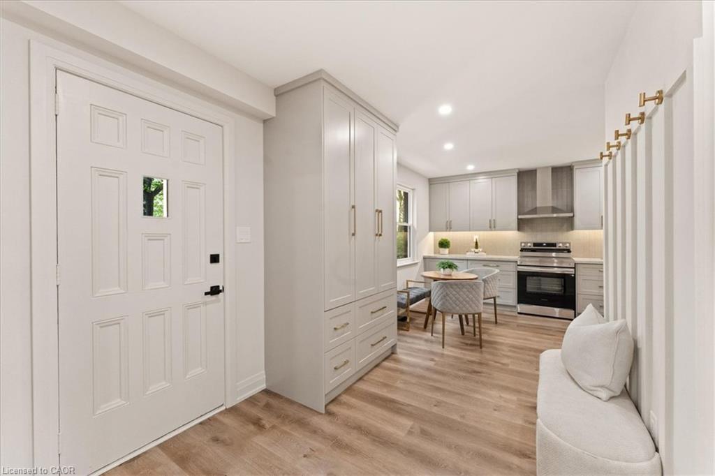
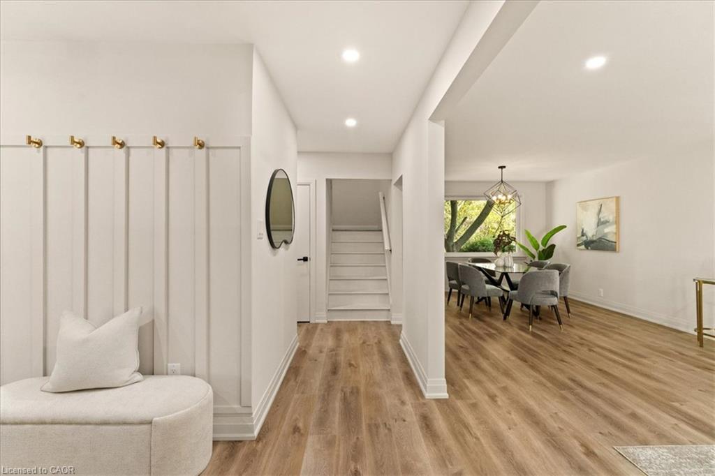
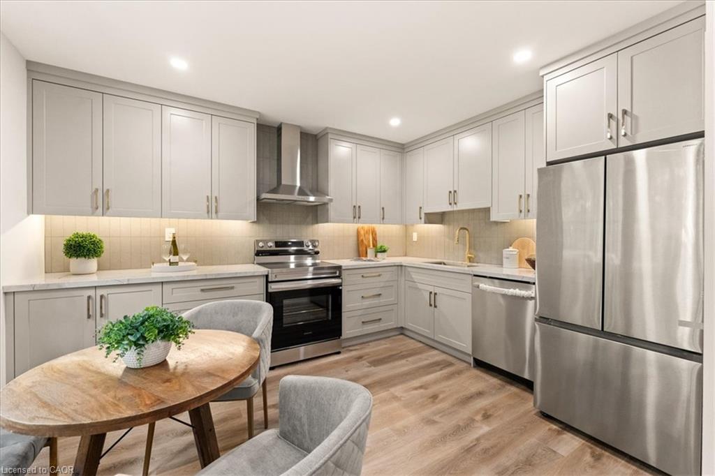
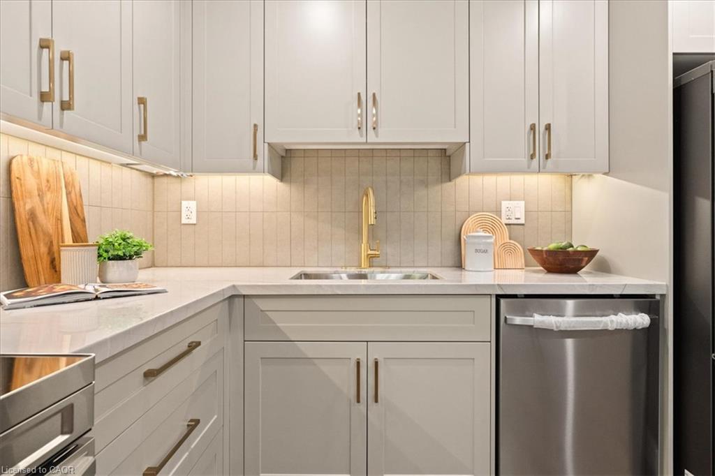
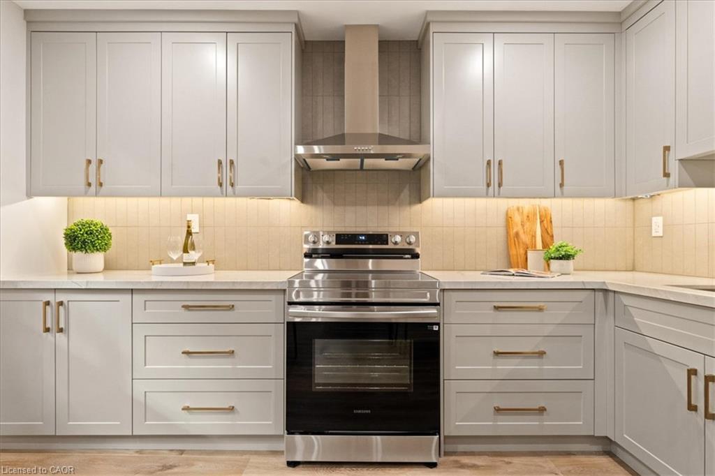
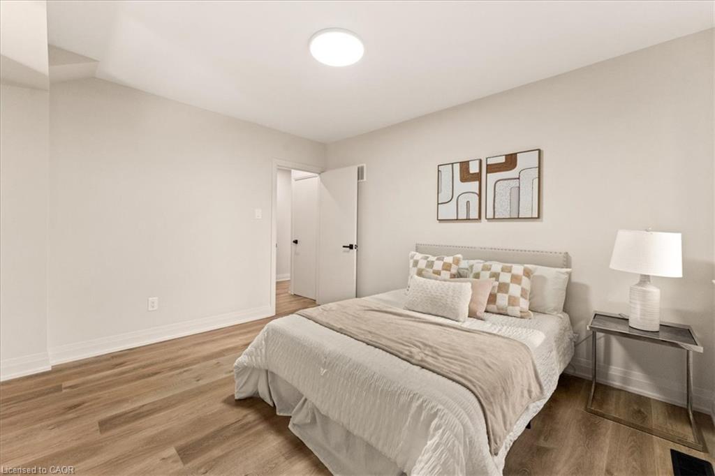
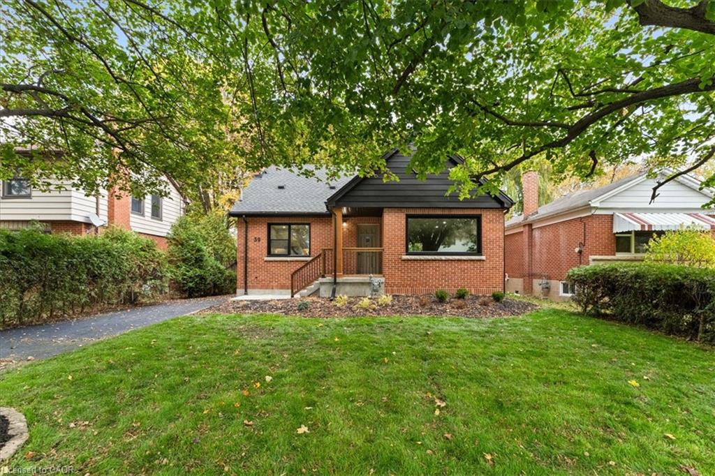
Completely Updated, Carpet-Free Gem with Main-Floor Bedroom & Finished Basement!

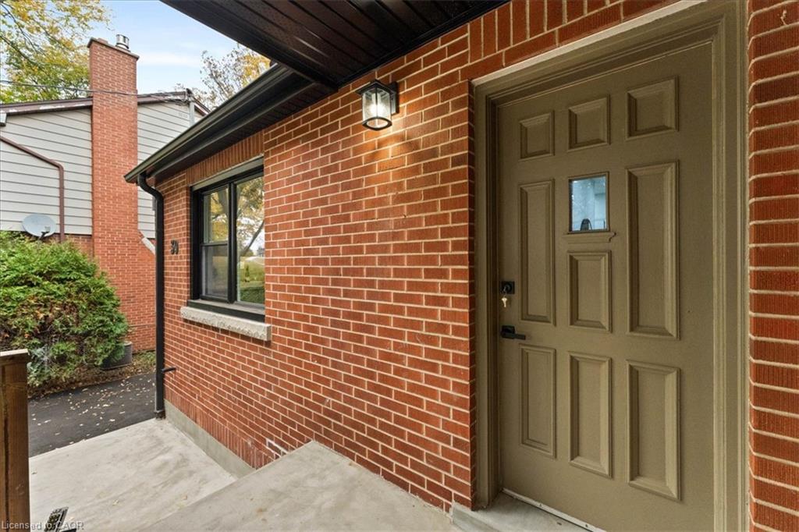
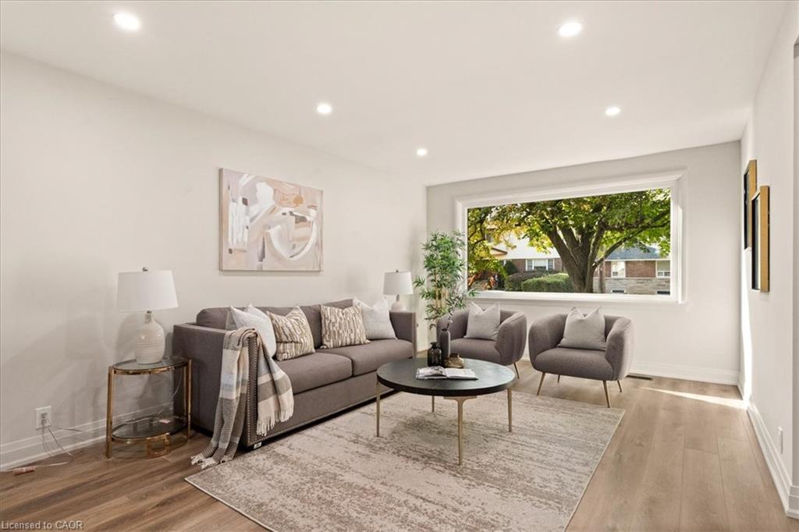
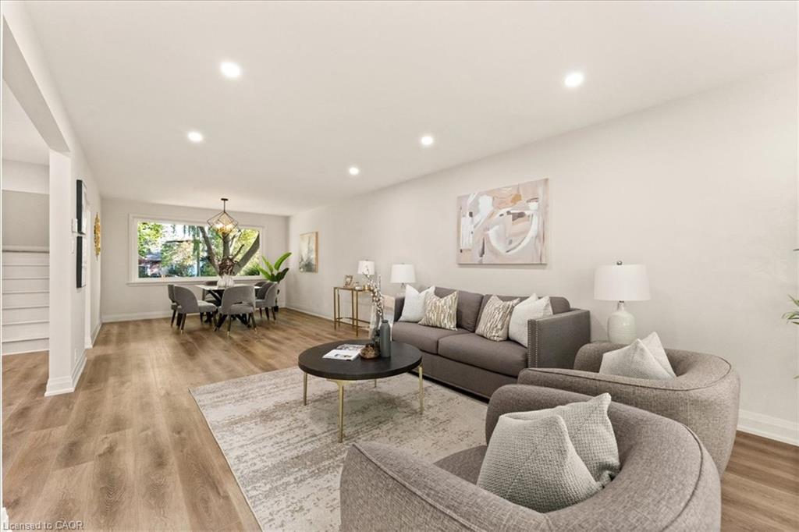
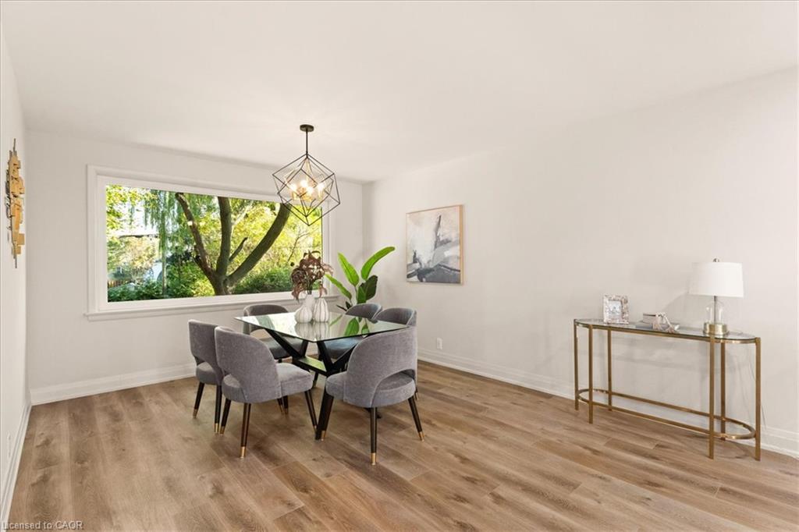
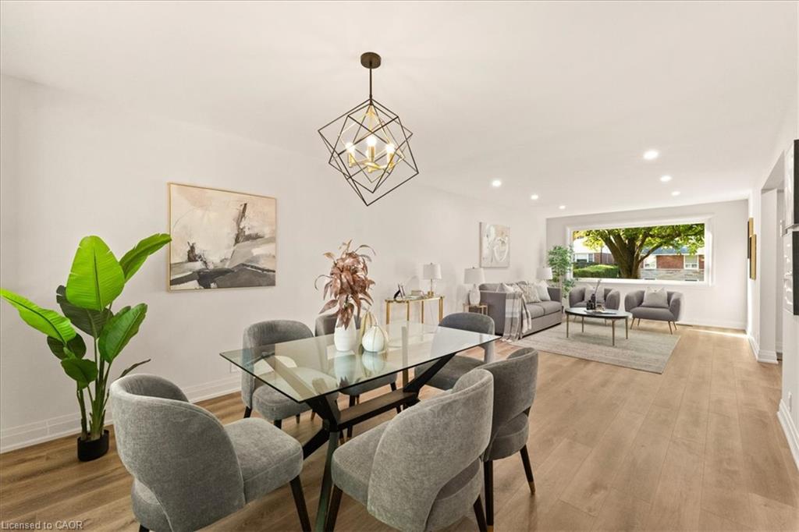
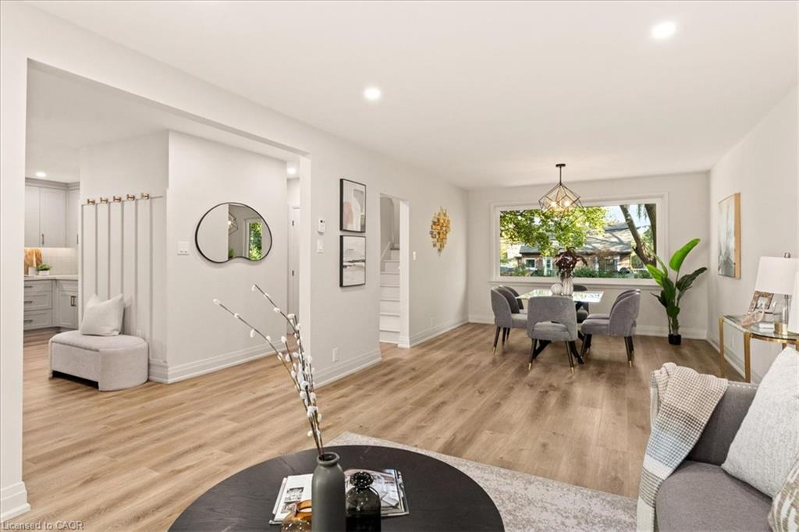
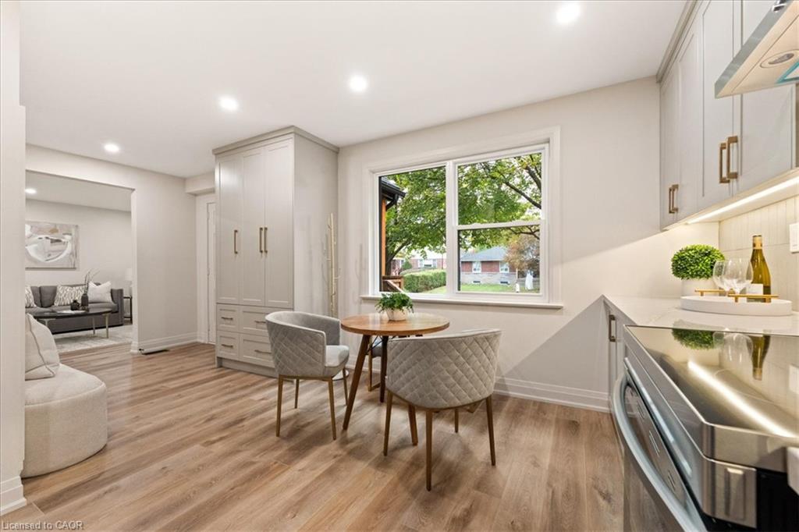
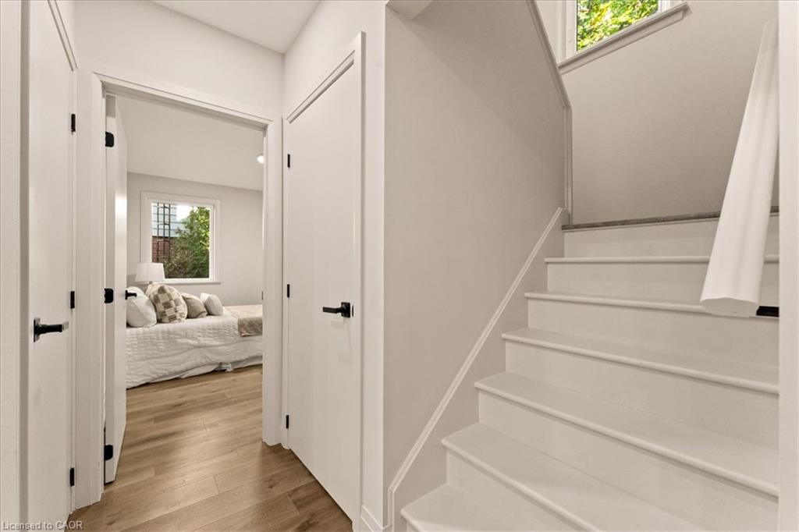
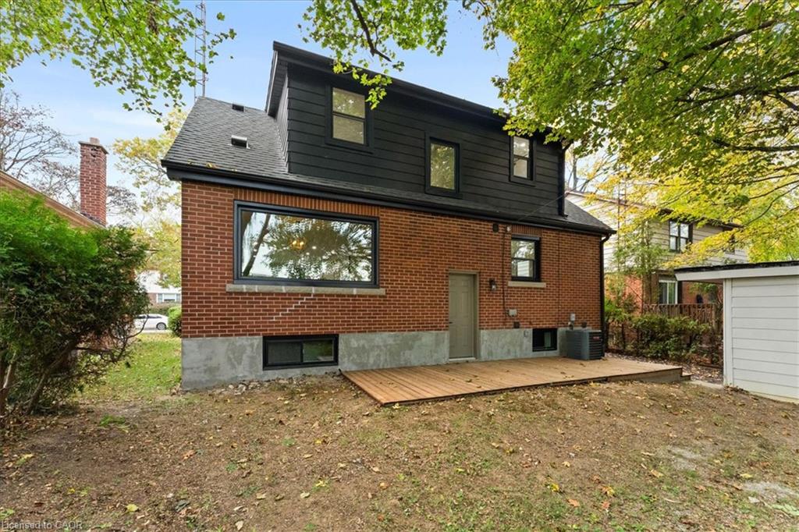
Welcome home! From the moment you arrive, this beautifully updated residence impresses with incredible curb appeal and modern, move-in-ready finishes throughout. Step inside to an inviting carpet-free layout featuring a bright, open-concept combined living and dining area highlighted by sleek main-floor pot lights.

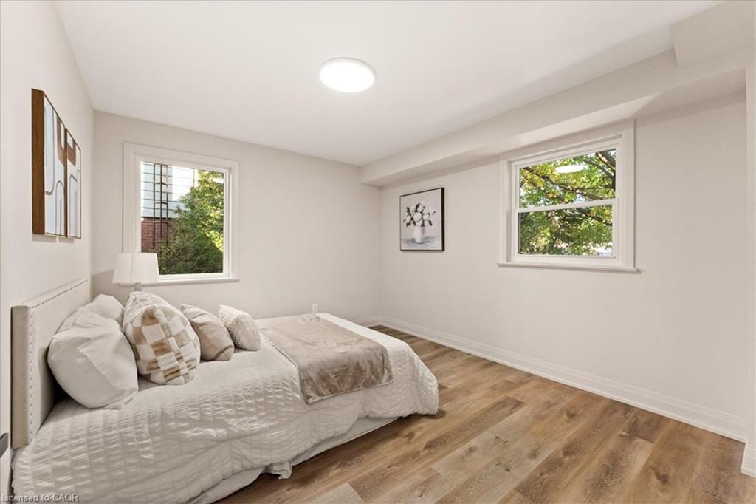
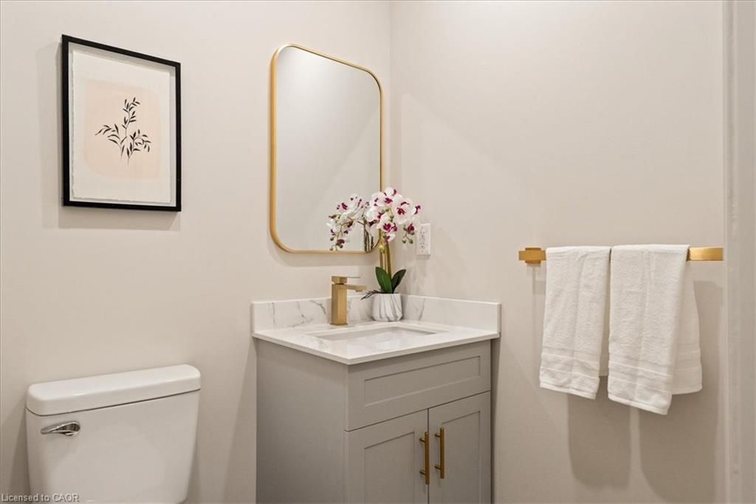
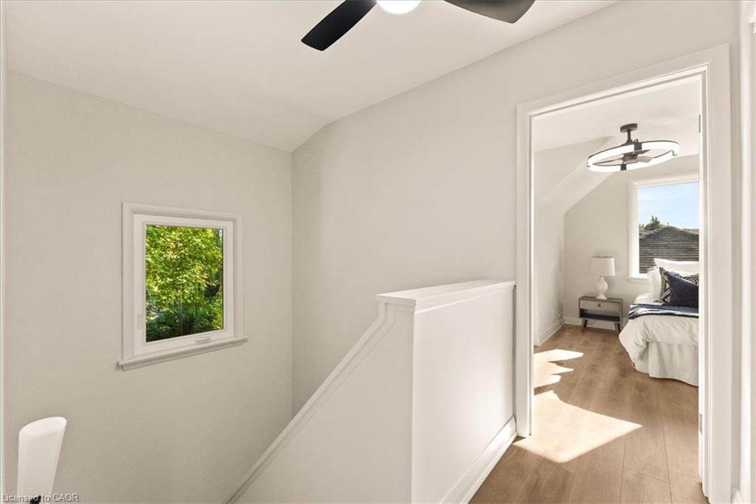
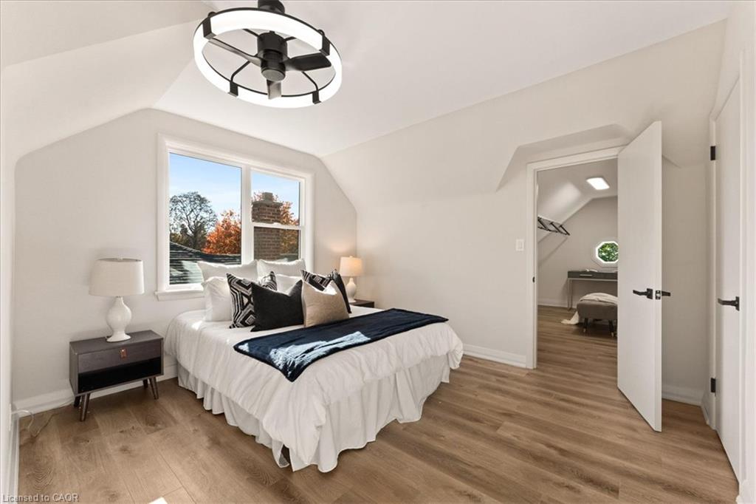
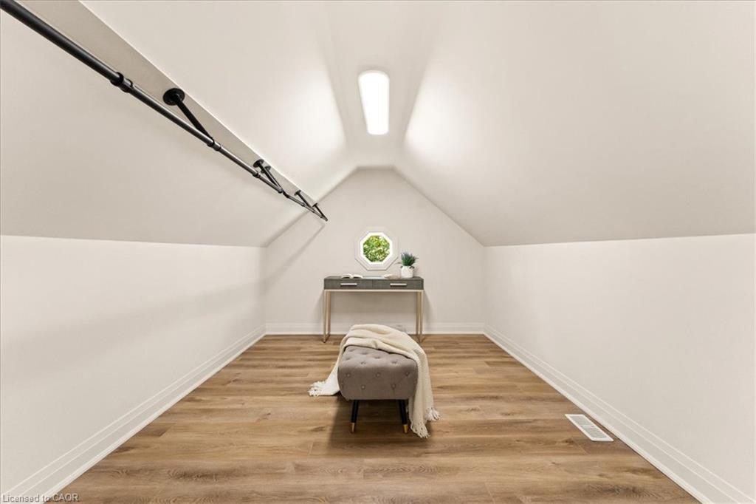
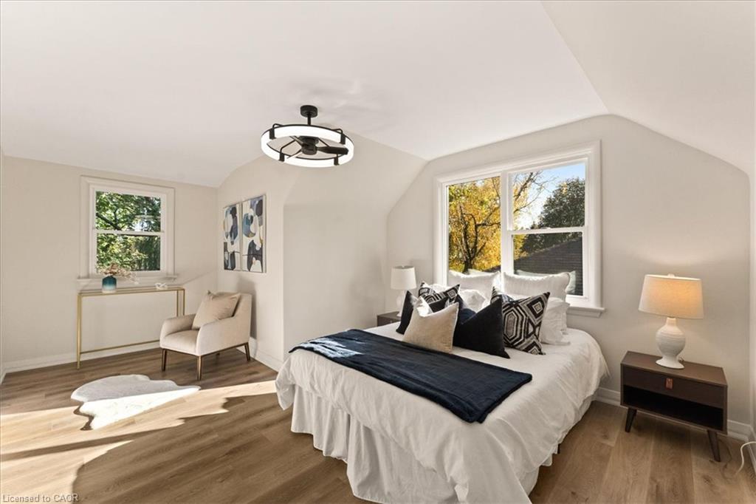
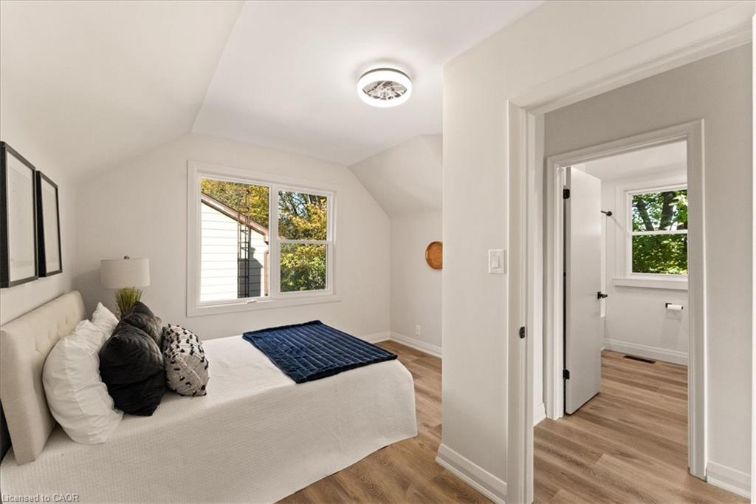
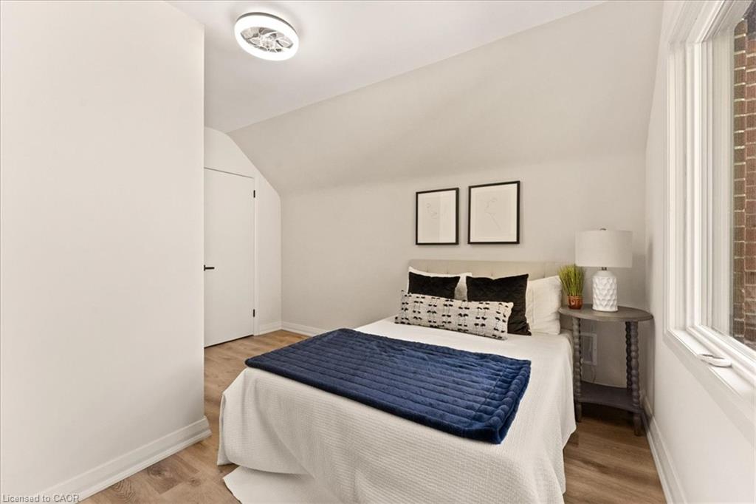
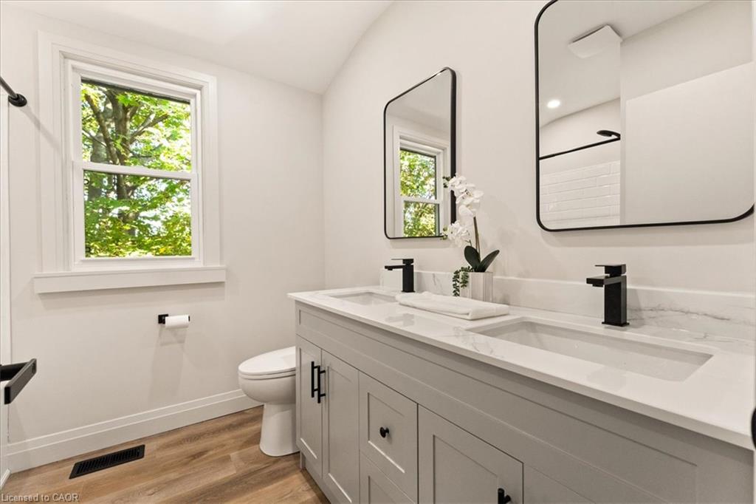
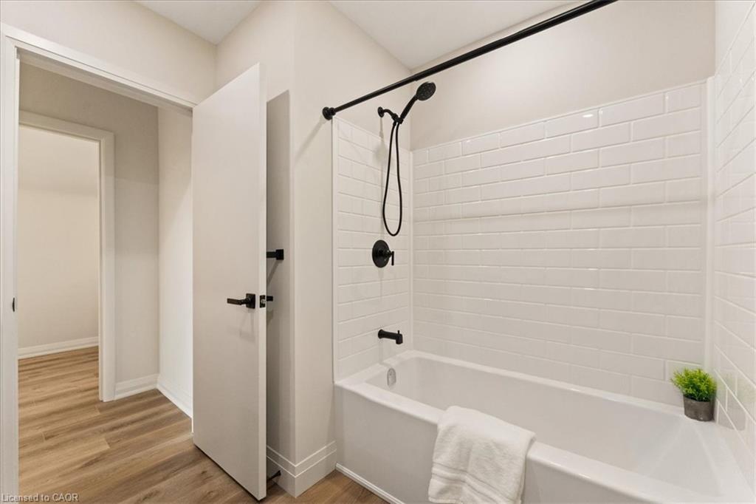
Designed with ultimate flexibility in mind, the main level includes a convenient main-floor bedroom—ideal for guests, extended family, or a dedicated home office. Upstairs, you will find two additional spacious bedrooms, including a primary retreat complete with a generous walk-in closet, alongside a tastefully updated bathroom featuring dual (his-and-hers) sinks.

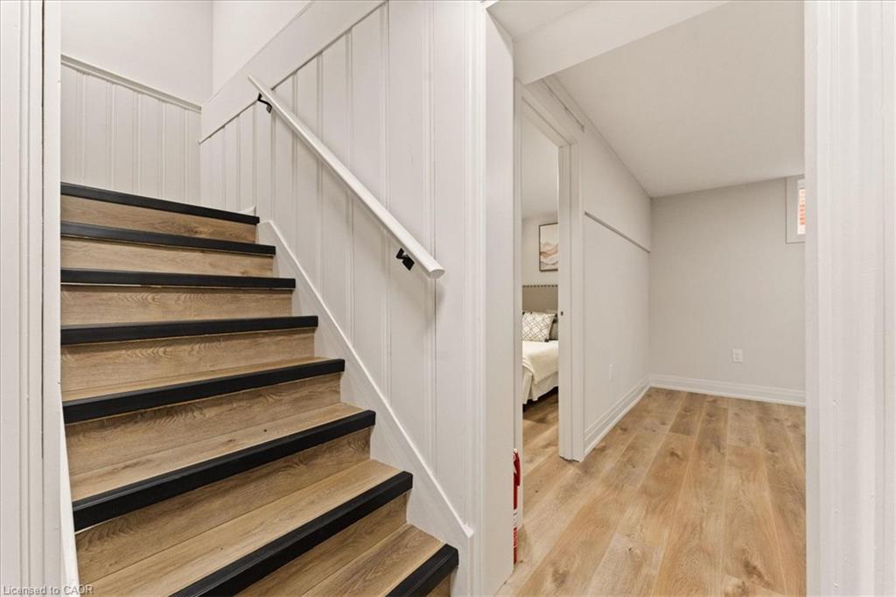
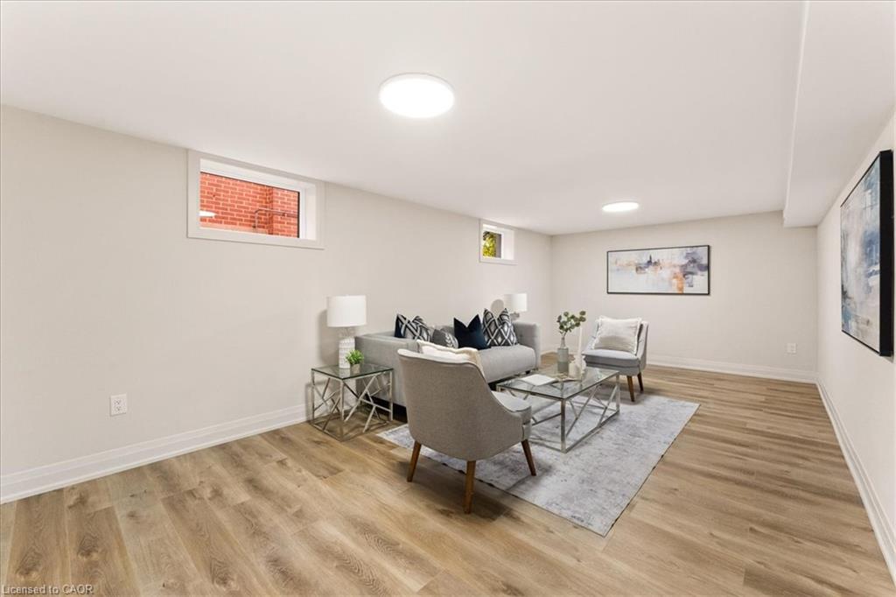
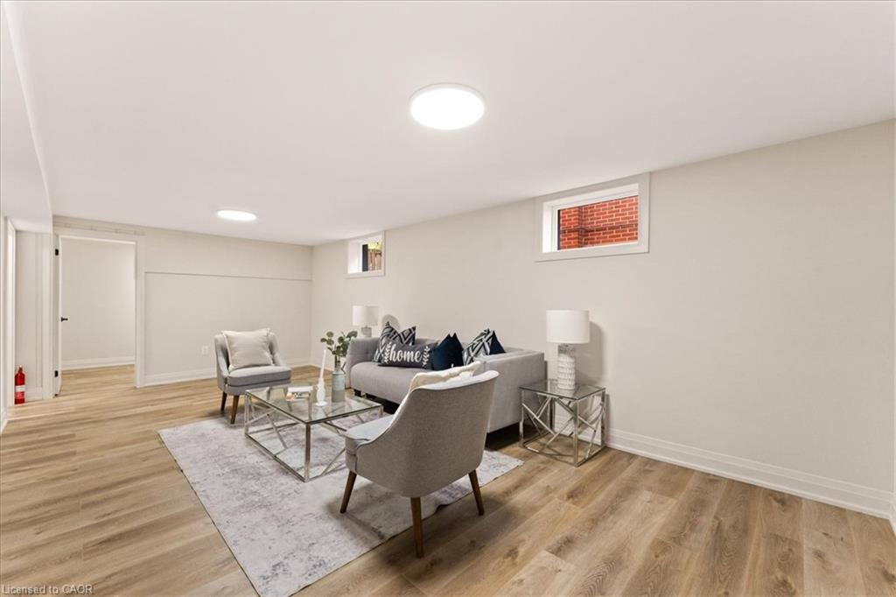
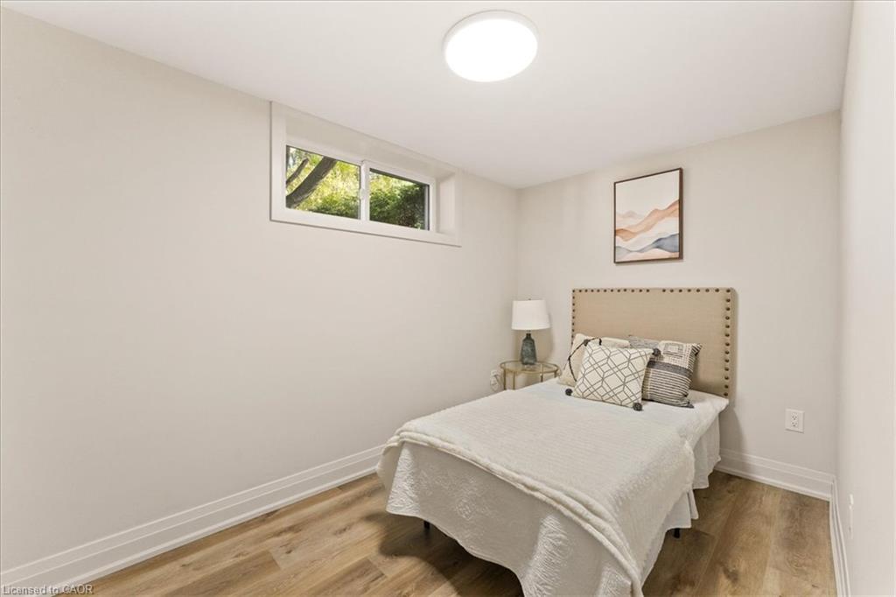
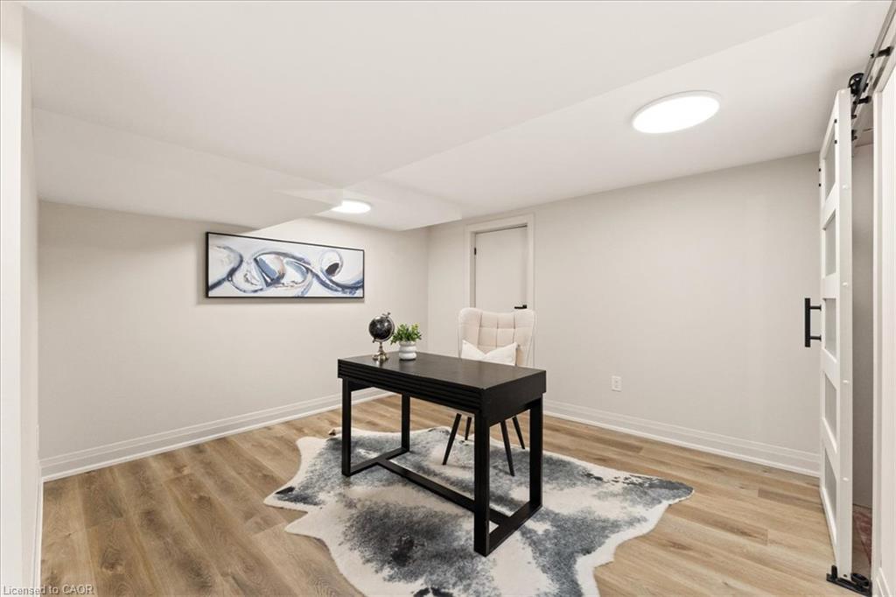
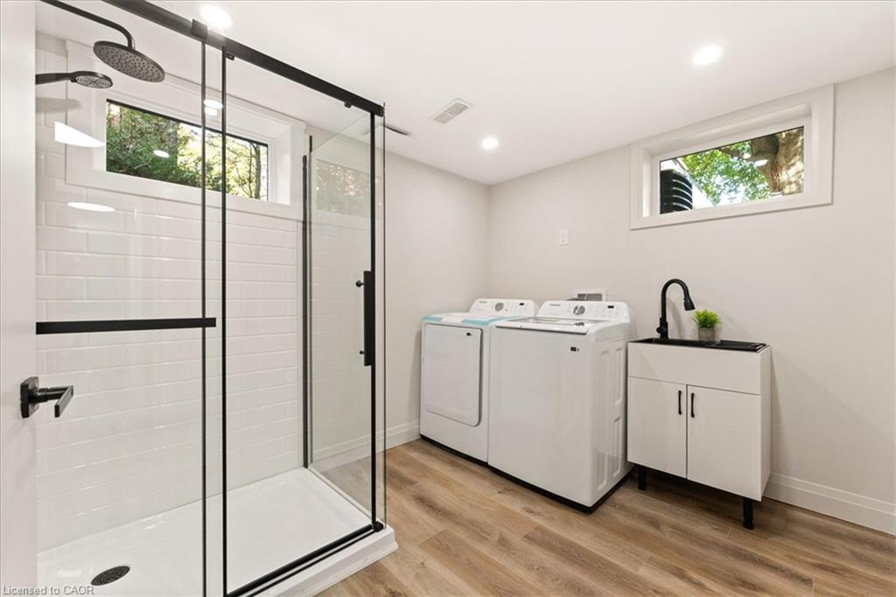
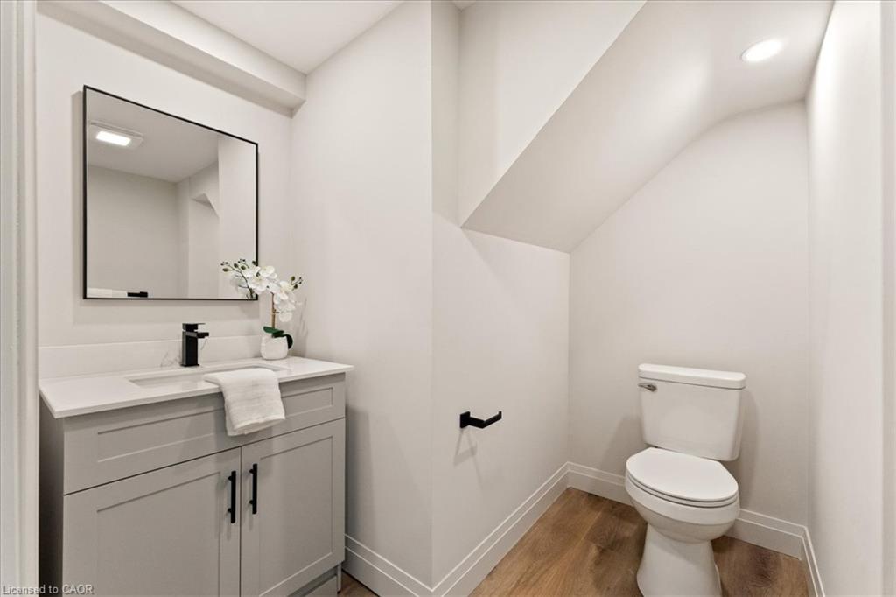
The fully finished lower level is bright, fresh, and surprisingly airy, hosting an expansive recreation room, additional bedroom space, and a full bathroom—making it perfect for an in-law suite, play area, or ultimate media setup.

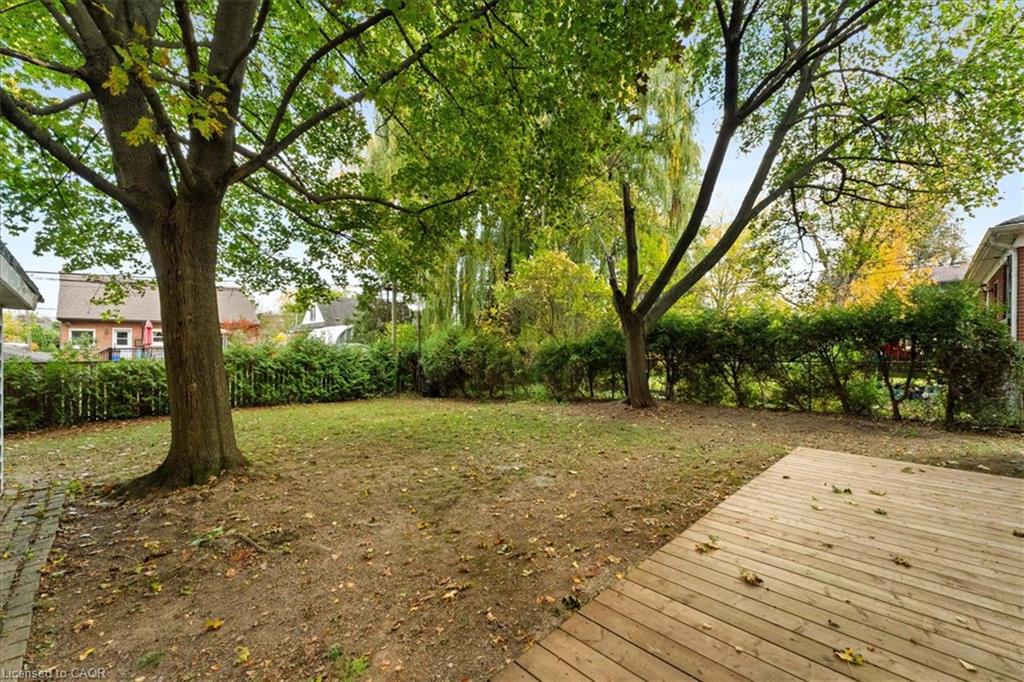
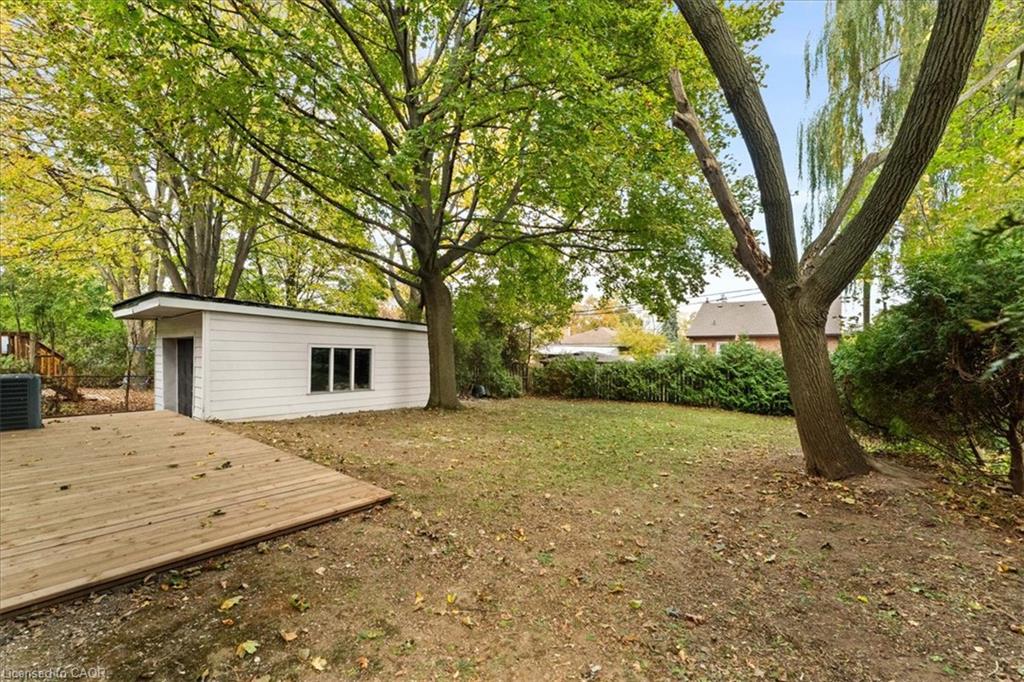
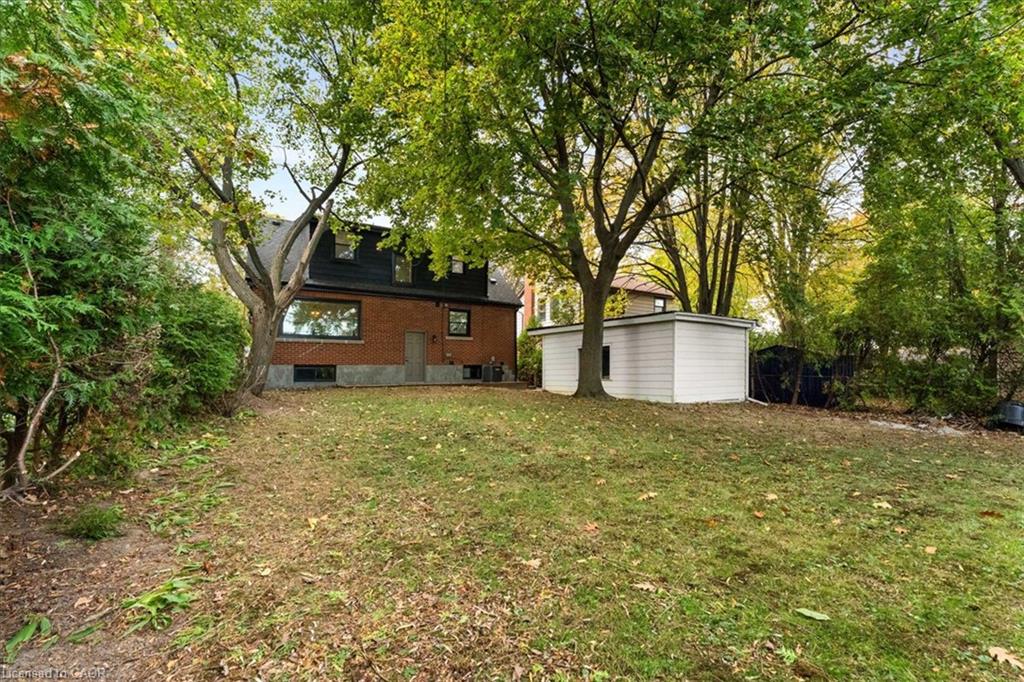
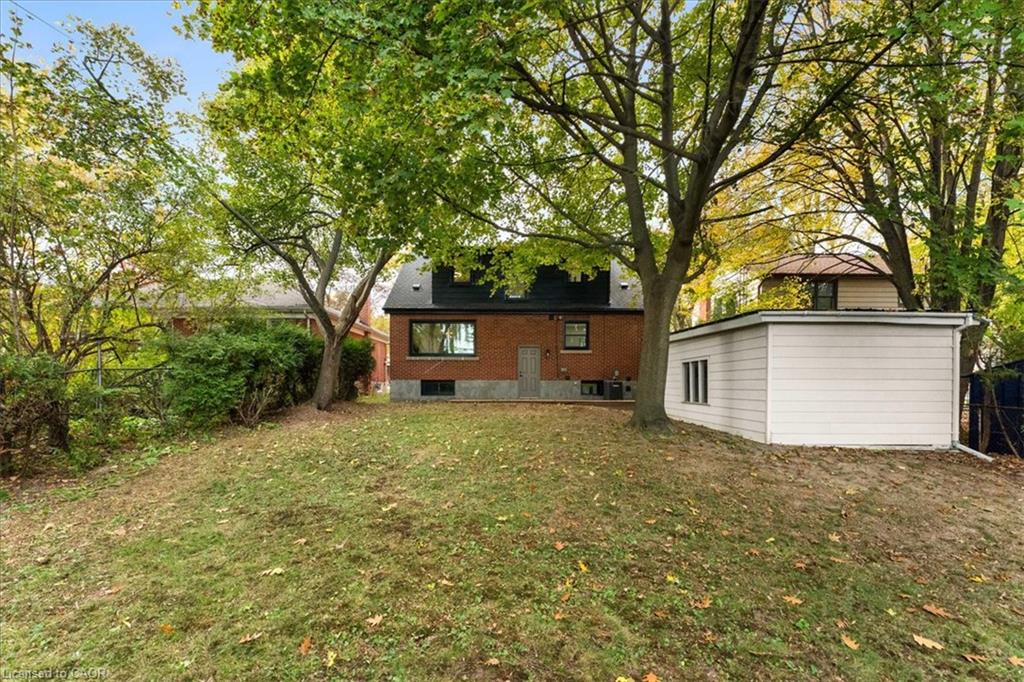
Outside, enjoy a detached 1-car garage and a long driveway offering ample parking for family and guests. Ideally situated just minutes from top-rated schools, parks, shopping, and major everyday amenities. Simply turn the key and enjoy!

Additional Details

  • Property Age: 1957
  • Property Sub Type: Single Family Residence
  • Zoning: C
  • Transaction Type: Sale
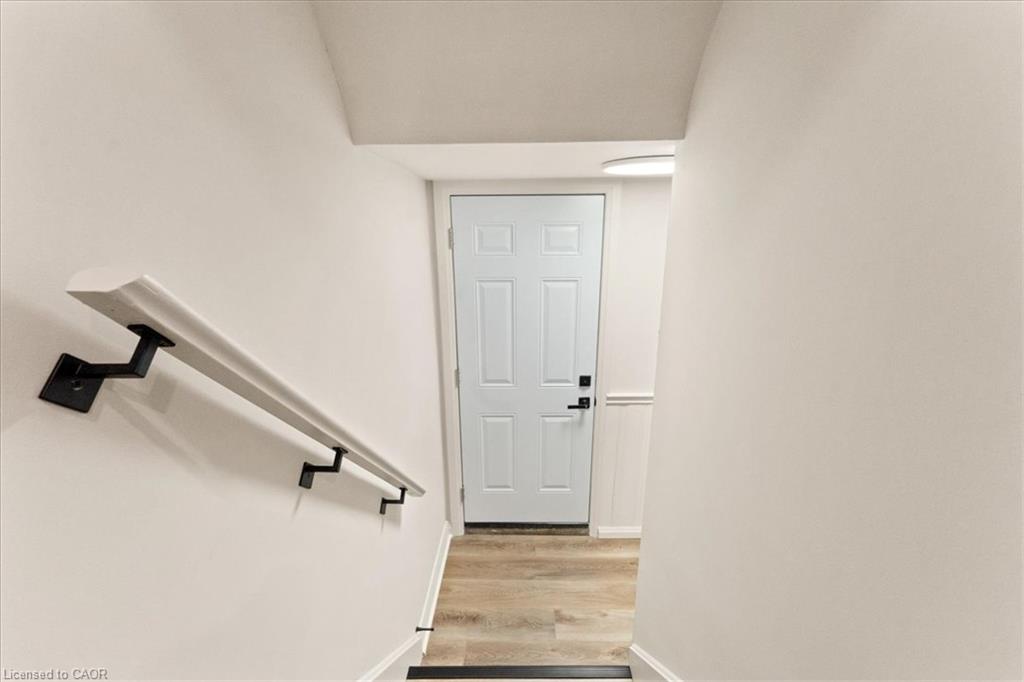
  • Basement: Separate Entrance, Full, Finished
  • Heating: Forced Air, Natural Gas
  • Cooling: Front Yard Parking, Private Drive Single Wide
  • Parking Space: 4
  • Virtual Tour: https://hamilton3d.hd.pics/39-W-21st-St
  • MLS Status: Active

Similar Properties

View Property

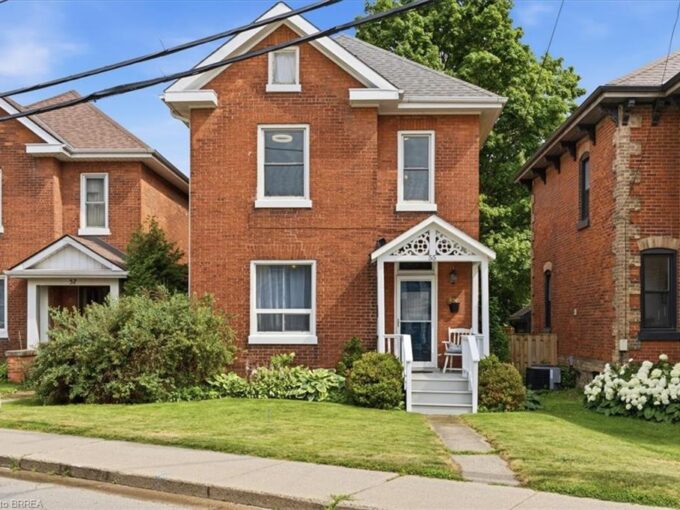
55 William Street, Paris ON N3L 1L4

Step back to a time when homes were built with…

Bedrooms
4
Bathrooms
2
Area
1412 Square Feet

$675,000

View Property

803-120 Duke Street, Hamilton ON L8P 4T1

Welcome to The Durand, in the vibrant Durand neighborhood of…

Bedrooms
3
Bathrooms
2
Area
1214 Square Feet

$399,999

Debolender

Menu

  • Home
  • About
  • Buying Tips
  • Selling Tips
  • Testimonials
  • Contact

Contact Info

238 Speedvale Ave W, Guelph, ON N1L 1C9

+1 519 993 5656

deb@deboraholender.com

Find your new Home

  • All Listings
  • Guelph Listing
  • Kitchener Listing
  • Waterloo Listing
  • Cambridge Listing

Copyright © 2026, Deb Olender RE/MAX Guelph Real Estate Centre

|
46 Chesterton Lane, Guelph ON N1E 6S8 141 Falconridge Drive, Kitchener ON N2K 4J9

Owning a home is a keystone of wealth… both financial affluence and emotional security.

Suze Orman
October 27, 2026 Tuesday!
Debolender
  • Login
Forget Password?

OTP Verification

Please enter the 6-digit OTP sent to your email.

Time remaining: 05:00