Debolender
  • Home
  • About
    • Relocating
    • Testimonials
  • Real Estate Listings
    • Guelph
    • Kitchener
    • Waterloo
    • Cambridge
  • News and Advice
    • Deb’s Blog
    • Home Buying Advice
    • Home Selling Advice
    • Get Listings Sent To You
    • Get Your Free Home Evaluation
  • Contact
Debolender
  • Home
  • About
    • Relocating
    • Testimonials
  • Real Estate Listings
    • Guelph
    • Kitchener
    • Waterloo
    • Cambridge
  • News and Advice
    • Deb’s Blog
    • Home Buying Advice
    • Home Selling Advice
    • Get Listings Sent To You
    • Get Your Free Home Evaluation
  • Contact

487 Black Street, Centre Wellington, ON N1M 0A2

  • Home
  • Centre Wellington

487 Black Street, Centre Wellington, ON N1M 0A2

487 Black Street, Centre Wellington, ON N1M 0A2

$1,092,000
  • 04e717d2-3376-4c44-92ff-83cf9b6c79a1-l.jpeg
  • 0652de9a-ee73-4eb7-8e08-b9417a83cbd5-l.jpeg
  • 1b59697e-2559-4147-950f-c5493d3657d9-l.jpeg
  • 21d44a07-a81b-4920-978e-bde91defa6cf-l.jpeg
  • 2dc05e95-3abc-450a-9a8c-d3641a002bc2-l.jpeg
  • 2e4d6aa0-3c2b-4b86-84a5-63d581c71f51-l.jpeg
  • 34fc036a-7072-4972-8f83-906fe0126352-l.jpeg
  • 37b2164e-fa6c-4bfb-b0fb-44c39ba1afa1-l.jpeg
  • 3838d202-6e7d-4c52-a748-6913c38eabdc-l.jpeg
  • 42ef05fd-a269-427f-8a14-7028d2331af5-l.jpeg
  • 47ea2ebc-9113-452c-8a46-d243219243ac-l.jpeg
  • 52c9986a-589c-43f1-b714-1e1a99793f9f-l.jpeg
  • 57712d8c-6f01-4b21-ab2d-f5279295e4a1-l.jpeg
  • 69a628a3-71dd-495d-9c37-140cf24ff94f-l.jpeg
  • 6b6e1073-b30c-4b04-bb90-9c2c1f9b3377-l.jpeg
  • 71c90723-7dd3-4aa0-b2bf-32ff274acb6a-l.jpeg
  • 7e1bab28-84f2-43cf-9e80-cdd485b9cc63-l.jpeg
  • 819f0213-e85f-46c6-b33a-40daf36e70a7-l.jpeg
  • 8e89e2b3-d2ca-4529-bd95-e25ec7e8aa37-l.jpeg
  • a11325d7-c123-4bb8-b109-0d6034da50ff-l.jpeg
  • a2b165a9-9158-455e-97aa-1c235cf36408-l.jpeg
  • a2c08d8f-1c9d-46c3-b28e-4ce526be5311-l.jpeg
  • ac98eaf4-d2d5-4396-af83-ac623f8d750d-l.jpeg
  • acf3be08-a01c-4b77-bddd-defa22026699-l.jpeg
  • ad02f4d1-c1ed-4043-be64-7e6301aa17d1-l.jpeg
  • b8a51a96-f534-451f-b257-31f31d6a5cf6-l.jpeg
  • b9313217-5d64-4d25-bf01-c0de91b63a2c-l.jpeg
  • bfb18cd7-7aa0-4baa-bfbb-7ae445b50fa8-l.jpeg
  • d3d740ab-a997-454d-8c71-a777e3f06c87-l.jpeg
  • d4a9532d-2073-4a5b-9c90-4af9c3c8cb62-l.jpeg
  • d7083c8e-f5fd-4db4-96b9-7473960efd13-l.jpeg
  • e4669e28-a522-434e-8e6c-5fc5078f5ac1-l.jpeg
  • e7628f80-c81a-48bb-ab90-2fd7669aa510-l.jpeg
  • ea947df3-c108-4b65-b34c-c56b306f0837-l.jpeg
  • ed884751-f6c6-4f94-b36d-12b0f88e0b24-l.jpeg
  • f84dd399-4889-4c93-a2a5-2e68fa12c97c-l.jpeg
  • f8cd011a-f6ab-48bc-8a0b-312b50275e1c-l.jpeg
  • fdfe9890-380b-474f-8ee6-7ac34613caa3-l.jpeg

Property ID:

 RH-1932825-property

Bedrooms
4
Bathrooms
4
Garage
No

Description

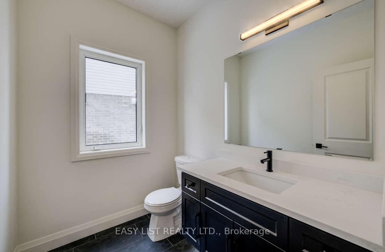
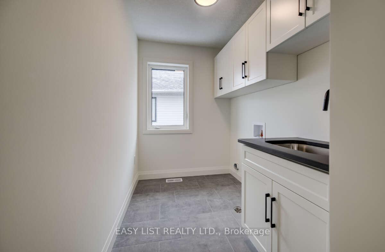
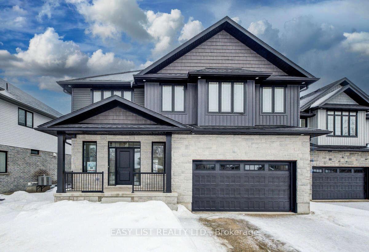
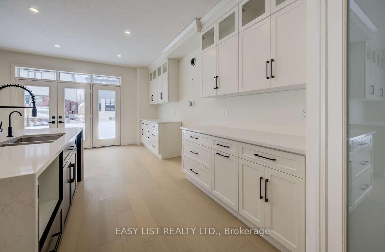
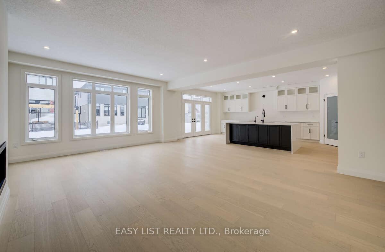
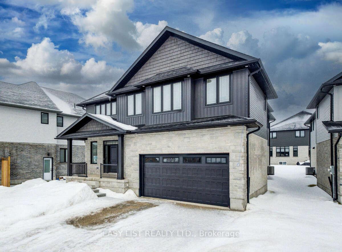
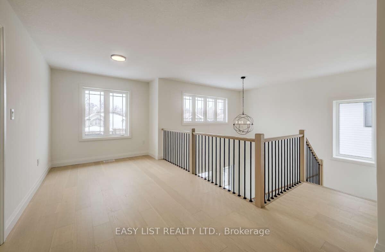
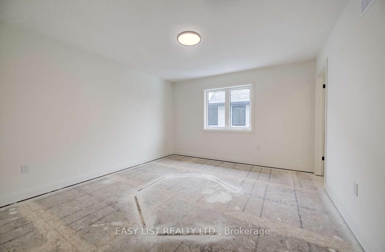
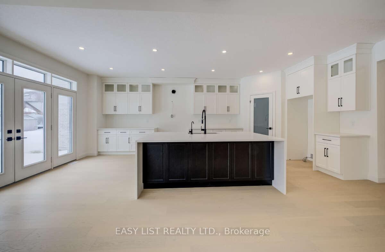
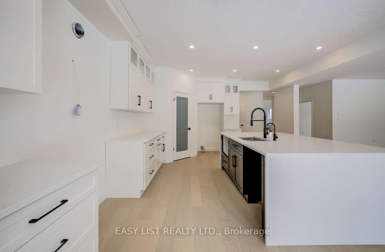
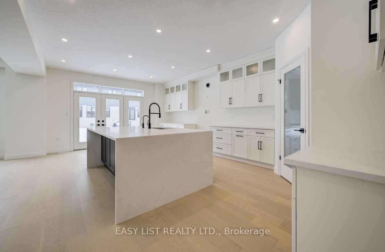
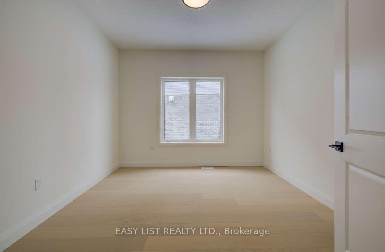
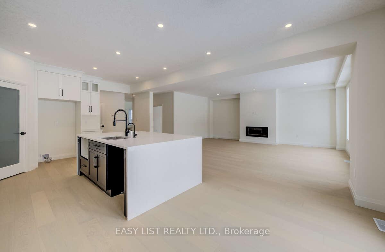
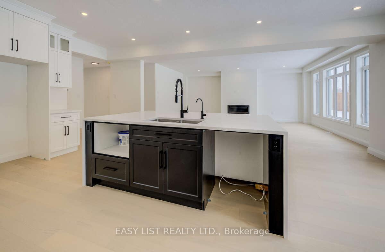
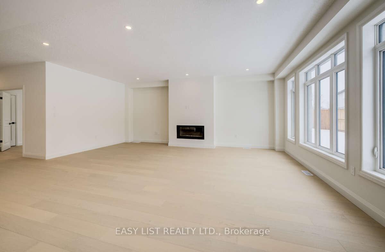
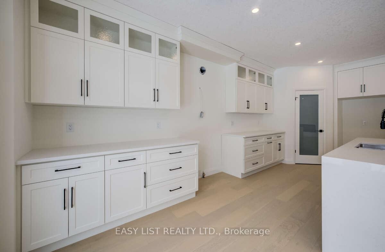
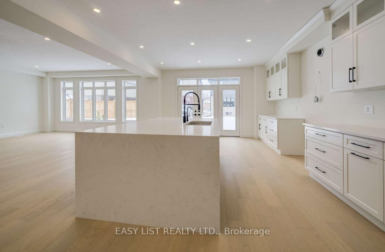
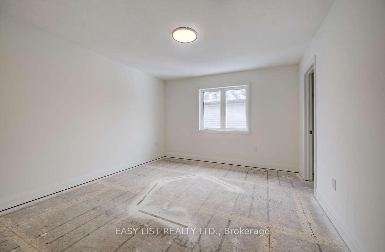
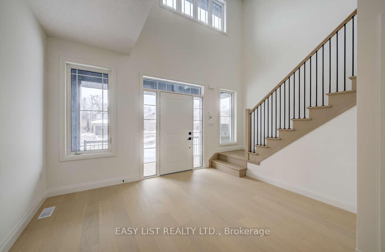
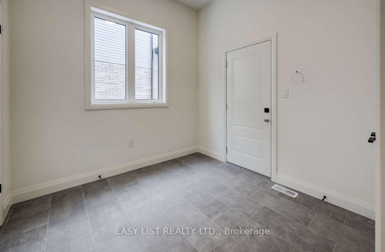
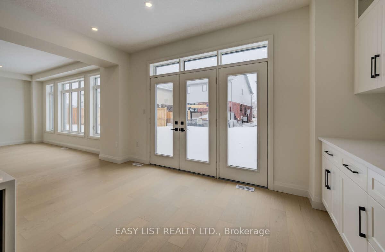
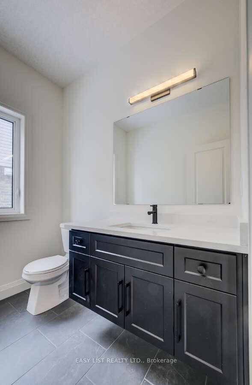
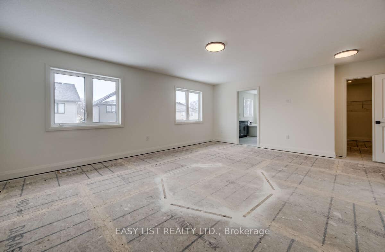
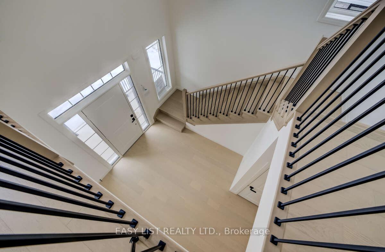
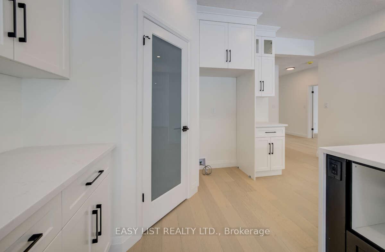
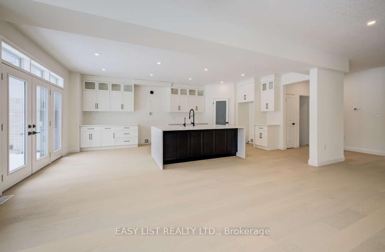
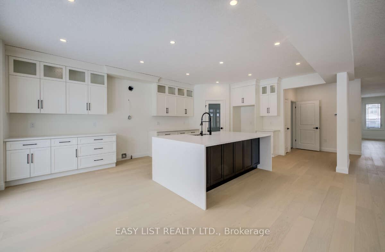
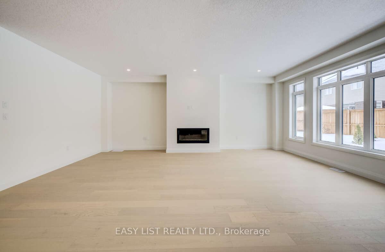
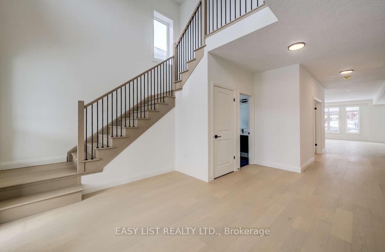
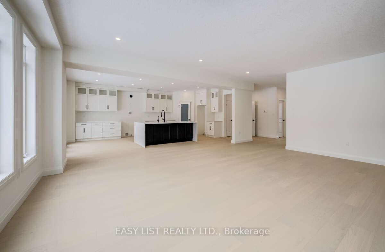
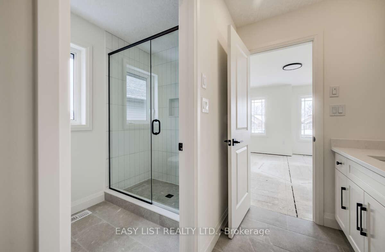
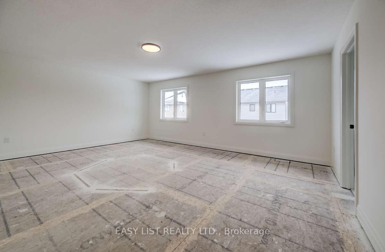
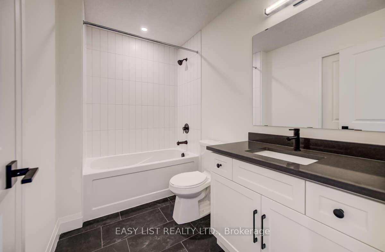
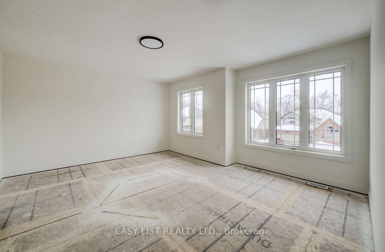
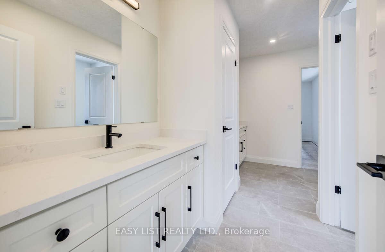
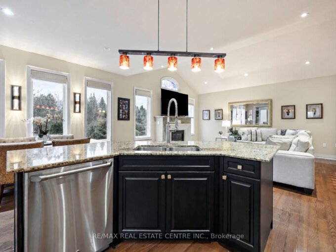
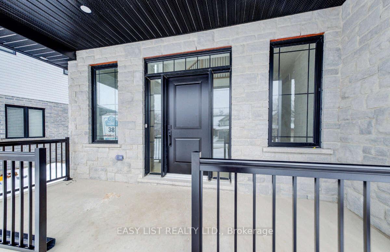
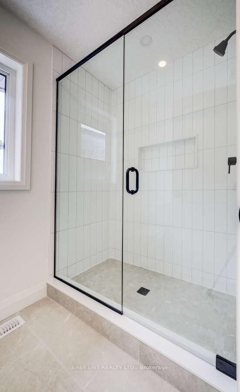
Visit the REALTOR website for further information about this Listing. Exquisite 4-Bedroom Executive Home in the Heart of Fergus – 3,614 Sq Ft of Refined Living. Welcome to this stunning, custom-designed residence nestled in one of Fergus’s most desirable neighbourhoods. Spanning over 3,600 square feet of thoughtfully designed space, this 4-bedroom, 3.5-bathroom home offers the perfect blend of luxury, comfort, and functionality. Step through the impressive two-storey foyer and into the expansive main floor featuring 9-foot ceilings and upgraded hardwood flooring throughout. The heart of the home is the chef-inspired kitchen, showcasing custom cabinetry, a massive island with a dramatic waterfall quartz countertop, and ample storage – ideal for entertaining or everyday living. The open-concept layout flows seamlessly into the grand great room, where a sleek, modern linear fireplace creates a warm and inviting atmosphere. A versatile den on the main floor offers the perfect space for a home office or library. Upstairs, discover a spacious study and four generous bedrooms, including a luxurious primary suite complete with a large walk-in closet and a spa-like ensuite featuring a freestanding soaker tub, dual vanities, and a glass-enclosed shower. Additional features include upgraded hardwood in the second-floor hallways, a covered porch for enjoying the outdoors in any weather, and a large two-car garage with interior access. This meticulously crafted home offers the best of Fergus – small-town charm with upscale living. Don’t miss your opportunity to own this exceptional property.
Additional Details

  • Property Age: 0-5
  • Property Sub Type: Detached
  • Transaction Type: For Sale
  • Basement: Unfinished
  • Heating Source: Gas
  • Heating Type: Forced Air
  • Cooling: Central Air
  • Parking Space: 2
  • Fire Places: Natural Gas
  • MLS Status: New

Similar Properties

View Property

41 Porter Drive, Guelph, ON N1L 1M4

Welcome to this beautifully situated home in sought-after South Guelph,…

Bedrooms
3
Bathrooms
4

$899,999

View Property

59 Young Court, Orangeville, ON L9W 0A8

Set on a quiet cul-de-sac in Orangeville’s Credit Springs Estates,…

Bedrooms
4
Bathrooms
3

$1,349,998

Debolender

Menu

  • Home
  • About
  • Buying Tips
  • Selling Tips
  • Testimonials
  • Contact

Contact Info

238 Speedvale Ave W, Guelph, ON N1L 1C9

+1 519 993 5656

deb@deboraholender.com

Find your new Home

  • All Listings
  • Guelph Listing
  • Kitchener Listing
  • Waterloo Listing
  • Cambridge Listing

Copyright © 2026, Deb Olender RE/MAX Guelph Real Estate Centre

|
181 West Avenue, Hamilton, ON L8L 5C7 460 Dundas Street E 112, Hamilton, ON L8B 2A5

Owning a home is a keystone of wealth… both financial affluence and emotional security.

Suze Orman
November 2, 2026 Monday!
Debolender
  • Login
Forget Password?

OTP Verification

Please enter the 6-digit OTP sent to your email.

Time remaining: 05:00