Debolender
  • Home
  • About
    • Relocating
    • Testimonials
  • Real Estate Listings
    • Guelph
    • Kitchener
    • Waterloo
    • Cambridge
  • News and Advice
    • Deb’s Blog
    • Home Buying Advice
    • Home Selling Advice
    • Get Listings Sent To You
    • Get Your Free Home Evaluation
  • Contact
Debolender
  • Home
  • About
    • Relocating
    • Testimonials
  • Real Estate Listings
    • Guelph
    • Kitchener
    • Waterloo
    • Cambridge
  • News and Advice
    • Deb’s Blog
    • Home Buying Advice
    • Home Selling Advice
    • Get Listings Sent To You
    • Get Your Free Home Evaluation
  • Contact

67 Bakersfield Drive, Cambridge, ON N1R 6X8

  • Home
  • Cambridge

67 Bakersfield Drive, Cambridge, ON N1R 6X8

67 Bakersfield Drive, Cambridge, ON N1R 6X8

$599,900
  • 0006d29b-e0d2-47d2-9dd2-e5775ded6b78-l.jpeg
  • 05c9c3f9-4c07-4837-b929-a027587b4d0b-l.jpeg
  • 0804f489-6a8b-448e-a4bb-391d612eb719-l.jpeg
  • 08203c5a-1347-4717-837d-15b05b9668dd-l.jpeg
  • 0f6e2c6e-6368-4258-a93c-a657a8d84be8-l.jpeg
  • 14f22826-6ca4-423e-a445-2ca5743246c5-l.jpeg
  • 175a6d9d-eb53-4462-9158-ad8ed3654203-l.jpeg
  • 1afac0ca-05ff-48f0-9f86-7154ef75dfed-l.jpeg
  • 250c7dcb-ffc7-4076-b935-429079f51c6f-l.jpeg
  • 26cf67f0-309c-429e-905b-13ad98822abe-l.jpeg
  • 27a2f9b4-66ee-4d71-8bc1-0918b3c7ab2f-l.jpeg
  • 2e35c301-ffc0-4301-8b85-52b6e904d0ad-l.jpeg
  • 329be39b-1b15-44db-a5ec-cac50b72e98b-l.jpeg
  • 4130ad1a-fd5d-4b71-a7bd-3a86a6313821-l.jpeg
  • 4284963a-5b15-47e2-afc4-c79ab51a8cbe-l.jpeg
  • 47ab907d-d1c1-42b5-8be1-96d827dcfa42-l.jpeg
  • 502158df-08b6-4bbc-ba2a-6901658aae01-l.jpeg
  • 50ab4328-f6fd-4693-95b5-9b7c81090784-l.jpeg
  • 534f3001-f571-4177-9cd6-4b32f2f9a9b1-l.jpeg
  • 53ed0d7f-500d-44e9-b68f-a58be27f595e-l.jpeg
  • 5b8b3e53-6c8c-4a3a-8983-c5684bc8f4d5-l.jpeg
  • 642599eb-21ed-4269-af60-60c05268b029-l.jpeg
  • 6eea8a7a-c964-4076-92e2-d58f87a6da54-l.jpeg
  • 82d9e7ea-1dcc-4a8b-bcb3-15ee1f44e67a-l.jpeg
  • 83d7b670-3c4e-4d9f-9ef5-5f44dad5a005-l.jpeg
  • 862fba3a-e8c9-432f-b864-ae8f4663a8b8-l.jpeg
  • 87cae22a-0980-436e-aa63-2ab242e52613-l.jpeg
  • 988744a2-3e8a-4f7c-a8da-e93baa98b5c9-l.jpeg
  • aa2c9a17-ea10-4b14-b4e7-c5ad1921ea11-l.jpeg
  • b5226822-8875-4d31-a09e-9f50f0ca1e01-l.jpeg
  • ce138fa3-b5a6-4f1c-beab-16ce004eb78f-l.jpeg
  • d62eff4b-54d6-4ddf-9934-5f2bf74551e5-l.jpeg
  • d99b4f23-84f5-457f-8eba-a12be61469dd-l.jpeg
  • e081d66f-454c-4142-97c4-59d1bc76e033-l.jpeg
  • e3992cae-ae39-44ac-8fff-c9c130eb7e58-l.jpeg
  • f8a764ed-eaf7-4779-ae75-917144503a10-l.jpeg
  • fcd55085-bac2-4c22-815b-ad906280ded5-l.jpeg
  • fdaf3bf4-562c-4984-ad75-f0bf96a87028-l.jpeg

Property ID:

 RH-1932993-property

Bedrooms
4
Bathrooms
2
Garage
No

Description

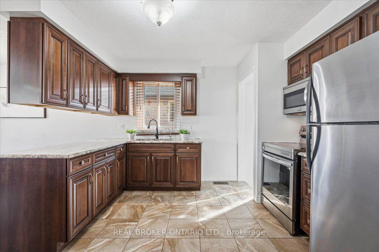
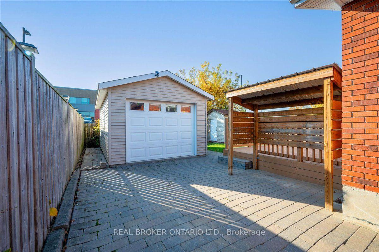
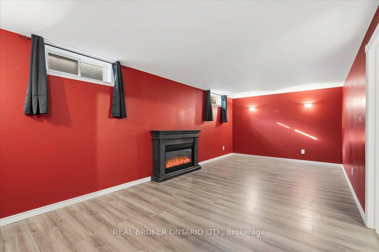
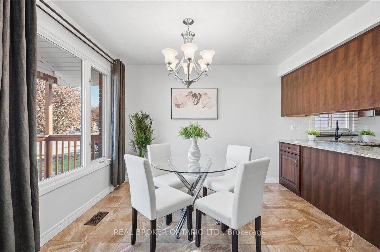
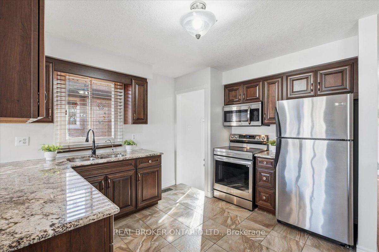
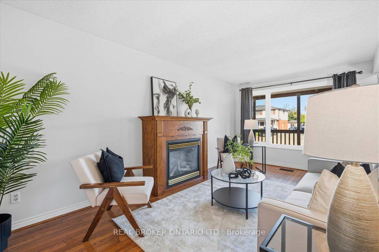
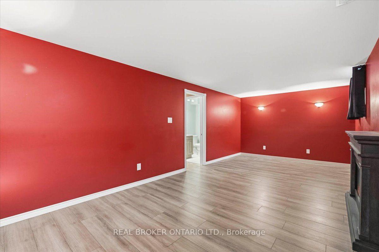
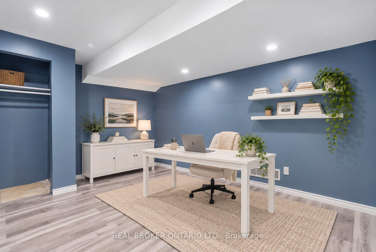
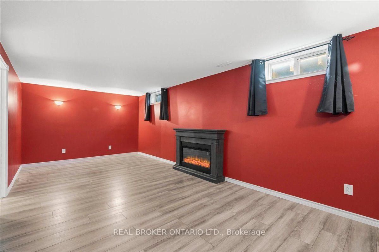
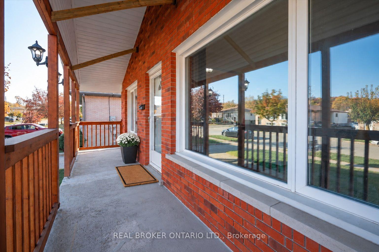
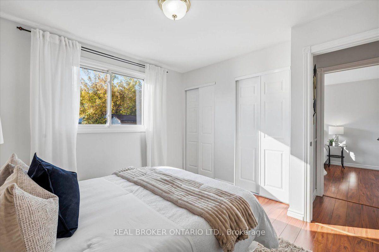
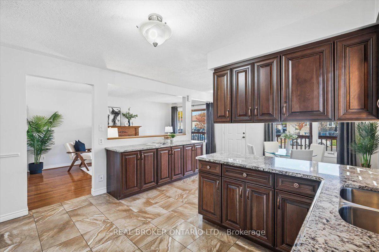
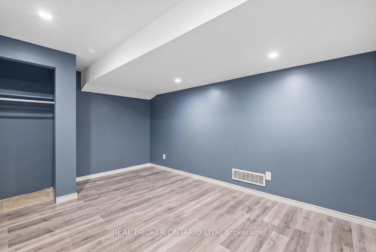
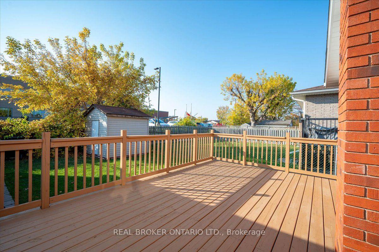
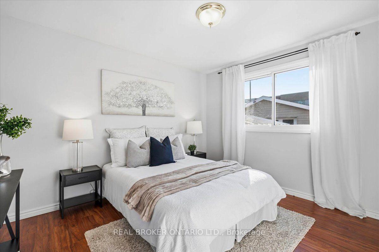
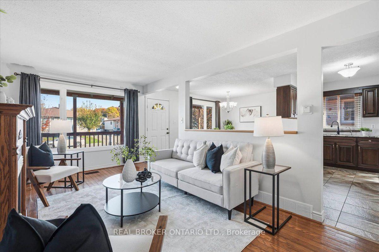
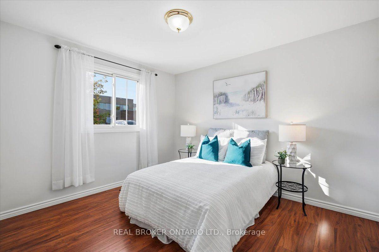
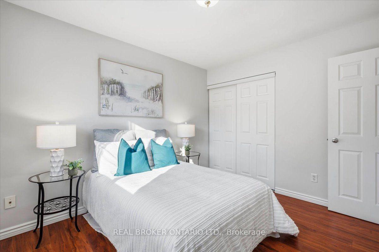
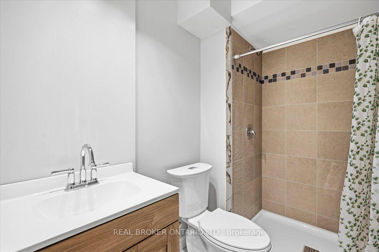
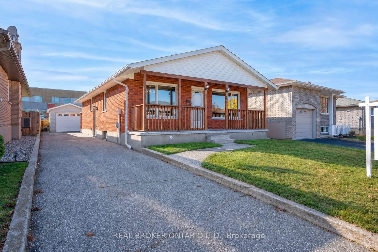
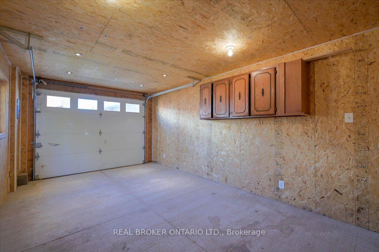
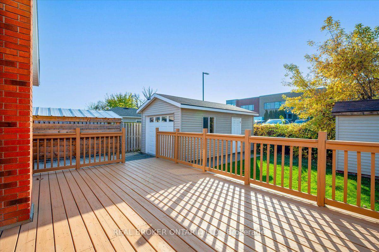
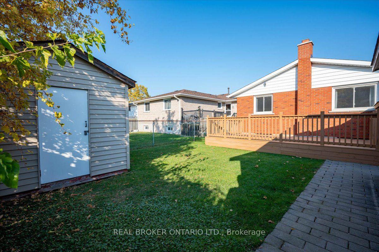
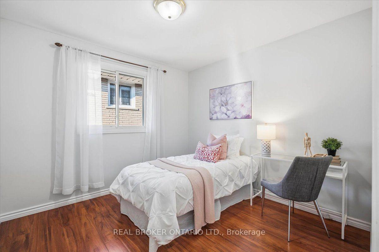
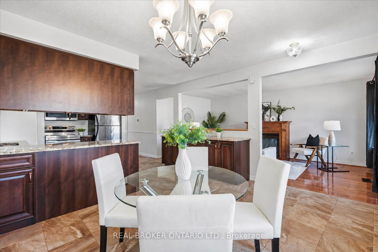
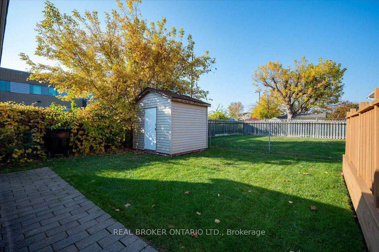
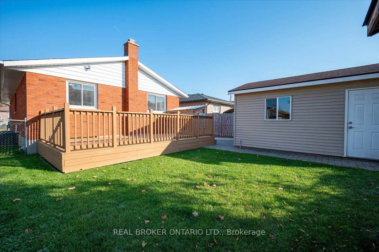
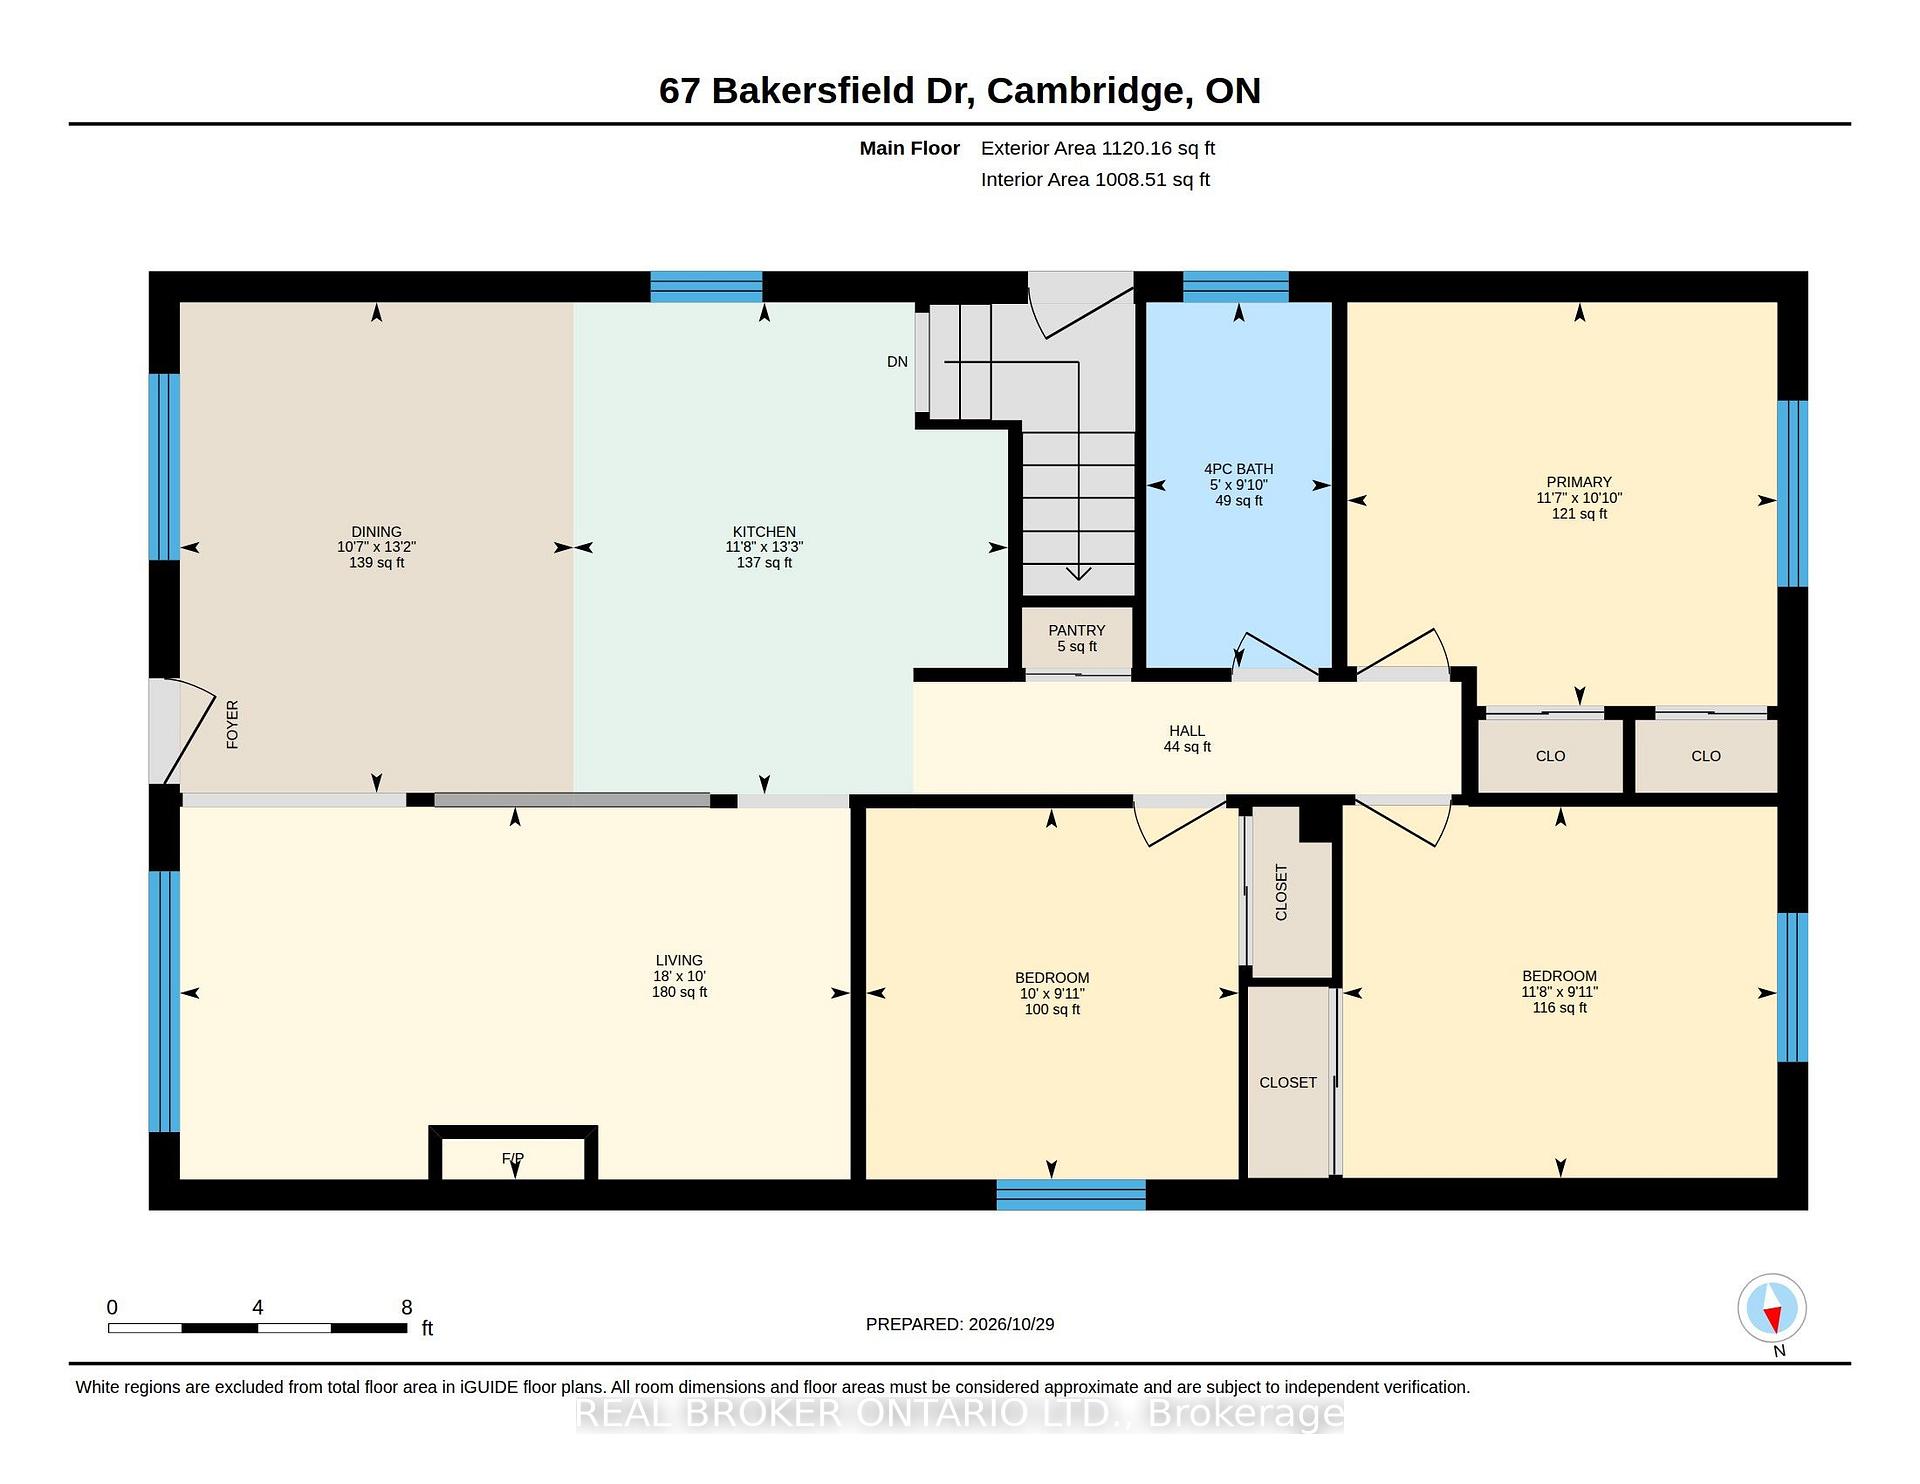
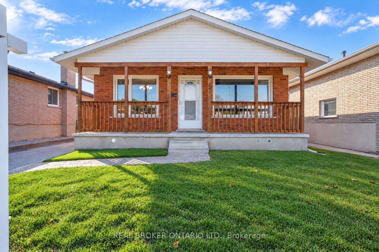
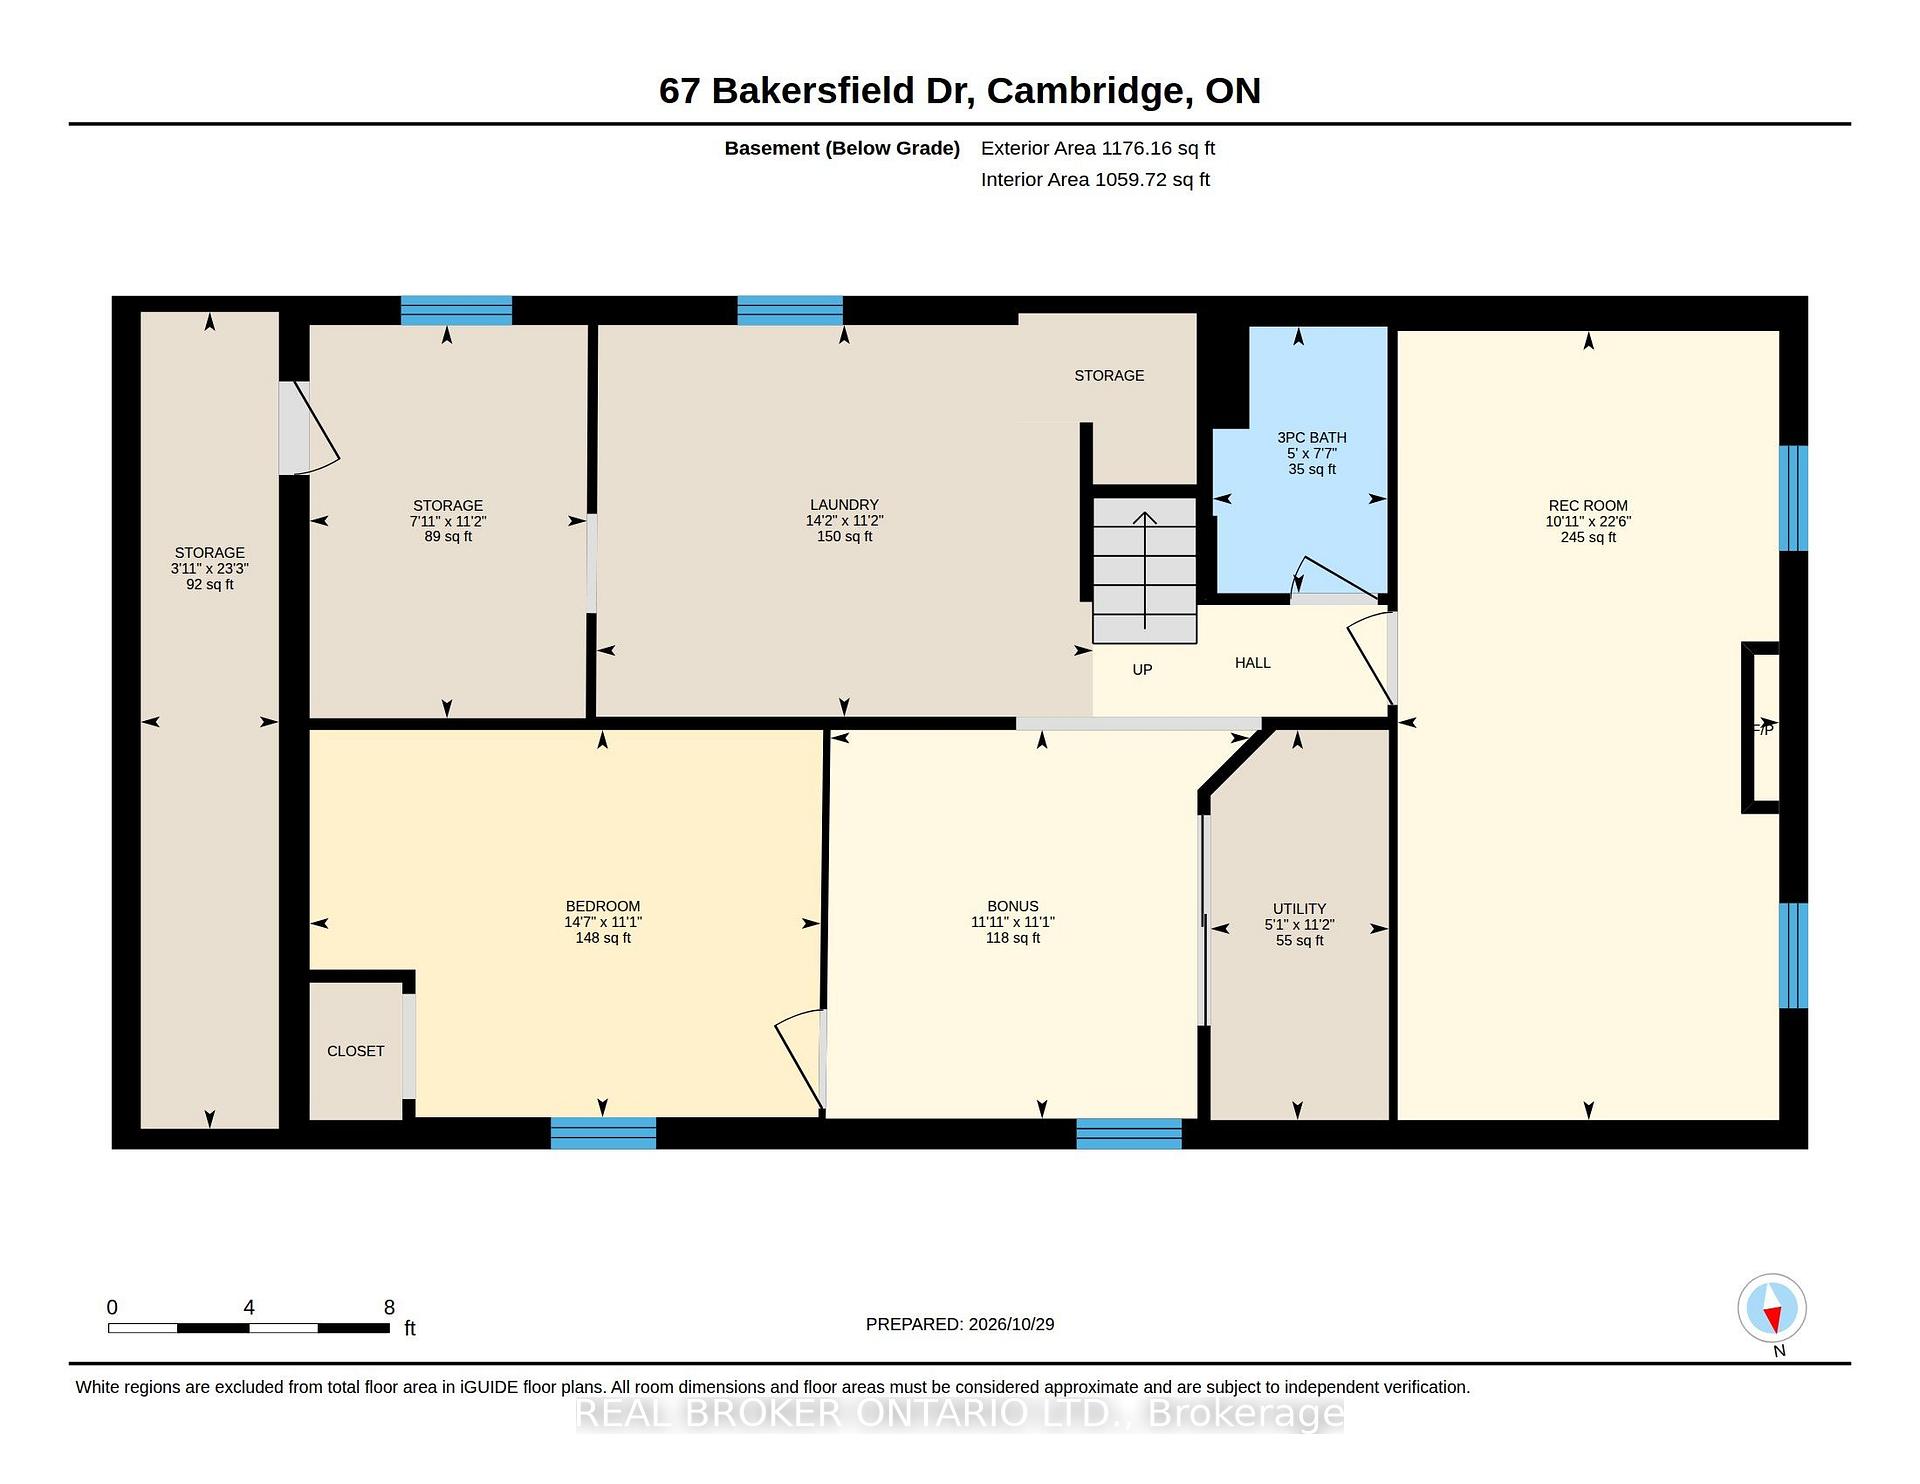
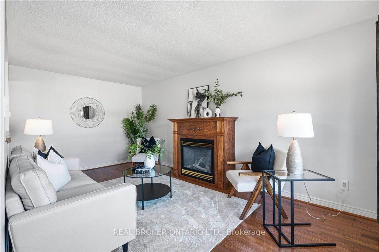
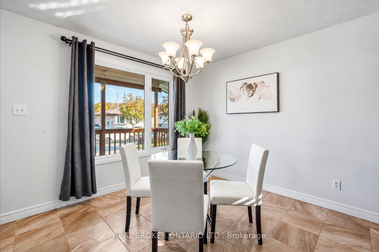
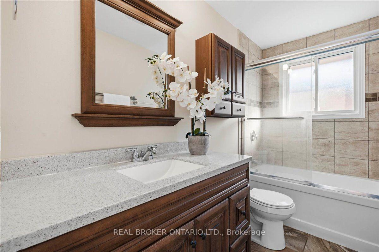
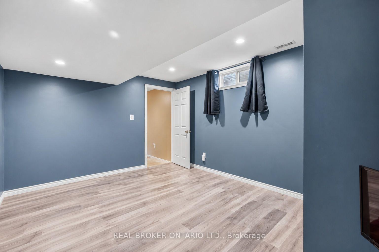
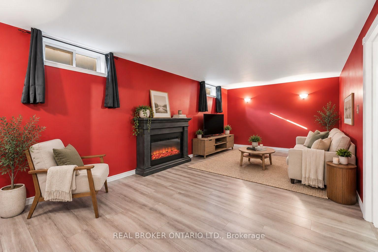
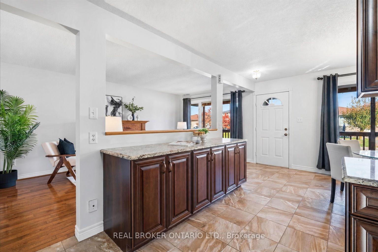
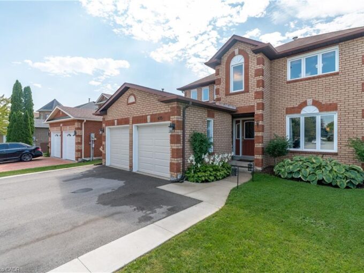
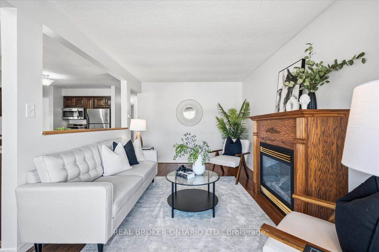
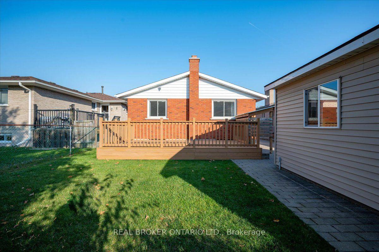
Morning light through the windows, evenings beside the fireplace, and summer days that spill out onto the deck. At 67 Bakersfield Drive, there’s a place for every part of your day. A large covered porch welcomes you with a sheltered spot to pause before entering this detached, 3-bedroom, 2-bathroom home. Inside, the open-concept main floor, freshly painted in 2026, brings the living spaces together with an easy flow. Large, east-facing front windows fill the living room with morning sunshine, while a natural gas fireplace invites you to settle in when the weather cools. The updated kitchen balances the warmth of solid wood cabinetry with polished granite countertops and connects to a separate dining area, perfect for quiet breakfasts, shared meals, and conversation while dinner comes together. Three above-ground bedrooms and a 4-piece bathroom complete the main level, but there’s more space here than the curb suggests. Downstairs, the basement spans over 1,100 sqft. in total and is partially finished, featuring a 3-piece bathroom renovated in 2025, a recreation room with an electric fireplace for movie nights, and a separate den for a home office, gym, or your favourite hobby. A separate entrance adds flexibility, while the remaining unfinished space is yours to customize, offering room to grow as your family’s needs evolve. When warmer days arrive, take the gathering outside to the beautifully maintained deck, overlooking lush green space with room for children to play and pets to explore. A covered barbecue area keeps outdoor cooking convenient, and a separate shed provides storage for garden tools and seasonal essentials. The insulated, 240 sq. ft. detached garage features a 60-amp panel and pot lights, with room to park your car or set up a workshop. Practical updates carry through to the roof and fascia, replaced in 2025, and the furnace and humidifier, new in 2026, bringing lasting value to a home with so much to enjoy!

Additional Details

  • Property Sub Type: Detached
  • Transaction Type: For Sale
  • Basement: Development Potential, Partially Finished, Separate Entrance
  • Heating Source: Gas
  • Heating Type: Forced Air
  • Cooling: Central Air
  • Parking Space: 4
  • Fire Places: Electric, Natural Gas
  • Virtual Tour: https://unbranded.youriguide.com/67_bakersfield_dr_cambridge_on/
  • MLS Status: New

Similar Properties

View Property

9 Salisbury Avenue, Cambridge ON N1S 1H7

Step into a piece of history with this charming circa-1890s…

Bedrooms
3
Bathrooms
1
Area
1270 Square Feet

$499,900
View Property

475 Saginaw Parkway, Cambridge ON N1T 1M6

Say Hello to 475 Saginaw Parkway, a home with the…

Bedrooms
4
Bathrooms
2.5
Area
2816 Square Feet

$899,999

Debolender

Menu

  • Home
  • About
  • Buying Tips
  • Selling Tips
  • Testimonials
  • Contact

Contact Info

238 Speedvale Ave W, Guelph, ON N1L 1C9

+1 519 993 5656

deb@deboraholender.com

Find your new Home

  • All Listings
  • Guelph Listing
  • Kitchener Listing
  • Waterloo Listing
  • Cambridge Listing

Copyright © 2026, Deb Olender RE/MAX Guelph Real Estate Centre

|
63 Folkestone Avenue, Hamilton, ON L8V 4N1 31 Auchmar Road, Hamilton, ON L9C 1C6

Owning a home is a keystone of wealth… both financial affluence and emotional security.

Suze Orman
November 2, 2026 Monday!
Debolender
  • Login
Forget Password?

OTP Verification

Please enter the 6-digit OTP sent to your email.

Time remaining: 05:00