Debolender
  • Home
  • About
    • Relocating
    • Testimonials
  • Real Estate Listings
    • Guelph
    • Kitchener
    • Waterloo
    • Cambridge
  • News and Advice
    • Deb’s Blog
    • Home Buying Advice
    • Home Selling Advice
    • Get Listings Sent To You
    • Get Your Free Home Evaluation
  • Contact

9 Salisbury Avenue, Cambridge ON N1S 1H7

  • Home
  • Cambridge

9 Salisbury Avenue, Cambridge ON N1S 1H7

9 Salisbury Avenue, Cambridge ON N1S 1H7

$499,900
  • 3eb87416bb9424009fbf49822db70012-m1.jpeg
  • 3eb87416bb9424009fbf49822db70012-m2.jpeg
  • 3eb87416bb9424009fbf49822db70012-m3.jpeg
  • 3eb87416bb9424009fbf49822db70012-m4.jpeg
  • 3eb87416bb9424009fbf49822db70012-m5.jpeg
  • 3eb87416bb9424009fbf49822db70012-m6.jpeg
  • 3eb87416bb9424009fbf49822db70012-m7.jpeg
  • 3eb87416bb9424009fbf49822db70012-m8.jpeg
  • 3eb87416bb9424009fbf49822db70012-m9.jpeg
  • 3eb87416bb9424009fbf49822db70012-m10.jpeg
  • 3eb87416bb9424009fbf49822db70012-m11.jpeg
  • 3eb87416bb9424009fbf49822db70012-m12.jpeg
  • 3eb87416bb9424009fbf49822db70012-m13.jpeg
  • 3eb87416bb9424009fbf49822db70012-m14.jpeg
  • 3eb87416bb9424009fbf49822db70012-m15.jpeg
  • 3eb87416bb9424009fbf49822db70012-m16.jpeg
  • 3eb87416bb9424009fbf49822db70012-m17.jpeg
  • 3eb87416bb9424009fbf49822db70012-m18.jpeg
  • 3eb87416bb9424009fbf49822db70012-m19.jpeg
  • 3eb87416bb9424009fbf49822db70012-m20.jpeg
  • 3eb87416bb9424009fbf49822db70012-m21.jpeg
  • 3eb87416bb9424009fbf49822db70012-m22.jpeg
  • 3eb87416bb9424009fbf49822db70012-m23.jpeg
  • 3eb87416bb9424009fbf49822db70012-m24.jpeg
  • 3eb87416bb9424009fbf49822db70012-m25.jpeg
  • 3eb87416bb9424009fbf49822db70012-m26.jpeg
  • 3eb87416bb9424009fbf49822db70012-m27.jpeg
  • 3eb87416bb9424009fbf49822db70012-m28.jpeg
  • 3eb87416bb9424009fbf49822db70012-m29.jpeg
  • 3eb87416bb9424009fbf49822db70012-m30.jpeg
  • 3eb87416bb9424009fbf49822db70012-m31.jpeg
  • 3eb87416bb9424009fbf49822db70012-m32.jpeg

Property ID:

 RH-1547706-property

Bedrooms
3
Bathrooms
1
Garage
No
Year Built
1890
Area
1270 Square Feet

Description

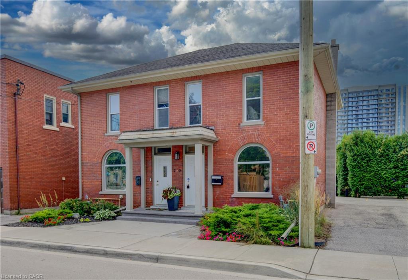
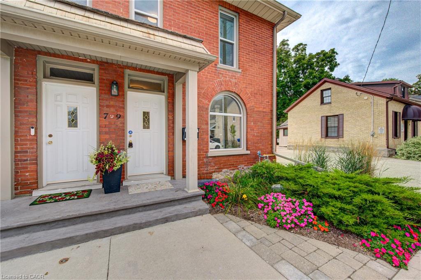
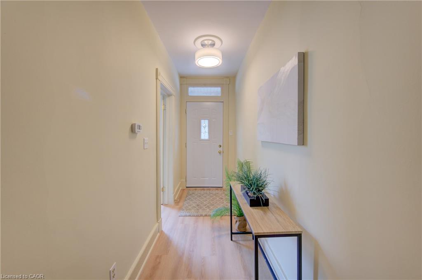
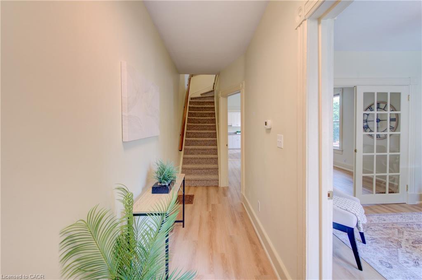
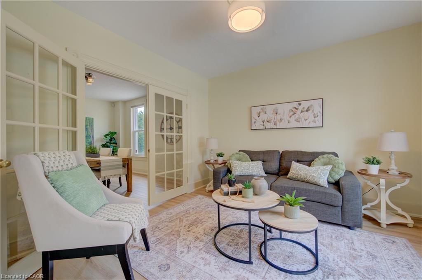
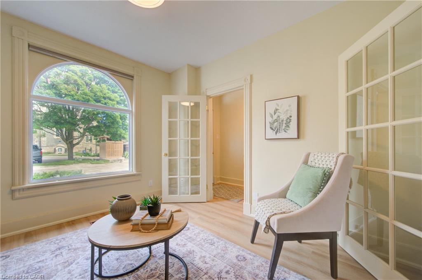
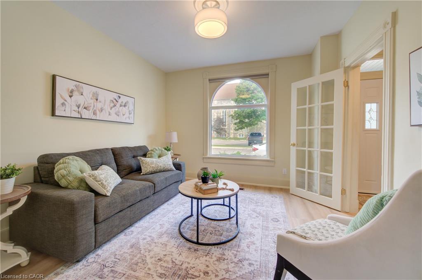
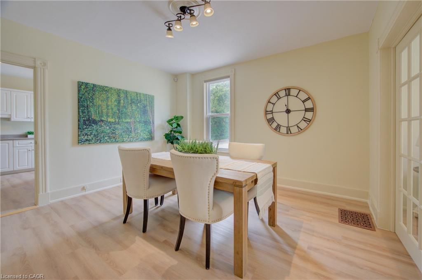
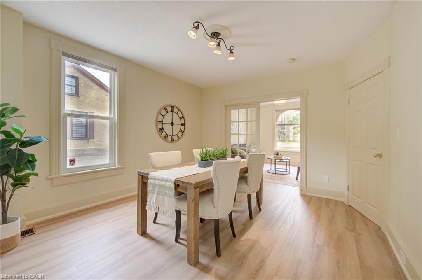
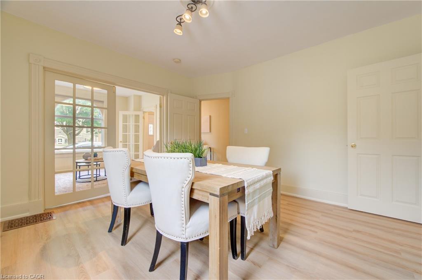
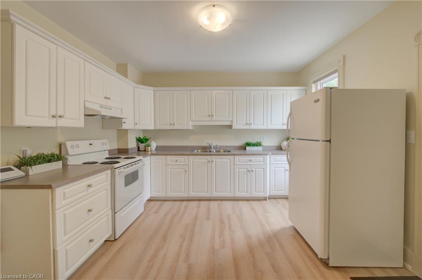
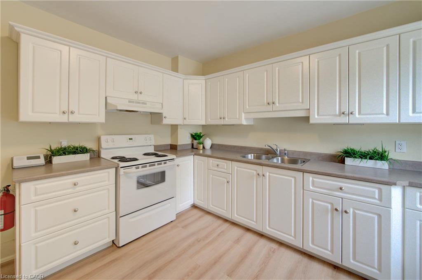
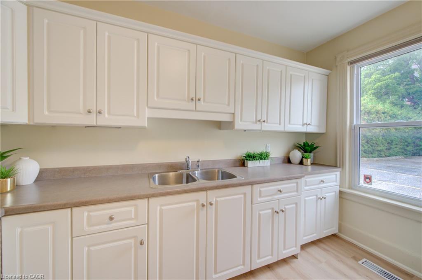
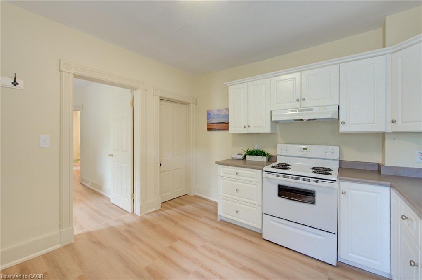
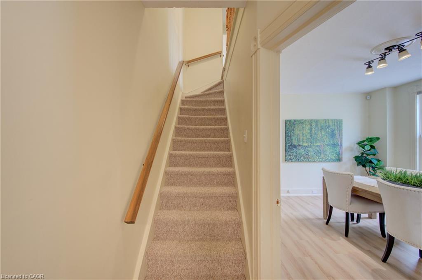
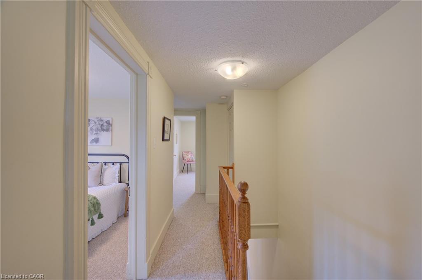
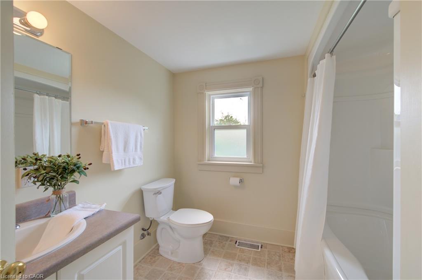
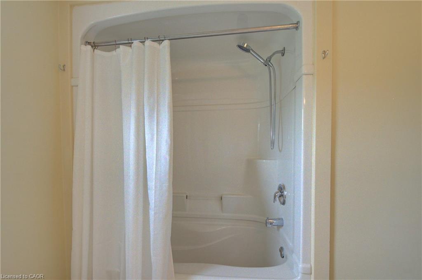
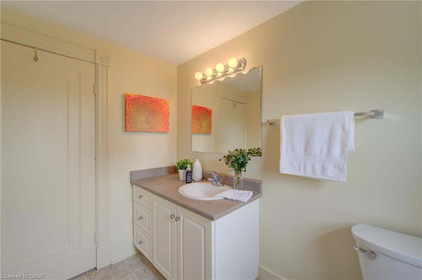
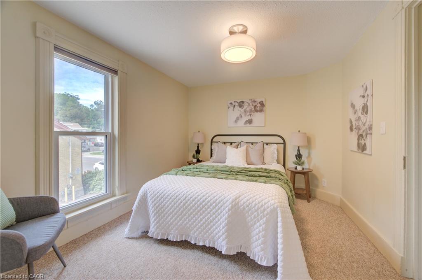
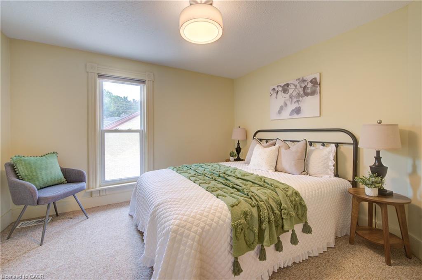
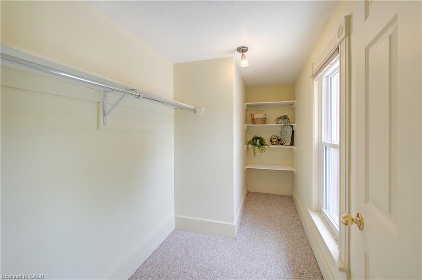
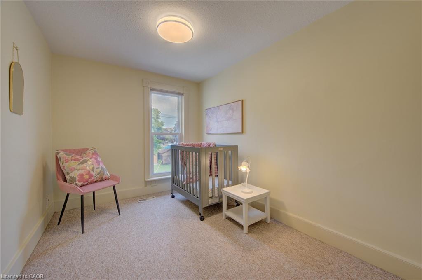
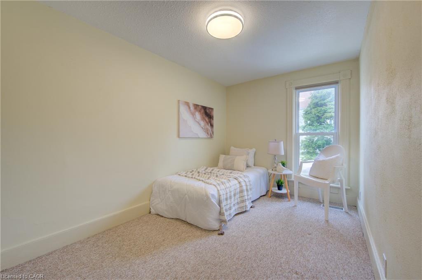
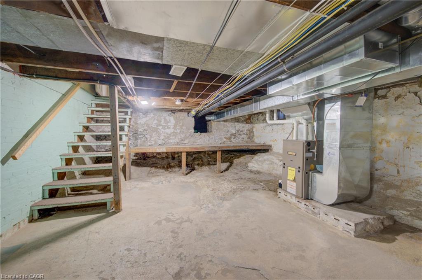
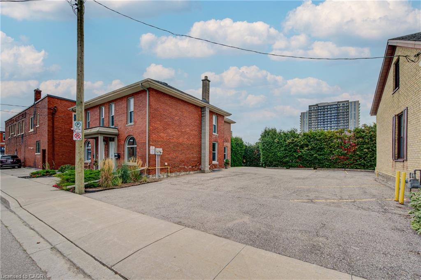
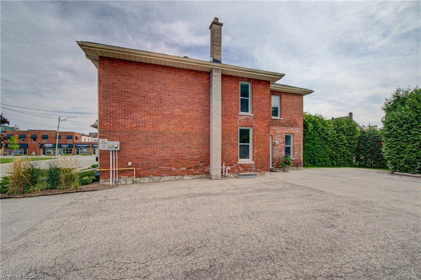
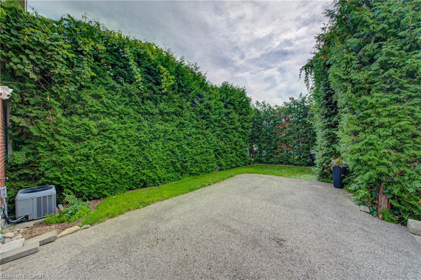
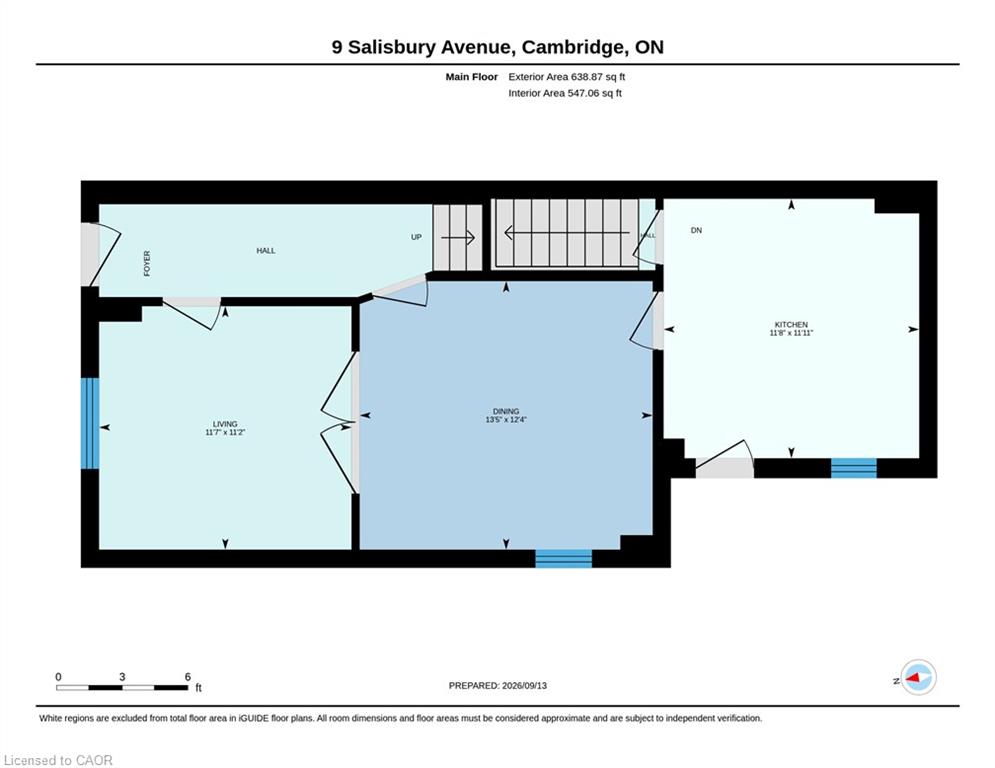
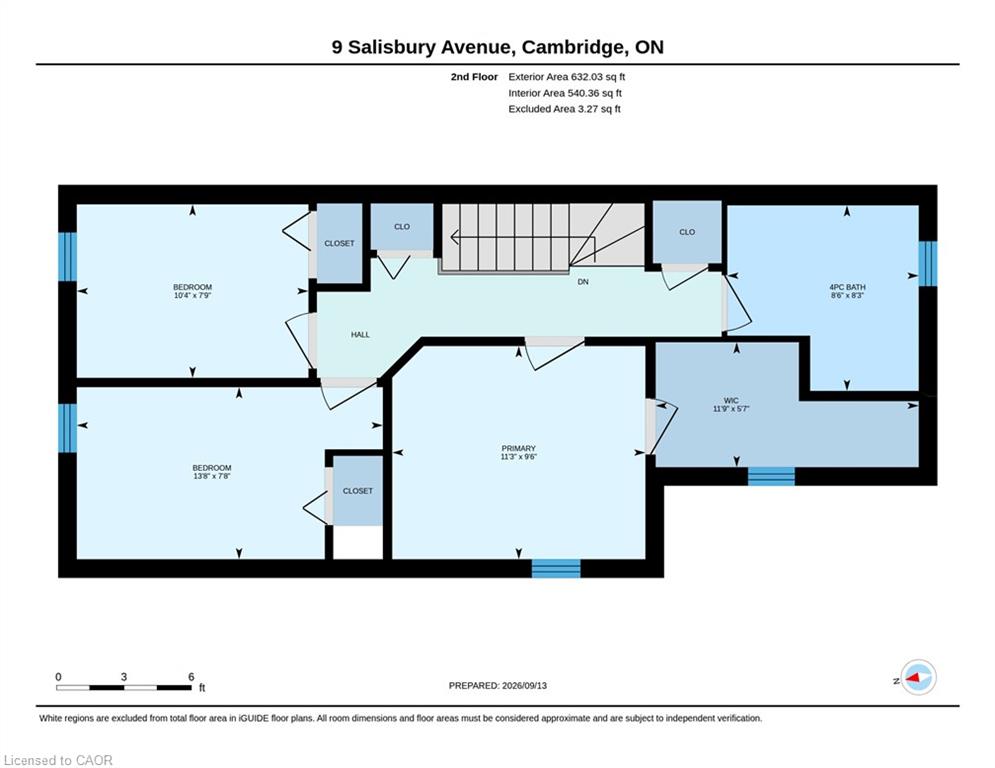
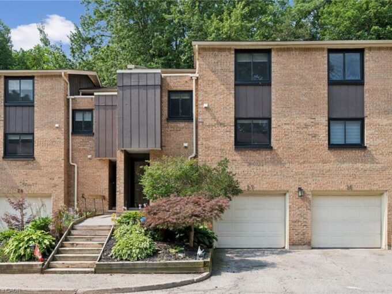
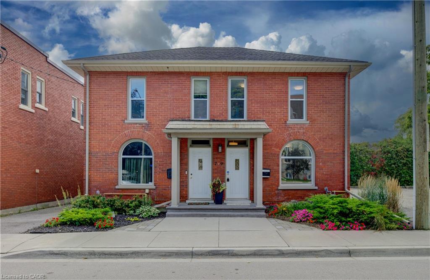
Step into a piece of history with this charming circa-1890s home, where timeless character meets thoughtful modern updates. Ideally situated close to downtown Galt and Cambridge’s vibrant Gaslight District, this unique property offers the character and convenience of an established neighbourhood. With both residential and commercial zoning, the property presents an exceptional opportunity for those looking to combine home and work under one roof. It is particularly well equipped for professional or home-based business use, with fully wired Ethernet throughout for fast, secure internet access, along with a wired multi-line business telephone system. Inside, the main floor has been refreshed with new luxury vinyl tile flooring (July 2026), complemented by newer windows and upgraded insulation in the walls and attic. The bedrooms and living room feature new lighting fixtures (June 2026), while the primary bedroom offers the added convenience of a large walk-in closet. The home has benefited from a number of additional updates, including a new furnace and central air conditioning (October 2016), new water softener (January 2025), and new kitchen and bathroom faucets, shower fixtures and toilet (January 2025). A new concrete front porch (August 2026) adds to the home’s curb appeal and functionality. Outside, the property provides parking for two vehicles

Additional Details

  • Property Age: 1890
  • Property Sub Type: Single Family Residence
  • Zoning: C1RM1
  • Transaction Type: Sale
  • Stories: 2
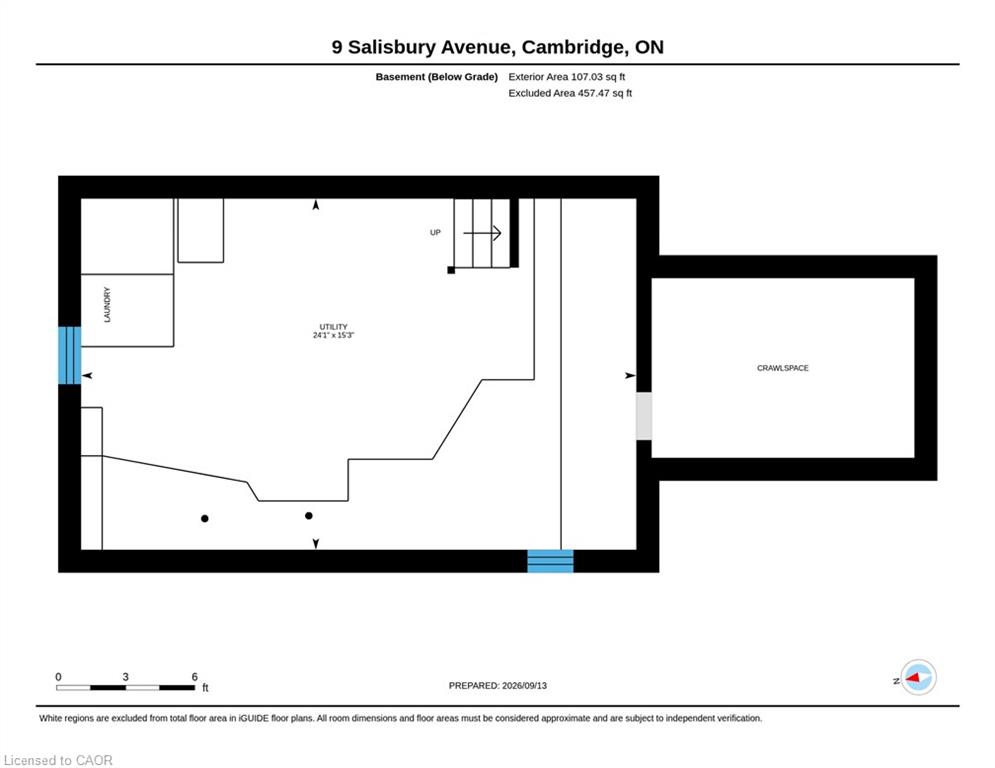
  • Basement: Exposed Rock, Full, Unfinished
  • Heating: Forced Air, Natural Gas
  • Cooling: Outside/Surface/Open
  • Parking Space: 2
  • Virtual Tour: https://unbranded.youriguide.com/9_salisbury_avenue_cambridge_on/
  • MLS Status: Active

Similar Properties

View Property

11 Peregrine Crescent, Cambridge ON N1T 1N9

SPACIOUS FAMILY HOME IN A PRIME NORTH GALT LOCATION! Welcome…

Bedrooms
3
Bathrooms
2.5
Area
2324 Square Feet

$850,000

View Property

27-220 Salisbury Avenue, Cambridge ON N1S 1K5

PRICED TO SELL!!! This beautifully maintained multi level townhome condo,…

Bedrooms
4
Bathrooms
1.5
Area
1963 Square Feet

$409,900

Debolender

Menu

  • Home
  • About
  • Buying Tips
  • Selling Tips
  • Testimonials
  • Contact

Contact Info

238 Speedvale Ave W, Guelph, ON N1L 1C9

+1 519 993 5656

deb@deboraholender.com

Find your new Home

  • All Listings
  • Guelph Listing
  • Kitchener Listing
  • Waterloo Listing
  • Cambridge Listing

Copyright © 2026, Deb Olender RE/MAX Guelph Real Estate Centre

|
234 Thunderbird Drive, Cambridge ON N1R 6H5 245 Lowther Street S, Cambridge ON N3H 1Y6

Owning a home is a keystone of wealth… both financial affluence and emotional security.

Suze Orman
November 1, 2026 Sunday!
Debolender
  • Login
Forget Password?

OTP Verification

Please enter the 6-digit OTP sent to your email.

Time remaining: 05:00