Debolender
  • Home
  • About
    • Relocating
    • Testimonials
  • Real Estate Listings
    • Guelph
    • Kitchener
    • Waterloo
    • Cambridge
  • News and Advice
    • Deb’s Blog
    • Home Buying Advice
    • Home Selling Advice
    • Get Listings Sent To You
    • Get Your Free Home Evaluation
  • Contact
Debolender
  • Home
  • About
    • Relocating
    • Testimonials
  • Real Estate Listings
    • Guelph
    • Kitchener
    • Waterloo
    • Cambridge
  • News and Advice
    • Deb’s Blog
    • Home Buying Advice
    • Home Selling Advice
    • Get Listings Sent To You
    • Get Your Free Home Evaluation
  • Contact

91 Candlewood Drive, Hamilton, ON L8J 0A3

  • Home
  • Hamilton

91 Candlewood Drive, Hamilton, ON L8J 0A3

91 Candlewood Drive, Hamilton, ON L8J 0A3

$1,049,900
  • 0200c9e7-f9a6-46e3-9559-2bfe089a91bf-l.jpeg
  • 07198183-76eb-4677-aa48-fe3273aa80d9-l.jpeg
  • 11a33e4b-c1b3-4a76-aa8c-a489504ba5c1-l.jpeg
  • 1c9ece60-48d7-447f-a6b8-4ac45139a8c9-l.jpeg
  • 225579d4-ea2c-44b8-bf1c-36f42b97b027-l.jpeg
  • 2a0782c2-f6af-4330-af0d-e3e17b6ae0f6-l.jpeg
  • 4a413280-c455-4d43-a6ba-2e93a6b74975-l.jpeg
  • 4bc7ba01-b272-46e2-9628-a188226114b1-l.jpeg
  • 65152613-17c5-4d00-b87c-3855fb2e87b5-l.jpeg
  • 70a7a495-41ca-4a0f-a8ca-bd74e78c3d72-l.jpeg
  • 75ebe0e1-d000-4d63-8ecb-e919b7ec8099-l.jpeg
  • 7694d7a2-9eeb-40d6-949f-c4b20b8f66d0-l.jpeg
  • 7f33094a-1035-4c78-8b83-0242b4cdad18-l.jpeg
  • 82cb7456-0cc9-44fc-ad7c-dcdd8fe813e7-l.jpeg
  • 90e247f0-d8a1-48e1-a7da-c0fa6cc80656-l.jpeg
  • 92982f7f-4f49-43d1-a38e-b76268fbf8a1-l.jpeg
  • 99658b5e-892e-458b-8c05-7e1fe062a68c-l.jpeg
  • a23e1424-8707-4869-a63a-b9b7593bb6e8-l.jpeg
  • adb705fc-739f-4ab5-b168-6668f7f33814-l.jpeg
  • ae7afb36-5323-405a-bcae-f0e563d64ba5-l.jpeg
  • b09cd57a-e66e-47f7-87e6-433d19c6209b-l.jpeg
  • b9fe0410-ba9c-4c82-922c-aa33a1e6c2a1-l.jpeg
  • ba95b3f2-eadf-425b-8b6d-bfc3b79a0fd3-l.jpeg
  • c042348c-770b-4a52-8bc4-5be78e28dc2f-l.jpeg
  • ced41f03-8a6e-4892-986b-cdb6c24c7020-l.jpeg
  • d7808c04-eef8-4562-b7f2-3aae2df4e860-l.jpeg
  • d8c789da-924f-45ea-acfc-bac600b0debf-l.jpeg
  • e7f79025-d60b-405f-9df2-ba987f967eab-l.jpeg
  • e150da66-fa6d-448e-be67-09493a7c16d4-l.jpeg
  • 2acb7070-9a5b-48d3-90cf-351383383c9c-l.jpeg
  • 2d507aa5-637e-4ab8-aa9e-40ab1c8a6a2b-l.jpeg
  • a1d76bfa-d69c-4080-987b-bd951549965a-l.jpeg
  • bc8dbc1d-1f3c-4279-9300-099b162eb5c8-l.jpeg
  • c17c04be-0445-45db-90c6-8251c7dc6fd0-l.jpeg
  • c6700eee-aca5-462c-9a2b-12f2ac200776-l.jpeg
  • 73157142-5b0a-49e0-a46f-1dd764b250db-l.jpeg
  • ffe4744f-620d-426e-aa0d-2f58bb7ef024-l.jpeg
  • a4b33047-eb46-4356-bf6e-43fbca0c0cb9-l.jpeg
  • dd8cebe3-1f0e-4aa9-8f89-5044d5eebaa0-l.jpeg
  • 2ec5afba-9887-48a9-9dac-2e0ce4147bc2-l.jpeg
  • c3170548-4a02-4eaf-9c2a-4b522fe6577e-l.jpeg

Property ID:

 RH-1939646-property

Bedrooms
5
Bathrooms
3
Garage
No

Description

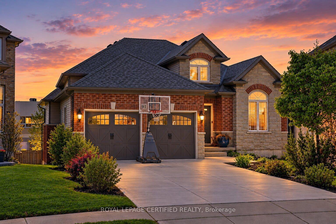
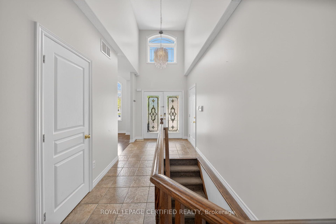
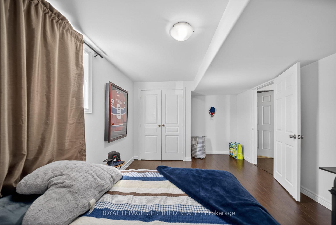
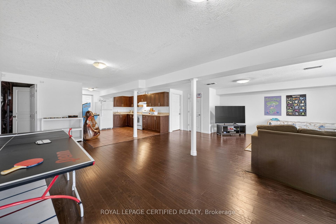
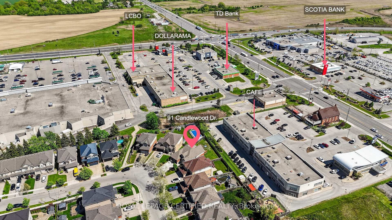
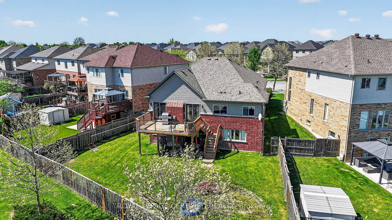
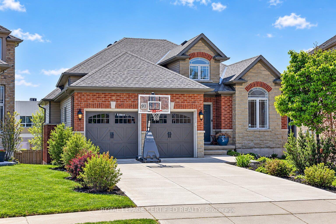
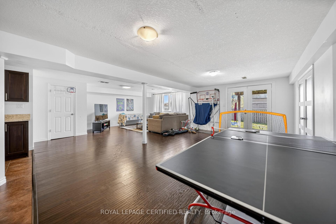
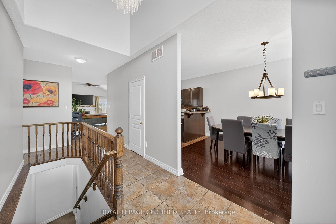
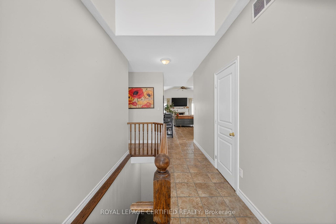
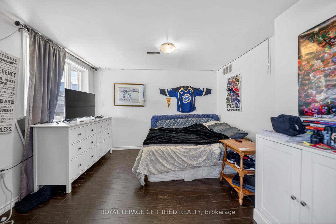
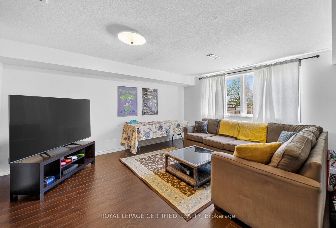
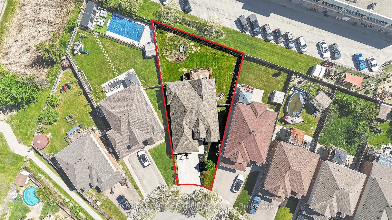
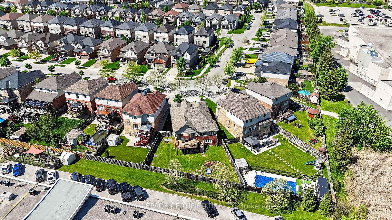
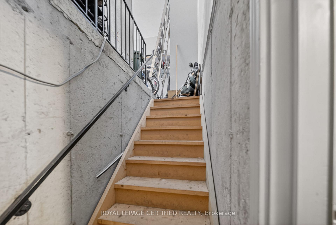
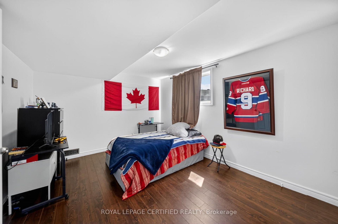
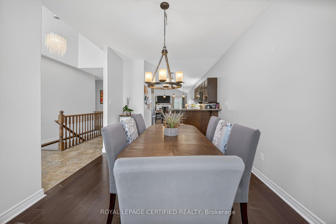
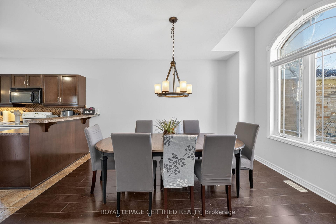
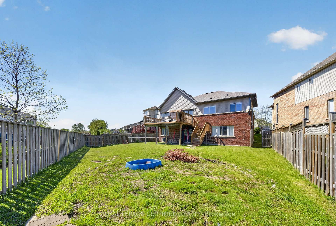
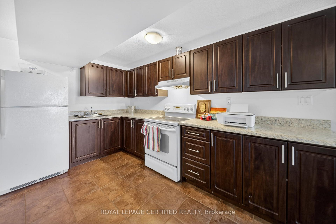
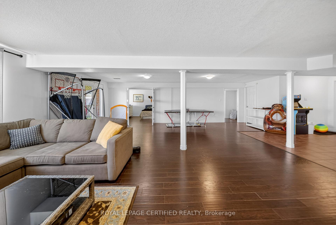
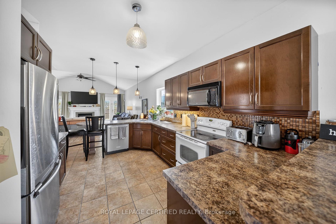
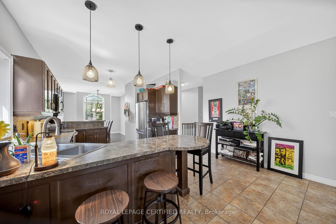
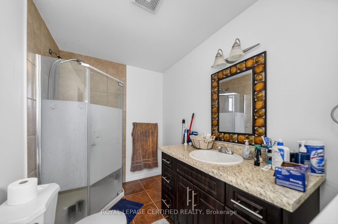
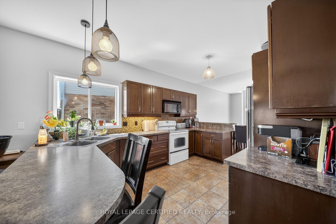
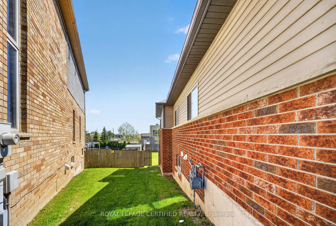
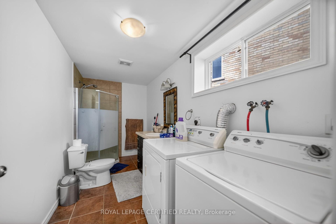
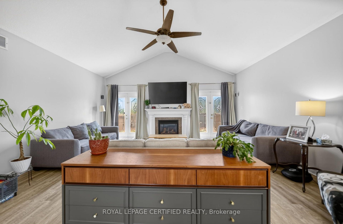
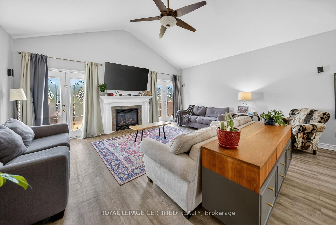
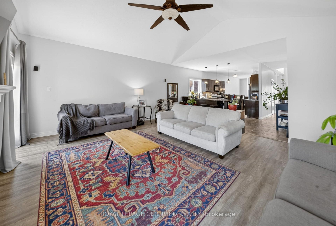
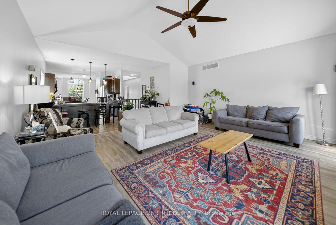
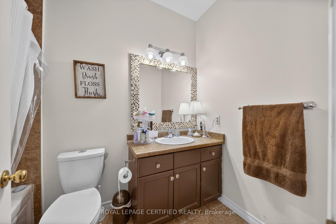
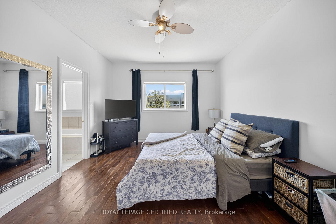
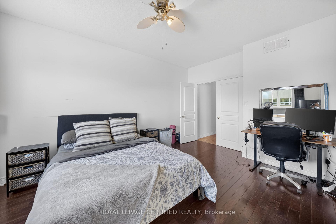
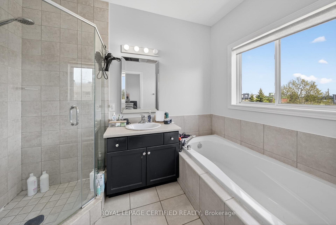
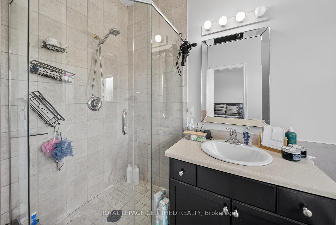
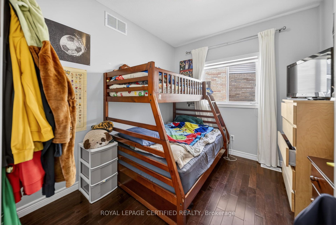
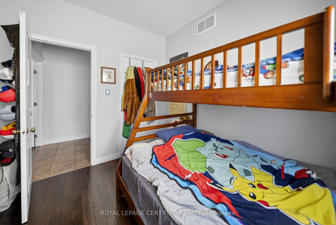
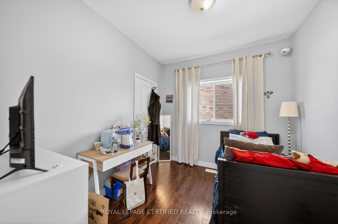
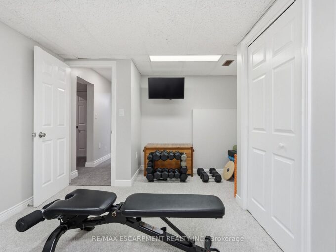
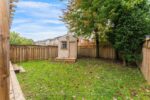
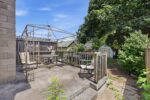
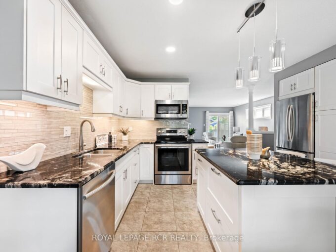
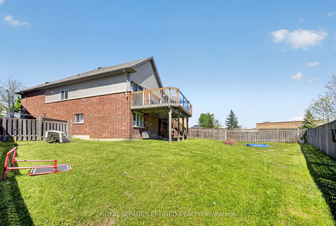
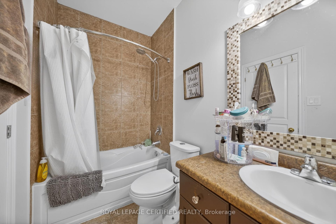
Discover the perfect blend of space, comfort, and versatility in this beautiful executive bungalow offering over 3,200 sq. ft. of finished living space on a premium pie-shaped walk-out lot! Nestled in a desirable, family-friendly neighbourhood, this thoughtfully designed 3+2 bedroom home is ideal for growing families, downsizers, multi-generational living, or those seeking accessible, single-level living without compromising on space. The bright, open- concept main floor features soaring vaulted ceilings, rich hardwood flooring, oversized windows, and an inviting living room with a cozy gas fireplace. The spacious kitchen offers a breakfast peninsula, ample counter space, and seamless flow into the dining area, perfect for everyday living and entertaining. Enjoy the convenience of main-floor living, complete with a generous primary suite featuring a walk-in closet and 4-piece ensuite, two additional bedrooms, a full bathroom, and main-floor laundry. The fully finished walk-out basement offers exceptional flexibility and in-law suite potential, featuring a second kitchen, dining area, expansive family room, two spacious bedrooms, a 3-piece bathroom, separate laundry, and direct outdoor access. Ideal for extended family, independent living arrangements, or exploring future income potential. Step outside to a generous pie-shaped backyard offering endless possibilities, with plenty of room to create a children’s play area, outdoor entertaining space, or even a future swimming pool, subject to approvals. A raised patio provides additional space to relax, entertain, and enjoy the outdoors. Complete with a double-car garage and situated in a welcoming, established neighbourhood, this home offers the added convenience of elementary and high schools within walking distance, making busy school mornings that much easier. Parks, shopping, restaurants, and everyday amenities are also just a short walk away.

Additional Details

  • Property Age: 16-30
  • Property Sub Type: Detached
  • Transaction Type: For Sale
  • Basement: Separate Entrance, Apartment, Finished with Walk-Out
  • Heating Source: Gas
  • Heating Type: Forced Air
  • Cooling: Central Air
  • Parking Space: 4
  • Pool Features: Above Ground
  • Fire Places:
  • MLS Status: New

Similar Properties

View Property

58 Pattison Place, Centre Wellington, ON N1M 3V3

Welcome to 58 Pattison Place! Nestled on a quiet cul-de-sac…

Bedrooms
3
Bathrooms
3

$785,000

View Property

108 Highway 52, Hamilton, ON L0R 1T0

Client RemarksLocation, Location, Location! This stunning 2-storey fully renovated 4+1…

Bedrooms
5
Bathrooms
4

$1,149,900
Debolender

Menu

  • Home
  • About
  • Buying Tips
  • Selling Tips
  • Testimonials
  • Contact

Contact Info

238 Speedvale Ave W, Guelph, ON N1L 1C9

+1 519 993 5656

deb@deboraholender.com

Find your new Home

  • All Listings
  • Guelph Listing
  • Kitchener Listing
  • Waterloo Listing
  • Cambridge Listing

Copyright © 2026, Deb Olender RE/MAX Guelph Real Estate Centre

|
133 Steepleridge Street, Kitchener, ON N2P 2W2 56 Harmony Avenue, Hamilton, ON L8H 4X4

Owning a home is a keystone of wealth… both financial affluence and emotional security.

Suze Orman
November 8, 2026 Sunday!
Debolender
  • Login
Forget Password?

OTP Verification

Please enter the 6-digit OTP sent to your email.

Time remaining: 05:00