Debolender
  • Home
  • About
    • Relocating
    • Testimonials
  • Real Estate Listings
    • Guelph
    • Kitchener
    • Waterloo
    • Cambridge
  • News and Advice
    • Deb’s Blog
    • Home Buying Advice
    • Home Selling Advice
    • Get Listings Sent To You
    • Get Your Free Home Evaluation
  • Contact
Debolender
  • Home
  • About
    • Relocating
    • Testimonials
  • Real Estate Listings
    • Guelph
    • Kitchener
    • Waterloo
    • Cambridge
  • News and Advice
    • Deb’s Blog
    • Home Buying Advice
    • Home Selling Advice
    • Get Listings Sent To You
    • Get Your Free Home Evaluation
  • Contact

33 Whitmer Street 523, Milton, ON L9T 8P9

  • Home
  • Milton

33 Whitmer Street 523, Milton, ON L9T 8P9

33 Whitmer Street 523, Milton, ON L9T 8P9

$629,000
  • 00e6133f-2fe4-48a4-97fc-395df0faf94f-l.jpeg
  • 0b03e844-82c0-436a-83c5-9122325c7701-l.jpeg
  • 0b800ac4-6a87-4489-aa28-4e894965f7ed-l.jpeg
  • 16daaff2-e105-45c2-be7c-165429e164d3-l.jpeg
  • 199f9a99-a92a-4998-8780-79062670b8bc-l.jpeg
  • 34a9a2e8-8963-4fe7-b5b4-c0606ce559a6-l.jpeg
  • 35fa561e-2c84-49bb-b916-44be2f9c6ee3-l.jpeg
  • 559546bb-7952-4fc4-827b-8fa32537b849-l.jpeg
  • 5a709e47-5461-438f-8923-1940e9150ad3-l.jpeg
  • 5ef6618c-0acd-413e-96e1-1bced126d6f0-l.jpeg
  • 5f114b07-54f7-4c92-8ff4-ba9aecc24488-l.jpeg
  • 76e952e1-8bcb-4d4b-b3fe-35f68c2d5361-l.jpeg
  • 88cdbbe9-72b6-4792-8b23-ab874d3b847c-l.jpeg
  • 8a2935e4-1a48-404c-b7d7-f3942ab7717d-l.jpeg
  • 99a3be09-4c80-413f-8dde-9d053610f401-l.jpeg
  • a80f097e-613e-4d9c-a4ca-d77bc77b024e-l.jpeg
  • b21acef0-e2c7-439a-be77-32974e56e1cb-l.jpeg
  • c4d6bd89-fc92-4138-b89a-e3c76a73a4cf-l.jpeg
  • c5447d09-04d5-4eeb-9a98-80a43ea99636-l.jpeg
  • ca9aadb5-88d0-4518-b1c7-605b55ca4767-l.jpeg
  • cd19ef64-dbc1-439f-9964-e61be929b23b-l.jpeg
  • cfa94947-cd5f-4c2b-ae4c-6842ab926557-l.jpeg
  • f82db423-75fa-4a24-93fc-34df7ff9e734-l.jpeg
  • fe40a455-2eaf-4040-b0bd-9ed2fe4041df-l.jpeg

Property ID:

 RH-1950495-property

Bedrooms
2
Bathrooms
2
Garage
No

Description

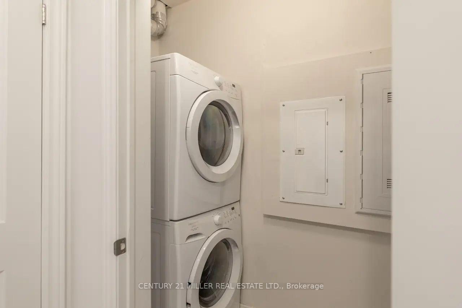
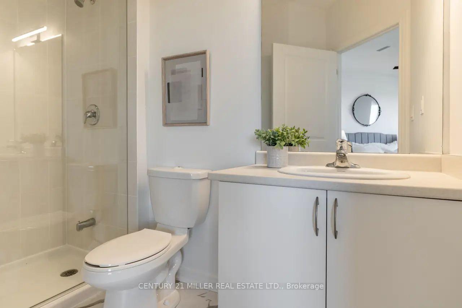
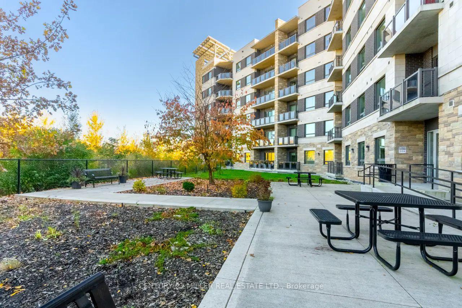
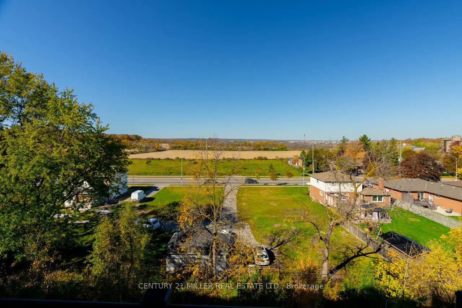
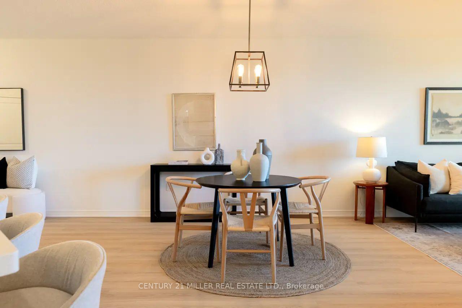
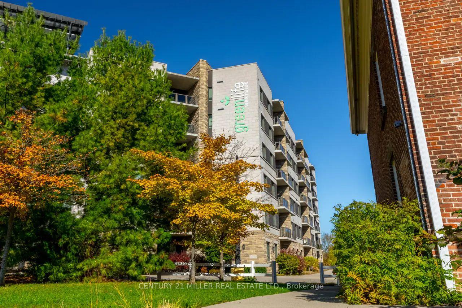
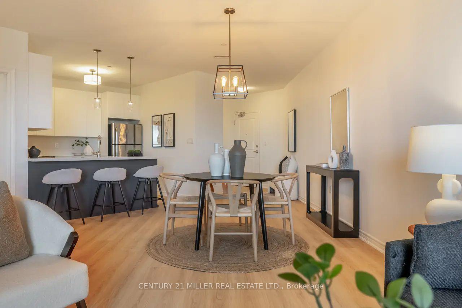
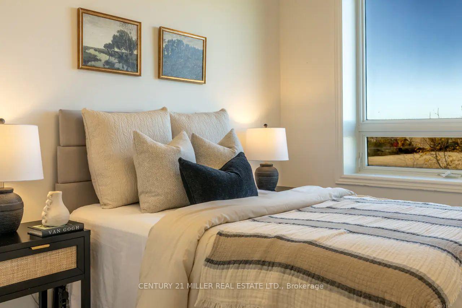
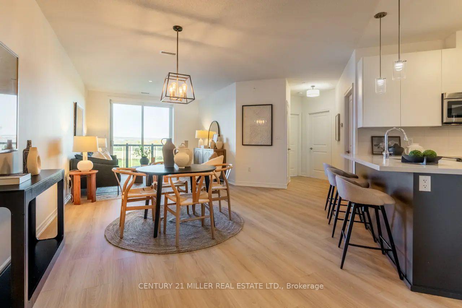
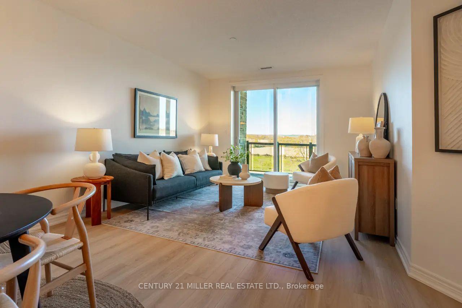
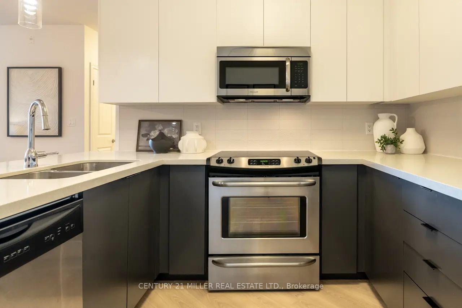
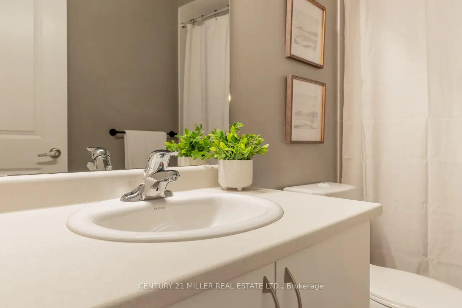
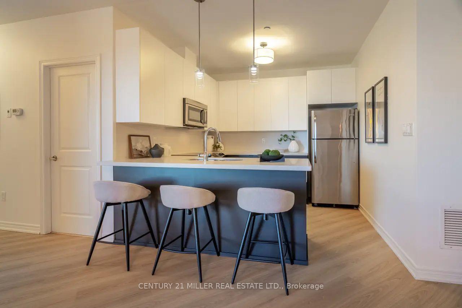
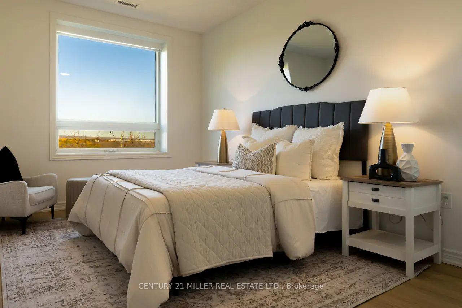
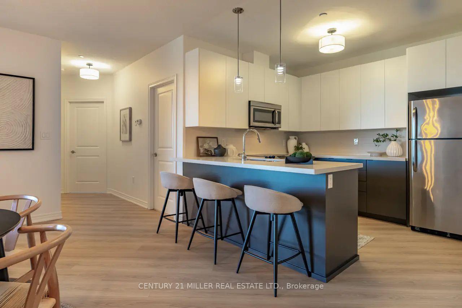
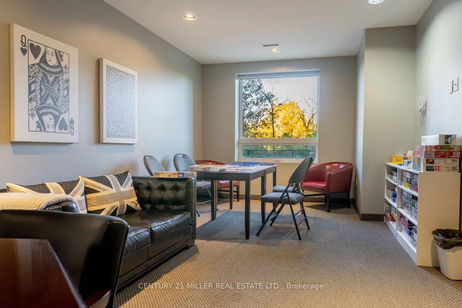
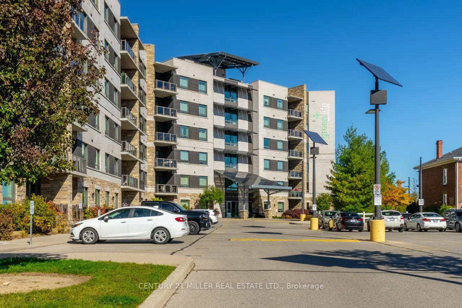
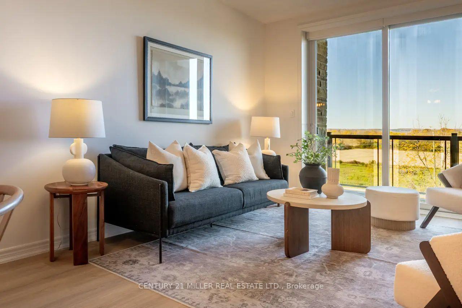
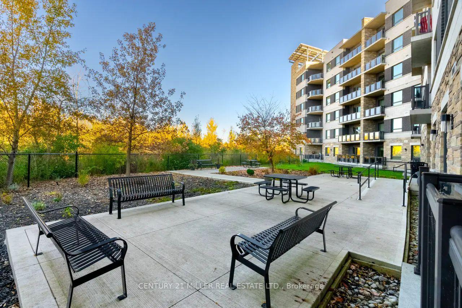
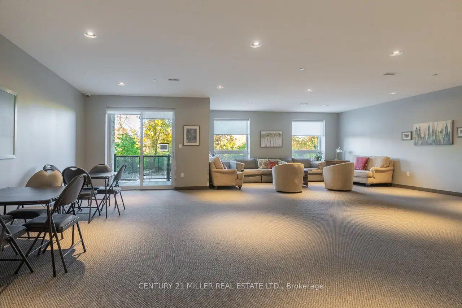
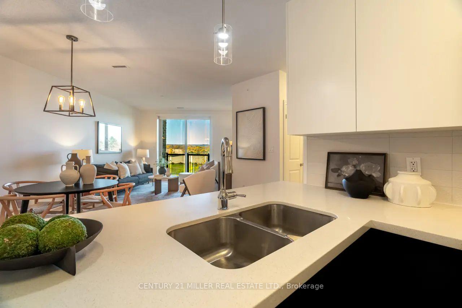
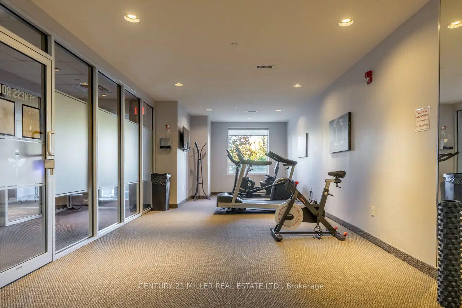
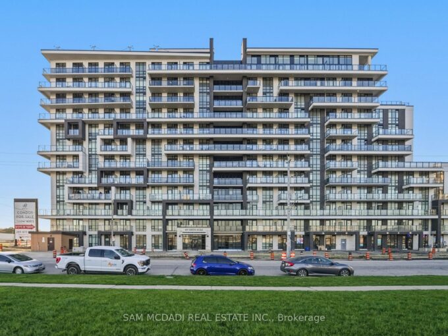
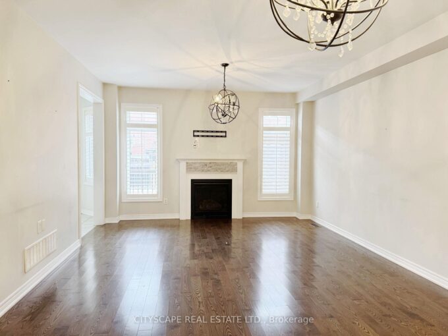
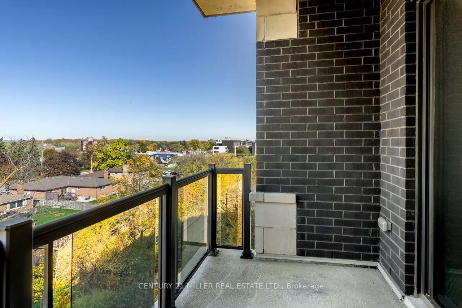
Condo living is more than downsizing your space. At Greenlife Westside, you can enjoy room to entertain, a beautifully renovated kitchen, escarpment views and the convenience of Downtown Milton, just a short walk away. Welcome to Suite 523, a west-facing, fifth-floor residence offering approximately 1,062 square feet, two bedrooms, two full bathrooms and nine-foot ceilings. The open-concept living and dining area opens to a private balcony overlooking the Niagara Escarpment, providing a beautiful backdrop as the seasons change. Renovated in 2022, the kitchen features quartz countertops, two-tone cabinetry, stainless-steel appliances and a breakfast bar. Luxury vinyl flooring runs throughout the carpet-free interior, complemented by custom blinds and updated lighting. The primary bedroom includes a walk-in closet and a three-piece en suite, while the second bedroom offers flexibility for guests, an office or additional living space. In-suite laundry, owned underground parking and an owned storage locker add everyday practicality. What truly distinguishes Greenlife Westside is its energy-conscious design. Built with geothermal heating and cooling, solar panels, triple-pane windows and enhanced soundproofing between suites, the building emphasizes efficiency and comfort. Residents also enjoy an exercise room, games room, party room and the restored Harrison Farmhouse social space. Step outside and discover one of Milton’s most appealing locations. Downtown shops, restaurants, cafés, the seasonal farmers’ market, and Mill Pond are all within walking distance, while conservation areas, Milton GO, and Highway 401 are nearby. A thoughtfully updated home in a distinctive building, with the space, scenery and location to make everyday living more enjoyable.

Additional Details

  • Property Age: 11-15
  • Property Sub Type: Condo Apartment
  • Transaction Type: For Sale
  • Stories: 5
  • Basement: None
  • Heating Source: Ground Source
  • Heating Type: Forced Air
  • Cooling: Central Air
  • Virtual Tour: https://kthom.es/5e3xkq
  • MLS Status: New

Similar Properties

View Property

405 Scott Boulevard, Milton, ON L9T 0T1

{STEP INSIDE} Walk in and the foyer opens under an…

Bedrooms
6
Bathrooms
4

$1,119,000

View Property

461 Green Road 1012, Hamilton, ON L8E 5B4

Welcome to modern waterfront luxury at Muse Condos! Perched high…

Bedrooms
1
Bathrooms
1

$379,889

Debolender

Menu

  • Home
  • Buying Tips
  • Selling Tips
  • Testimonials
  • Contact

Contact Info

238 Speedvale Ave W, Guelph, ON N1L 1C9

+1 519 993 5656

deb@deboraholender.com

Find your new Home

  • All Listings
  • Guelph Listing
  • Kitchener Listing
  • Waterloo Listing
  • Cambridge Listing

Copyright © 2026, Deb Olender RE/MAX Guelph Real Estate Centre

|
468 Tonelli Lane, Milton, ON L9T 0N5 110 Citation Crescent, Hamilton, ON L9K 1H8

Owning a home is a keystone of wealth… both financial affluence and emotional security.

Suze Orman
November 14, 2026 Saturday!
Debolender
  • Login
Forget Password?

OTP Verification

Please enter the 6-digit OTP sent to your email.

Time remaining: 05:00